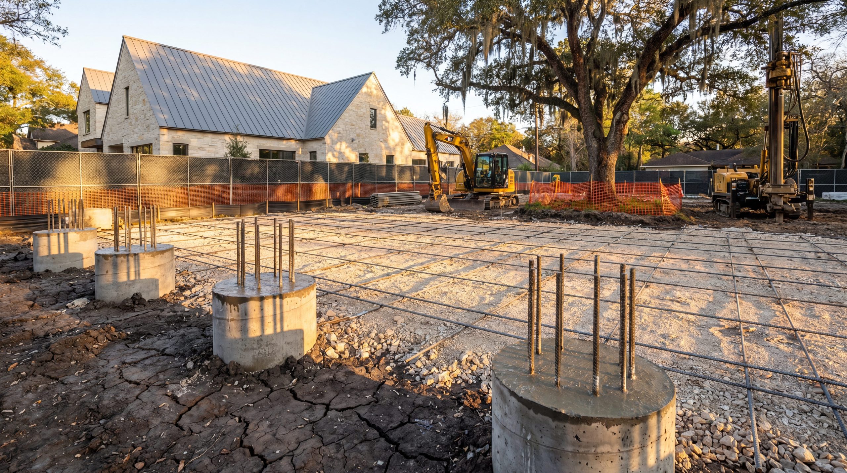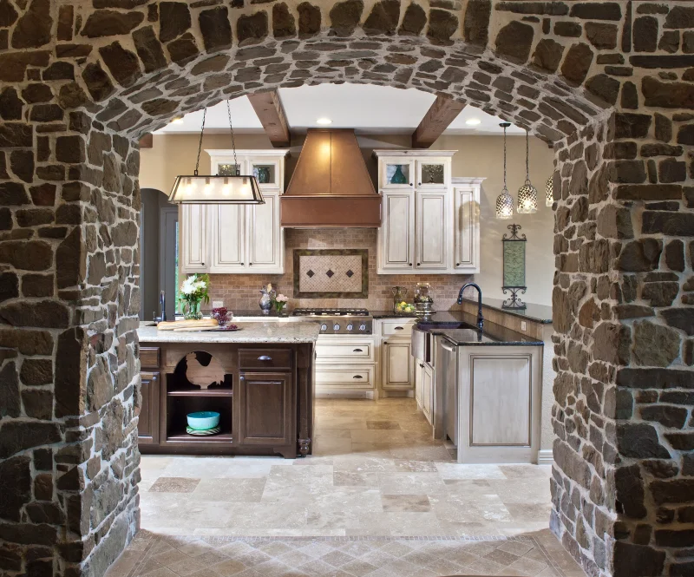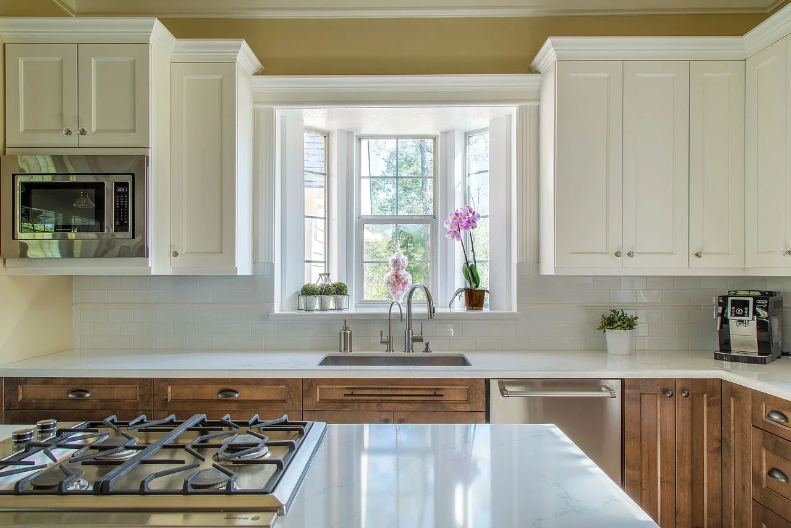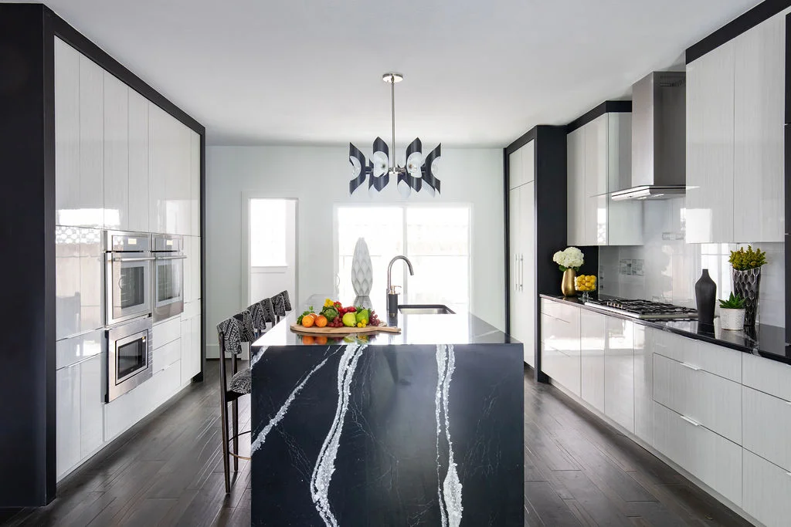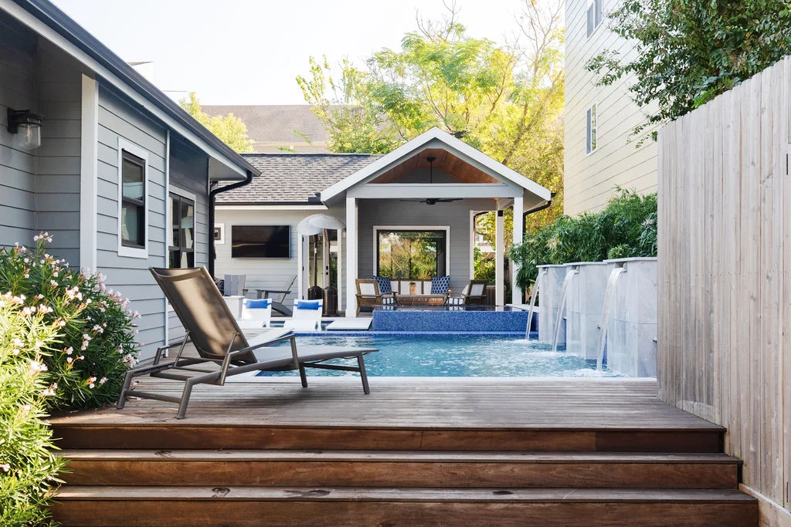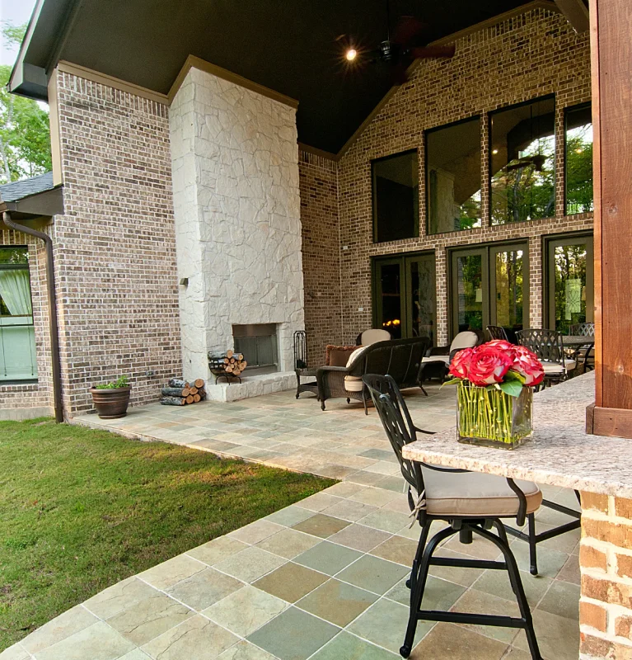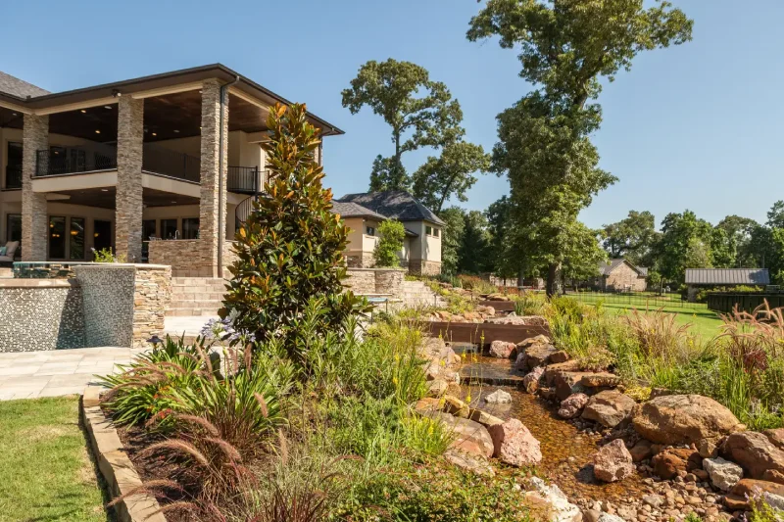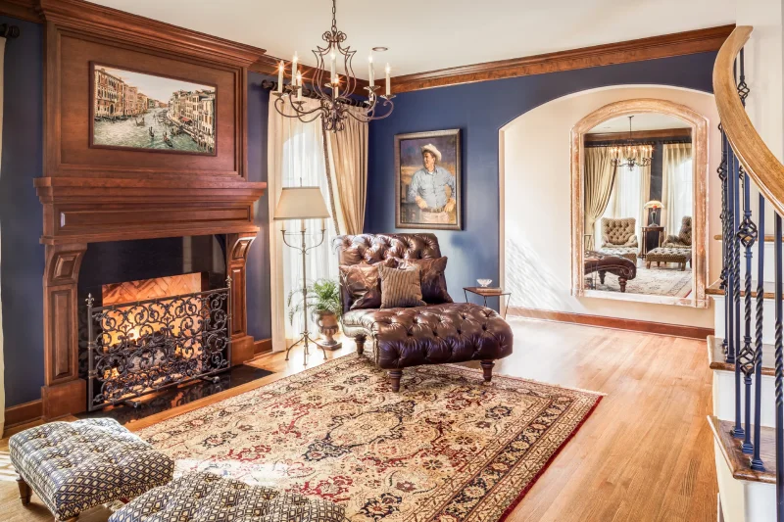
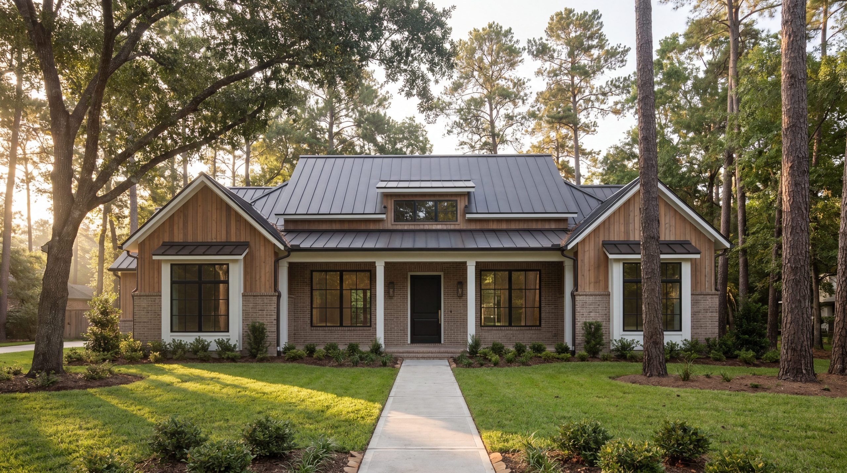
Transitional architecture in The Woodlands blends classic materials like brick, cedar, and limestone with contemporary lines, oversized steel-framed windows, and open interior plans. The style reads as timeless from the street and current inside, which is why the Development Standards Committee routinely approves transitional homes across Carlton Woods, Creekside Park, and Sterling Ridge.
Key Takeaways
- Style definition: Transitional architecture pairs traditional materials with contemporary windows, rooflines, and interior openness.
- Material palette: Warm taupe brick or stone, vertical cedar siding, white trim, charcoal standing-seam metal roof, and black steel-framed windows.
- DSC alignment: The Development Standards Committee approves transitional designs more reliably than starkly modern or heavily themed traditional homes.
- Village fit: Works across Carlton Woods, Creekside Park, Sterling Ridge, Alden Bridge, and Indian Springs.
- Interior strategy: Open great rooms with coffered ceilings, white-oak beams, and stone fireplaces anchor a contemporary plan.
- Process: Lock massing and material palette first, value-engineer steel windows early, and submit to the DSC before CDs close.
- Builder leverage: A design-build firm like Keechi Creek Builders aligns architectural intent with construction execution.
What Is Transitional Architecture, and Why Does The Woodlands Favor It?
Transitional architecture sits between traditional and contemporary. It carries the warm materials and pitched rooflines that read as timeless residential while simplifying ornament and enlarging windows. The style suits The Woodlands because the community George P. Mitchell launched in 1974 was always defined by its forest canopy, and Howard Hughes Corporation continues to protect that character through the Development Standards Committee.
From design through final walkthrough, Keechi Creek Builders focuses on architectural language the DSC respects and homeowners can live in for decades. Transitional designs avoid the dated feel of pure traditional and the cold feel of stark contemporary, and they pass plan review without compromising on the contemporary touches buyers want.
Which Exterior Materials Define a Transitional Woodlands Home?
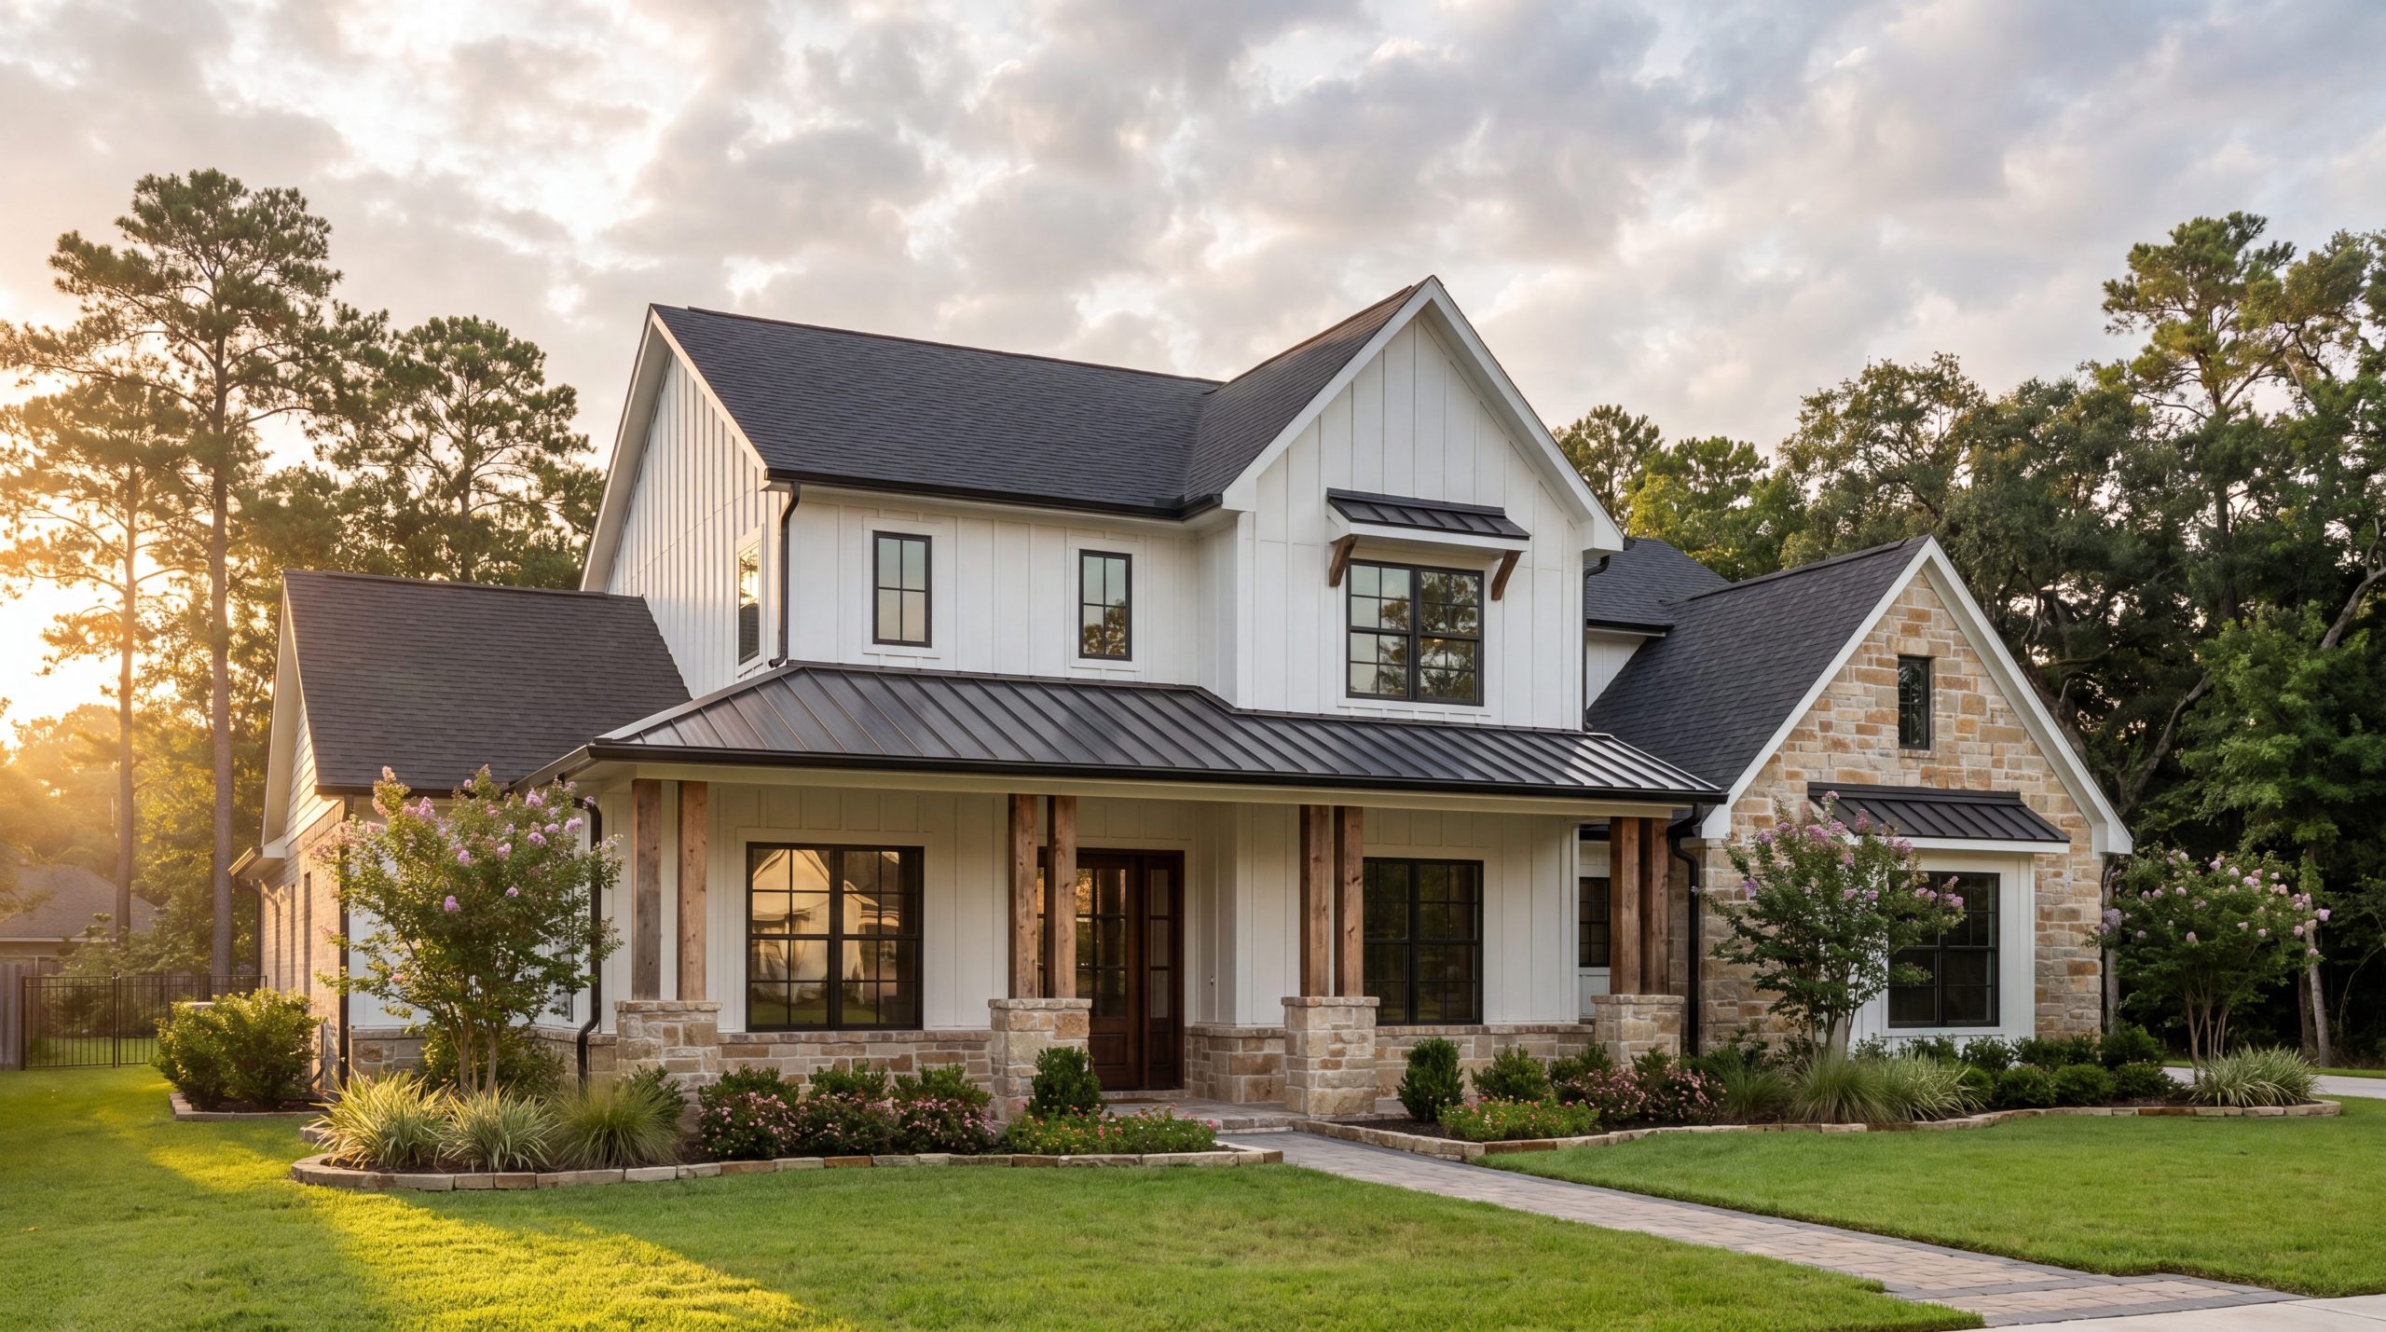
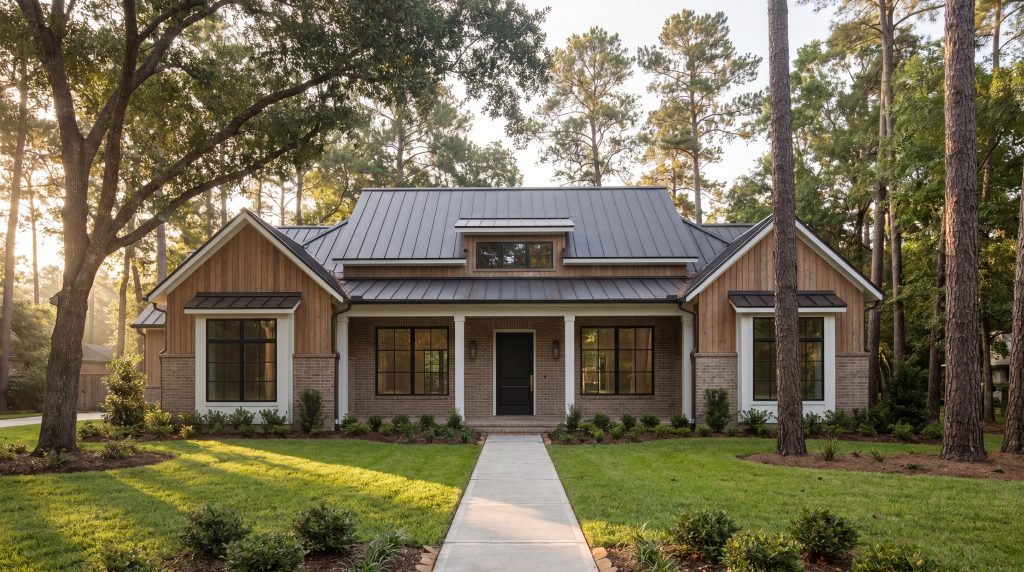
The transitional exterior palette in The Woodlands is restrained, two-material, and warm. The lower mass uses warm taupe handmade brick or quarried natural stone. The upper mass uses vertical clear-grade Western red cedar plank siding. A crisp white painted wood trim band separates the two and frames every opening. The roof is a low-pitched standing-seam metal in dark charcoal — never asphalt shingle on a fully transitional design.
The window package signals contemporary intent. Tall, black steel-framed casements and fixed lights in a divided-lite pattern carry the elevation, and the higher glass-to-wall ratio lets the surrounding loblolly pines and live oaks become part of the interior view. Front porches use square painted columns; front doors are typically a solid wood slab painted soft black or charcoal.
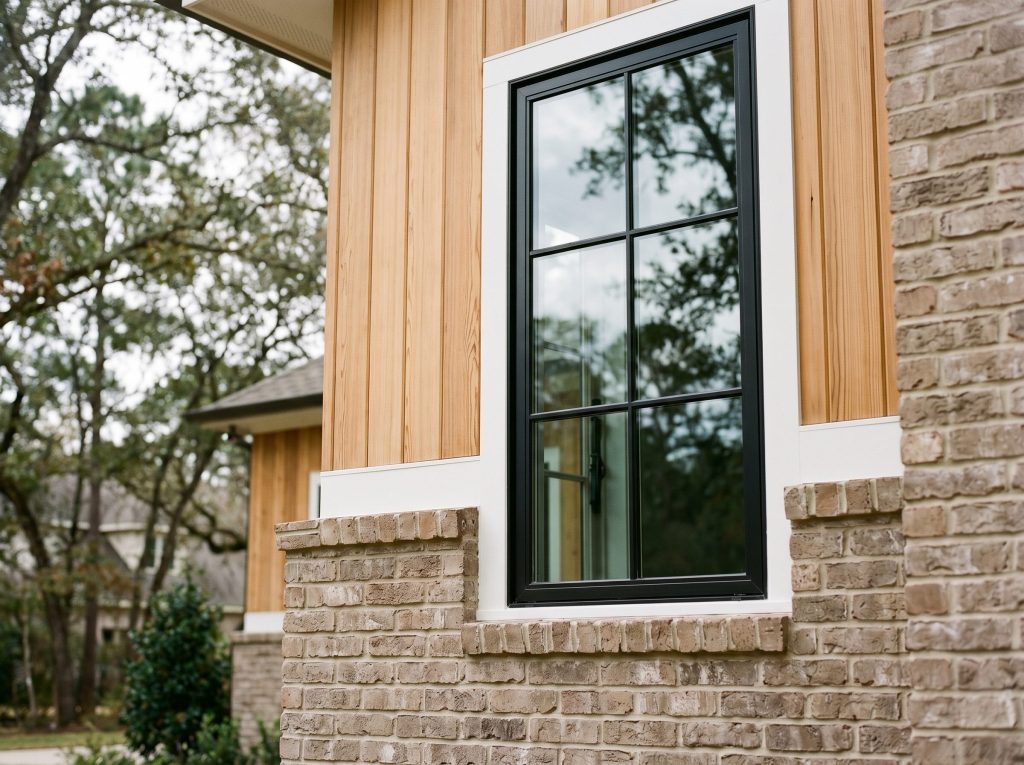
These materials age well in Houston's humidity. Cedar weathers gracefully when clear-sealed; brick and natural stone read as substantial. Standing-seam metal roofs shed the heavy rainfall the Texas Gulf Coast delivers. None of these choices are forbidden by the DSC, and most are explicitly preferred.
|
Brandon's Builder Insight In 17 years building in The Woodlands, I've learned that the moment a transitional design starts to drift — usually when a client requests a fully traditional column treatment or a starkly modern flat-roof addition — the elevation stops reading cleanly. I tell clients early that the transitional language is a discipline, not a sampler. We pick a two-material exterior palette, one window style, one trim color, and we hold the line through value engineering. That discipline is what makes the home photograph well at twenty years. |
How Does the DSC Treat Transitional Designs in Plan Review?
The Development Standards Committee and the Architectural Review Board evaluate massing, roof pitch, exterior materials, color palette, site placement, and tree preservation. Transitional architecture aligns well with each of those review areas because the language is intentionally restrained: a primary gable or hipped roof, a two-material exterior, a quiet color range, and a setback that respects mature canopy trees. Most rejections happen when a design pushes to one extreme — flat-roof contemporary with no traditional anchor, or heavy themed traditional that fights the forest setting.
Builders working under a design-build delivery model have a structural advantage. When the architect and construction team work under one contract, the answers to DSC review notes turn around in days rather than weeks. That timeline matters in Montgomery County, where DSC cycles are scheduled and a missed cycle can delay groundbreaking by a month.
|
Actionable Tip Before you commission a transitional design, drive your target village and photograph three homes whose exterior language you respect. Bring those photos to the first design meeting. Your architect can read the proportions, material breakdown, and roof pitch of homes the DSC has already approved in your village — and use those references to keep your design on a clean path through review. |
How Does the Transitional Style Show Up Inside the Home?
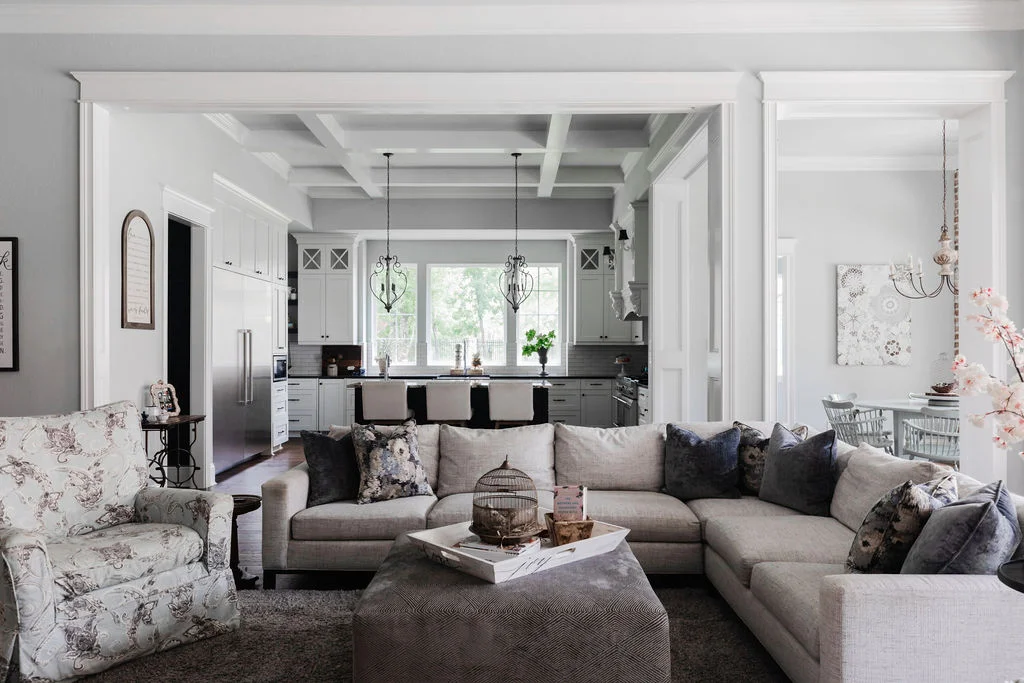
Inside, transitional homes use an open plan anchored by traditional cues. The most visible cue is the great room ceiling. Coffered ceilings in painted soft white with exposed reclaimed white-oak beams balance the openness of the contemporary plan. The fireplace surround is usually a tall, honed limestone or quartzite slab running floor-to-ceiling, flanked by built-in cabinetry painted to match the trim.
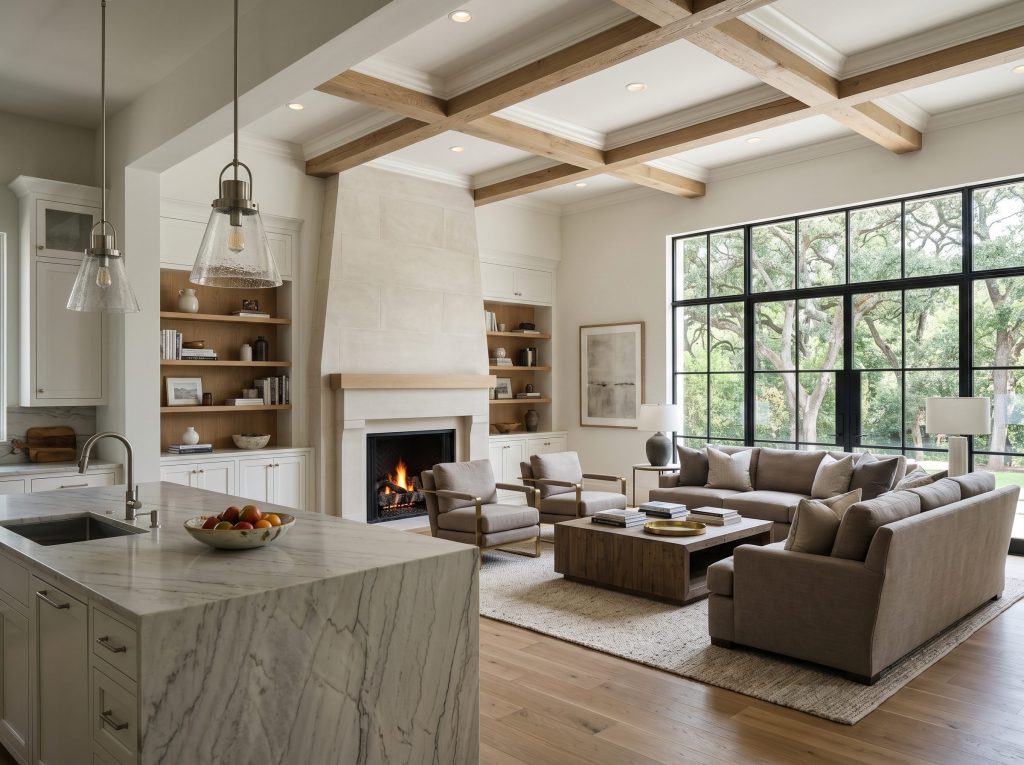
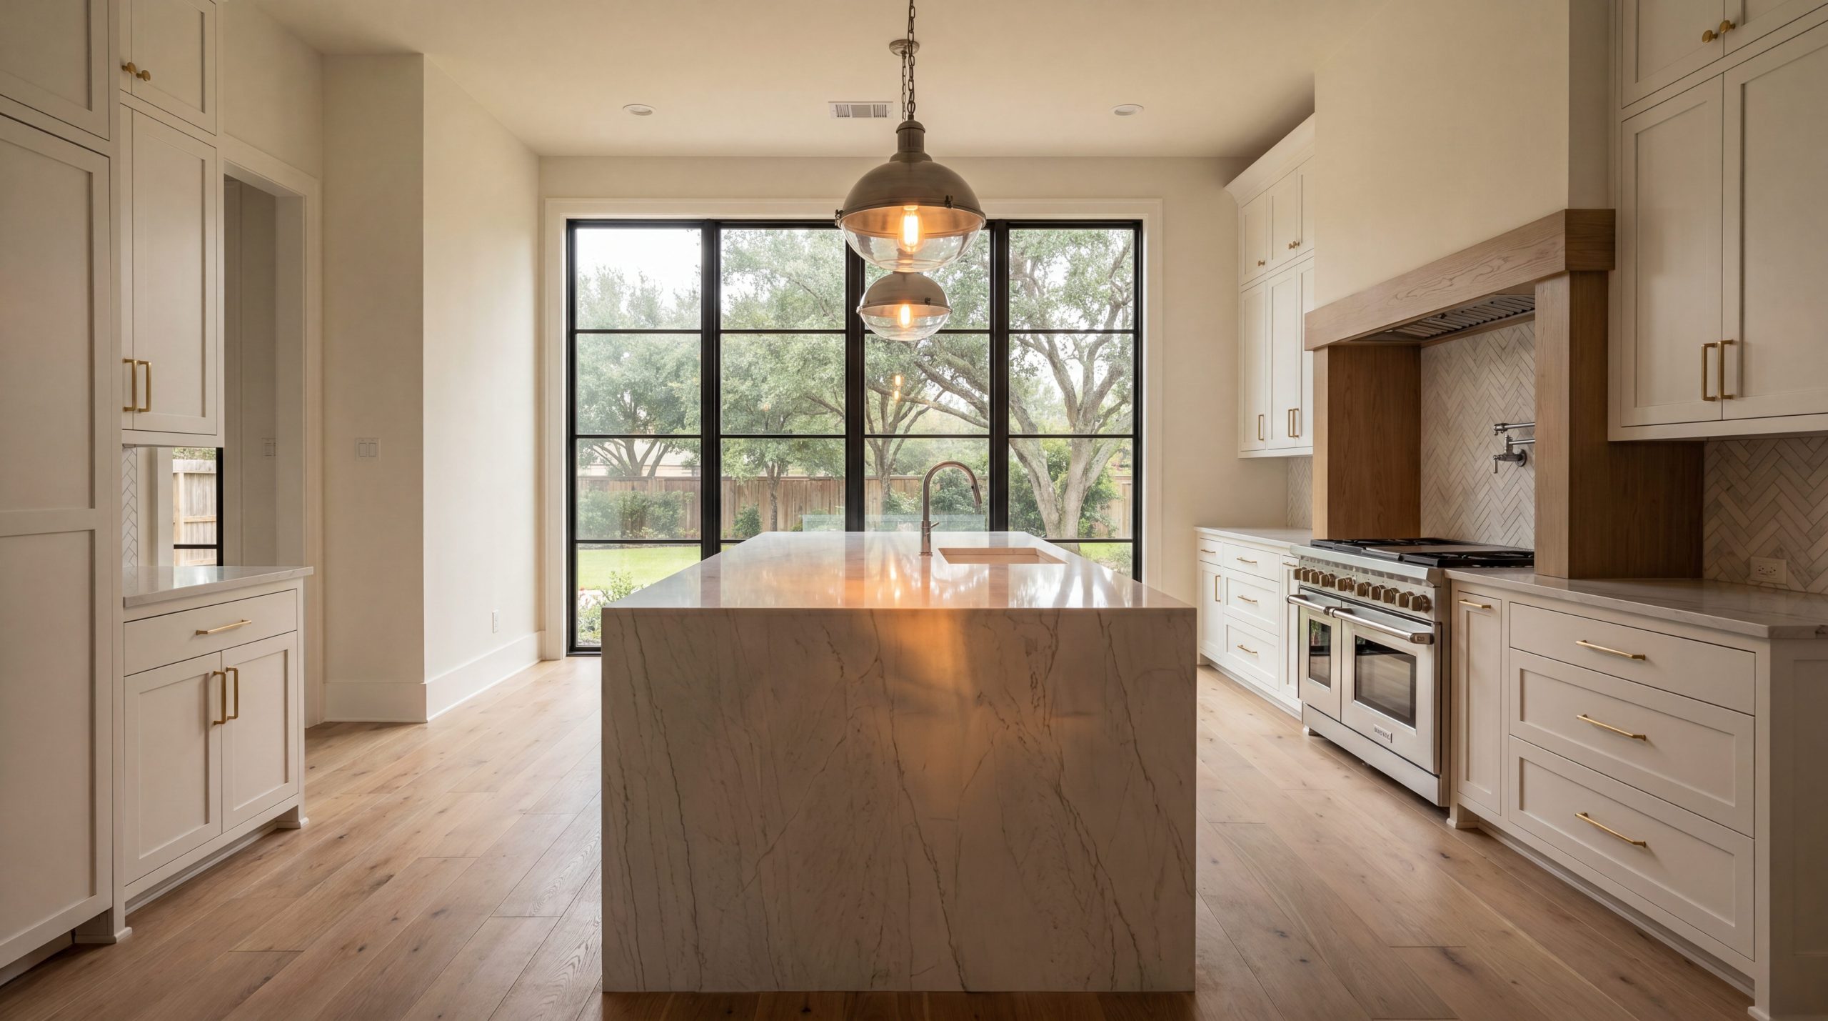
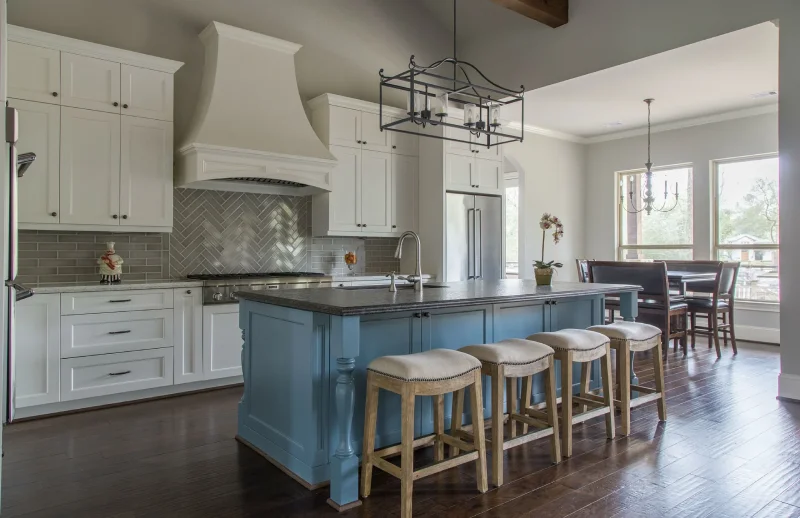
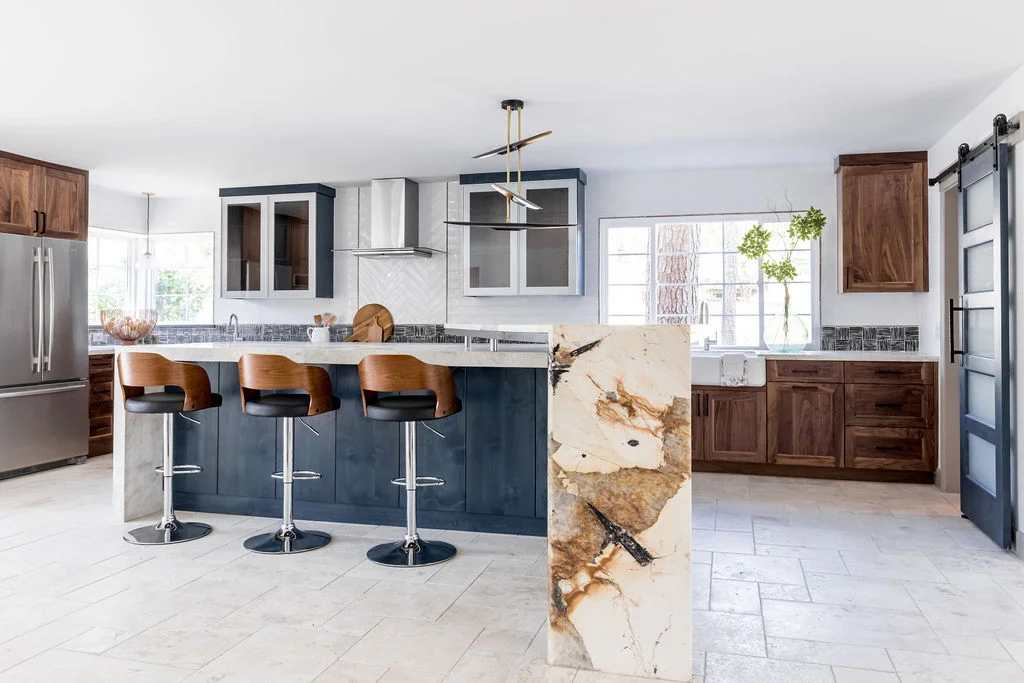
Floors are white oak in a wide-board pattern, finished matte. Kitchen islands lean toward honed quartzite or leathered granite. Lighting layers warm 2700K interior fixtures against daylight pouring through the steel-framed windows, and hardware holds one metal family throughout. Sightlines run from the front door to the back window wall — which is part of why the steel-framed glass package matters: it frames the patio and the protected canopy that defines living in The Woodlands.
How Does Transitional Differ From Hill Country Modern and Pure Traditional?
Hill Country Modern pushes further into native limestone, lower roof pitches, and a more rural texture, with shed roofs and corrugated metal accents that read as agrarian. The style works on larger acreage and lots with a rural sight line; on tighter village lots it can read as out of place.
Pure traditional architecture — Georgian, Colonial Revival, French Country — uses heavier ornament and smaller windows, and still gets built in The Woodlands. Transitional is the middle path: it accepts the open plan, the steel-framed windows, and the simplified ornament that contemporary buyers want, while keeping the brick or stone and pitched roof the DSC and resale buyers respect.
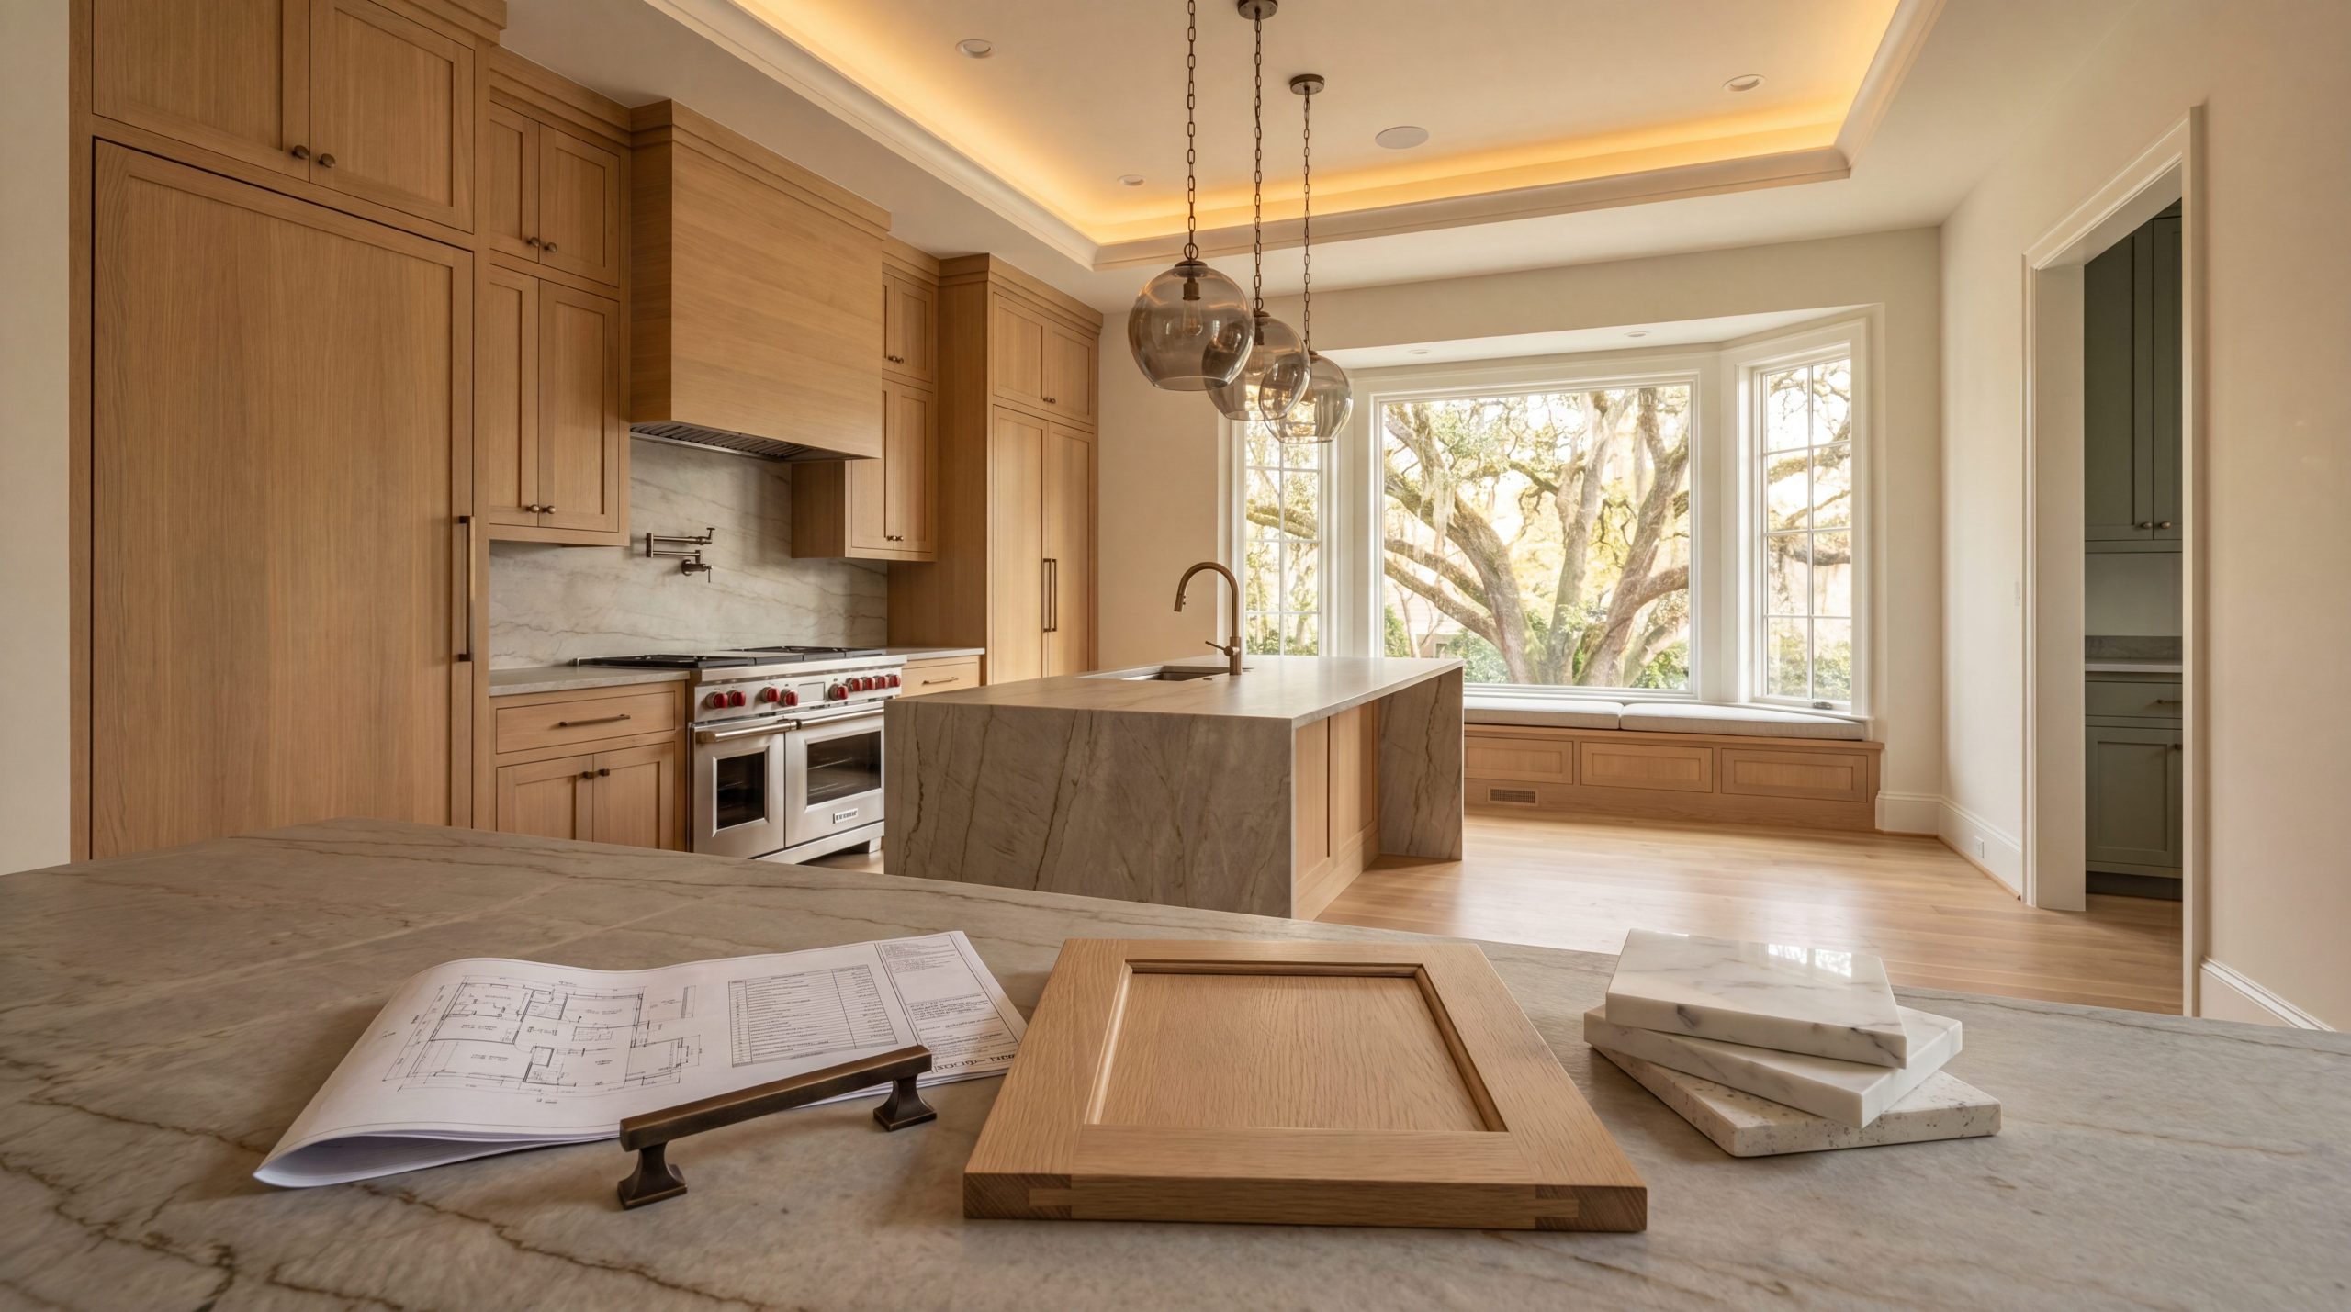
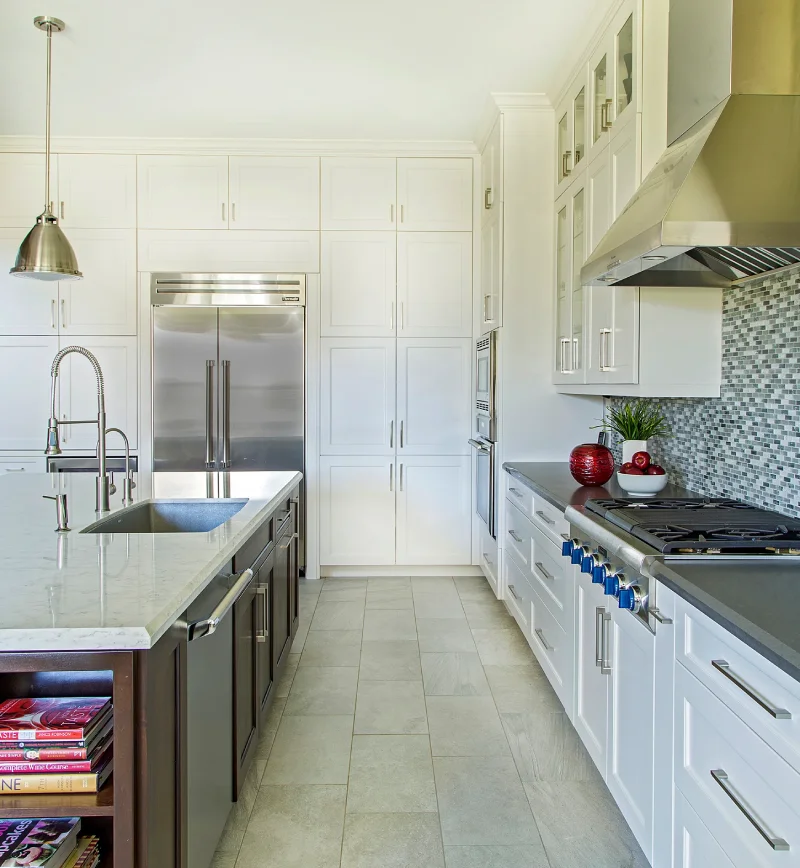
Many transitional homeowners pair the architecture with a coordinated kitchen remodel in The Woodlands when refining the interior, since the open great-room plan and the kitchen finishes are read together from the front door.
What Is the Design Sequence for a Transitional Custom Home in The Woodlands?
The sequence runs five steps. First, establish massing and rooflines — a primary gable or hipped form with a low-pitched standing-seam metal roof. Second, lock the two-material exterior palette: warm brick or stone below, cedar above, white trim band separating them. Third, specify the black steel-framed window package. Fourth, plan the open-concept interior with traditional anchors: coffered ceiling, exposed beams, tall stone fireplace surround. Fifth, submit to the DSC and value-engineer the long-lead items.
A custom home builder in The Woodlands, TX working under a design-build contract can sequence DSC submittal, structural engineering, and procurement in parallel. That parallel sequencing is what keeps a transitional build to the 12-to-18-month range Montgomery County homeowners typically expect.
Frequently Asked Questions
What is transitional architecture?
Transitional architecture is a design language that blends traditional materials and proportions with contemporary lines, larger windows, and simplified ornament. In The Woodlands, the style pairs warm brick or cedar with crisp white trim, black steel-framed windows, and a low-pitched standing-seam metal roof. It reads as classic from the street and contemporary inside, which suits the village character governed by the Development Standards Committee.
Why is transitional architecture popular in The Woodlands?
Transitional architecture satisfies two opposing buyer wishes — long-term timelessness and a contemporary feel — without violating the residential character the DSC protects. It preserves the wooded village aesthetic George P. Mitchell envisioned in 1974 while supporting the open floor plans, oversized windows, and indoor-outdoor living that current Montgomery County homeowners want.
What materials define a transitional Woodlands home?
The exterior palette is warm taupe brick or natural stone paired with vertical cedar plank siding, white painted trim, a dark charcoal standing-seam metal roof, and black steel-framed divided-lite windows. Inside: white oak floors, honed limestone or quartzite, painted millwork, and brushed-nickel or brushed-brass fixtures. These materials age gracefully in Houston humidity and align with DSC review preferences.
Does the DSC approve transitional architecture?
Yes. The Development Standards Committee and Architectural Review Board routinely approve transitional designs when the massing, roof pitch, materials, and color palette respect the surrounding village character. Builders submit elevations, site plans, and material specifications during plan review. Transitional homes pass review more reliably than stark contemporary or heavily themed traditional designs.
How long does a transitional custom home take to build in The Woodlands?
A transitional custom home typically runs 12 to 18 months from initial design through final walkthrough, depending on lot complexity, DSC review timing, and material lead times. Steel-framed windows and natural stone are long-lead items and should be selected early. Keechi Creek Builders sequences DSC submittal, structural engineering, and procurement in parallel to hold the schedule in Montgomery County.
How does transitional architecture differ from Hill Country Modern?
Hill Country Modern leans further into native limestone, low shed roofs, and rural texture, while transitional keeps more traditional symmetry, formal entries, and a softer material mix. Both work in The Woodlands, but transitional reads as refined and suburban-residential, while Hill Country Modern reads as rustic. The two share a preference for natural materials and steel-framed windows.
Designing a Transitional Custom Home That Lives Beautifully in The Woodlands
Transitional architecture earns its place in The Woodlands because it bridges what a buyer's eye respects and what a buyer's life requires. The brick, cedar, standing-seam metal roof, and steel-framed windows read as classic at the curb. The open interior, coffered ceiling, and floor-to-ceiling fireplace make daily living feel current. The DSC approves the language, and Carlton Woods, Creekside Park, Sterling Ridge, Alden Bridge, and Indian Springs all welcome it. Brandon Lynch (GMB, CGP, CAPS) and the Texas A&M-trained Keechi Creek Builders team align architectural intent with construction execution so a transitional design ships exactly as drawn.
Call (281) 914-4951 first to talk through your transitional design ideas with our team, or send a message through our contact page and we'll get back to you within 24 hours.