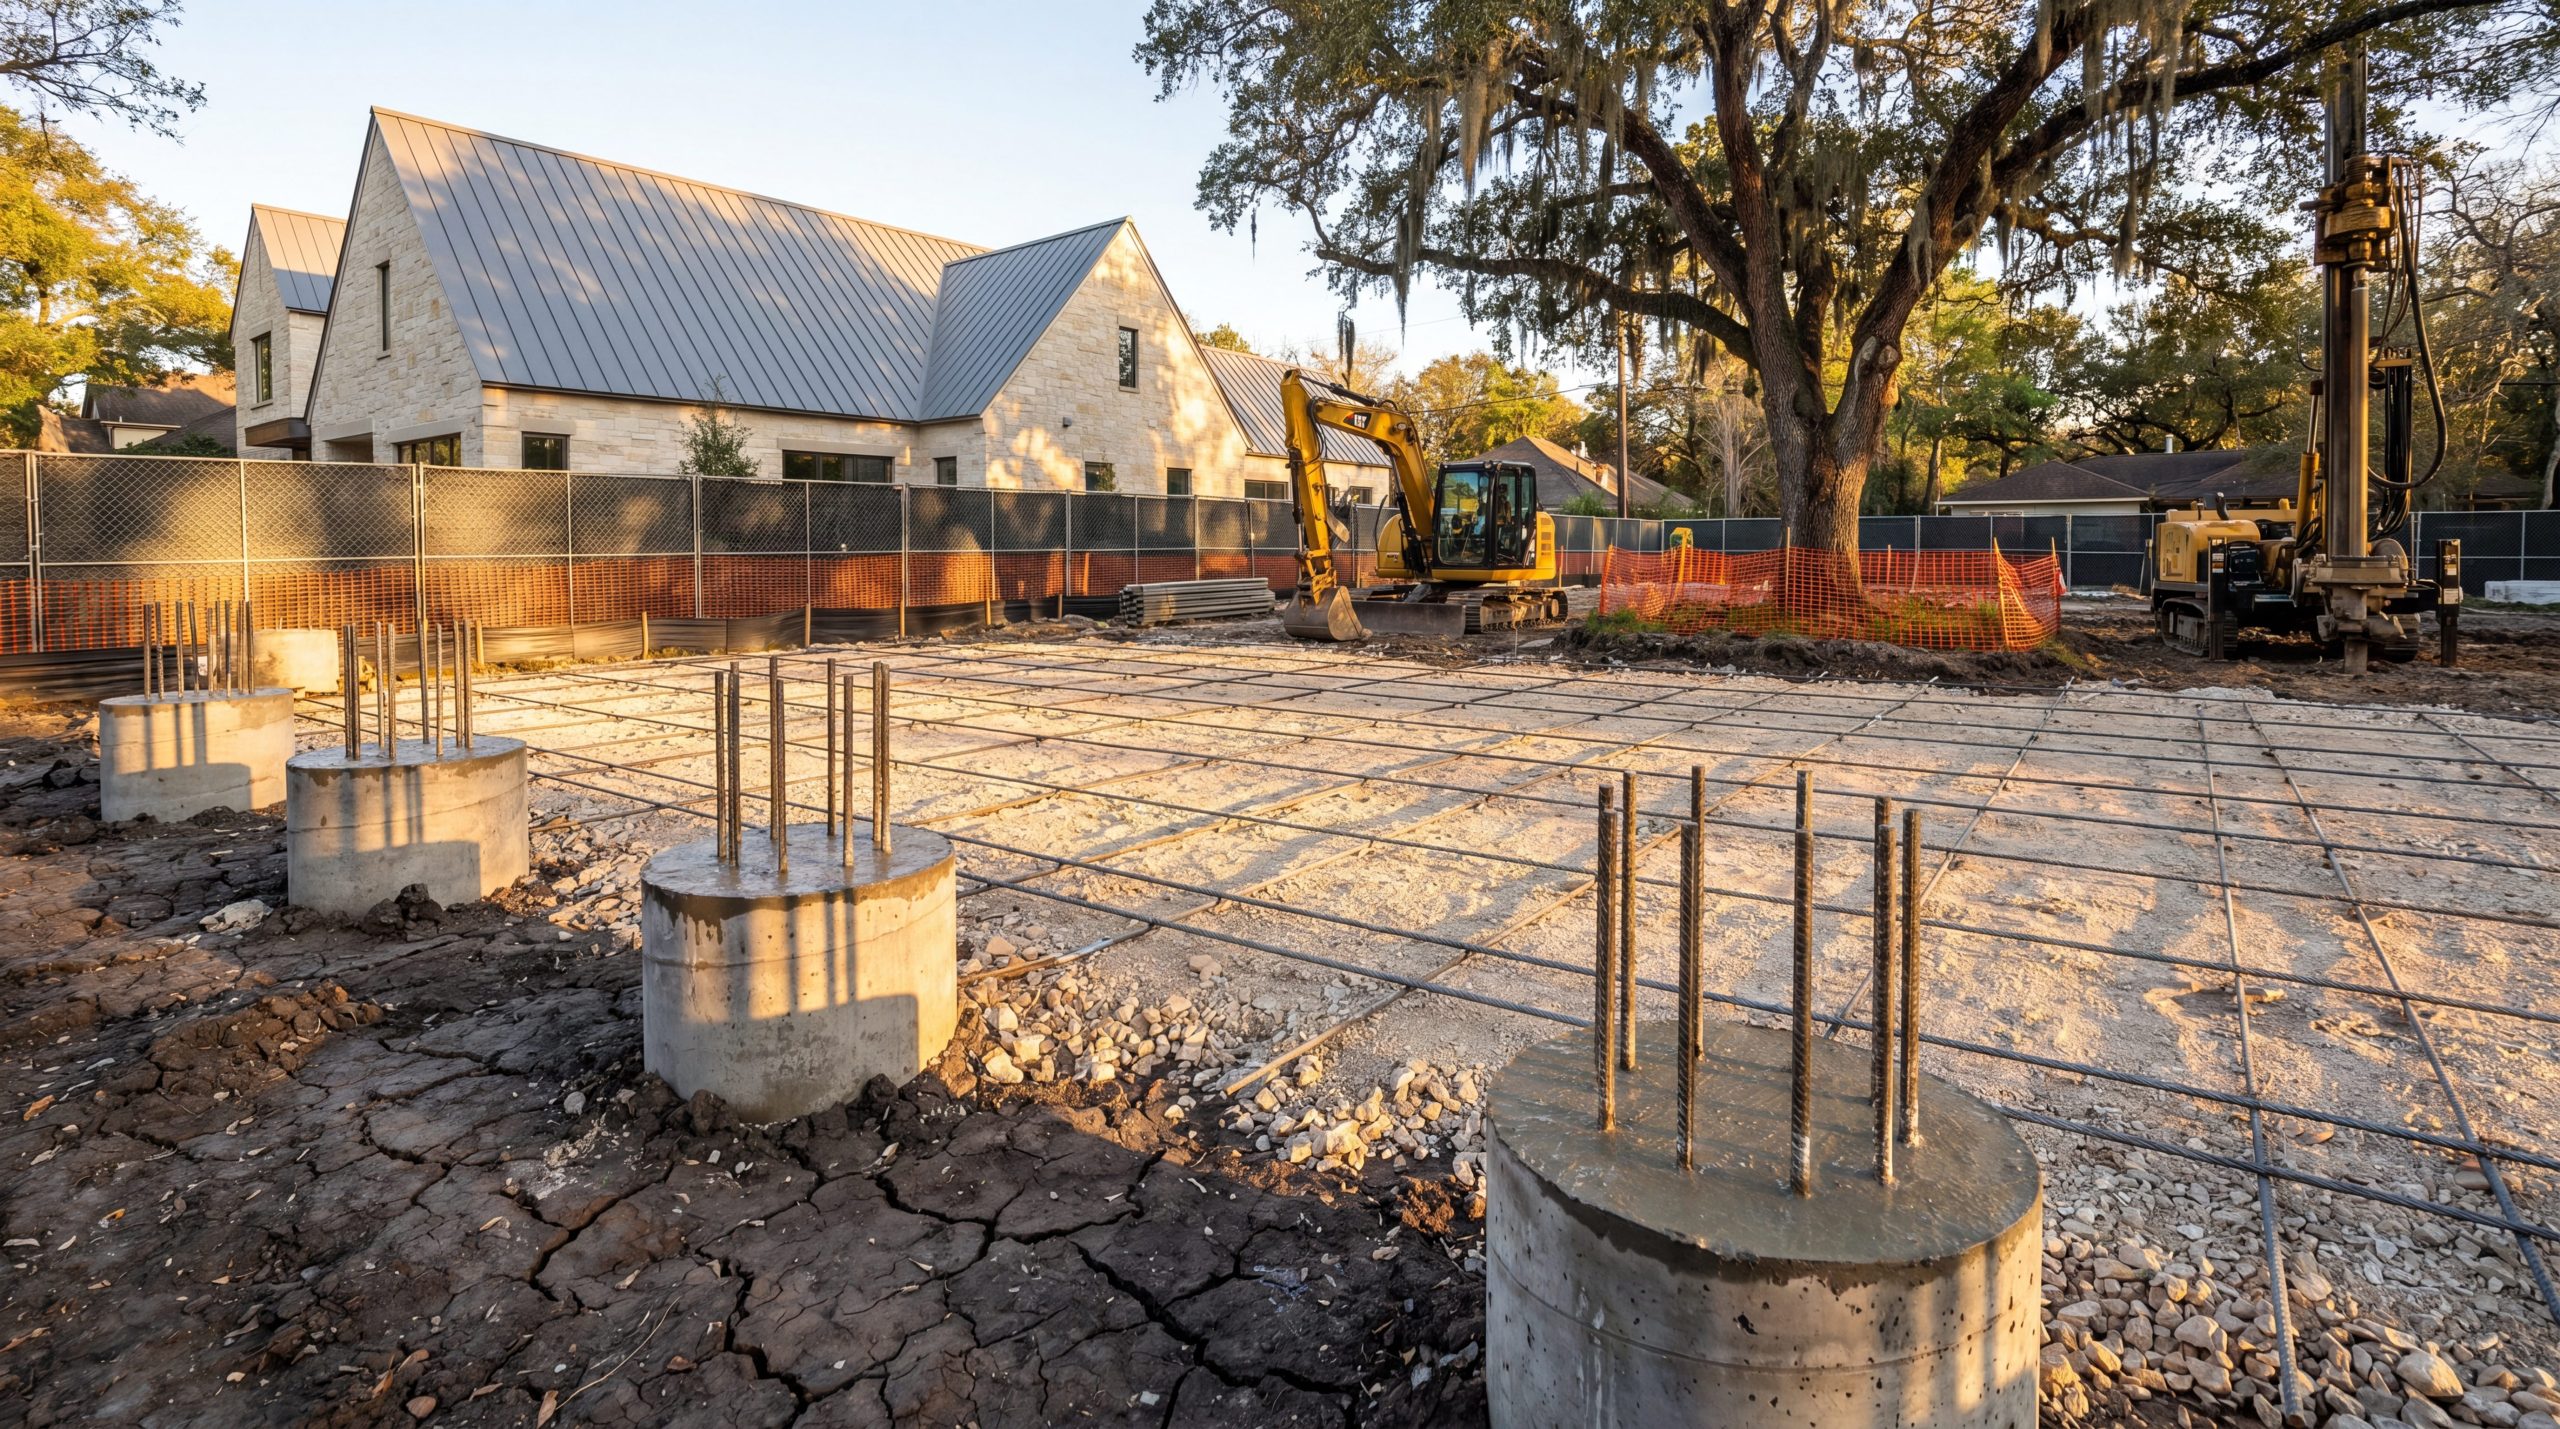
Foundation engineering for a Memorial Houston custom home almost always specifies a drilled pier and post-tensioned slab system designed for the moisture-active Beaumont Clay underlying the Memorial Villages. The piers anchor below the seasonal moisture zone (typically 12 to 22 feet deep), the post-tensioned slab resists the differential movement clay produces, and the perimeter drainage system manages the surface water that drives that movement. Skipping a project-specific geotechnical report is the single most expensive shortcut a Memorial homeowner can take.
Key Takeaways
- Beaumont Clay Drives Every Foundation Decision. The moisture-active expansive clay underlying the Memorial Villages can swell and shrink several inches between wet and dry seasons — the soil, not the design load, controls the foundation system.
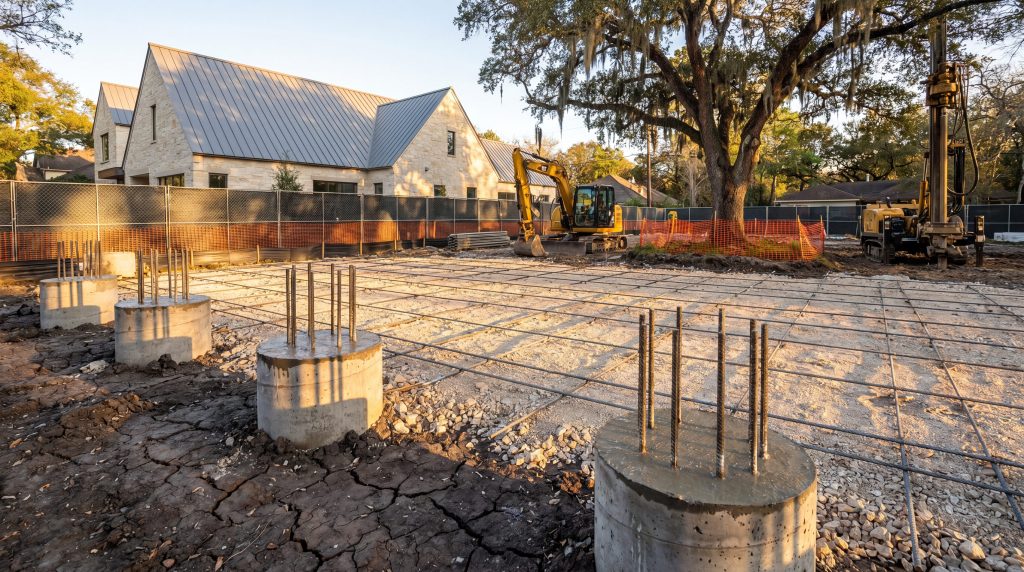
- Drilled Piers Anchor Below the Moisture Zone. Properly engineered Memorial piers extend 12 to 22 feet through the active clay into a stable bearing stratum so seasonal soil movement cannot lift or settle the slab.
- Post-Tensioned Slabs Resist Differential Movement. The PT cable grid converts the slab into a single rigid plate that distributes load across the piers and tolerates the small movements clay produces between piers.
- Geotechnical Reports Are Non-Negotiable, Not Optional. A site-specific soil report from a Texas-licensed geotechnical engineer is the only basis for legitimate Memorial foundation design — generic Houston details routinely under-design for Beaumont Clay.
- Drainage Engineering Is Half the Foundation System. Roof-to-grade-to-storm drainage controls the soil moisture cycle; a perfect slab over a flooded yard will still move. Memorial Villages impervious-cover limits make this harder to engineer, not easier.
- Tree Preservation and Foundation Design Are Linked. Mature live oaks pull water from clay year-round; removing or adding one near the foundation changes the long-term moisture profile and can produce settlement or heave years later.
- Engineer-Led Builders Catch These Issues at Schematic Design. A custom home builder with structural engineering credentials surfaces foundation constraints when drawings are still inexpensive to change — not after $40,000 of architectural work is on paper.
What Is Foundation Engineering for a Memorial Custom Home?
Foundation engineering for a Memorial Houston custom home is the structural and geotechnical analysis that translates a site-specific soil profile, a proposed building footprint, and the local hydrology into a foundation system that will perform predictably for the design life of the home. For Memorial Villages lots, that analysis almost always converges on a drilled pier and post-tensioned slab system — but the specific pier diameter, depth, spacing, slab thickness, and cable layout are not boilerplate. They are calculated for a specific lot's soil report, footprint, and drainage plan.
For Memorial homeowners committing $2.2 million or more to a custom build, the foundation is the only system that cannot be cost-effectively replaced after the home is finished. Every other building system — roof, mechanical, finishes, even windows — can be upgraded later. The foundation is permanent, and the cost of a foundation failure on a Memorial luxury home routinely exceeds $250,000 in repairs plus collateral damage to interior finishes, millwork, and plumbing. Keechi Creek Builders treats foundation engineering as the first and most consequential decision of a Memorial custom home, not as a permit-cycle deliverable. Brandon Lynch — KCB's founder and a Texas A&M structural engineering graduate — leads the firm's foundation review on every Memorial project before architectural drawings are finalized.
Why Houston's Beaumont Clay Is the Defining Soil Condition
The Memorial Villages sit on a thick mantle of Beaumont Clay, a Pleistocene-age coastal plain clay that is among the most expansive soils in North America. Beaumont Clay can change volume by 5 to 10 percent between fully saturated and fully desiccated states. On a typical Memorial lot, that translates to several inches of vertical soil movement between a wet spring and a dry late-summer. A foundation that ignores that movement does not fail dramatically; it cracks, twists, and racks the home slowly over years — interior doors that stop closing, sheetrock cracks that widen seasonally, plumbing leaks at slab penetrations, exterior brick or stone separation at corners.
|
Brandon's Builder Insight I have walked enough Memorial lots over the last 17 years to know the geotechnical report is the only document that tells the truth. Two lots one street apart, same Memorial Village, same square footage program — one needed 14-foot piers, the other needed 22-foot piers because the alluvial fill profile from a 1940s flood event ran differently across the two lots. The cost difference per pier compounds across a 38-pier home, and the only way to know is to drill the borings and trust the engineer. |
The soil's behavior is driven by moisture, not by structural load. The same lot, built with the same home, will move differently depending on the drainage plan, tree placement, irrigation pattern, and downspout layout. This is the single most important point a Memorial custom home buyer can internalize: in Harris County, foundation performance is a function of moisture management, and moisture management is engineered, not assumed.
What Goes Into a Memorial Foundation Engineering Package
A defensible Memorial foundation engineering package is built from five linked documents, each produced before slab design is finalized.
|
Actionable Tip Before signing anything beyond schematic design, ask your builder to send you the proposed geotechnical engineer's resume and a sample boring log from a recent Memorial project. A builder who cannot produce both inside a week is not engaging a project-specific geotechnical engineer on every job. |
1. Site-Specific Geotechnical Report
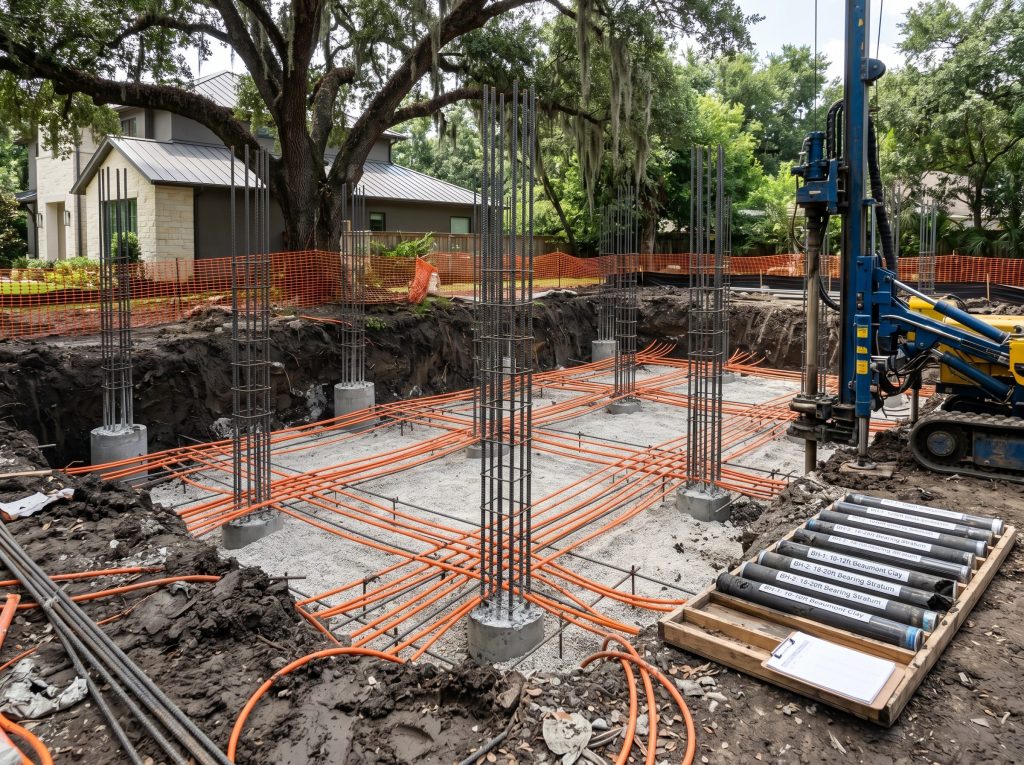
A Texas-licensed geotechnical engineer drills two to four borings on the lot, typically to 30 feet, and produces a report describing the soil profile, the plasticity index of each clay layer, the active depth, the bearing capacity at depth, and the recommended foundation type. Memorial lot reports routinely identify 8 to 14 feet of plastic clay overlying a sandier bearing stratum. The report's recommended pier depth is a function of the active clay depth, not a copy-paste figure.
2. Structural Foundation Plan
A Texas-licensed structural engineer translates the geotechnical recommendations into a pier layout, slab edge detail, post-tension cable grid, and reinforcement schedule. For Memorial custom homes, this is normally a 20 to 24 inch diameter drilled pier on a 10 to 14 foot grid spacing, with #5 or #6 rebar cages tied to a 5 to 6 inch post-tensioned slab. The PT cables are stressed after the slab cures, locking the slab into a single rigid plate.
3. Drainage and Grading Plan
A civil engineer or licensed landscape architect produces the surface drainage plan: roof drainage to splash blocks or underground tightlines, grading to move water from the foundation to the street or storm system, French drains at low corners, and any impervious cover calculations the village requires. Memorial Villages each enforce their own impervious-cover limits, and the foundation drainage plan has to coexist with those limits.
4. Tree Protection Plan
A certified arborist or landscape architect identifies trees to retain, removes critical root zones from the construction footprint, and documents the irrigation pattern the trees will rely on after the home is finished. Mature live oaks adjacent to a Memorial foundation pull water from the clay year-round; removing them after construction can cause clay rebound and slab heave for years. The tree protection plan should be on the engineer's desk during foundation design, not produced separately.
5. Memorial Village ARB Submission Package
Most Memorial Villages do not directly review the foundation system, but the village architectural review board reviews tree protection, drainage, lot coverage, and impervious-cover calculations — all of which feed back into foundation design. A foundation plan filed without coordination to the village ARB package routinely produces revisions late in the cycle.
How a Drilled Pier and Post-Tensioned Slab System Performs
The combination is designed to do two things simultaneously: anchor the home below the moisture-active soil layer, and tolerate the small differential movements that still occur between piers.
The drilled piers carry the building load through the active clay into a stable bearing stratum. Once below the moisture-active zone — typically 8 to 14 feet deep on a Memorial lot — soil moisture is effectively constant year-round, and the piers neither lift nor settle.
The post-tensioned slab spans the piers as a single rigid plate. After the concrete cures, the embedded high-strength steel cables are tensioned to approximately 33,000 pounds each and locked off, putting the slab into permanent compression. A compressed slab resists tension cracks even when one pier moves a fraction of an inch relative to its neighbors, because the compression converts what would otherwise be a tensile crack zone into a compressed seam.
Together the two systems decouple the home from seasonal soil movement. The drilled piers stay still; the slab tolerates the small residual movements; the structure above the slab never sees the soil cycle.
The Six Memorial Villages and Foundation Engineering
Each of the six Memorial Villages — Hunters Creek Village, Bunker Hill Village, Piney Point Village, Hedwig Village, Hilshire Village, and Spring Valley Village — sits on the same Beaumont Clay formation, but lot-by-lot conditions vary substantially. Lots near Buffalo Bayou and Memorial Park) often have deeper alluvial fill from historical flood events; lots higher in the cluster sit closer to bearing stratum. Two adjacent lots in Bunker Hill Village can require meaningfully different pier depths.
Spring Branch Independent School District (SBISD) lot density and the village-by-village impervious-cover limits also influence the drainage design that has to coexist with the foundation. Spring Valley Village and Piney Point Village apply some of the most restrictive impervious-cover and drainage rules in the cluster, which routinely pushes Memorial custom home foundations toward larger underground retention systems and tightline downspout networks.
The KCB Foundation Engineering Review — Before Architectural Drawings Are Finalized
A KCB Memorial custom home moves through foundation engineering review before the architectural set is at design development. The sequence is deliberate. A homeowner who commits to a floor plan, then discovers the lot's geotechnical report requires the home to be moved 8 feet to preserve a heritage live oak, has lost 4 to 8 weeks of architectural fees and a revision cycle with the village ARB. Catching the constraint at schematic — when a footprint adjustment costs hours, not weeks — is the engineering discipline that justifies a design-build firm over a traditional architect-then-builder handoff.
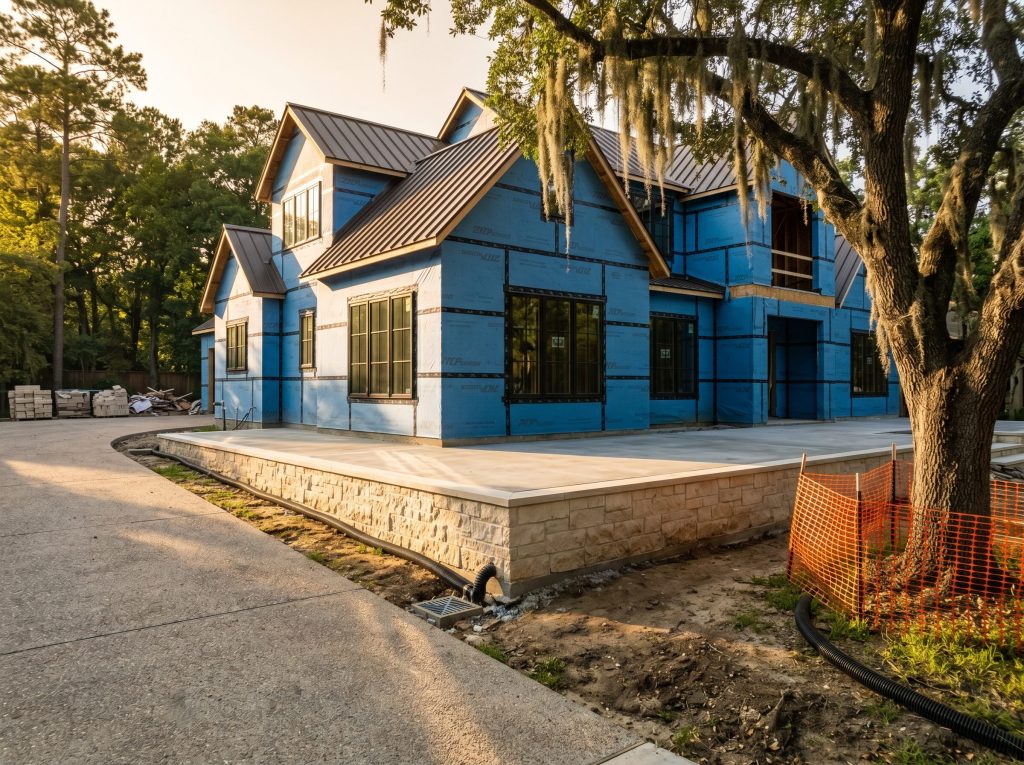
From village ARB approval through final walkthrough, KCB owns the foundation engineering decisions inside one team — geotechnical coordination, structural design, drainage plan, tree preservation strategy, and village submission. There is no architect-to-builder handoff at which foundation assumptions are quietly inherited rather than verified. For Memorial homeowners considering the design-build versus traditional-architect-and-builder decision, the foundation engineering chain is the most concrete example of why single-firm accountability matters. The companion article on design-build vs. traditional approaches for Memorial custom homes walks through how these decisions compound across the project.
Frequently Asked Questions
Why is a Memorial Houston custom home foundation more complex than a typical Houston build?
The Beaumont Clay underlying the Memorial Villages is among the most expansive soils in North America, and the lots typically carry mature live oaks, deed-restricted tree protection requirements, and village-specific impervious-cover limits. The combination requires drilled pier depth, slab post-tensioning, drainage engineering, and tree preservation to be designed together rather than in sequence. A generic Houston slab detail will routinely under-design the pier depth or under-engineer the surface drainage, both of which produce slow foundation problems that surface 5 to 15 years after move-in.
How deep do drilled piers need to be in the Memorial Villages?
Pier depth is set by the site-specific geotechnical report — not by a rule of thumb. On a typical Memorial Villages lot, piers extend 12 to 22 feet deep so the pier shaft passes through the moisture-active clay and bears on a stable stratum. The geotechnical engineer specifies the depth based on the boring logs for that lot. Adjacent lots can require different pier depths because the alluvial fill profile varies across the Memorial Villages.
Is a post-tensioned slab necessary in Memorial Houston?
For a custom luxury home on Beaumont Clay, yes. A conventionally reinforced slab without post-tensioning can be designed to perform on stable soil, but Memorial Villages soil is the opposite of stable. The post-tensioning converts the slab into a single rigid plate that tolerates the small differential movements the clay produces between piers and prevents the tensile cracking that otherwise drives long-term failure modes — interior door binding, drywall cracks, plumbing leaks, and exterior masonry separation.
How does tree preservation affect foundation design in Memorial?
Mature live oaks adjacent to a Memorial home pull water from the clay year-round and stabilize the moisture profile under the foundation. Removing a large tree near the foundation can release that moisture-pumping effect; the clay rebounds and the slab heaves over the following 2 to 5 years. Conversely, planting a new large tree near the foundation can drive seasonal settlement on the tree side. The foundation engineering package should incorporate the long-term tree plan, not just the construction-phase tree protection.
What does foundation engineering cost as a percentage of a Memorial custom home budget?
Foundation system cost — including geotechnical report, structural engineering, drilled piers, post-tensioned slab, perimeter drainage, and tree protection — typically runs 6 to 9 percent of total construction cost for a Memorial luxury custom home. On a $2.8 million build, that is roughly $170,000 to $250,000. Cutting the foundation budget materially below that range is the single highest-risk shortcut a Memorial custom home buyer can take, because foundation failure on a Memorial luxury home routinely produces six-figure remediation costs once collateral damage to finishes, millwork, and plumbing is counted.
Who is responsible for the foundation engineering on a KCB Memorial custom home?
KCB engages a Texas-licensed geotechnical engineer and a Texas-licensed structural engineer on every Memorial custom home. Brandon Lynch — KCB's founder, Texas A&M structural engineering graduate, GMB, CGP, CGR, and CAPS — reviews the geotechnical and structural deliverables inside the same team that will construct the home, coordinates the drainage plan with the village ARB submission, and signs off before drawings are released to the village permit office. Single-firm accountability for the engineering chain is one of the most concrete reasons Memorial homeowners select an engineer-led design-build firm over a traditional architect-builder split.
Can foundation engineering still be revised after architectural drawings are complete?
Yes, but the cost is meaningfully higher and the schedule impact is real. Foundation engineering revisions after the architectural set is at construction documents typically trigger a structural plan-check restart, a village ARB revision, a permit office re-review, and architectural coordination across mechanical, electrical, and plumbing — all of which compresses the construction calendar by 4 to 10 weeks and adds 1 to 2 percent of total project cost in re-engineering. The discipline of running foundation engineering at schematic design exists precisely to avoid that compounded cost.
Build the Right Foundation Once — Then Stop Thinking About It
The Memorial Villages give Memorial homeowners a once-in-a-generation lot, an irreplaceable mature tree canopy, and a long-term property-value trajectory that rewards homes built to last 60 to 80 years. The foundation is the one decision that has to be right on day one because it cannot be revisited later. Engaging a builder that owns the geotechnical, structural, drainage, and tree-preservation chain inside a single accountable team is how Memorial homeowners build that foundation once and then stop thinking about it.
Call (281) 914-4951 first to talk through your lot's specific foundation conditions with Brandon Lynch, or send a message via the [Keechi Creek Builders contact page](https://www.keechicreekbuilderstx.com/contact-us/) — KCB replies to every Memorial homeowner inquiry within 24 hours.