Kitchen Remodeling in The Woodlands, TX
Keechi Creek Builders is The Woodlands' award-winning design-build kitchen remodeling firm — workflow-triangle layouts, chef-grade appliance integrations, and leathered-quartzite material selections delivered across all nine villages, the Carlton Woods enclave, and the East Shore lakefront. Brandon Lynch (Texas A&M Construction Science, GMB · CGP · CAPS) leads every project personally, from in-home consultation through Montgomery County permitting, Architectural Review Board coordination where required, and a 12-month workmanship warranty after final walkthrough.


Why The Woodlands Homeowners Trust Keechi Creek for Kitchen Remodeling
Keechi Creek Builders delivers design-build kitchen remodeling in The Woodlands, TX. Our firm was founded by Texas A&M Construction Science alumnus Brandon Lynch — one of fewer than 400 NAHB Graduate Master Builders (GMB) in the United States, who also holds Certified Green Professional (CGP) and Certified Aging-in-Place Specialist (CAPS) designations. Since 2007, our team has earned 32 industry awards. These include GHBA Custom Builder of the Year, TAB Star Awards for Best Kitchen Remodel, and multiple GHBA PRISM Award recognitions across the Howard Hughes Corporation master-planned community George Mitchell founded in 1974.
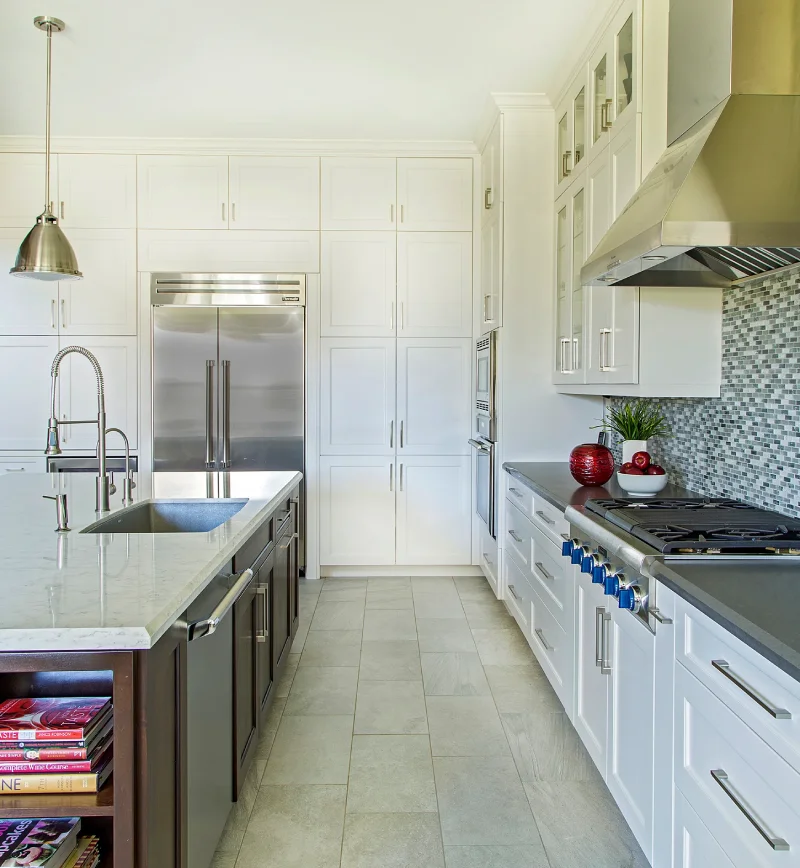
Our integrated design-build model collapses the architect-contractor handoff into a single point of accountability. The result: two to three months saved on a typical Woodlands kitchen, no change-order friction, and 3D renderings produced before demolition begins. Every renovation we lead carries the same craftsmanship and attention to detail from start to finish. Workflow-triangle-optimized layouts, custom cabinetry and kitchen cabinets engineered with built-in storage solutions, butler's pantries and walk-in sculleries, leathered quartzite and Calacatta marble surfaces, and Wolf, Sub-Zero, Miele, and La Cornue chef-grade appliance integrations all ship under one fixed-price contract.
Our 17+ years of fluency with The Woodlands' Development Standards Committee (DSC) and Plan Review Committee — across Conroe ISD and Tomball ISD service areas — translates into more efficient approval cycles and cleaner deliveries for every Woodlands homeowner. Most of our work is concentrated in The Woodlands and the surrounding Montgomery County corridor (including Conroe, TX and Spring), so each remodel project benefits from on-the-ground regulatory familiarity. Explore our full kitchen remodeling services or learn more about Keechi Creek Builders.
Custom Kitchen Layout & Workflow Design Across All Nine Villages
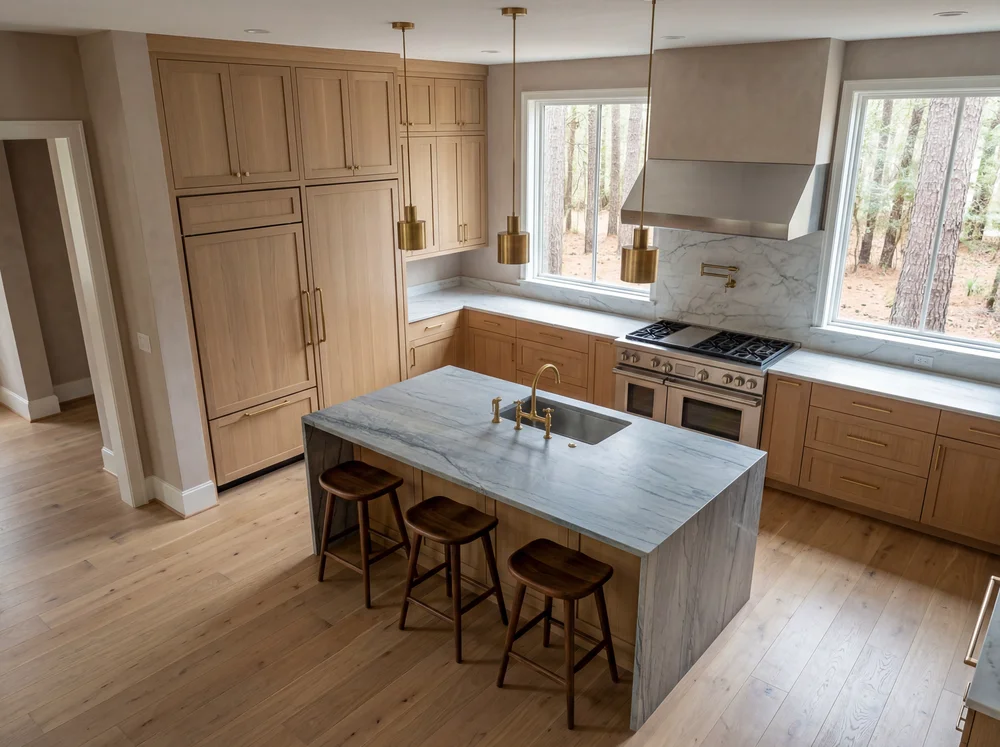
Every Woodlands kitchen we design begins with the workflow triangle — refrigeration, prep, and heat zones positioned to move a cook through 10–13-foot prep islands without crossing the high-traffic walking path. From Carlton Woods estates and Sterling Ridge custom homes to Creekside Park, College Park, Alden Bridge, and Indian Springs family residences, our 3D-rendered layouts let you walk the kitchen at chest height before a single cabinet is ordered.
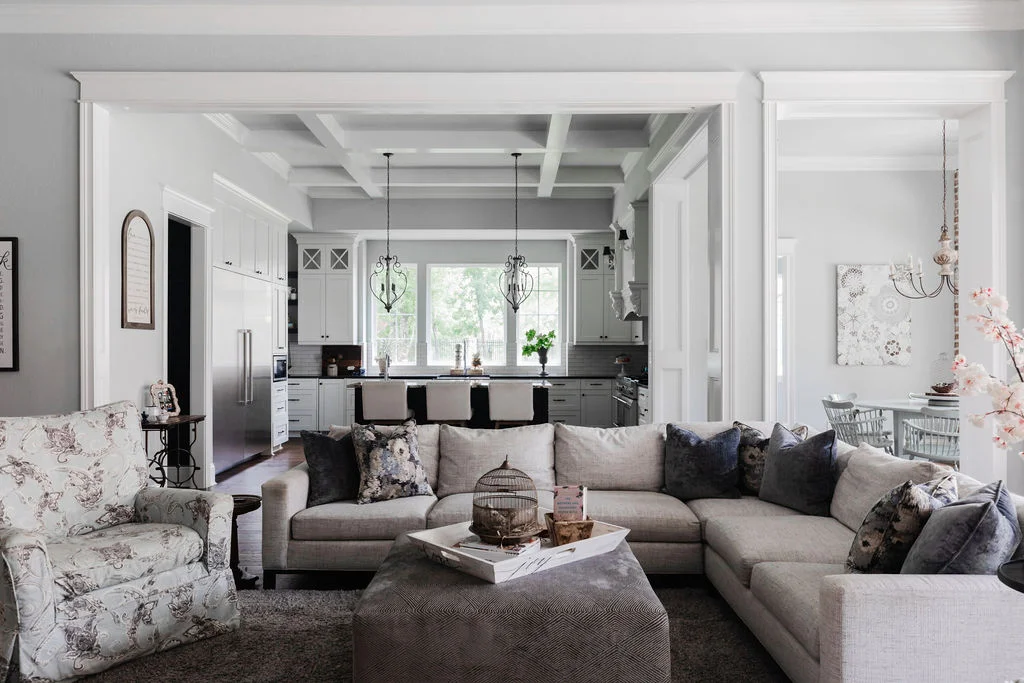
Open-concept conversions remove non-load-bearing walls between kitchen and great room — our engineering background catches the load paths most general contractors miss — while preserving the structural integrity Montgomery County inspectors verify. Cochran's Crossing and Grogan's Mill remodels frequently reconfigure 1980s galley footprints into single-volume rooms with prep islands and chef-kitchen circulation.
Custom Cabinetry, Butler's Pantry & Scullery Design
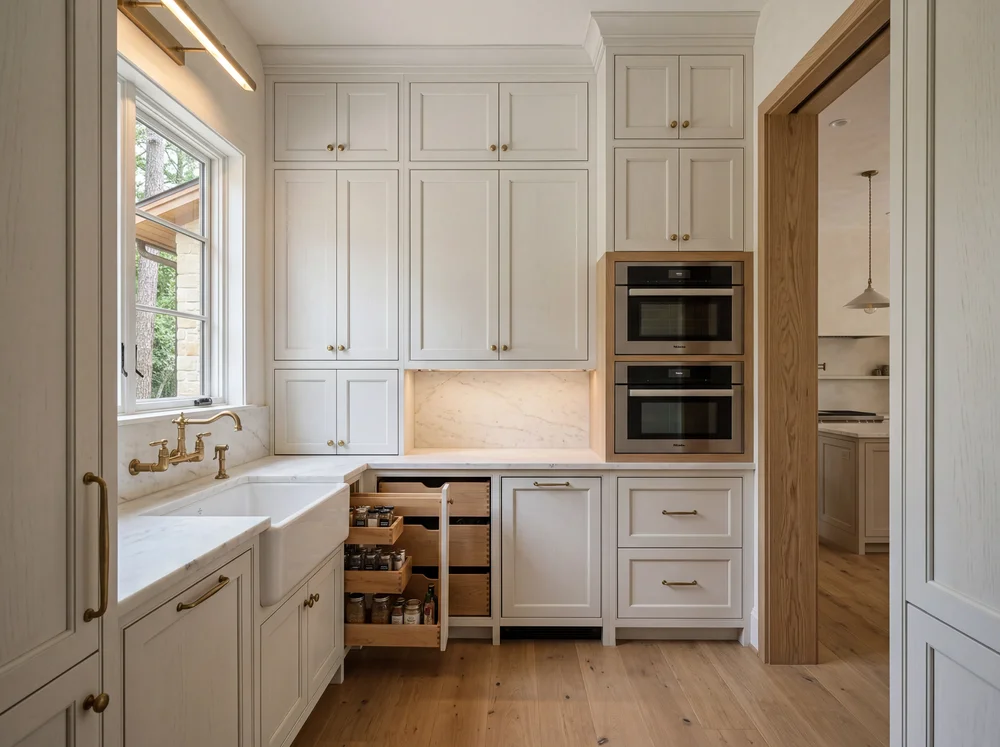
The cabinetry is where a custom kitchen earns its character. We specify rift-cut European white oak and painted maple with hand-applied finishes from Christopher Peacock, Henrybuilt, and Bilotta-tier custom shops, with soft-close hardware in unlacquered brass or hand-forged steel. Custom-built kitchen cabinets are engineered around how you actually cook.
Pull-out spice racks, paneled refrigerator and dishwasher fronts that disappear into the millwork, dovetailed drawers rated for chef-grade flatware loads, and integrated storage solutions turn every cubic inch into a functional space. Butler's pantries give you a beverage prep zone behind the main kitchen for entertaining without exposing the cleanup. Walk-in sculleries take that further: a fully equipped second kitchen for prep, dish storage, and appliance staging — common in our Carlton Woods and East Shore builds. The result is kitchen design ideas executed with skilled craftsmanship that holds up two decades after handoff.
Countertops, Backsplashes & Premium Surfaces
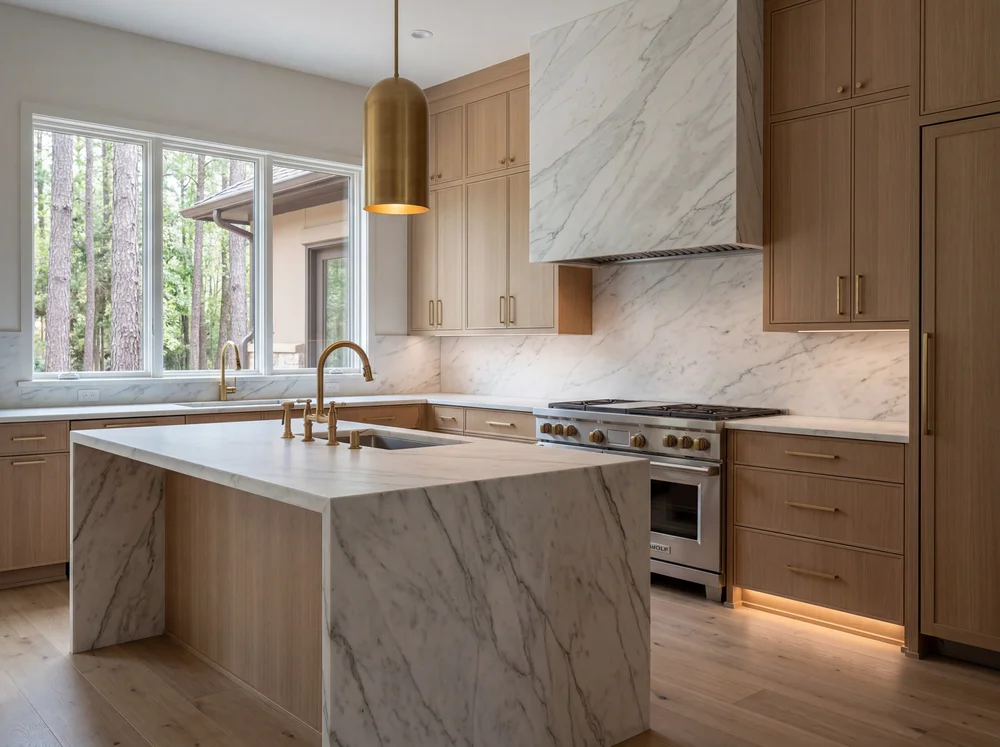
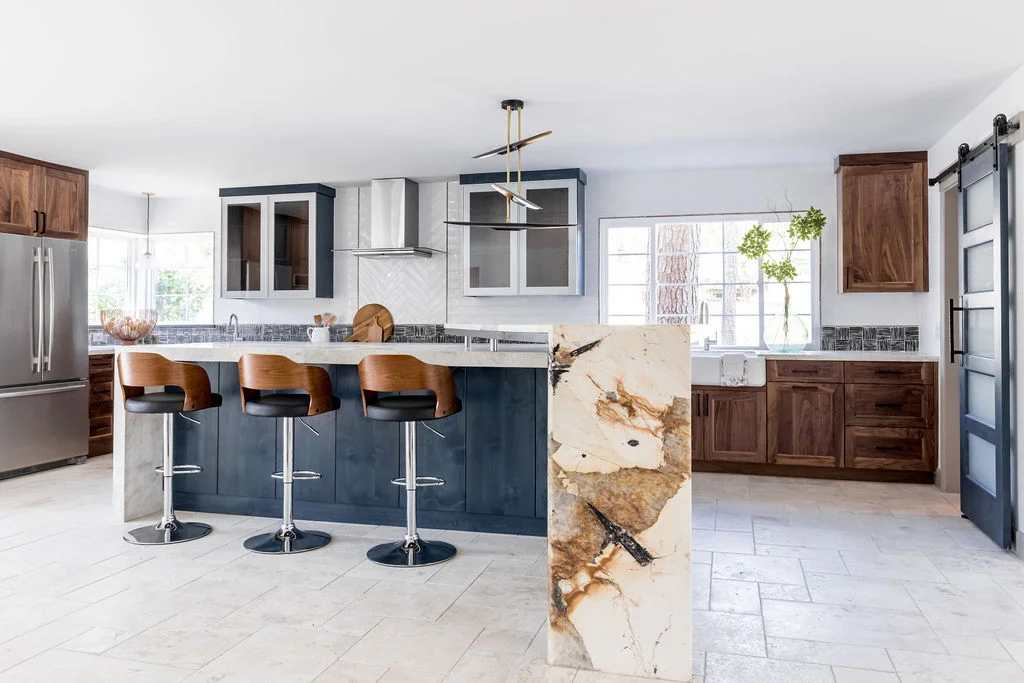
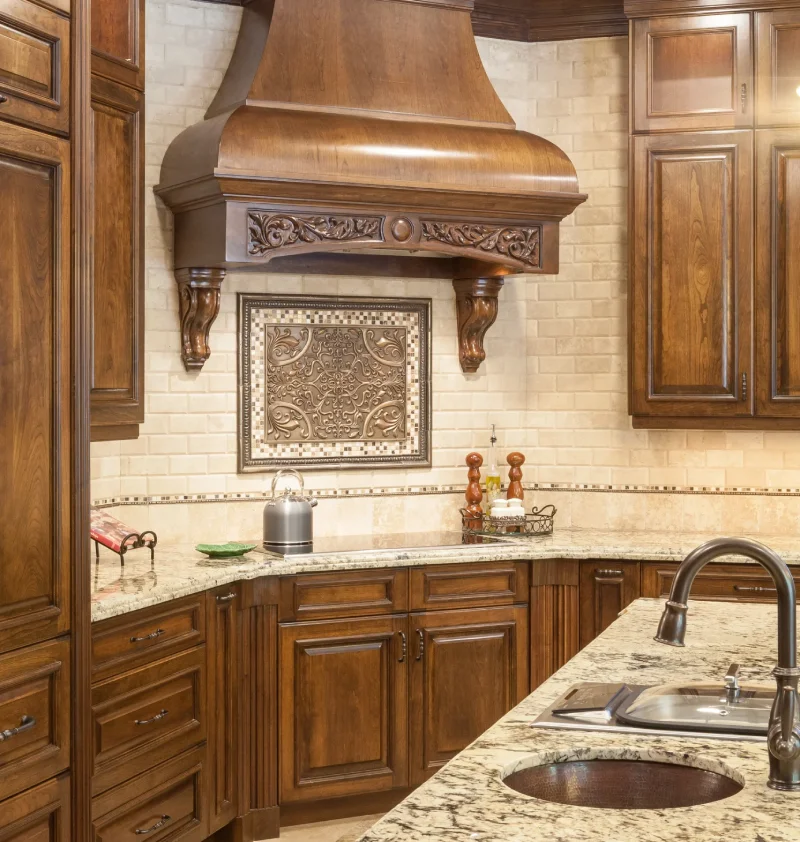
Material selection separates a Woodlands custom kitchen from a Houston-area refacing job. We specify leathered quartzite slabs — Taj Mahal, Mont Blanc, and Sea Pearl — for their UV-stable veining and humidity resistance. For islands where the visual statement justifies the maintenance trade-off, we use hand-honed Calacatta marble, and full-slab stone for waterfall edges that read as architecture rather than tile.
Wide-plank European white oak flooring in matte oil finish ties the room together; honed limestone is an option in adjoining wet rooms. We avoid warehouse quartz and builder-grade granite that yellow under direct sun and stain under turmeric and red wine. Backsplashes receive the same scrutiny: hand-laid Zellige in soft cream, large-format porcelain slab cladding, or honed marble subway in tight-grout patterns. Material costs run $90 per square foot on durable mid-range options to $450 per square foot for the hand-honed Calacatta we install in 77382 and Carlton Woods kitchens. Every surface choice is documented in a written specification you keep — no surprises after the showroom visit.
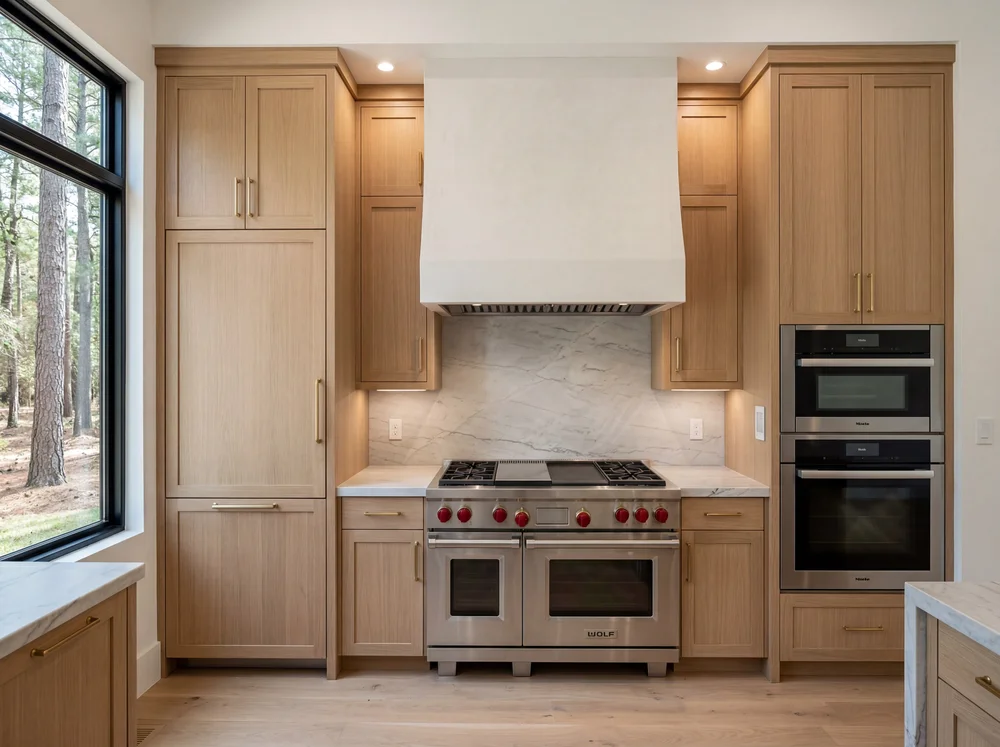
Chef-Grade Appliances & Smart Kitchen Integration
A chef kitchen earns its name through the appliance package, not the marketing copy. We integrate Sub-Zero column refrigeration with paneled fronts that match the surrounding cabinetry. Wolf 48-inch and 60-inch dual-fuel professional ranges deliver the gas-burner-plus-electric-oven format serious cooks request. Miele built-in steam and convection ovens, Cove integrated dishwashers, and True Residential refrigeration drawers at the island round out a standard chef-grade package.
La Cornue Château Series ranges anchor the top tier in Sterling Ridge and Carlton Woods kitchens. Ventilation gets engineered: 1,200-CFM hood inserts vented through the roof, make-up air systems balancing negative pressure, and dedicated 50-amp circuits for induction cooktops. Smart kitchen integration runs through Lutron HomeWorks lighting scenes and Crestron whole-home control — wired during framing, not after drywall.
ARB Coordination, Home Additions & Permit Fluency
The Woodlands' Development Standards Committee (DSC) — the Plan Review Committee homeowners encounter through the Architectural Review Board (ARB) — governs every exterior-visible change in this Howard Hughes Corporation master-planned community George Mitchell founded in 1974. Most interior-only kitchen remodels do not require ARB submission. The moment you add a window, expand a footprint, or modify exterior cladding (common when a kitchen remodel grows into a home addition), the Plan Review Committee enters the process.
We've navigated this across all six Woodlands zip codes — 77380, 77381, 77382, 77384, 77385, and 77389 — and across Conroe ISD and Tomball ISD service areas. For homeowners pairing a kitchen and bathroom remodel under one project, we handle both scopes (including a connected master bath remodel) under a single design-build contract. When a kitchen remodel evolves into a structural expansion, we transition you cleanly into our custom home builder in The Woodlands workflow — same team, same single-point accountability. Montgomery County permits typically clear in 2–4 weeks for kitchens; ARB-coordinated additions add 4–8 weeks for committee review.

Your Woodlands Kitchen Remodel — From Vision to Reality
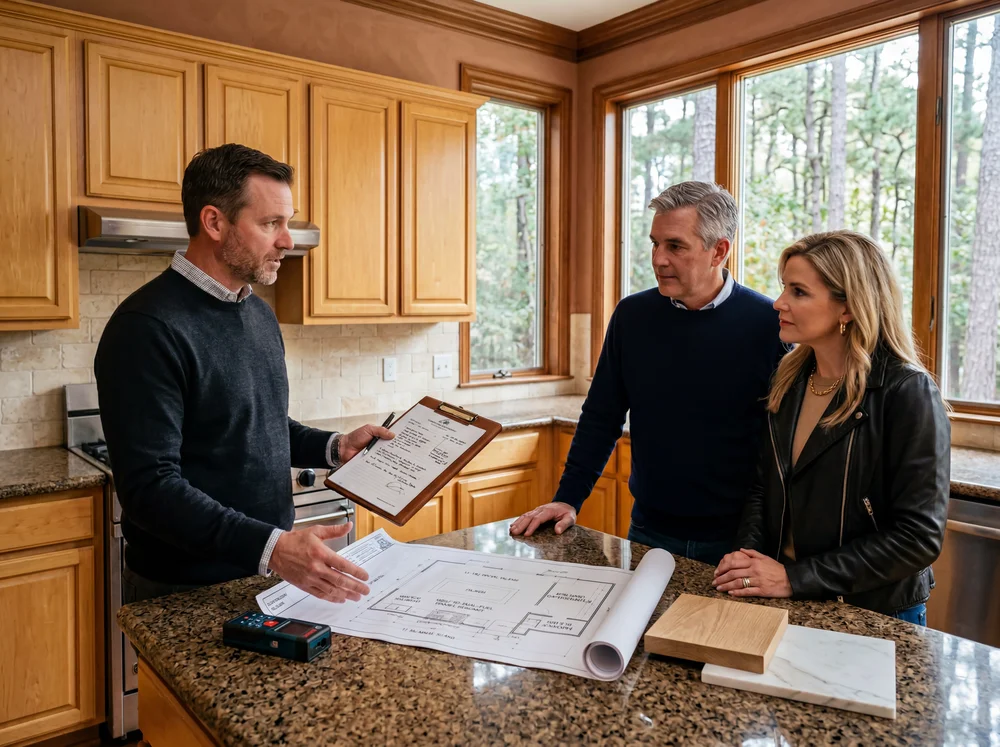
We start at your home — Carlton Woods, Sterling Ridge, Creekside Park, wherever your kitchen sits — not in a sterile showroom. Brandon Lynch or a senior project lead walks the existing footprint, identifies load paths and plumbing constraints, discusses chef-kitchen aspirations against your real cooking patterns, and scopes the budget envelope honestly before any drawings begin. You leave with a written scope summary and a transparent next-step proposal — no high-pressure close, no obligation.
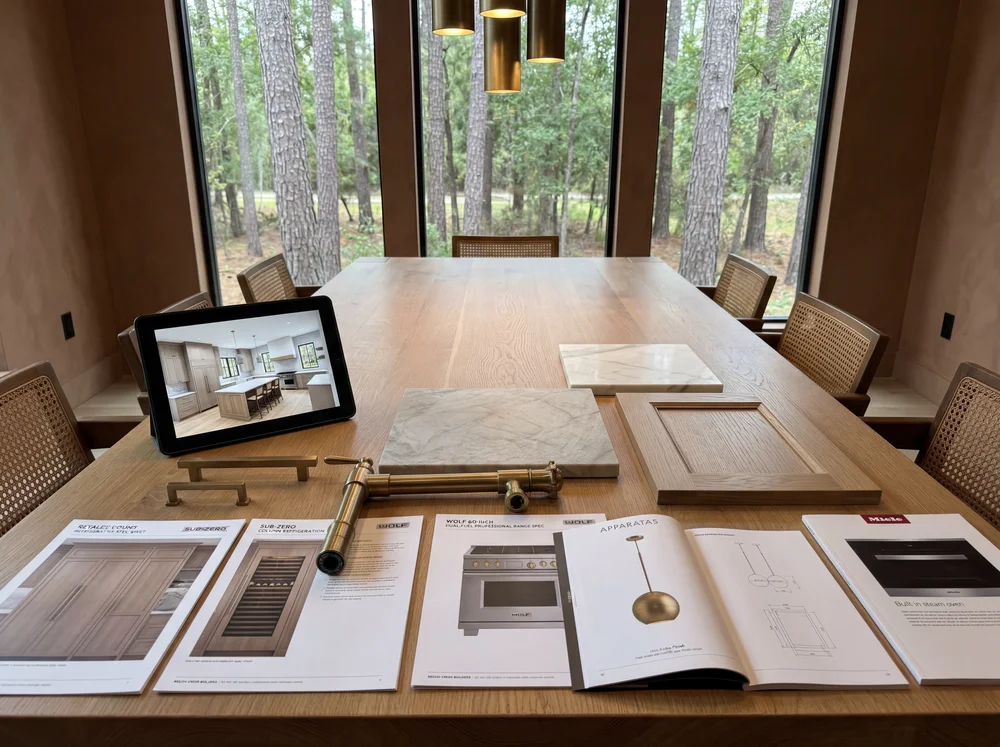
Our in-house design team produces full 3D renderings — you walk through the kitchen at chest height before demolition — alongside complete material boards. You visit showroom partners across Houston and Montgomery County to handle leathered quartzite slabs, Wolf and Sub-Zero appliance demonstrations, Christopher Peacock cabinetry samples, and Waterworks plumbing fixtures. Final selections lock before procurement begins. No mid-construction "what color did we pick again?" friction.
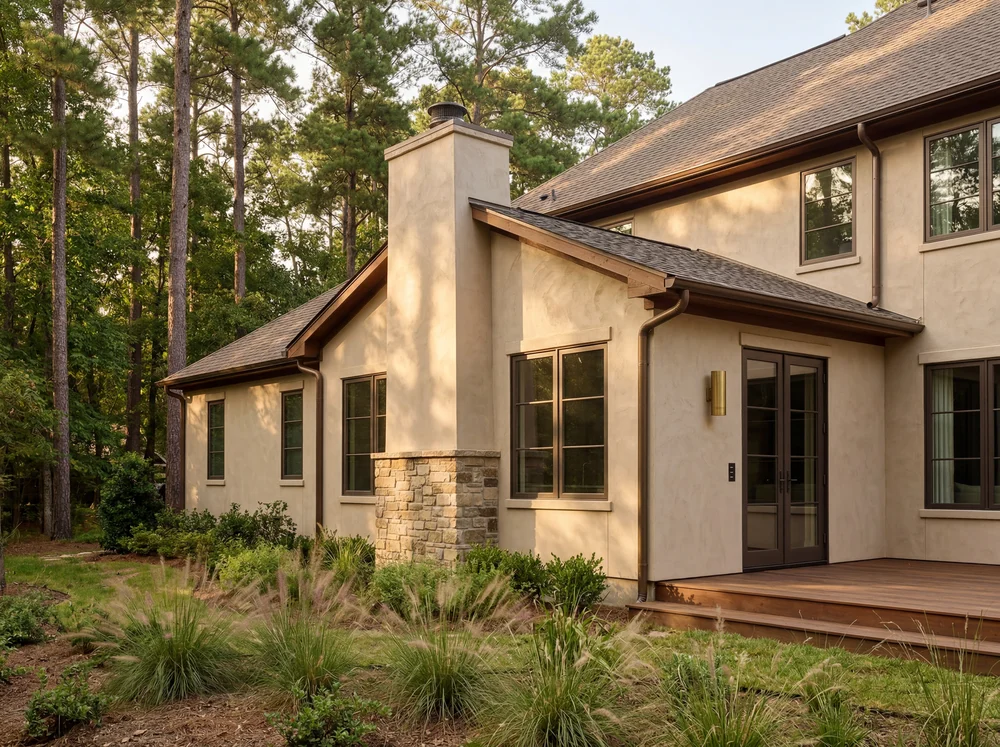
For interior-only kitchen remodels in The Woodlands, Montgomery County plumbing and electrical permits typically clear in 2–4 weeks. If your project touches an exterior window, an addition footprint, or any ARB-reviewed element, our team submits to the Development Standards Committee (DSC) and Plan Review Committee directly. Conroe ISD and Tomball ISD service areas, all six zip codes, and Howard Hughes Corporation deed restrictions — handled in-house. You sign nothing.
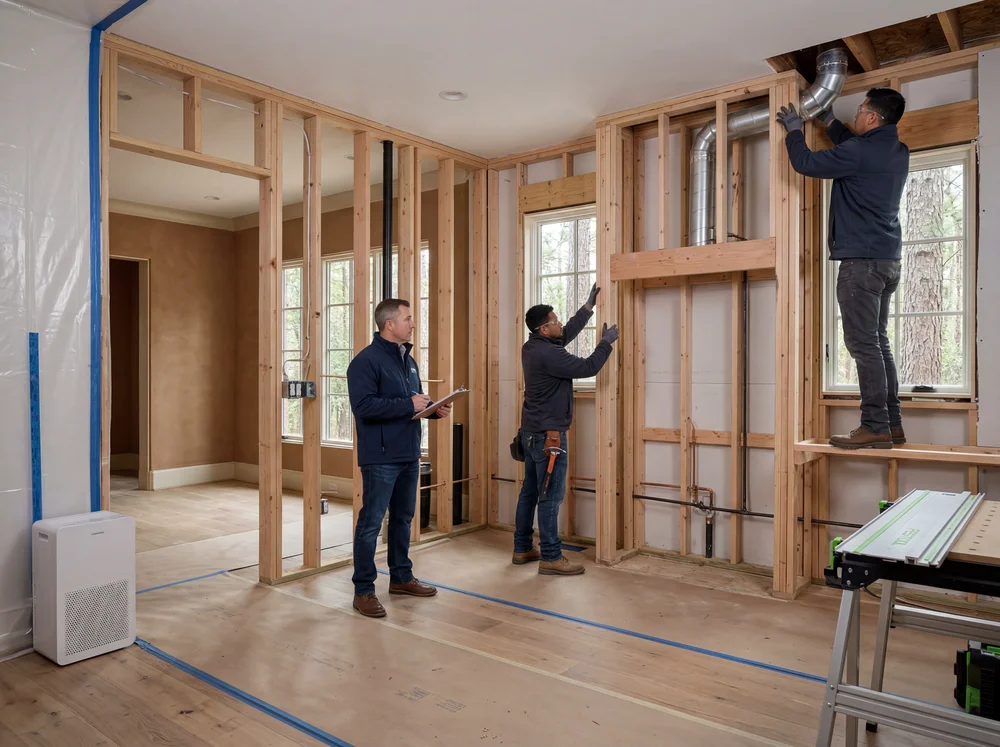
Most Woodlands kitchen remodels run six to ten weeks of active construction once selections lock and permits clear. We protect adjacent rooms with zip-wall plastic and HEPA filtration, manage debris removal daily, install a temporary cooking station so your family stays in residence, and hold weekly walkthroughs with you and the lead carpenter. One project manager owns the schedule end to end — no architect-builder finger-pointing on change orders.
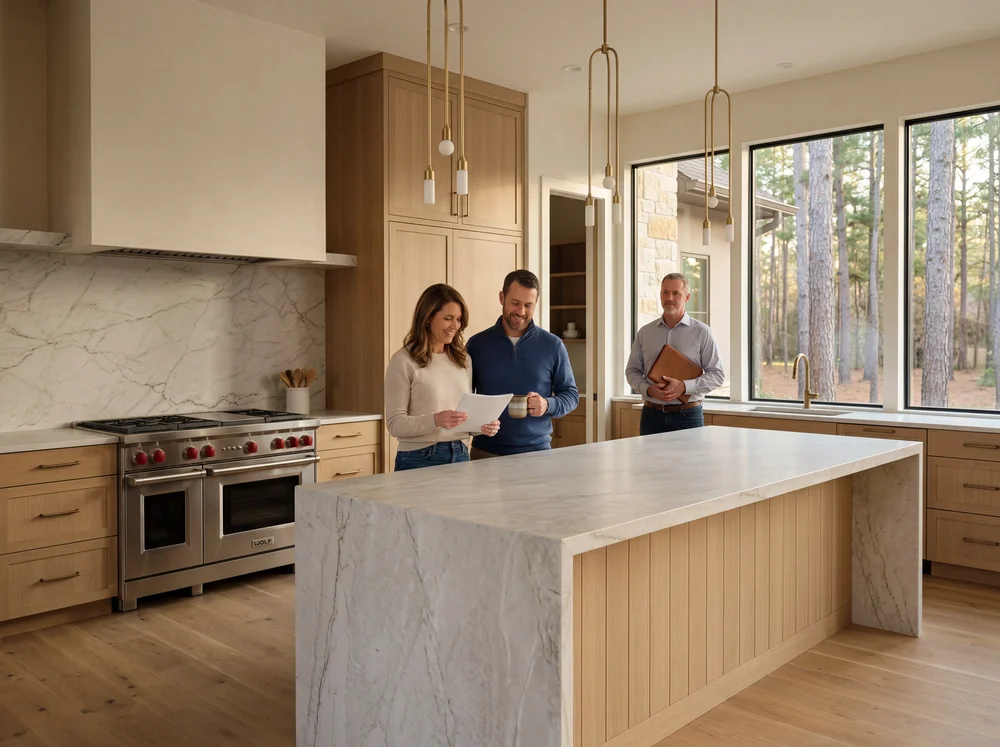
We hand off your completed kitchen with a written punch list, manufacturer warranty documentation for every appliance and surface, care guides for your leathered quartzite or hand-honed Calacatta, a 12-month workmanship warranty, and 30-day, 60-day, and 12-month follow-up walkthroughs. Photography for our portfolio is optional and your call. The reveal is yours alone — guests will ask who built it; that's how we earn the next Indian Springs or Panther Creek project.
How Much Does a Kitchen Remodel Cost in The Woodlands, TX?
Cost factors include square footage, layout reconfiguration scope, cabinetry quality (typically 30–40% of total), countertop material selection, appliance package tier, plumbing or electrical relocation, and any ARB-coordinated exterior modification. Most kitchens we deliver in The Woodlands fall between $85,000 and $190,000. Estimates reflect Woodlands-area market conditions; ARB-reviewed additions add $40K–$120K and 4–8 weeks of committee review.
Walk your existing kitchen with Brandon Lynch and the Keechi Creek team. Transparent scope. Transparent budget envelope. No pressure.

“Keechi Creek transformed a closed-off 1990s kitchen into a single-volume room with a 12-foot prep island. The 3D renderings let us see the layout before demo — we caught two design changes that would have been expensive change orders later. The build came in on schedule and within $4,000 of the original number.”
— Morgan H., Kitchen Remodel, Creekside Park
“We chose Keechi Creek because Brandon Lynch was the only builder who talked about ventilation as a structural problem, not an appliance choice. The Wolf 60-inch range, the make-up air system, the scullery behind the main kitchen — every detail engineered, not just specified. Weekly walkthroughs kept us in the loop the entire build.”
— David & Lisa T., Chef Kitchen Build, Sterling Ridge
“The butler's pantry was the unlock — entertaining without the prep mess visible from the great room. Cabinetry from a Christopher Peacock-tier shop, leathered Mont Blanc quartzite, hand-finished brass hardware. Two years in, every surface still looks the day they delivered it.”
— The Khan Family, Butler's Pantry & Kitchen Remodel, Alden Bridge
Award-Winning Kitchen Remodels Across The WoodlandsAward-Winning Kitchen Remodels Across The Woodlands
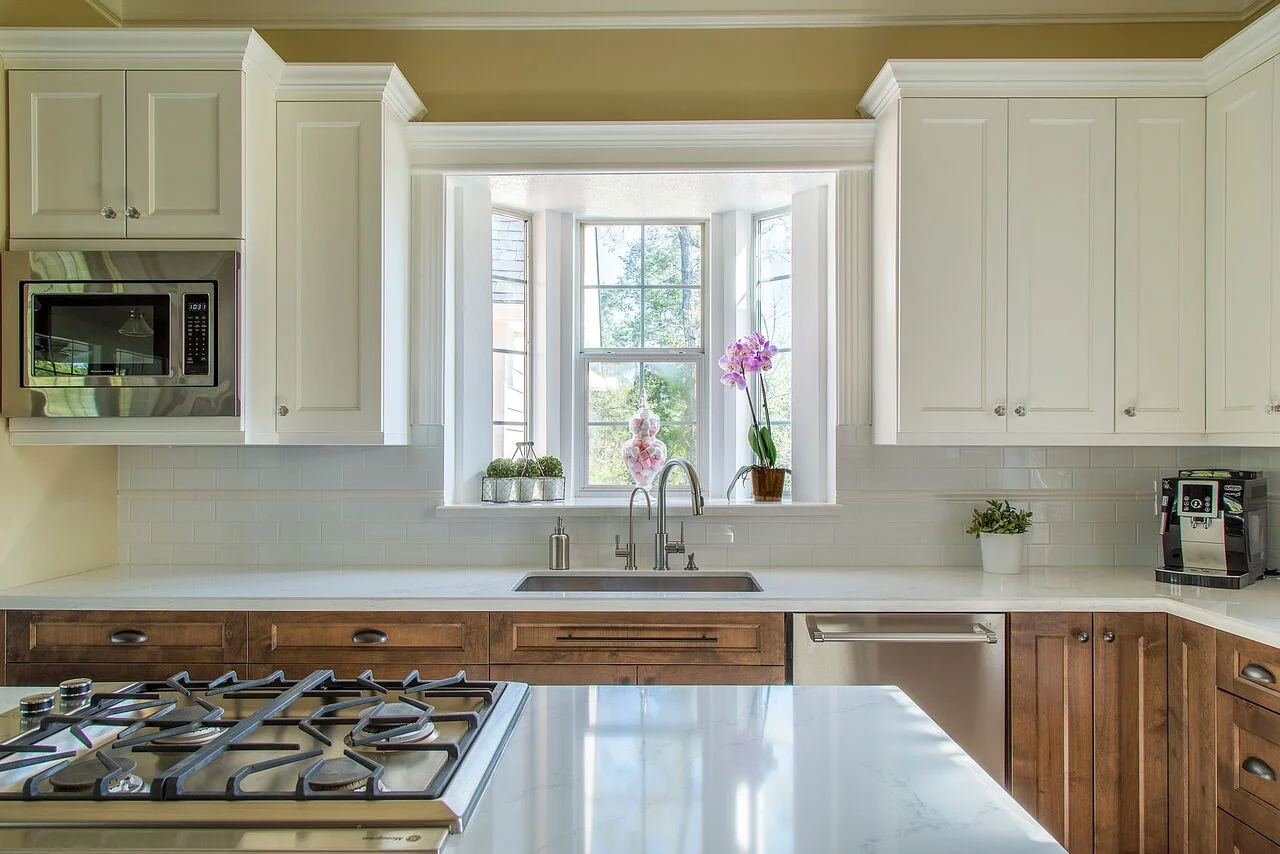
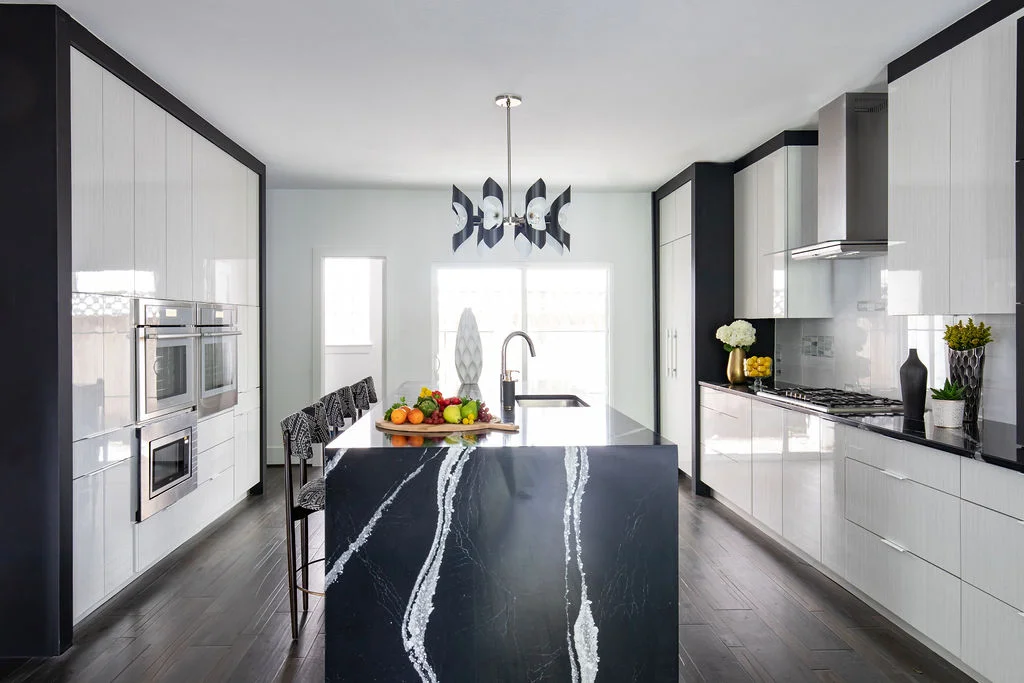
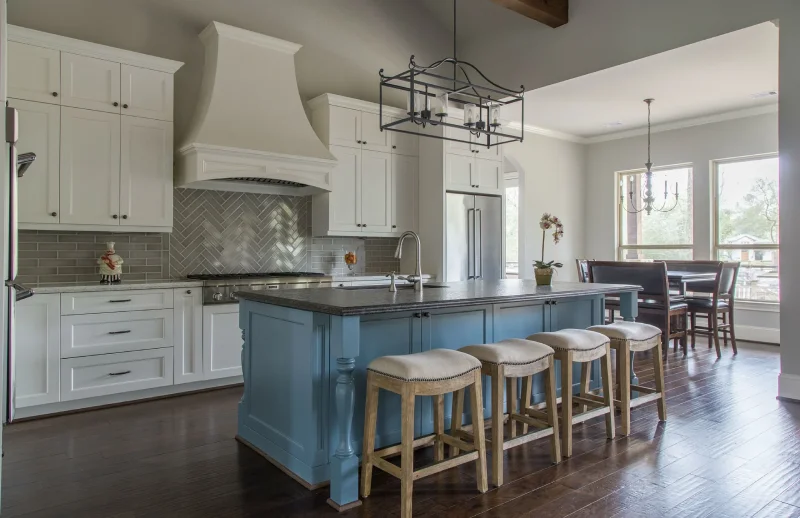
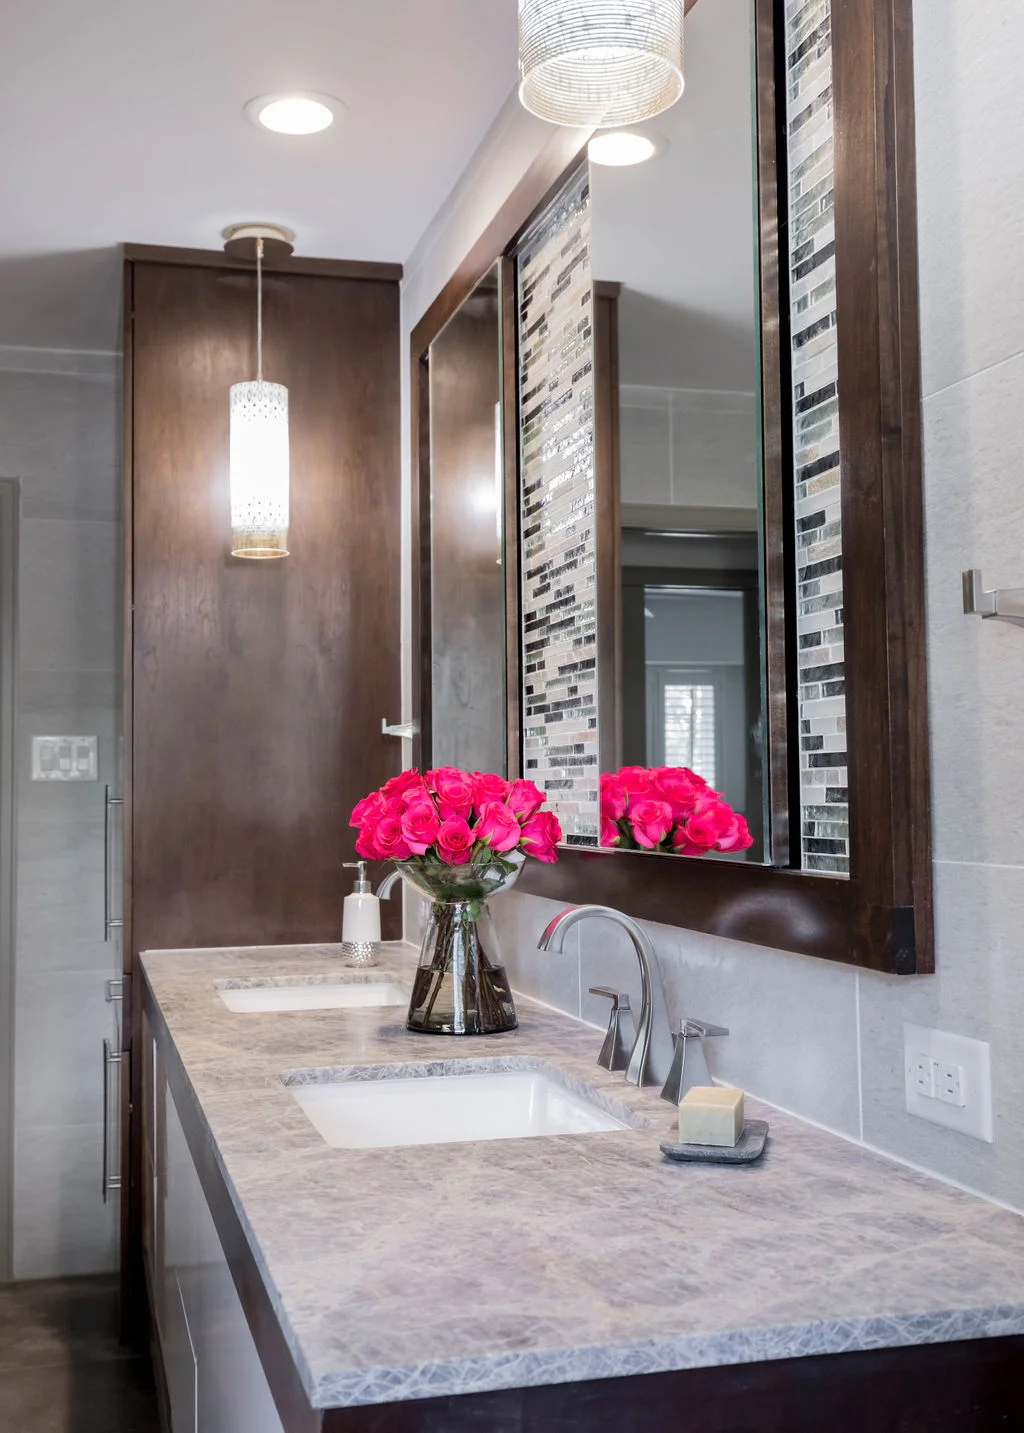
Featured projects include TAB Star Award — Best Kitchen Remodel · GHBA PRISM Award recipients · GHBA Custom Builder of the Year recognized portfolio. Each completed kitchen reflects the quality craftsmanship and workmanship we bring to every remodel project. Our completed kitchens span Carlton Woods estates, Sterling Ridge custom homes, Creekside Park residences, Alden Bridge family kitchens, and East Shore lakefront builds. Visit our kitchen portfolio for full project case studies, before-and-after galleries, design ideas, and material specifications.

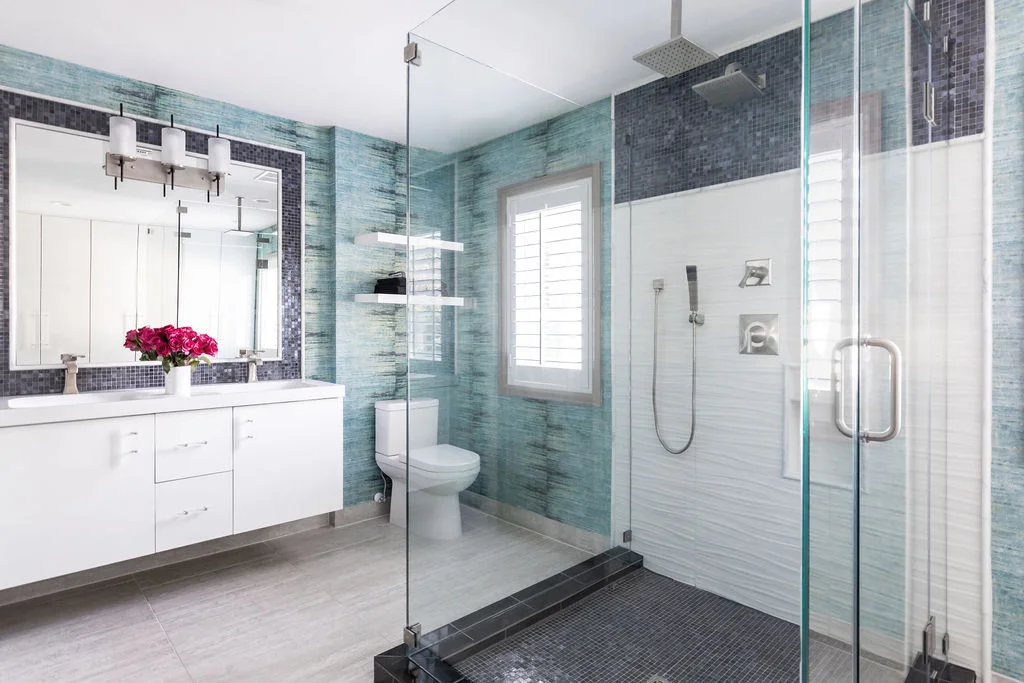
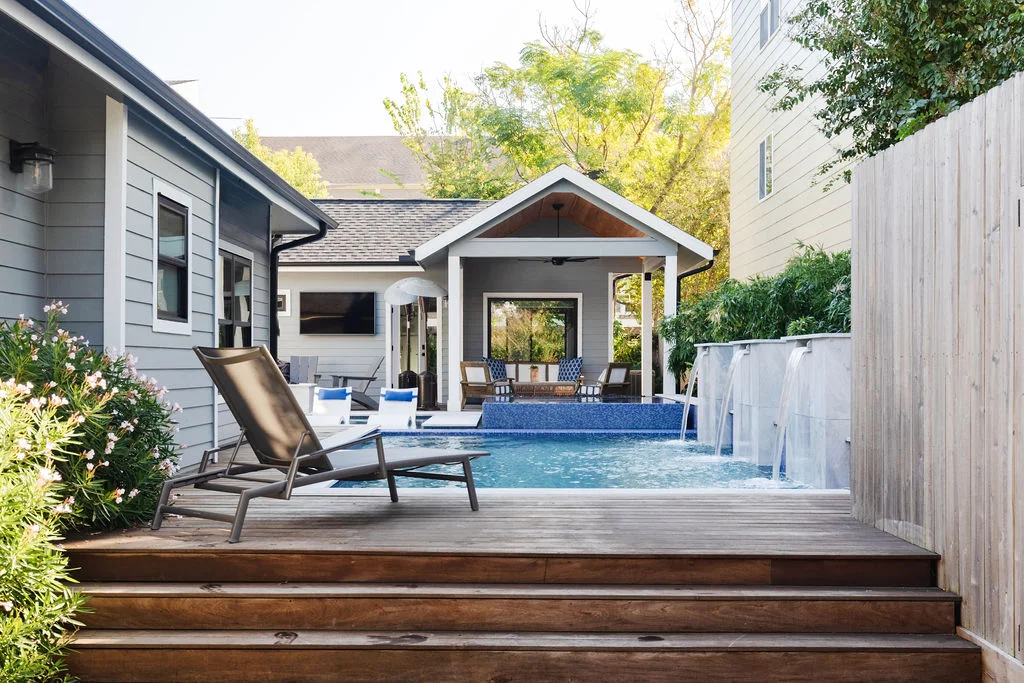
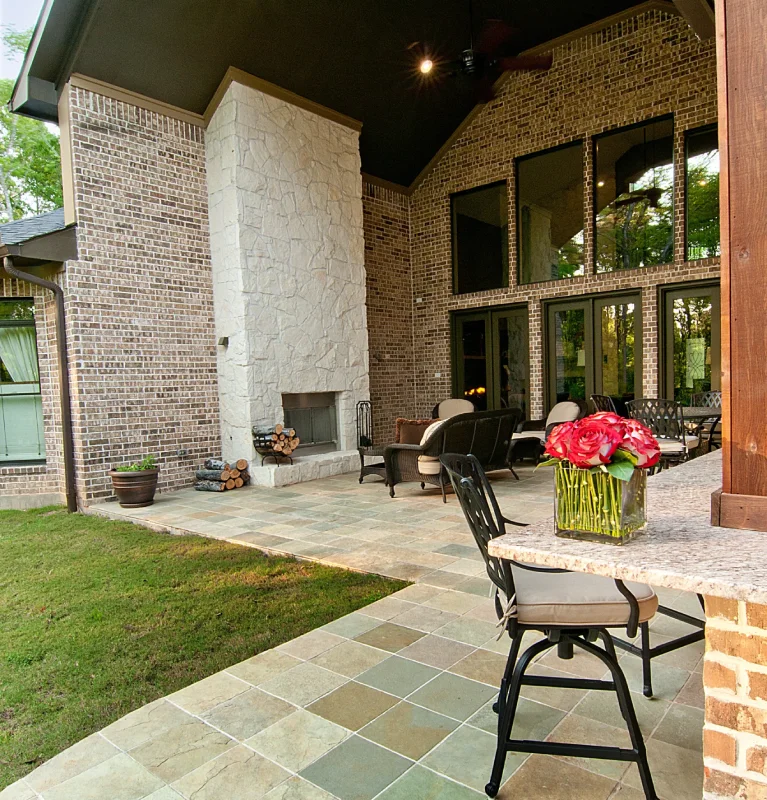
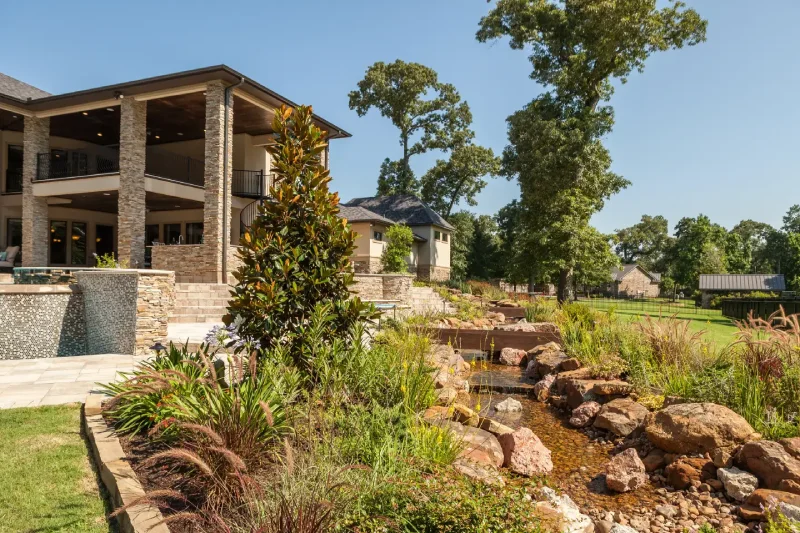
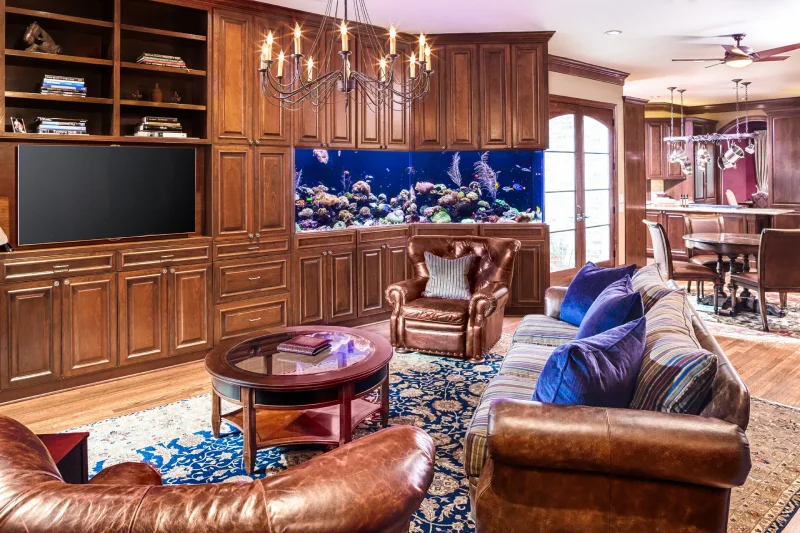
An extraordinary transformation that combines luxury with functionality, the Taft project exemplifies Keechi Creek Builders' expertise in whole house renovations and outdoor living. This award-winning remodel created an inviting, cohesive space that balances style with purpose.
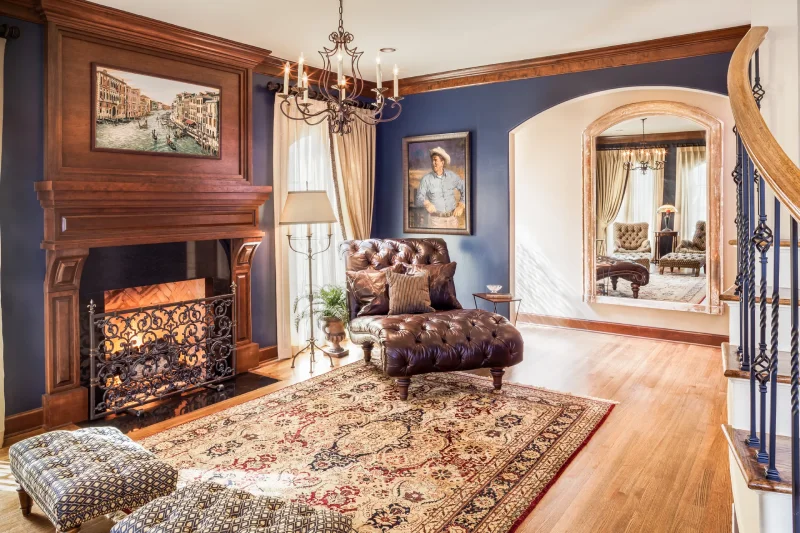
The Barrister project features refined custom design work that showcases the best of high-end homebuilding. Each space, from the stunning front elevation to the gourmet kitchen, reflects exceptional craftsmanship tailored to a luxury lifestyle.
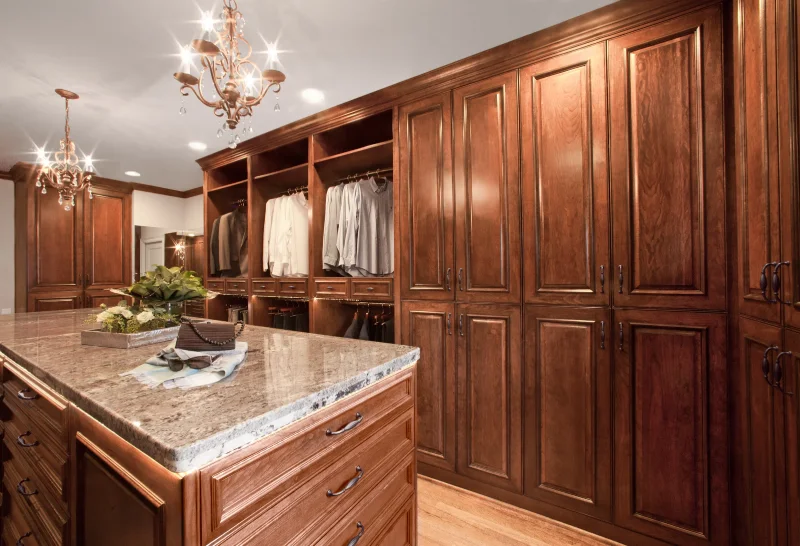
A refined remodel that elevated the Pickens residence through carefully designed spaces that blend functionality with elegance. Each update was crafted to create a seamless flow, combining style with practicality.
Frequently Asked Questions About Kitchen Remodeling in The Woodlands
A complete kitchen remodel in The Woodlands ranges from $45,000 for a focused refresh to $250,000+ for a full chef-grade build in Carlton Woods or Sterling Ridge. Most kitchens we deliver fall between $85,000 and $190,000. Custom cabinetry typically consumes 30–40% of total budget; layout changes involving plumbing relocation are the next largest cost driver.
A complete kitchen remodel in The Woodlands typically takes 10 to 16 weeks from design approval to final walkthrough, according to Keechi Creek Builders project data. The timeline includes 2–4 weeks for Montgomery County permitting, 1–2 weeks for material procurement, and 6–10 weeks for active construction. Projects requiring Development Standards Committee (DSC) review for exterior modifications may add 4–8 weeks.V
Yes — interior kitchen remodels in The Woodlands require Montgomery County plumbing and electrical permits, typically processed in 2–4 weeks. Interior-only work usually does not require Development Standards Committee (DSC) or Plan Review Committee review. The moment a remodel adds windows, expands the footprint, or modifies exterior cladding, the Architectural Review Board process applies. Keechi Creek Builders handles all submittals directly.
Design-build kitchen remodeling integrates architectural design, structural engineering, interior design, and construction execution under a single firm — eliminating the architect-contractor communication gaps and change-order friction that plague homeowners who hire separate designers and general contractors. Keechi Creek Builders' Texas A&M Construction Science engineering foundation under Brandon Lynch makes structural assessment the first step, not an afterthought.
Yes. Most Keechi Creek Builders kitchen remodels in The Woodlands keep families in residence throughout construction. We install zip-wall plastic and HEPA air filtration to isolate the work zone, set up a temporary cooking station with refrigerator, microwave, and induction burner, manage debris removal daily, and schedule loud demolition activities during predictable hours.
Custom cabinetry is the single most expensive component of a Woodlands kitchen remodel, typically consuming 30–40% of total budget. Keechi Creek Builders allocates remodel budgets across five centers: cabinetry (30–40%), countertops and surfaces (10–15%), appliance package (15–25%), labor and installation (15–25%), and design and permits (5–10%). Structural or plumbing relocation increases costs substantially.
2026 Woodlands kitchen trends prioritize chef-grade integration. Expect 10–13-foot prep islands, Wolf or La Cornue dual-fuel ranges, Sub-Zero column refrigeration with paneled fronts, and butler's pantries or walk-in sculleries behind the main kitchen. Material trends favor leathered quartzite over polished granite, two-tone cabinetry (rift-cut oak base + painted upper), and unlacquered brass hardware that develops patina rather than wearing through chrome.
More Services in The Woodlands
Custom Home Builder in The Woodlands
Build a new custom home from the ground up on your Woodlands lot or Carlton Woods estate site, ARB-coordinated from concept through walkthrough.
Bathroom Remodeling in The Woodlands
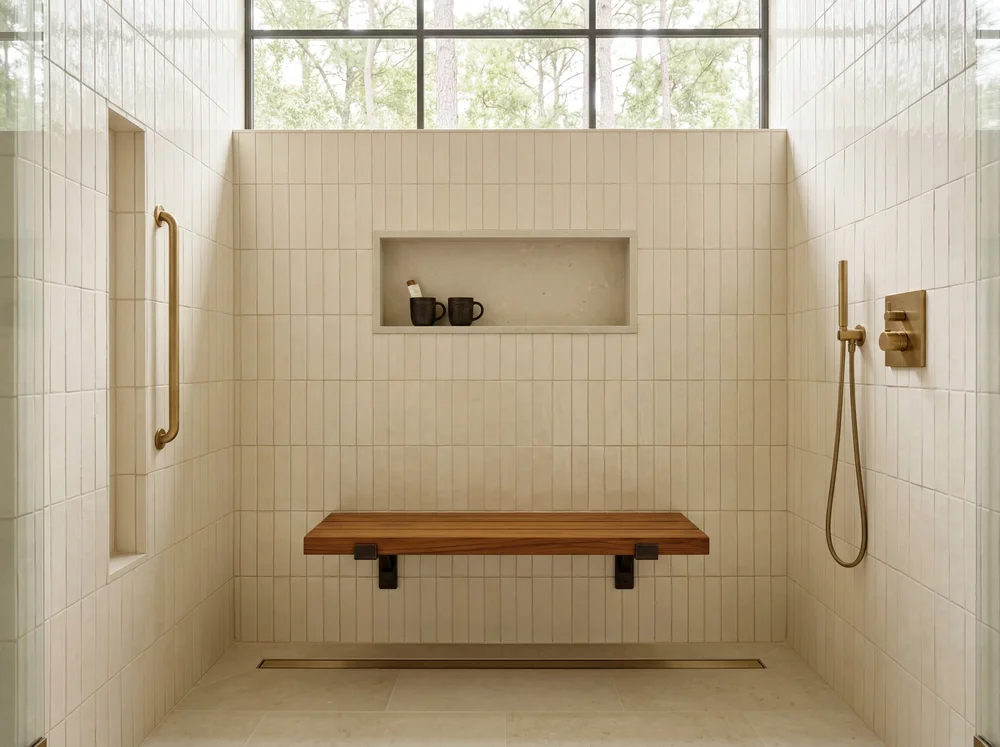
Bathroom remodeling in The Woodlands — CAPS-certified aging-in-place master bath remodels, spa-tier walk-in showers, and full bath remodel scopes across all nine villages and East Shore lakefront homes.
Kitchen Remodeling Across Greater Houston
Keechi Creek Builders serves The Woodlands and the surrounding Houston metro from our studio. Explore our kitchen remodeling in Houston work across these sister cities — same award-winning craftsmanship, same design-build process:
Build Your Chef Kitchen in The Woodlands with Keechi Creek Builders
32 industry awards. TAB Star Best Kitchen Remodel. GHBA PRISM recognition. Texas A&M engineering foundation and expert craftsmanship under Brandon Lynch. Single-point design-build accountability to transform your space from in-home consultation through 12-month workmanship warranty. Schedule your consultation today.


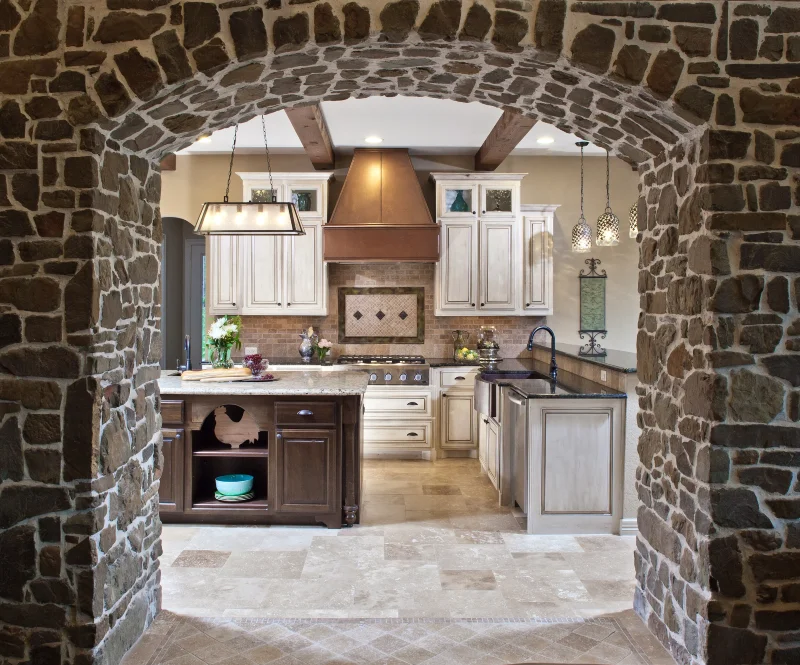
Share your lot or preferred community, household needs, architectural direction, desired features, and budget expectations. We will help you identify the design-build support needed to move forward.
Talk with our team about your custom home plans. Call (281) 914-4951 to schedule a consultation.
Create the Kitchen of Your Dreams in The Woodlands with Keechi Creek Builders