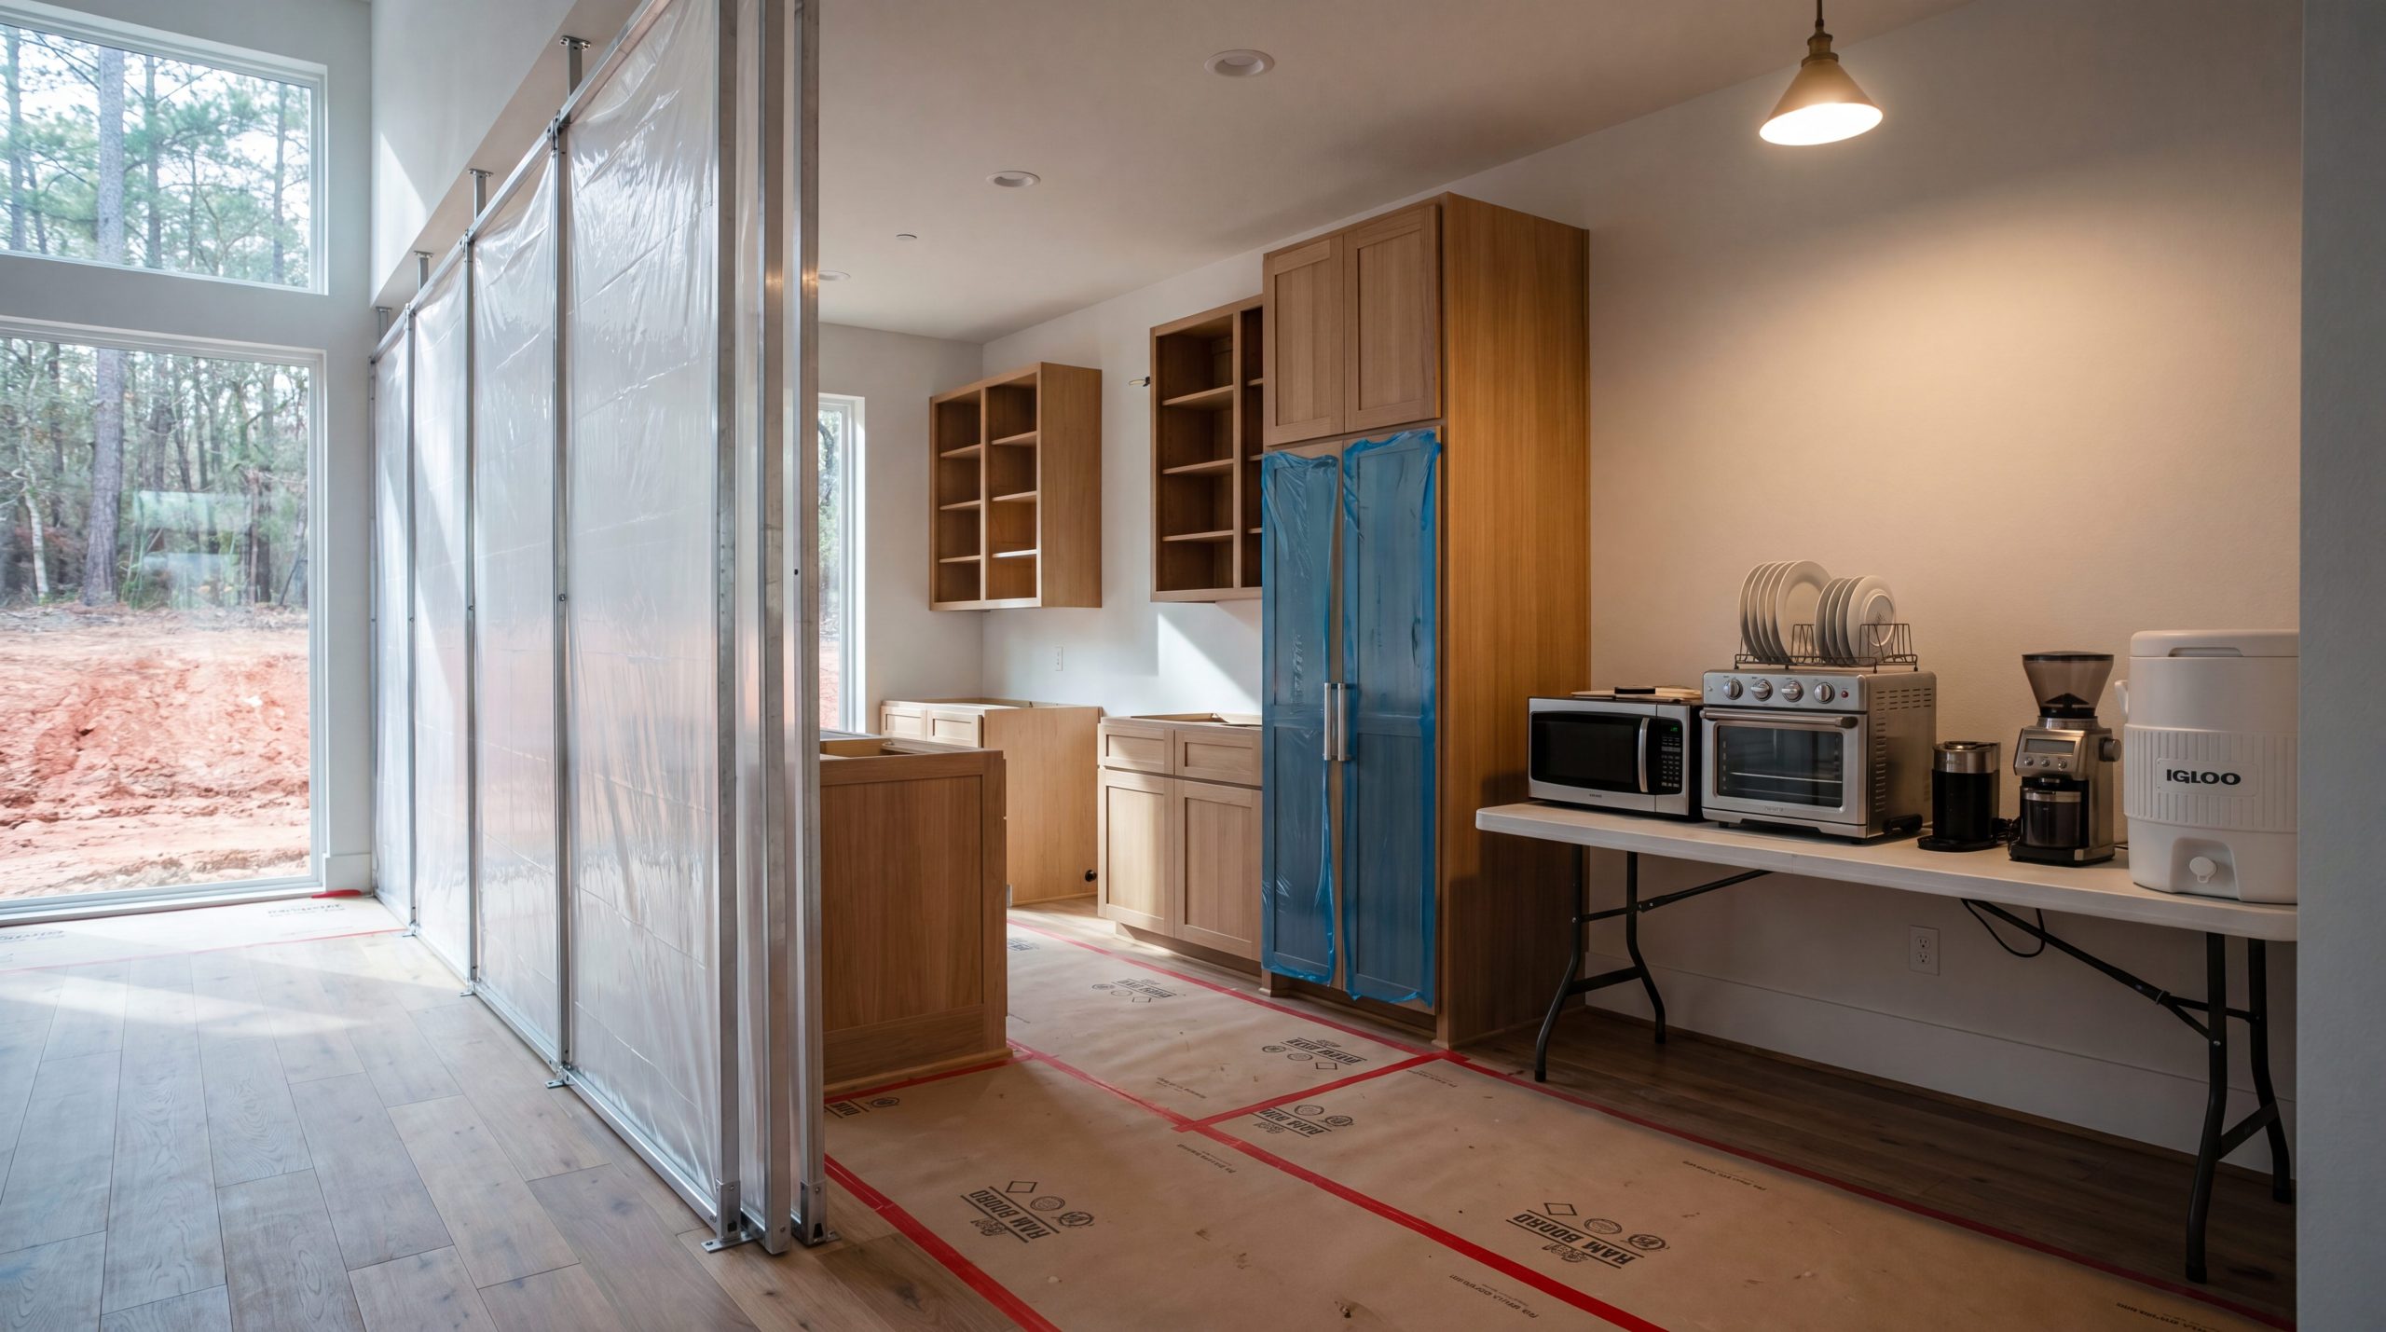
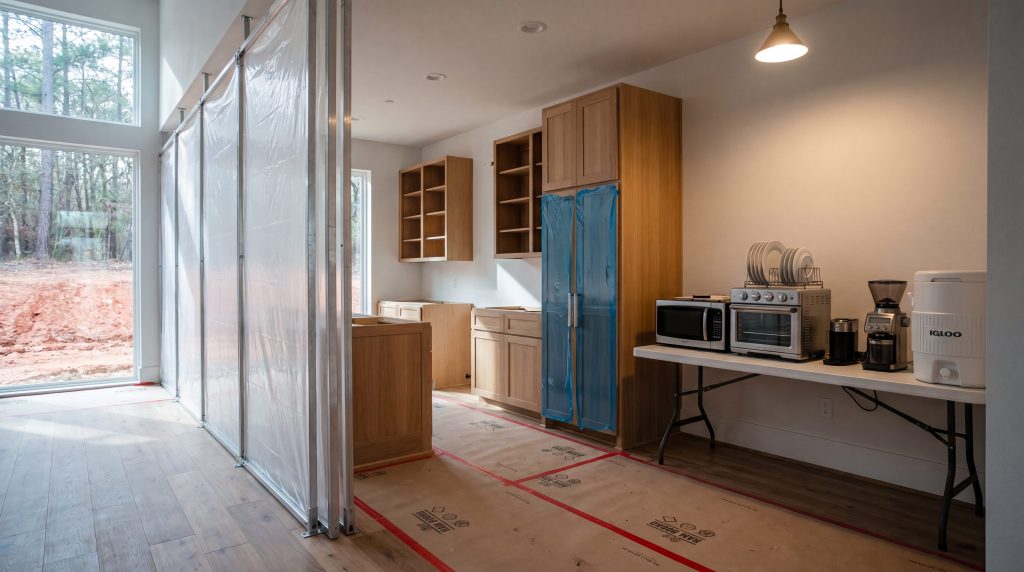
Living during a kitchen remodel in The Woodlands is entirely feasible when three protocols are in place — professional dust containment, a planned temporary kitchen, and a weekly project-manager meeting. Most families stay in the home for the full 6 to 10 weeks of construction. The difference between an exhausting renovation and a manageable one is the protocol, not the patience.
Key Takeaways
- Yes, You Can Stay: Most Woodlands families remain home through a kitchen remodel; Keechi Creek Builders runs occupied-home projects on the same schedule as vacated ones when dust, temp-kitchen, and communication protocols are tight.
- Dust Containment Is Non-Negotiable: Zip-wall poly barriers, sealed HVAC vents, HEPA negative-air scrubbers, and Ram Board floor pathways isolate the work zone before demolition begins and stay up through punch list.
- Temporary Kitchen Takes Planning: A butler's pantry, formal dining room, or laundry corridor with a relocated refrigerator, microwave, countertop oven, Instant Pot, and wash station handles 90 percent of daily meals comfortably.
- Sanctuary Room Matters: Designating one room as completely construction-free protects everyone's mental bandwidth across the 4 to 6-week active-construction window.
- Weekly Owner Meetings Compress Stress: A 30-minute Friday touch with your KCB project manager eliminates the daily what is happening behind that wall anxiety.
- KCB Authority: Brandon Lynch, GMB, CGP, CAPS, has run occupied-home kitchen remodels across Carlton Woods, Grogan's Mill, Sterling Ridge, Indian Springs, and Panther Creek for 17+ years.
Can You Really Live in Your Home During a Kitchen Remodel?
Yes — and most Woodlands homeowners do. Across roughly four of every five kitchen remodels Keechi Creek Builders completes in The Woodlands, Texas, the family stays through demolition to final walkthrough. Temporarily relocating is a personal preference — households with infants, immunocompromised members, or non-movable life events sometimes move out for the 4 to 6 weeks of active construction — but it's rarely a structural requirement.
The reason occupied-home renovation works at KCB isn't homeowner tolerance — it's protocol. Three operational disciplines (dust containment, a planned temporary kitchen, and weekly owner communication) convert a project that would otherwise feel like camping in your own house into something closer to a workday inconvenience. The trade-offs are real: weekday noise between 8 a.m. and 5 p.m., subcontractor traffic, and a kitchen-shaped hole in daily life for 4 to 6 weeks. The protocols below handle every one.
What Are the Three Protocols That Make Occupied Remodeling Work?
Living through a kitchen remodel in The Woodlands rests on three disciplines KCB sets up before demolition, refined across 17 years of Carlton Woods, Sterling Ridge, Panther Creek, and Indian Springs projects.
- Dust Containment System: Floor-to-ceiling zip-wall poly barriers seal the work zone. HEPA-filtered negative-air scrubbers pull dust out of circulation and vent it outdoors. HVAC vents inside containment are taped over. Ram Board pathways protect floors on every traffic route.
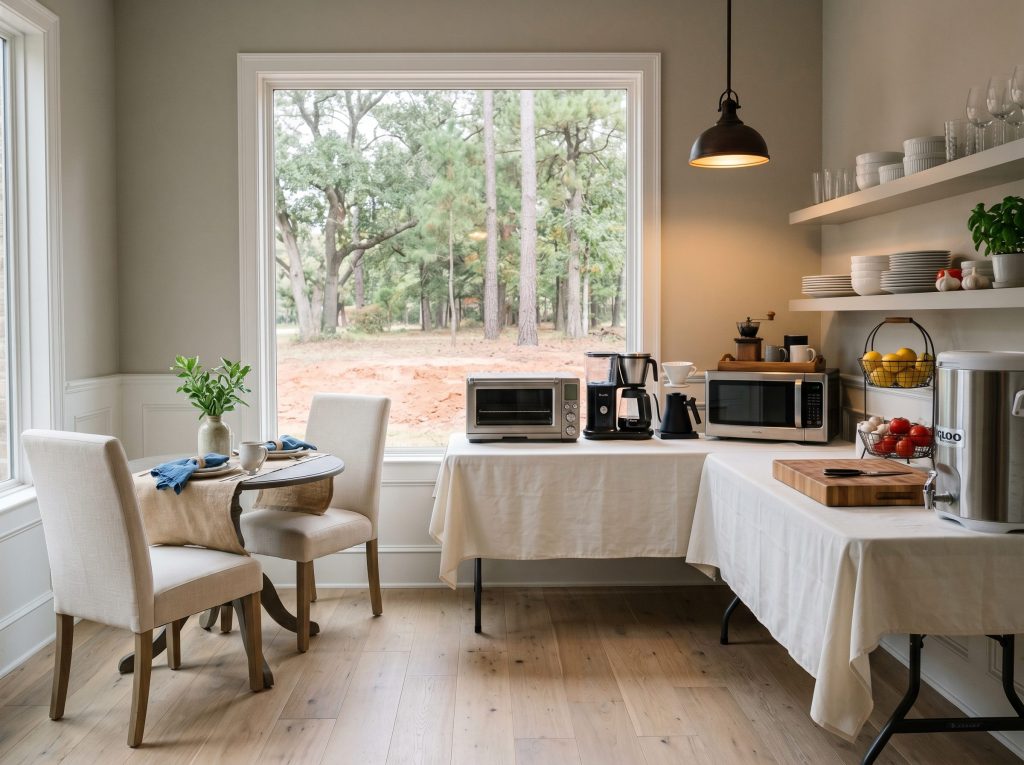
- Temporary Kitchen Setup: A designated zone — typically the butler's pantry, formal dining room, or laundry corridor — hosts the relocated refrigerator, microwave, countertop convection oven, Instant Pot, coffee station, and a wash basin. KCB plans the temp kitchen during design, not the week before demo.
- Weekly Owner Meeting: A 30-minute Friday touch with the project manager reviewing milestones completed, the week ahead, decisions due, and any change orders. It's the single most important stress-reducer because it ends the daily anxiety loop.
The discipline that holds the three together is sequencing. The barrier goes up before demolition. The temp kitchen is operational the night before. The first owner meeting happens before any sledgehammer swings.
How Should You Set Up a Temporary Kitchen?
A temporary kitchen carries a household through 4 to 6 weeks of construction. Set up thoughtfully, it handles 90 percent of normal meals. Set up as an afterthought, it becomes the single biggest source of renovation fatigue. Three location characteristics make a strong temp zone: hardwood or tile flooring for easy cleanup, proximity to existing outlets and ideally a sink, and a defensible boundary from the work zone. The formal dining room is the most common choice in Woodlands homes because the chandelier circuit handles multiple counter appliances and the table doubles as prep surface.
|
Brandon's Builder Insight In 17 years remodeling kitchens across The Woodlands, the temp-kitchen lesson I pass to every homeowner before demo is this: spend $200 on a real countertop convection oven and a multi-cooker, not $40 on a hot plate. The $200 setup handles real dinners — sheet-pan chicken, baked pasta, slow-cooked chili — for six weeks. The hot plate handles boiled water and grilled cheese, and by week three the family is eating takeout four nights a week. The cost difference is recovered in restaurant savings inside two weeks, and the household routine holds. |
Equipment that earns its place on the temp counter:
- Existing Refrigerator: Relocated whole, not replaced with a mini fridge.
- Microwave: Reheats, defrosts, steams, and cooks frozen entrees.
- Countertop Convection Oven: Handles sheet-pan dinners, baked salmon, and reheated takeout the microwave can't.
- Multi-Cooker (Instant Pot): Pressure cook, slow cook, sauté, steam — pot roasts, soups, chili in one footprint.
- Coffee Station: Drip machine, grinder, kettle.
- Wash Basin: Dishpan in the laundry sink, or a camping water dispenser when plumbing is fully off.
- Outdoor Grill: Year-round Houston-climate grill weather keeps weekday dinner viable.
Keep counter clutter to one designated shelf — everything else stays boxed in the garage. And schedule one or two restaurant meals per week deliberately, not as a rescue.
|
Brandon's Builder Insight In 17 years remodeling kitchens across The Woodlands, the temp-kitchen lesson I pass to every homeowner before demo is this: spend $200 on a real countertop convection oven and a multi-cooker, not $40 on a hot plate. The $200 setup handles real dinners — sheet-pan chicken, baked pasta, slow-cooked chili — for six weeks. The hot plate handles boiled water and grilled cheese, and by week three the family is eating takeout four nights a week. The cost difference is recovered in restaurant savings inside two weeks, and the household routine holds. |
How Does Dust Containment Actually Work?
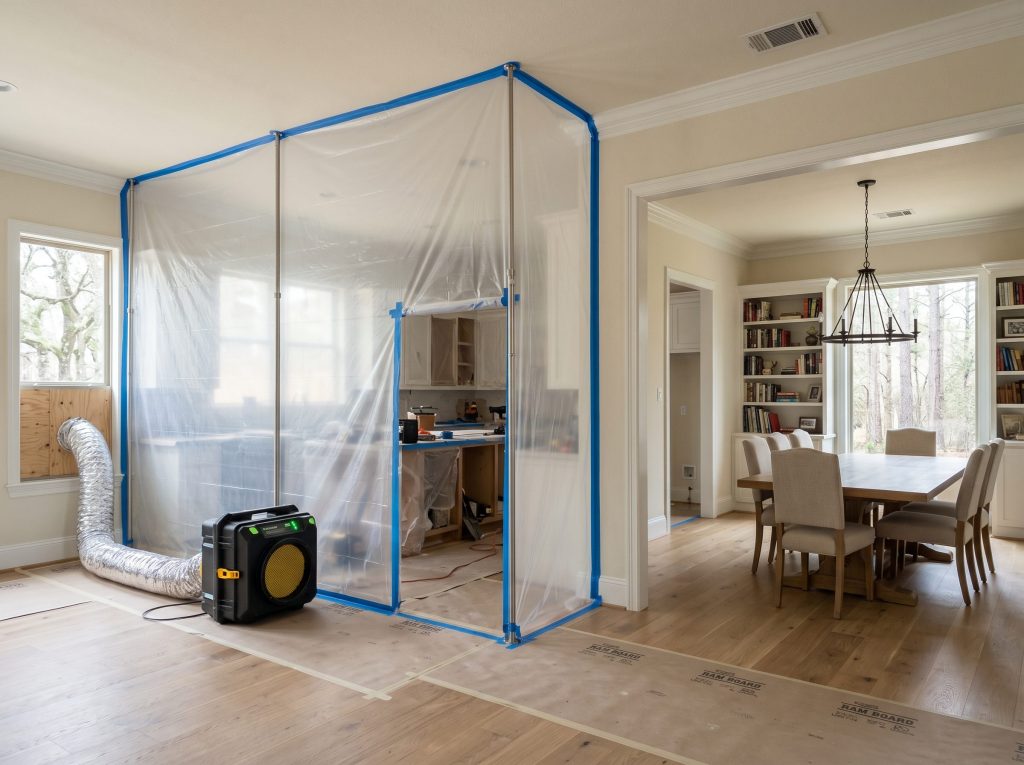
Construction dust — gypsum, MDF, silica from tile and stone, finish sanding particulate — is the most cited regret of homeowners who lived through a remodel without professional containment. Real containment isn't a plastic sheet draped across a doorway; it's a sealed-pressure system. KCB's protocol runs five elements:
- Zip-Wall Plastic Barriers: 6-mil clear poly stretched floor-to-ceiling on spring-loaded poles with a vertical zipper door, perimeter-taped.
- HVAC Vent Sealing: Every supply and return vent inside containment is taped over; the kitchen zone is shut down through demolition.
- HEPA Negative-Air Scrubber: A portable scrubber runs continuously, exhausted through a window opening — creating negative pressure inside containment so when the zipper opens, air flows in, not out.
- Floor Protection (Ram Board): Tan Ram Board taped on every subcontractor traffic path. Foot traffic is what grinds dust into finished floors.
- Adjacent-Room Prep: Pantry items, fragile decor, and shared-wall art get boxed before demolition. Vibration travels through framing.
The U.S. EPA Renovation, Repair, and Painting Rule governs work in pre-1978 homes because lead-paint dust is a documented hazard. Most Woodlands core-village homes are post-1978 and fall outside RRP, but the underlying principle — construction dust is a respiratory and indoor air quality concern — applies to every renovation.
|
Containment Element |
Purpose |
Where Most Budget Remodels Fail |
|
6-mil zip-wall barrier |
Physical dust seal |
Single sheet, no perimeter tape |
|
HVAC vent sealing |
Stops mechanical circulation |
Vents left open during demo |
|
HEPA negative-air scrubber |
Active capture + negative pressure |
Skipped; box-fan substitute |
|
Ram Board flooring |
Floor protection on traffic path |
Cardboard or rosin paper, taped poorly |
|
Adjacent-room prep |
Vibration + ambient dust protection |
Not done; assumed unnecessary |
What Does a Typical Week Look Like?
KCB's standard cadence runs Monday through Friday, 8 a.m. to roughly 4:30 p.m., with quiet weekends. Saturday catch-up days happen rarely and only with explicit homeowner approval. A representative middle-of-project week: the subcontractor — cabinet installer, countertop fabricator, electrician, or tile setter — arrives between 8 and 9. The project manager touches base in person and texts a status update. Daily cleanup happens between 4 and 4:30; the negative-air scrubber stays running, and the home transitions back to the family. Friday at 2 p.m. — a soft anchor that varies by project — the weekly owner meeting runs 30 minutes: what closed, what opens, decisions due, change-order conversation. KCB crews use a single designated entry (front door or garage, whichever has the shorter floor-protection path), and between weekly meetings the project manager is the single point of contact — decisions don't get made in driveway conversations with subcontractors.
|
Actionable Tip Before demolition starts, walk your home with your KCB project manager and designate one room — a primary bedroom, a home office, or a media room — as your sanctuary. No tools stored, no subcontractor breaks, no through-traffic. Tell the family the sanctuary rules clearly. Having one space that doesn't smell like sawdust at the end of the day is the single highest-leverage move you can make for everyone's mental bandwidth. |
|
Actionable Tip Before demolition starts, walk your home with your KCB project manager and designate one room — a primary bedroom, a home office, or a media room — as your sanctuary. No tools stored, no subcontractor breaks, no through-traffic. Tell the family the sanctuary rules clearly. Having one space that doesn't smell like sawdust at the end of the day is the single highest-leverage move you can make for everyone's mental bandwidth across the remodel. |
How Do You Keep Kids, Pets, and Work-From-Home on Track?
Children adapt quickest when the remodel is reframed as a project they're part of — daily after-crew walk-throughs and clear safety rules (the work zone is off-limits when the zipper is closed). Homework spaces that depended on the kitchen table relocate to the sanctuary room or a bedroom desk. Pets stay on one side of the dust barrier and on a leash or crated during subcontractor entry; a midday boarding day on the heaviest-work days (demolition, drywall, tile setting) is worth the cost. For work-from-home, KCB shares a phase-by-phase noise calendar at kickoff so meetings and focus blocks can be scheduled around the high-noise days — and homeowners who can flex location often plan a coffee shop or coworking day for demo week. Households running a kitchen project alongside a bathroom remodel benefit from the same design-build team sequencing both projects so a working bath is always available.
Frequently Asked Questions
Can you live in your house during a kitchen remodel in The Woodlands?
Yes — most Woodlands families stay home through a kitchen remodel. Keechi Creek Builders manages occupied-home renovations with three protocols: floor-to-ceiling zip-wall dust containment with HEPA negative-air scrubbers, a planned temporary kitchen in the butler's pantry or formal dining room, and a 30-minute weekly Friday owner meeting with the project manager. With those set up before demolition, the project runs the same 14 to 22-week calendar as a vacated home.
How long will I be without a kitchen during the remodel?
The active kitchen-down window on a KCB Woodlands remodel runs 4 to 6 weeks — from demolition through the appliance and plumbing trim phase. Cosmetic refreshes that keep the layout intact compress to 2 to 3 weeks. Full-gut remodels with structural wall removal can extend to 7 weeks. The temporary kitchen is operational the night before demolition and stays in place through the punch-list walkthrough, so the household never goes a day without a working refrigerator.
What is the best room for a temporary kitchen setup?
The best temporary kitchen zones in Woodlands homes are the formal dining room, the butler's pantry, or the laundry-room corridor. Each offers hardwood or tile flooring for easy cleanup, existing electrical outlets for the relocated refrigerator and small appliances, proximity to a wash sink, and a defensible boundary from the dust barrier. The formal dining room is the most common choice because the chandelier circuit handles multiple counter appliances cleanly and the table doubles as prep counter and eating surface.
How do contractors keep dust out of the rest of the house?
Professional dust containment uses five elements together: 6-mil zip-wall barriers stretched floor-to-ceiling with perimeter tape, HVAC vent sealing inside the work zone, a HEPA-filtered negative-air scrubber that vents outside and creates negative pressure inside containment, tan Ram Board floor protection on every subcontractor traffic path, and adjacent-room prep with boxed pantry items and removed fragile decor. Keechi Creek Builders sets up the full system before demolition and maintains it through punch list.
How loud is a kitchen remodel and when are the loud days?
The loudest phases are demolition — the first 3 to 7 days of construction — and intermittent days during install when impact drills, saws, and tile cutters run for extended periods. Most weeks have 2 to 3 loud hours and 4 to 5 quiet hours. KCB shares a phase-by-phase noise calendar at the kickoff meeting so work-from-home meetings, calls, and focus blocks can be scheduled around the high-noise days. Crews finish daily by 4 to 4:30 p.m., and weekends are quiet.
Should I move out during a kitchen remodel?
Most Woodlands families don't need to move out. The cases that tip toward temporary relocation are households with infants under 12 months, members in active cancer treatment or with severe respiratory conditions, or non-movable life events during construction. Scopes that knock out the only kitchen and only laundry simultaneously, or that combine a kitchen remodel with whole-home flooring or paint, also push toward relocation. A 4 to 6-week furnished rental in The Woodlands typically runs $4,500 to $9,000.
What can I do to make living through the remodel easier?
Five high-leverage moves: invest $200 in a real countertop convection oven and a multi-cooker rather than a hot plate; designate one room as a sanctuary that stays construction-free; schedule one or two restaurant meals per week deliberately rather than as a rescue; share the weekly noise calendar with the family on Sunday for the week ahead; and use the Friday owner meeting to surface decisions due before they become next-week delays.
Your Woodlands Kitchen, Your Routine, Held Together
Living through a kitchen remodel in The Woodlands is a managed disruption — not a months-long upheaval — when the team running the project treats your household with the same engineering discipline they bring to the construction. Keechi Creek Builders sets up dust containment, temporary kitchen, and weekly owner communication before demolition, and the household rhythm holds from the first day of demo through final walkthrough. Brandon Lynch's team has run that protocol across Carlton Woods, Sterling Ridge, Grogan's Mill, Panther Creek, and Indian Springs for 17+ years.
Call (281) 914-4951 first to talk with Brandon Lynch's team about your specific household and timeline, or send a message through the Keechi Creek Builders contact page (https://www.keechicreekbuilderstx.com/contact-us/) — KCB replies within 24 hours to walk you through the occupied-home renovation protocols for your project.