Custom Home Builder in Memorial, TX
Keechi Creek Builders is the design-build custom home firm Memorial homeowners turn to when the foundation, the engineering, and the architectural review board approval matter as much as the floor plan. Engineer-founded, 32 PRISM and STAR Awards, CAPS certified, building across the Memorial Villages since 2007.


Why Choose Keechi Creek Builders for Your Memorial Custom Home
Keechi Creek Builders is an engineer-founded, award-winning design-build custom home firm serving Memorial, Texas — including all six independent Memorial Villages: Hunters Creek Village, Bunker Hill Village, Piney Point Village, Hedwig Village, Hilshire Village, and Spring Valley Village.
Founder Brandon Lynch holds a Texas A&M Construction Science degree and four NAHB credentials — Graduate Master Builder, Certified Graduate Remodeler, Certified Aging-in-Place Specialist, and Certified Green Professional. That places him among fewer than one thousand Graduate Master Builders nationally. As Houston's premier engineer-founded custom home builder, our team partners closely with homeowners through every phase of the building process.
What that combination delivers, in practice: the engineering report arrives before the floor plan. The architectural review board submission is built around setbacks and tree preservation ordinances that vary block by block across the Villages. And the structural assessment of a 1960s teardown lot is led by someone who reads the geotechnical report himself. Exceptional craftsmanship, attention to detail, and an integrated design-build process define every Memorial custom home we deliver.
Keechi Creek Builders has earned 32 industry awards — placing us among the most decorated Houston builders for residential custom home design. Recognition includes the GHBA Custom Builder of the Year, multiple GHBA PRISM Awards, the TAB Star Award, and the BBB Winner of Distinction. The firm has held a BBB A+ accreditation since 2011 and has been building custom homes in the Memorial market for 19 years.
Custom Home Design in Memorial
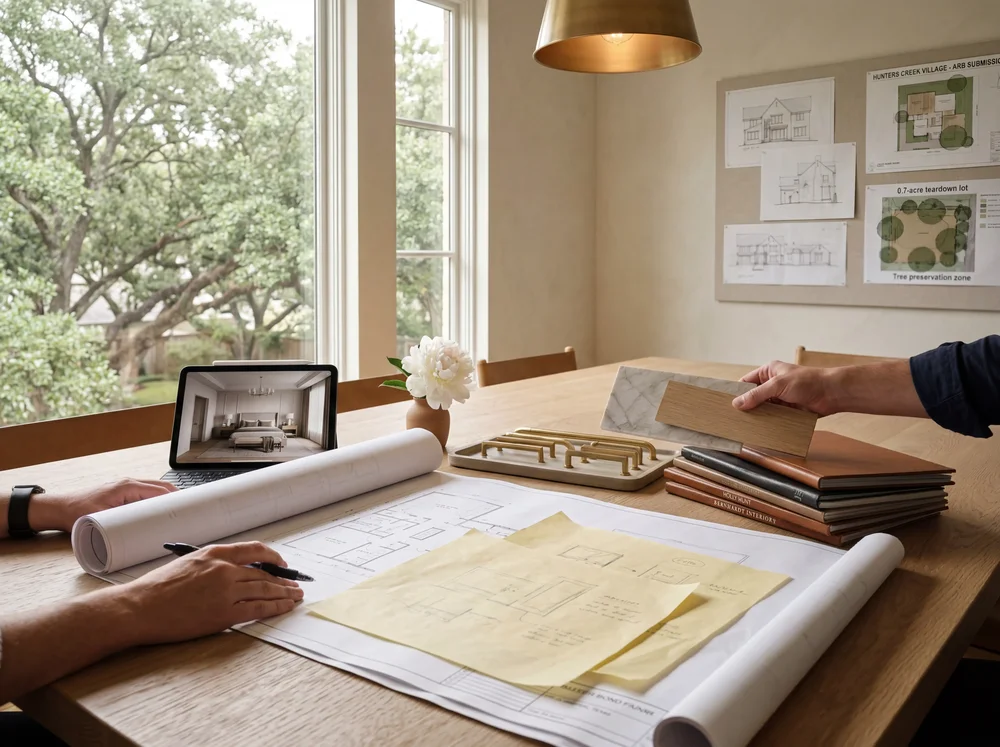
Our design-build process consolidates architecture, structural engineering, interior design, and construction under one contract. That eliminates the gap between the architect who designs without cost accountability and the contractor who bids without authorship of the design.
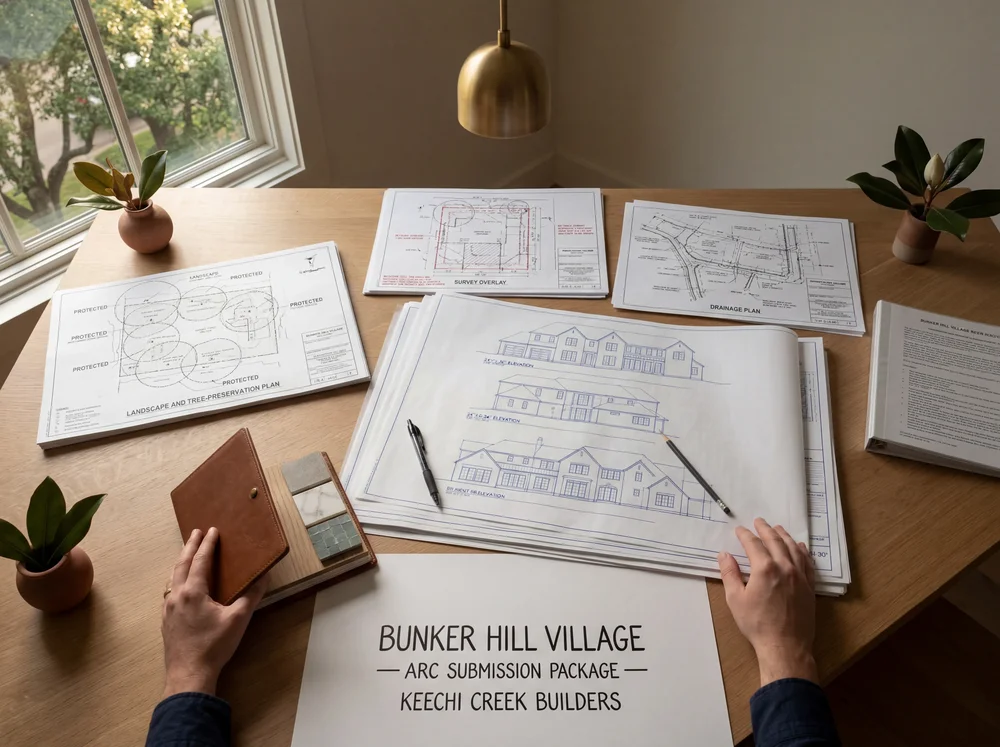
For a Memorial homeowner, integration matters more than it does almost anywhere else in Houston. ARB submissions in Bunker Hill Village require coordination between the architectural drawings, the engineered foundation plan, and the tree preservation survey. A builder presenting all three as one integrated package gains approval ahead of three separate professionals submitting in sequence.
We use AutoCAD documentation and 3D walkthrough renderings so you walk through the finished home before construction begins. Floor plans are fully custom and personalized. We customize every floor plan around your specific way of living and entertaining — never templated. The selections process is calibrated to the Texas A&M-trained engineering mindset Brandon Lynch brings to every project: understand the constraints before drawing the solution. Aesthetics emerge from getting the fundamentals right.
Build on Your Lot in Memorial
Most Memorial custom home projects begin on a lot the homeowner already owns. Typically a 1950s through 1970s home on a half-acre to one-acre parcel in Hunters Creek, Bunker Hill, or Piney Point. The lot is purchased for the school district, the mature canopy, and the neighborhood — not the existing structure.
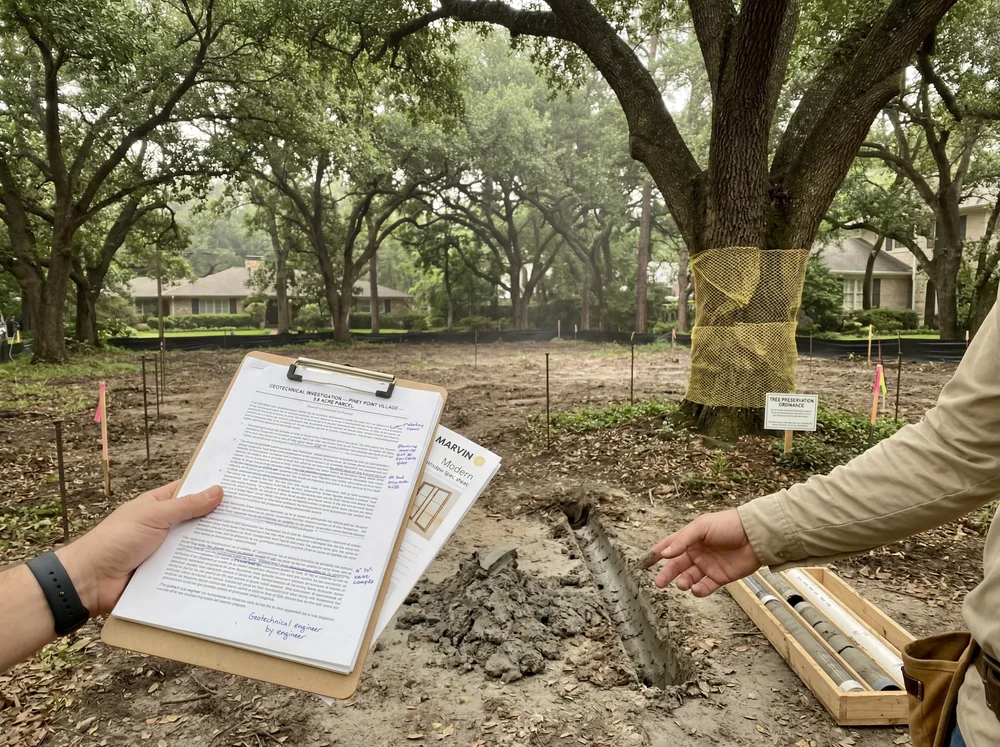
Building on your lot in the Memorial Villages requires foundation engineering specific to Houston's expansive Beaumont clay soils. Drainage design must account for Buffalo Bayou's flood dynamics post-Harvey. Demolition sequencing has to protect mature live oak canopy under the Villages' tree preservation ordinances.
Pre-construction we run a geotechnical report on every lot. Memorial soil conditions vary materially even within the same subdivision, and a post-tension slab engineered for one lot is not a template for the next. We coordinate the demolition permitting, tree survey, and ARB pre-submission strategy as one workflow with single-point accountability. The result: a teardown-rebuild that proceeds on a defined timeline without the change orders that surprise homeowners working with the traditional architect-contractor model.
Memorial Permits, ARB Approvals & Deed Restriction Compliance
The Memorial Villages are six independent municipalities. Each has its own building department, architectural review board, deed restrictions, setback requirements, building codes, and tree preservation ordinances. A project in Piney Point Village follows a different approval pathway than a project in Hunters Creek Village — even when the properties sit on opposite sides of the same street.
We have submitted approvals across all six Villages. We understand which board reviews architectural details first versus which prioritizes site coverage calculations. We know where the discretionary variance pathways exist and which submissions benefit from a pre-meeting with the Village engineer before the formal package arrives.
For Memorial Super Neighborhood addresses outside the Villages — Nottingham Forest, Memorial Bend, Westchester, Memorial Close-In, Fonn Villas — City of Houston permitting applies and our team handles that pathway as well. We track municipal permitting alongside Harris County floodplain and Spring Branch ISD school zone compliance when a custom home is built around school assignment criteria. The institutional knowledge of these six separate regulatory frameworks is a competitive advantage you do not replicate by reading a website.
Premium Finishes, Smart Home Integration & Energy Efficiency
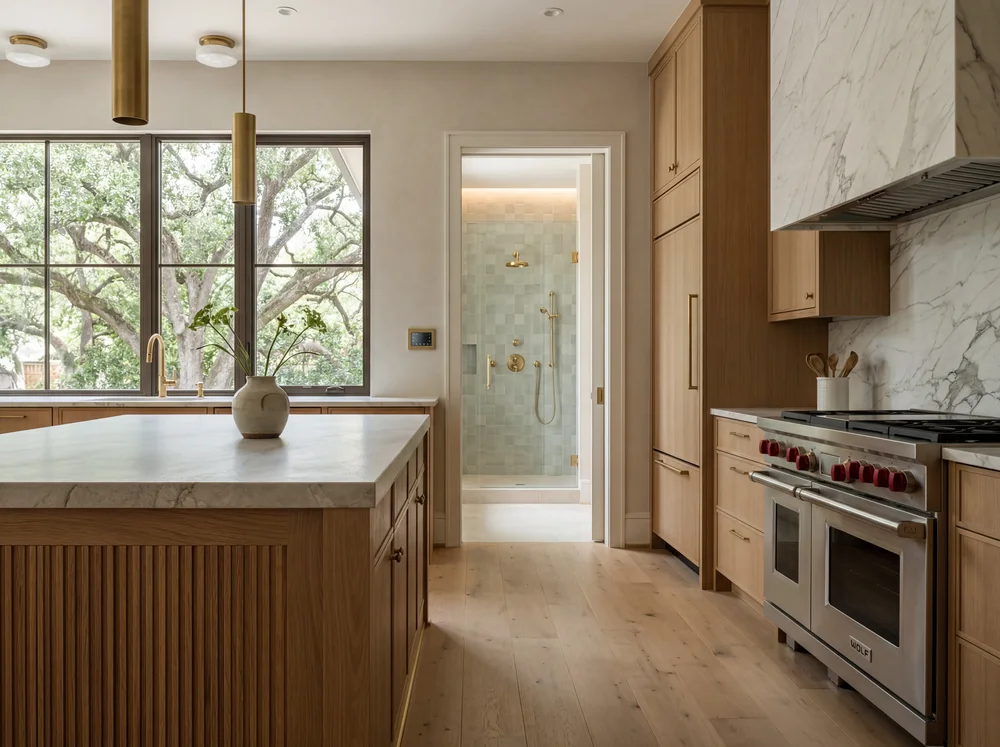
A Memorial custom home holds its value over thirty years when the systems behind the finishes are engineered for it. We integrate custom cabinets in rift-cut European white oak, leathered quartzite countertops, hand-laid Zellige tile, large-format porcelain stone, and wide-plank European white oak flooring. Sub-Zero, Wolf, and Miele appliance suites pair with Lutron HomeWorks lighting and Crestron whole-house controls. Every detail is selected so the smart home reads as intentional rather than retrofitted.
Each high-end fixture, every cabinetry detail, and every surface choice reflects your preferences while honoring the timeless architectural character of the Memorial Villages.
Brandon Lynch's NAHB Certified Green Professional credential informs how energy efficiency is built in from the foundation up. Continuous insulation, advanced framing, high-SEER variable-speed HVAC, conditioned crawlspaces where applicable, and building envelope detailing that quantifies the infiltration rate before commissioning. The CAPS designation — also held by Senior Project Manager Tommy Strong — means universal design principles are integrated where the homeowner wants them. Curbless transitions, wider doorways, and main-floor primary suites are sized to look like design intelligence rather than accommodation. Every system specification is documented for the next thirty years of ownership: care guides, warranty documentation, and a service relationship that does not end at the punch list.
Building Your Custom Home in Memorial — Our 5-Step Design-Build Process
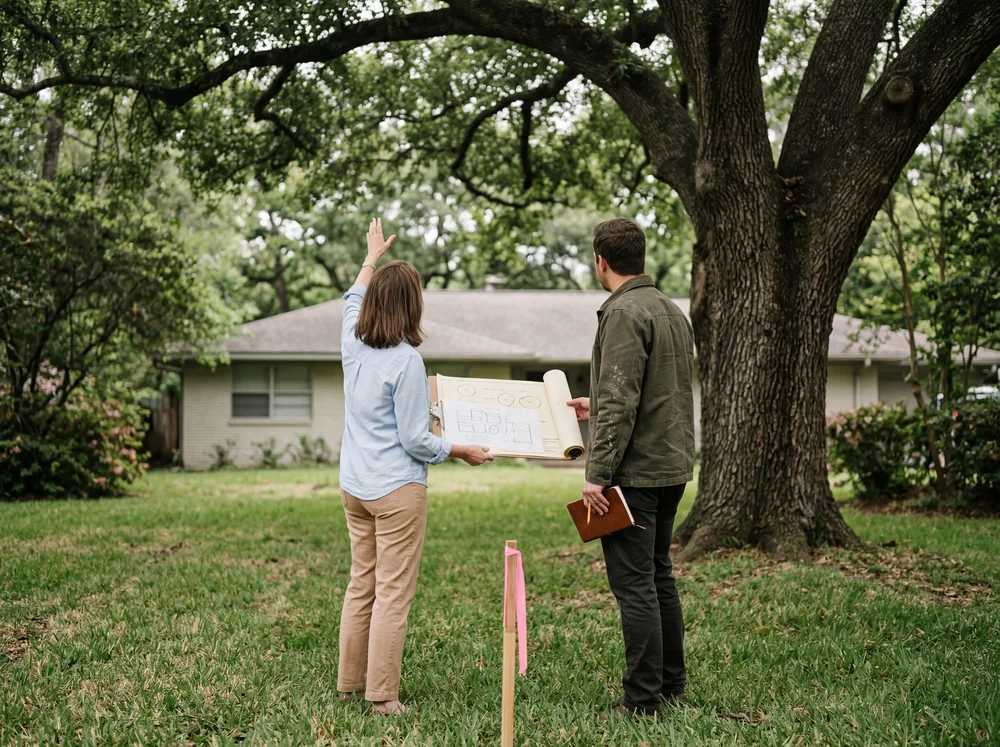
We start with a conversation about what you need your Memorial home to do — how your family lives, how you entertain, what the next thirty years should accommodate. If the project is a teardown-rebuild on a Hunters Creek or Bunker Hill lot you already own, we walk the property together, identify the mature trees worth preserving, and discuss budget envelope honestly before any design work begins. No drawings until the diagnosis is complete.
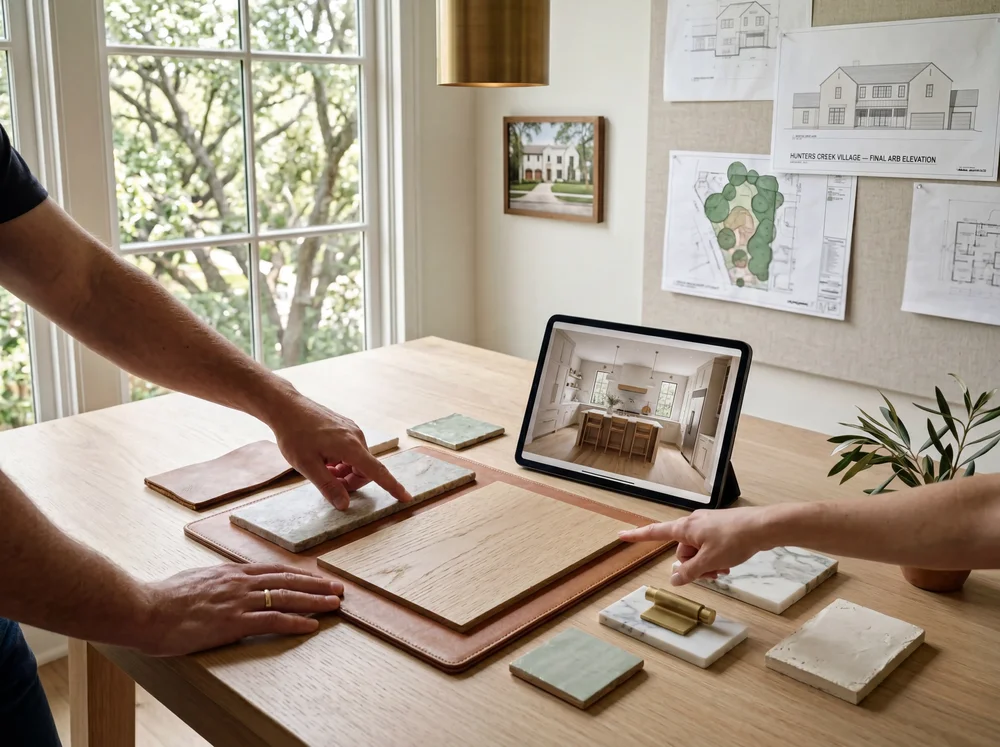
Our integrated design team produces AutoCAD construction documents and 3D photorealistic renderings so you walk through the finished home before construction begins. Floor plans are personalized — never templated — and architectural style decisions are calibrated to your lot's neighbors and the Village's approval patterns. You visit our partner showrooms for cabinetry, stone, hardware, and fixtures and approve final selections before procurement begins.
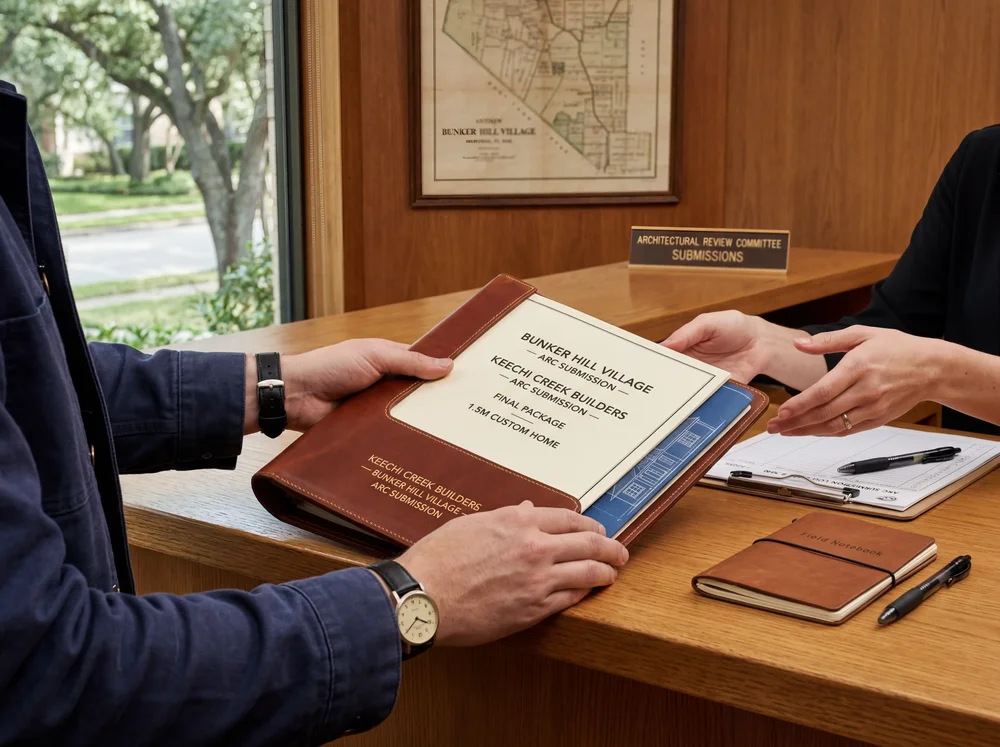
We prepare and submit the full architectural review board package to the appropriate Village. Submissions across Bunker Hill, Piney Point, Hunters Creek, Hedwig, Hilshire, and Spring Valley each have their own conventions. Tree surveys, drainage plans, setback verifications, and elevation drawings ship together as one integrated submission. For Memorial Super Neighborhood addresses, we manage the City of Houston permitting pathway. Memorial Villages ARB review typically runs four to eight weeks; our pre-submission preparation targets first-submission approval.
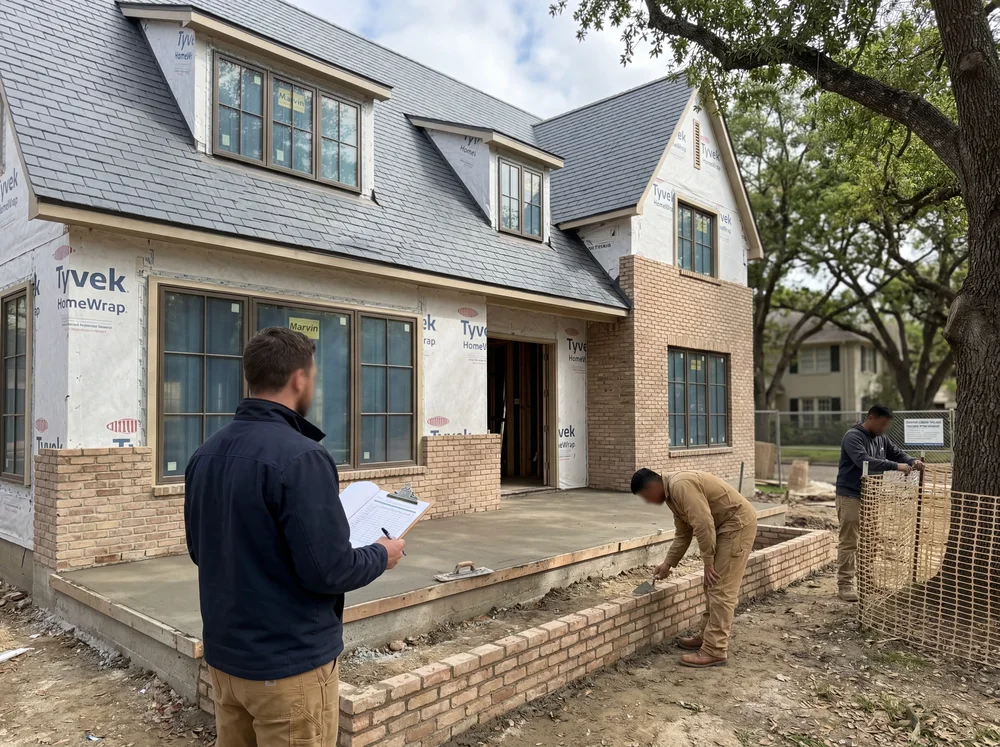
Most Memorial custom home builds run twelve to eighteen months from groundbreaking to completion. We hold weekly owner meetings on site, manage every subcontractor and inspection under one contract, and protect mature landscape, neighbor sight lines, and adjacent properties throughout the build. Construction progress is documented and reported transparently. Single-point accountability means one phone call when a decision is required — not three professionals routing the question among themselves.
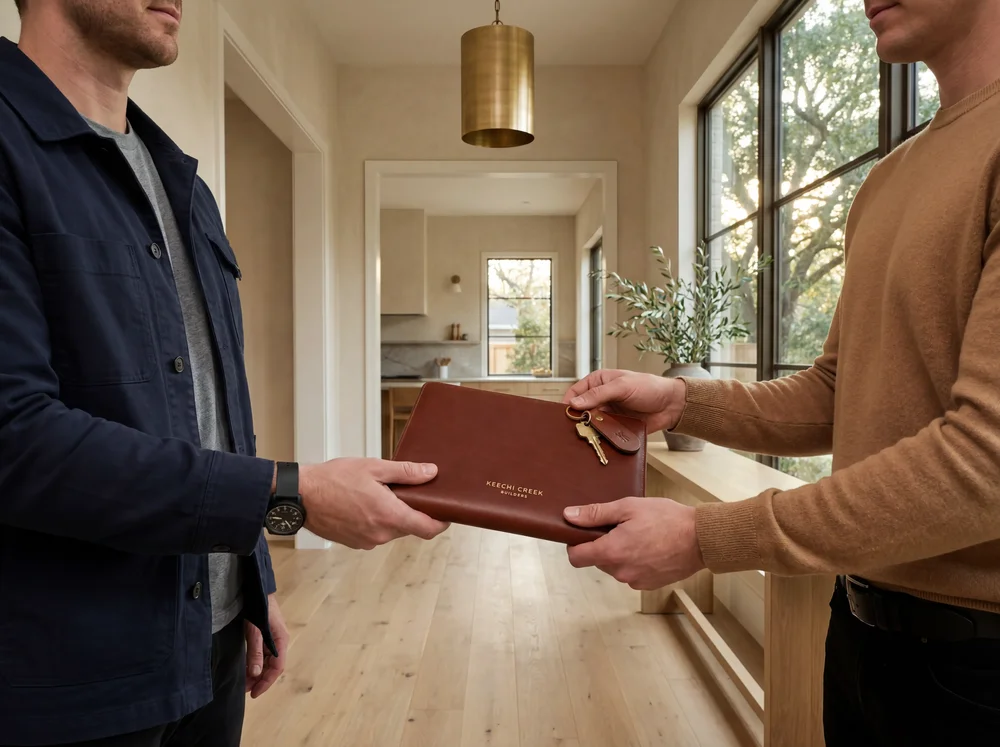
We hand off your finished Memorial custom home with a complete punch list resolution, warranty documentation, system care guides for stone, hardwood, and mechanical equipment, and a one-year workmanship warranty backed by 19 years of Houston residential construction experience. The service relationship continues — when your post-tension slab completes its first seasonal expansion cycle in a Memorial spring, you have someone to call.
The first step is a conversation about what you need your home to do — not what it should look like. Schedule your consultation with our team.

“We bought a 1968 ranch on a perfect lot, knowing from day one we would tear it down and build new. Three custom builders pitched us. Keechi Creek was the only one who showed up with foundation engineering questions before they showed us a floor plan. That sequence — engineering first — is why we hired Brandon's team, and it is exactly how the project ran.”
— David & Caroline R., 4,800 sq ft Hunters Creek Village custom home
“The ARB submission was the part of this project that worried us most. Keechi Creek's team had built in Bunker Hill before and walked us through every setback, tree preservation requirement, and elevation rule before we ever drew a line. First-submission approval. No revisions. That building experience matters more than any builder website can show.”
— Margaret K., 5,500 sq ft Bunker Hill Village teardown-rebuild
“Brandon and his team treated our budget like a business decision rather than a sales target. They told us where we could save and where we should not. The home was finished within ten dollars of the original contract. That accountability is rare.”
— James W., 6,200 sq ft Piney Point Village custom home
Our Award-Winning Memorial-Area Custom Home Portfolio
Our portfolio showcases award-recognized custom homes in Hunters Creek Village, Bunker Hill Village, and Piney Point Village — each documented with GHBA PRISM Award and TAB Star Award design recognition. We deliver architectural styles that work within Memorial Villages ARB conventions: Traditional, Transitional, French Country, Modern Farmhouse, and selective Contemporary. These new homes demonstrate the craftsmanship and exceptional finish quality that define a Keechi Creek estate.

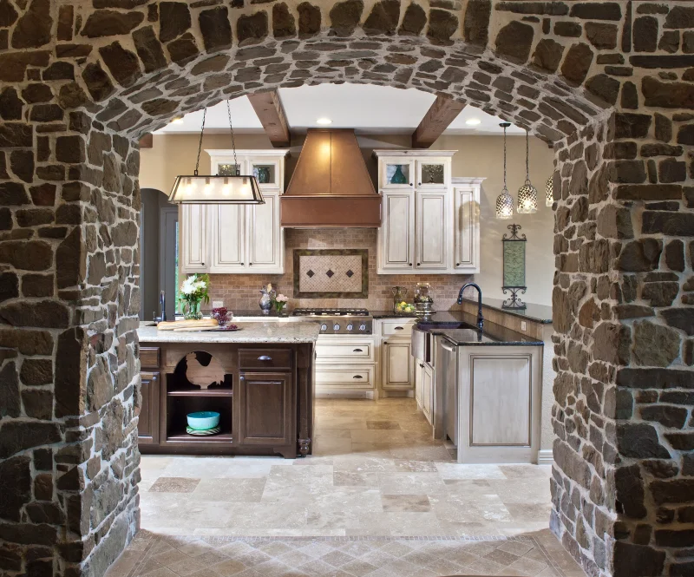
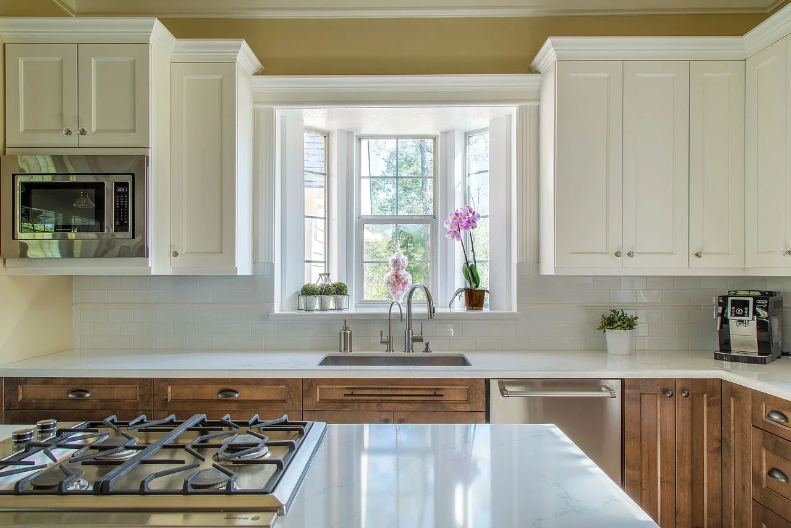
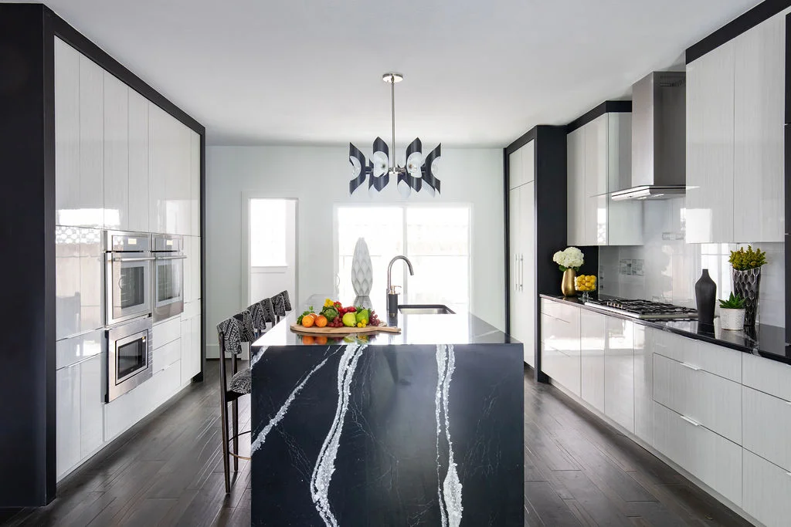
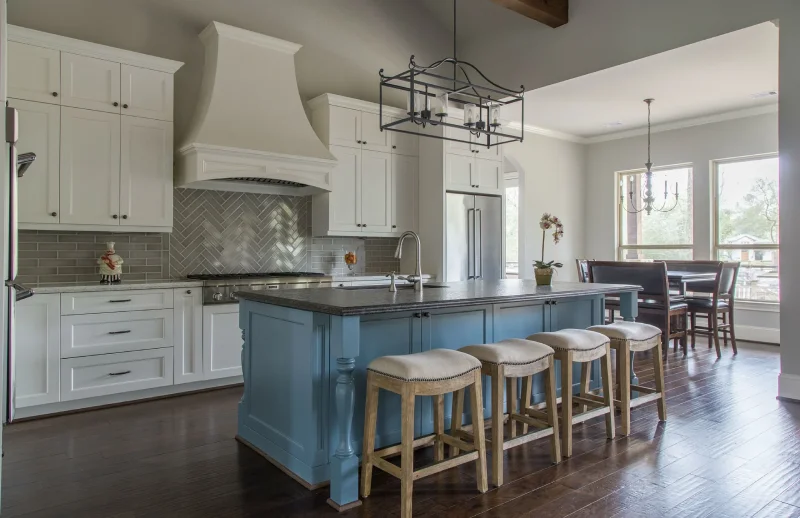
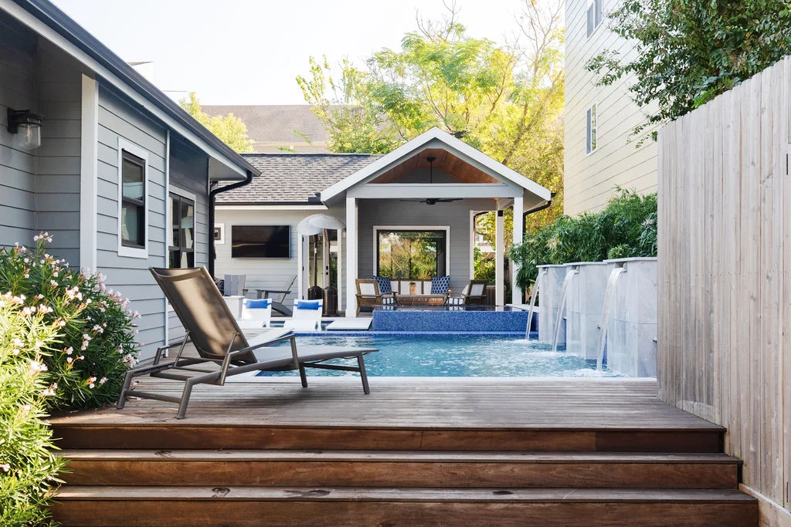
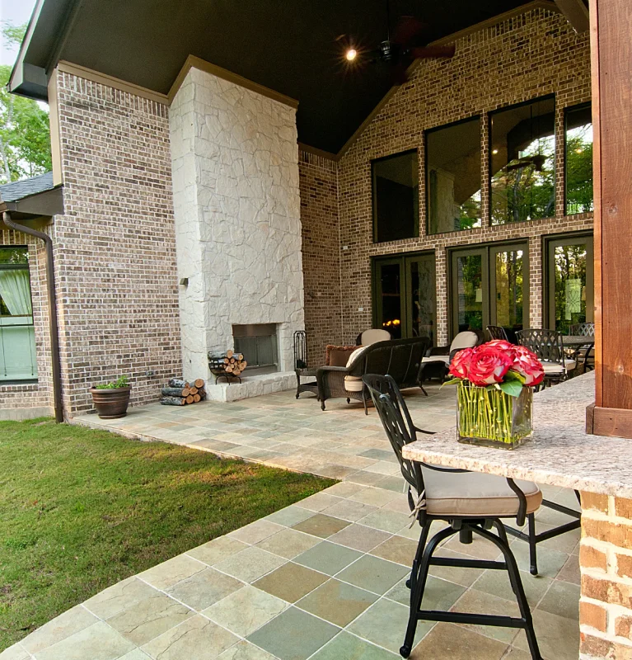
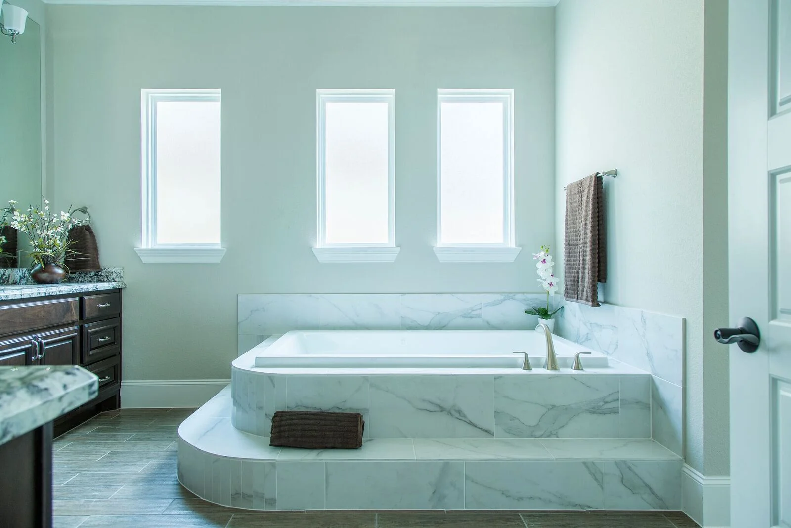
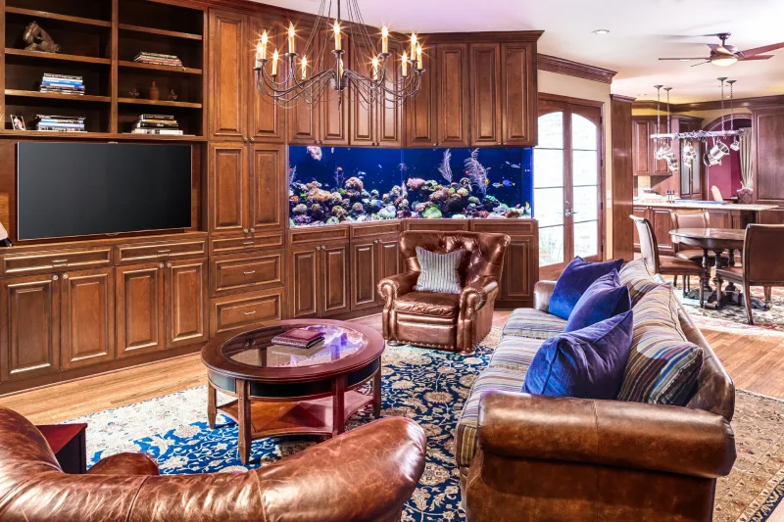
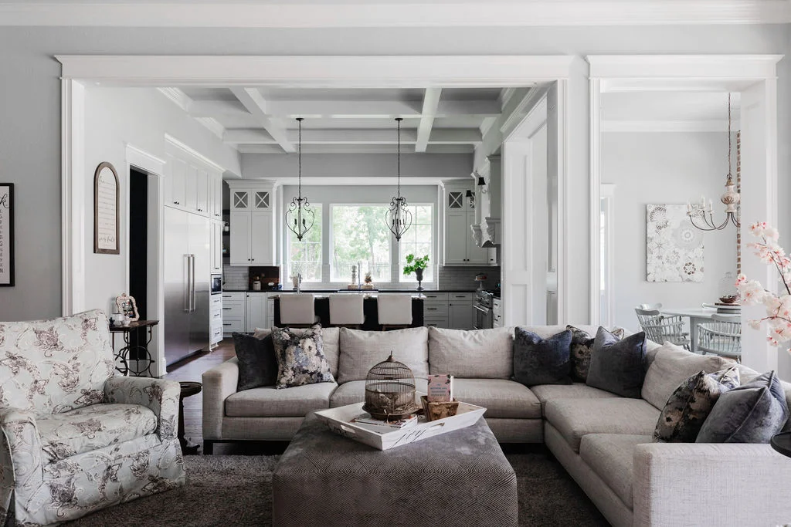
An extraordinary transformation that combines luxury with functionality, the Taft project exemplifies Keechi Creek Builders' expertise in whole house renovations and outdoor living. This award-winning remodel created an inviting, cohesive space that balances style with purpose.
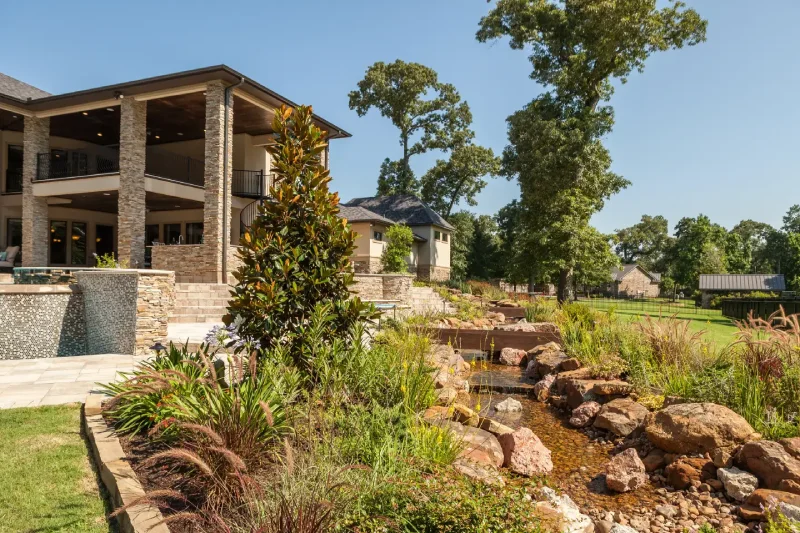
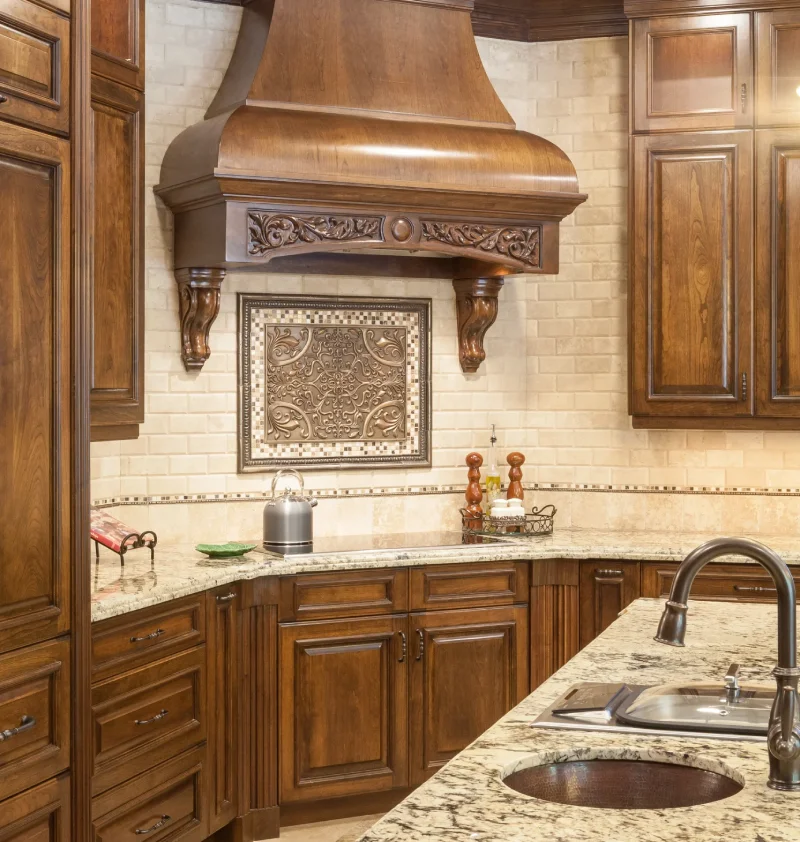
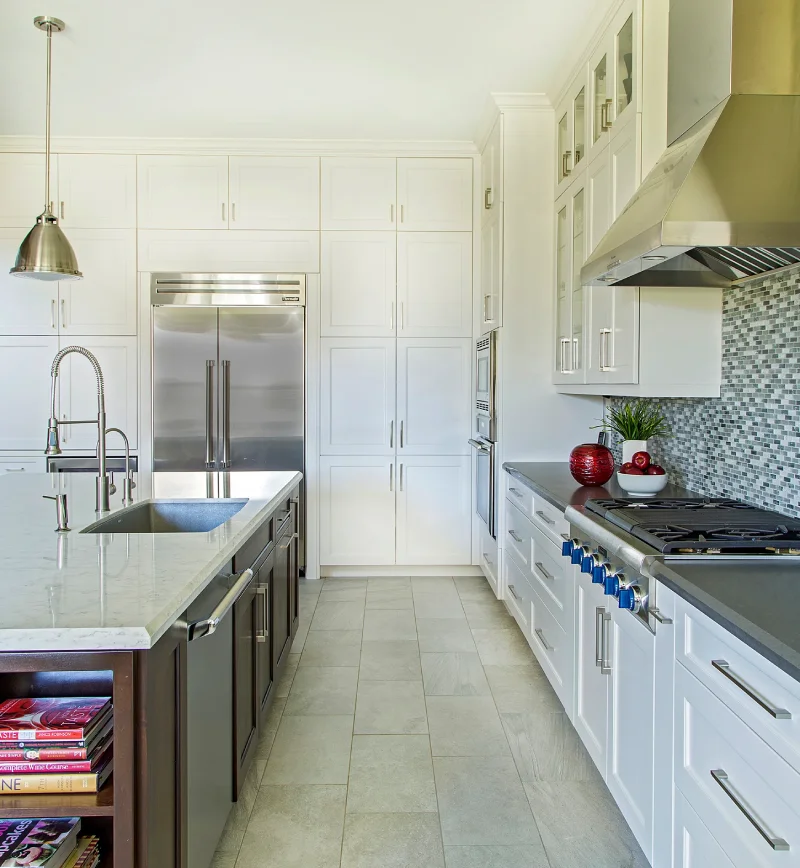
The Barrister project features refined custom design work that showcases the best of high-end homebuilding. Each space, from the stunning front elevation to the gourmet kitchen, reflects exceptional craftsmanship tailored to a luxury lifestyle.
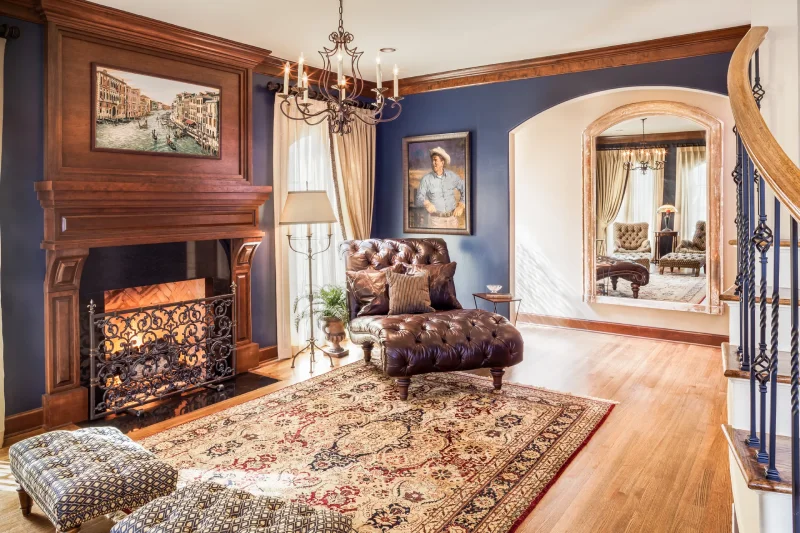
A refined remodel that elevated the Pickens residence through carefully designed spaces that blend functionality with elegance. Each update was crafted to create a seamless flow, combining style with practicality.
Frequently Asked Questions About Building a Custom Home in Memorial, TX
Custom home construction in Memorial typically runs $270 to $500+ per square foot in 2026, with most luxury builds landing between $325 and $425 per square foot. A 5,000 square foot custom home in Hunters Creek Village, Bunker Hill Village, or Piney Point Village commonly represents a construction investment of $1.6 million to $2.5 million, exclusive of the lot. Final cost depends on foundation engineering complexity, finish level, ARB requirements, and the village-specific scope of demolition for a teardown-rebuild.
A Memorial custom home typically takes 14 to 20 months from contract signature to move-in — roughly two to four months for design and architectural review board approval and 12 to 18 months for construction. Teardown-rebuild projects on existing Memorial Villages lots add two to four weeks for demolition and tree preservation coordination.
Memorial's ARB conventions favor Traditional, Transitional, French Country, Georgian, and Modern Farmhouse architecture, with selective Contemporary acceptance in certain Villages. Modern-glass-box and Mediterranean tile styles are rarely approved. Our designs respect the established lot character — mature live oaks, deep front setbacks, brick or painted lap siding, slate or composition roofs — and integrate the home into the streetscape rather than imposing on it.
Yes. We prepare and submit the full architectural review board package — drawings, tree surveys, drainage plans, setback verifications, and elevation studies — for each of the six Villages. We have successfully navigated Bunker Hill, Piney Point, Hunters Creek, Hedwig, Hilshire, and Spring Valley reviews. For Memorial Super Neighborhood addresses outside the Villages, we manage the City of Houston permitting pathway.
Keechi Creek Builders has earned 32 industry awards, including the GHBA Custom Builder of the Year, multiple GHBA PRISM Awards (custom home, kitchen, and bathroom categories), the TAB Star Award, and the BBB Winner of Distinction. Founder Brandon Lynch was named to Professional Remodeler's Top 40 Under 40, and Keechi Creek Builders has held a BBB A+ accreditation since 2011.
Brandon Lynch is the founder and president of Keechi Creek Builders. He earned a Construction Science degree from Texas A&M University and holds four NAHB credentials — Graduate Master Builder, Certified Graduate Remodeler, Certified Aging-in-Place Specialist, and Certified Green Professional. He is one of fewer than 1,000 Graduate Master Builders nationally. Lynch has led Keechi Creek Builders since 2007.
Yes — teardown-rebuild is the most common Memorial custom home pathway. Memorial's 1950s through 1970s housing stock on large established lots creates an ideal foundation for new custom construction. We handle demolition permitting, tree preservation compliance, geotechnical evaluation, and Village-specific ARB approval as one integrated workflow.
Building a Custom Home in Memorial — What Homeowners Should Know
Memorial sits inside Loop 610 and west of the Galleria, anchored by the Memorial Drive corridor and the Buffalo Bayou greenbelt that runs through Terry Hershey Park and Memorial Park. The neighborhood is one of Houston's most established residential enclaves — six independent municipalities (the Memorial Villages) plus the broader Memorial Super Neighborhood. Median household income in the Villages exceeds $250,000, and the average home value is approximately $2.27 million.
Most Houston custom home opportunity in this area is teardown-rebuild. The housing stock is predominantly 1950s through 1970s ranch and traditional construction on half-acre to one-acre lots. Families buy the school district, the mature canopy, and the neighborhood — and intend to rebuild on the lot. Our home building journey with clients throughout the Memorial Villages spans nearly two decades.
Memorial Villages and Sub-Areas We Serve: Hunters Creek Village (77024), Bunker Hill Village (77024), Piney Point Village (77024), Hedwig Village (77024/77055), Hilshire Village (77055), Spring Valley Village (77055), plus Memorial Close-In, Old Memorial, Memorial Bend, Wilchester, Tanglewood, Briargrove, Memorial City, and the Energy Corridor.
Spring Branch ISD anchors most family decisions: Memorial High School, Memorial Middle School, Spring Forest Middle, Rummel Creek Elementary, Frostwood Elementary, and Bendwood Elementary. Notable private institutions nearby include The Kinkaid School in Piney Point and St. John's School. Major corridors that frame the neighborhood include Interstate 10 (Katy Freeway), Memorial Drive, Bunker Hill Road, Voss Road, and Beltway 8 — with the Houston Energy Corridor business district immediately west and the Galleria/Uptown district to the east, both within a short commute of Memorial.
More Services in Memorial
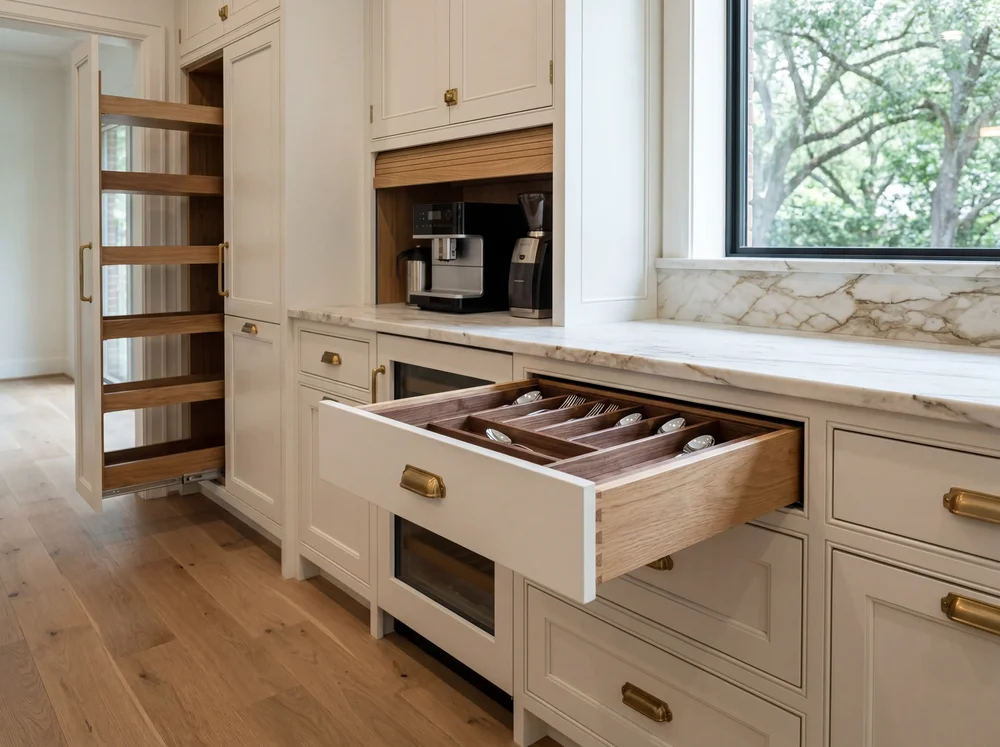
Kitchen Remodeling in Memorial
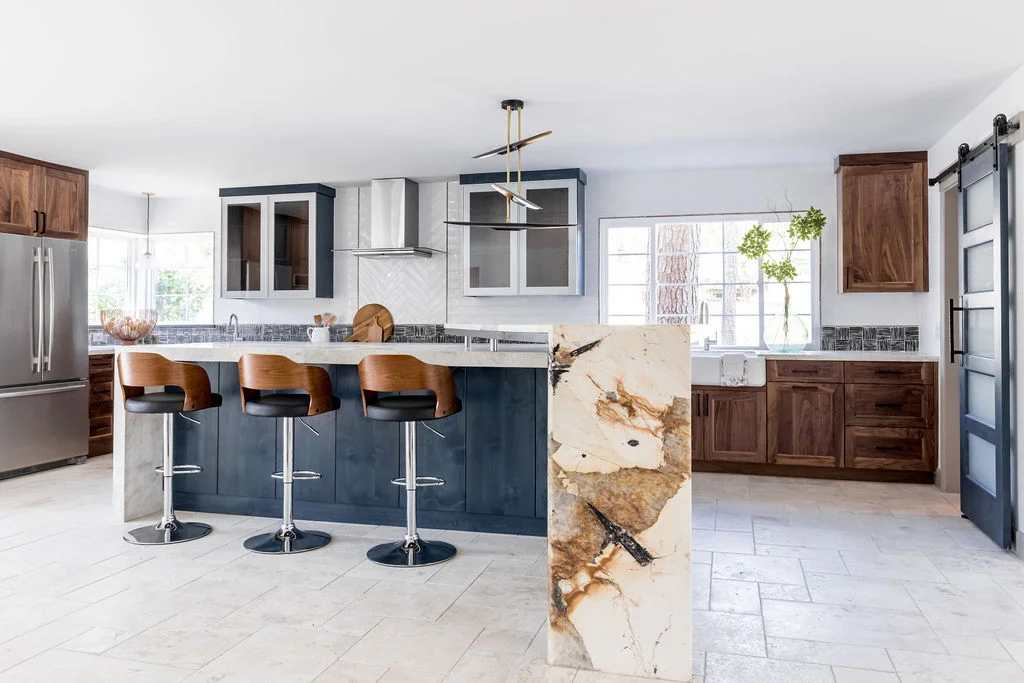
Award-winning design-build kitchen renovations across the Memorial Villages, anchored by the same engineering-first methodology and craftsmanship standard we bring to custom homes.
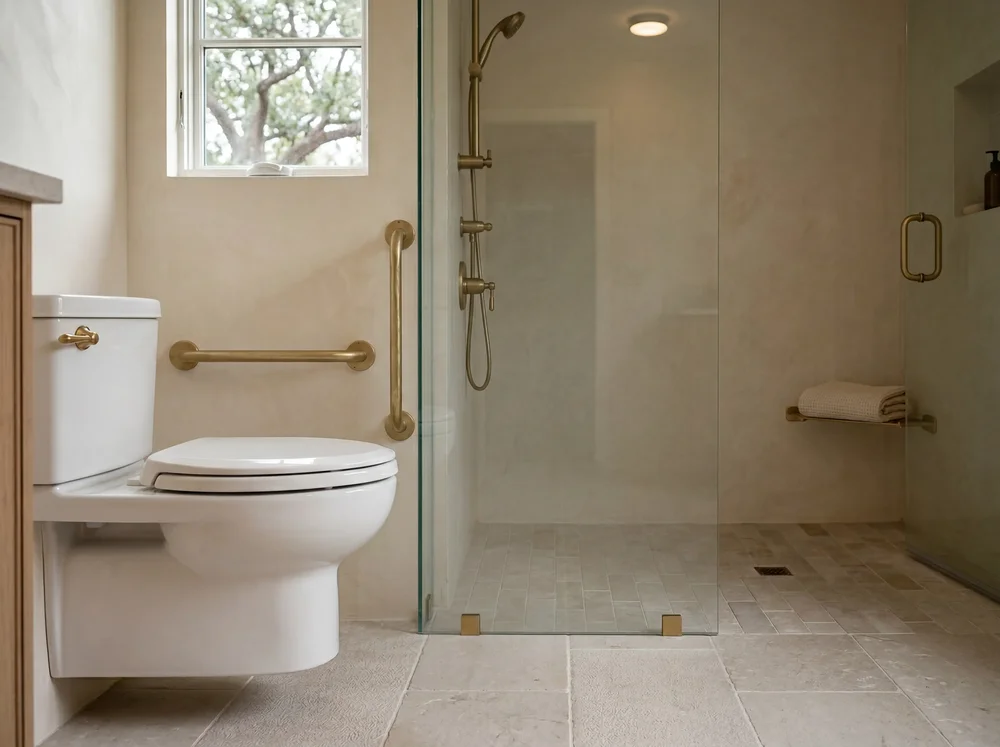
Bathroom Remodeling in Memorial
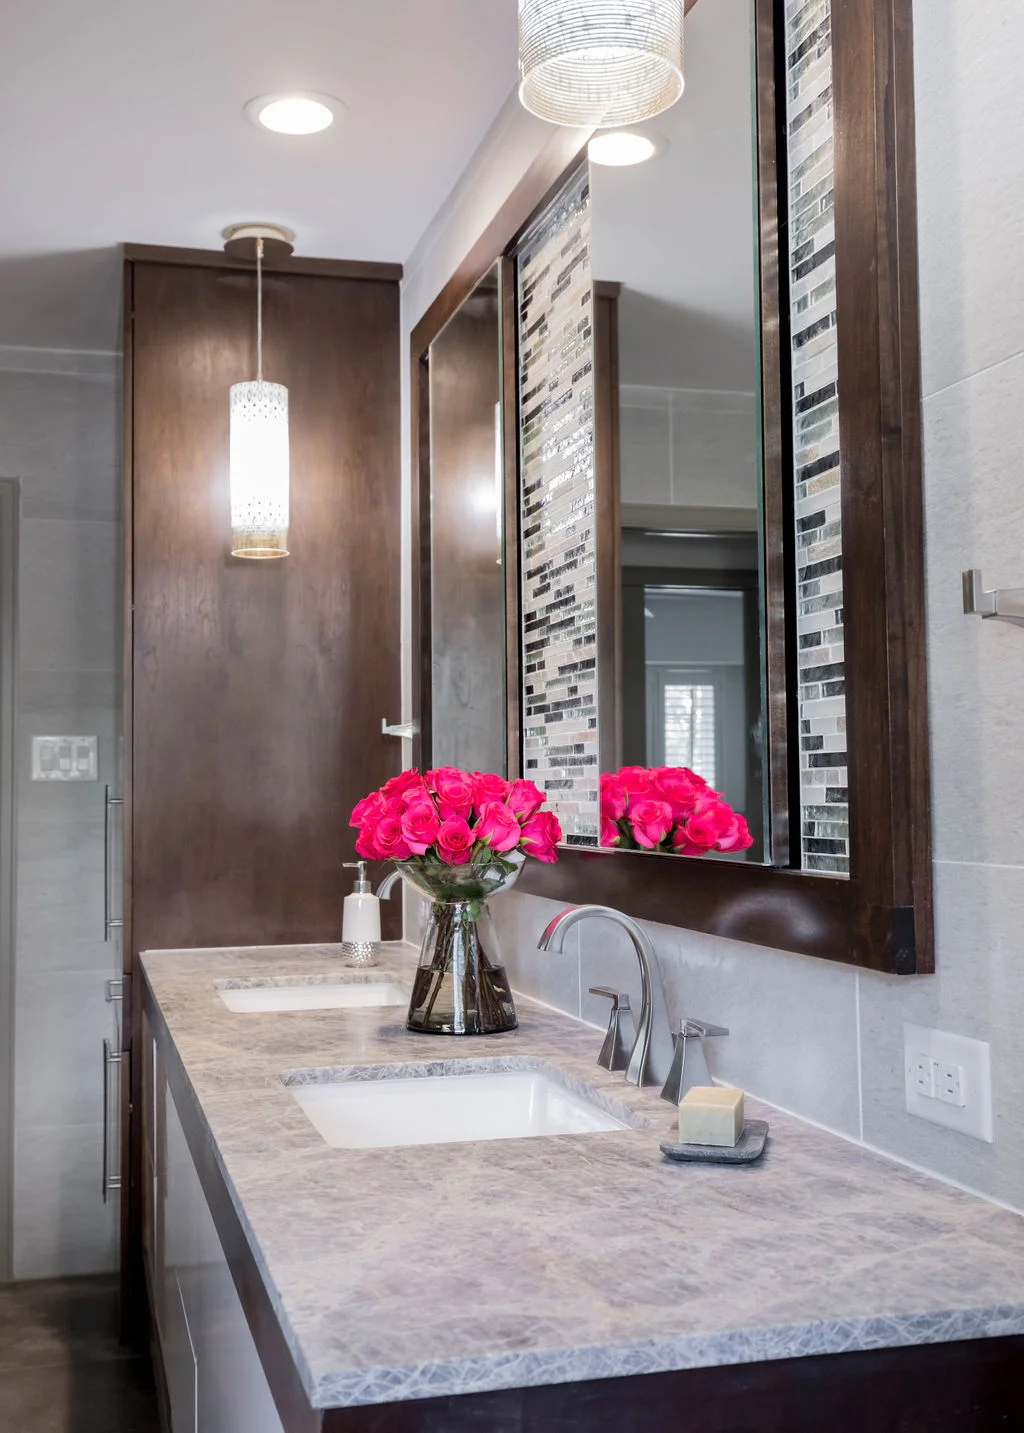
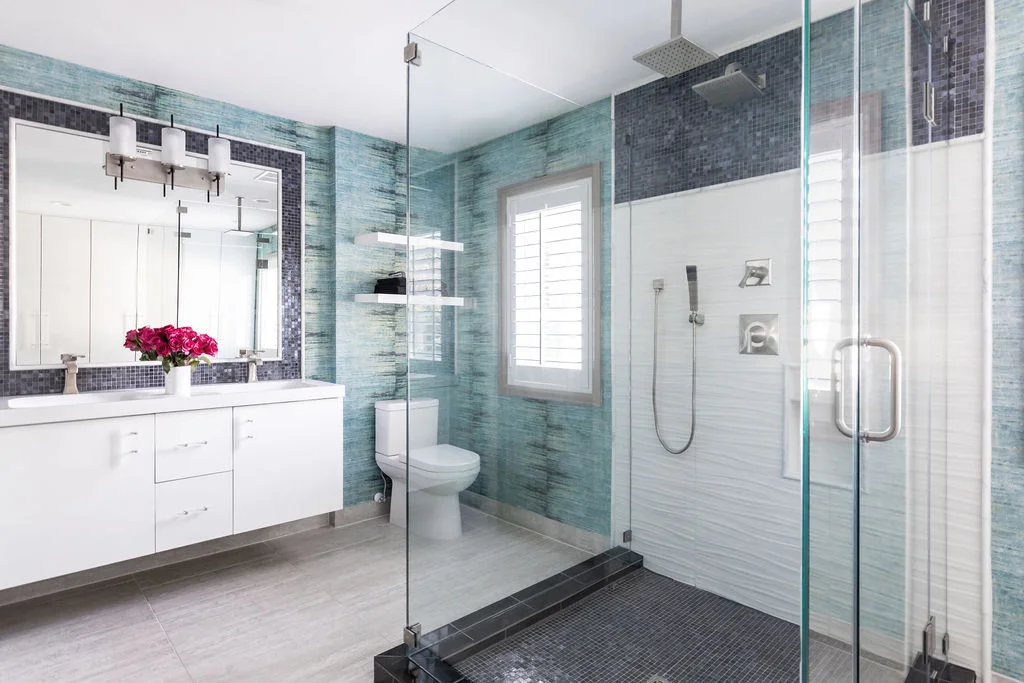
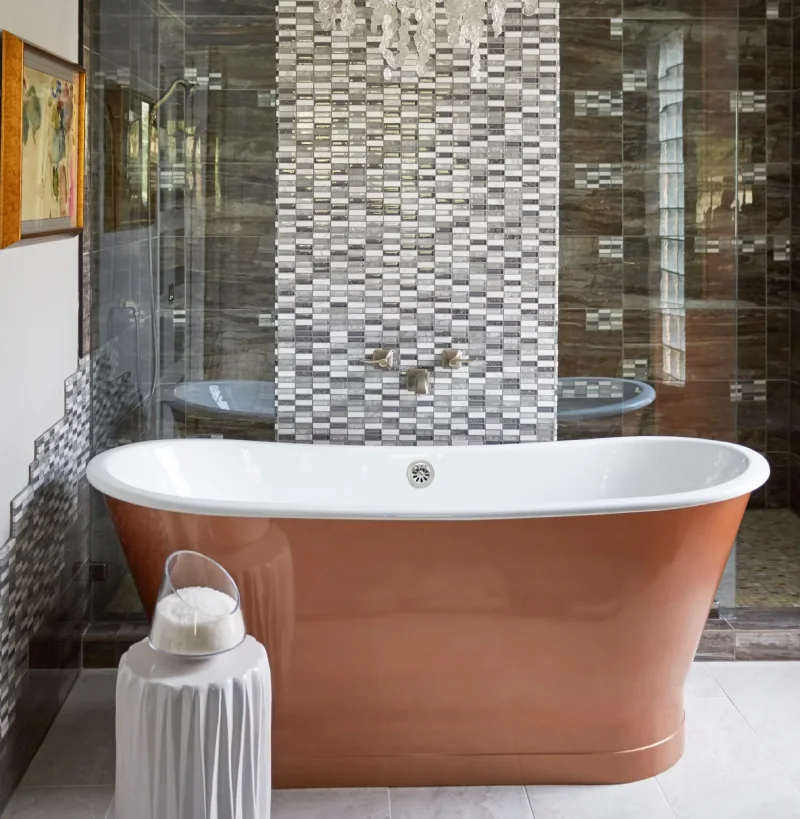
Spa-worthy primary baths and CAPS-informed universal design bathrooms for Memorial homeowners.
Custom Home Building Across Greater Houston
Keechi Creek Builders designs and constructs custom homes across the Houston metro. Beyond Memorial, explore our custom home work across these cities:
Build Your Memorial Custom Home with Keechi Creek Builders
32 industry awards. Engineer-founded design-build under one contract. 19 years across the Memorial Villages. Schedule a consultation and start with the engineering — not the floor plan.


Share your lot or preferred community, household needs, architectural direction, desired features, and budget expectations. We will help you identify the design-build support needed to move forward.
Talk with our team about your custom home plans. Call (281) 914-4951 to schedule a consultation.
Build Your Custom Home in Memorial with Keechi Creek Builders