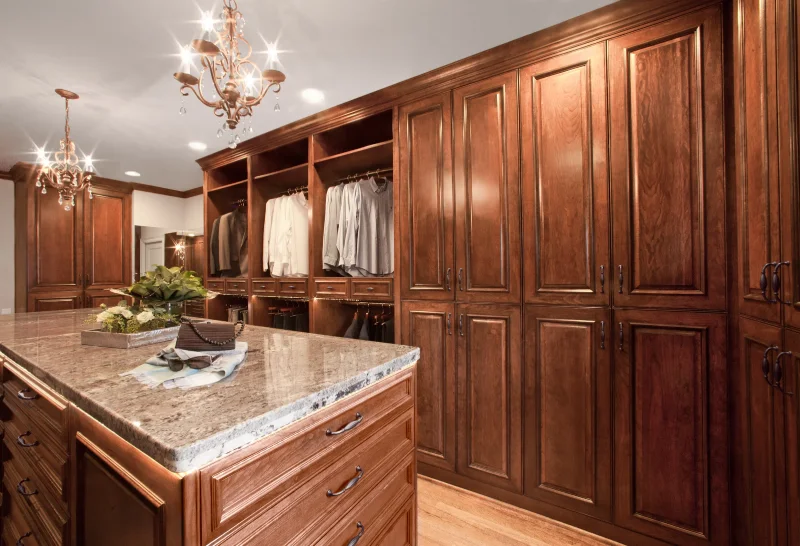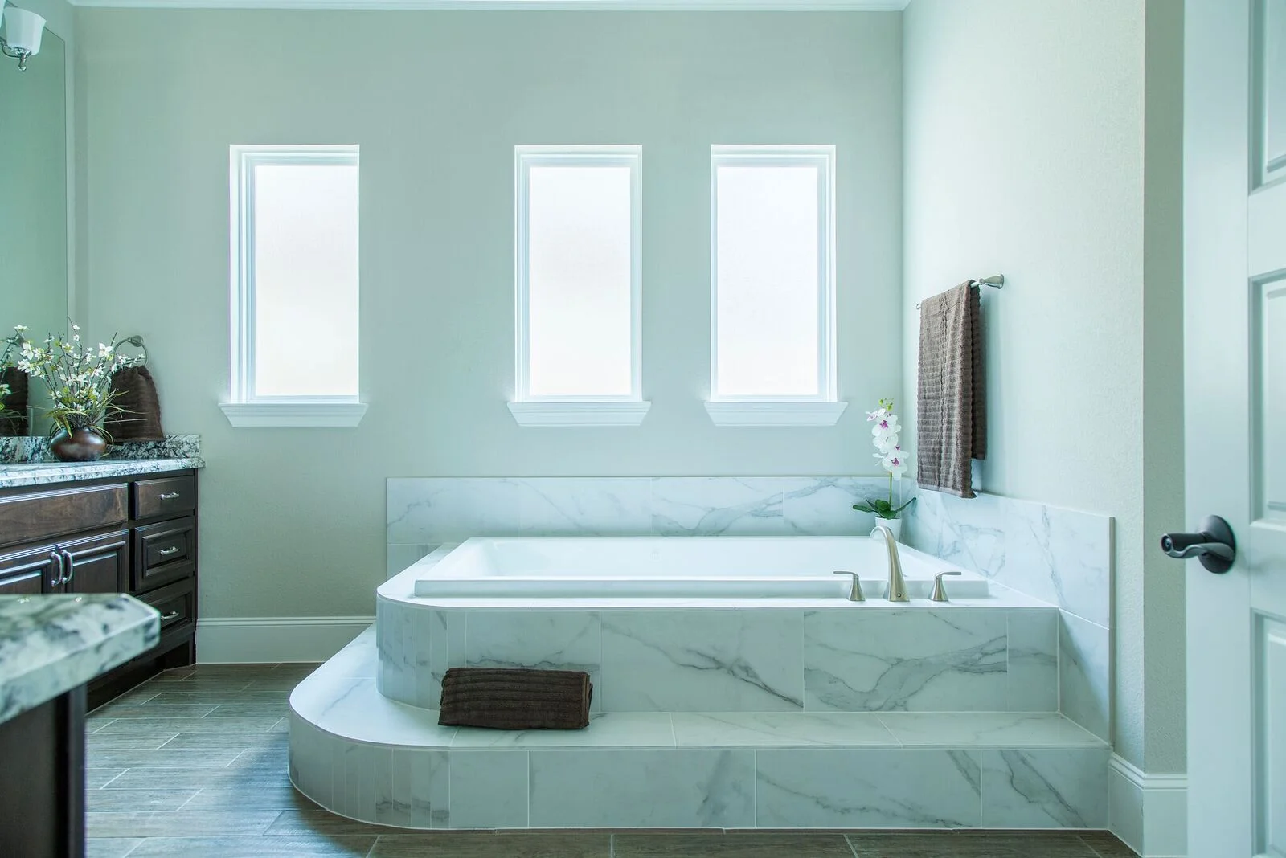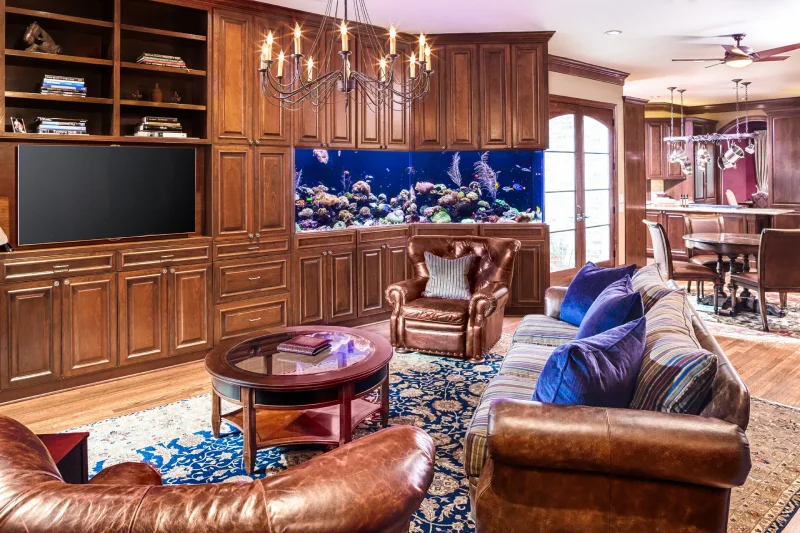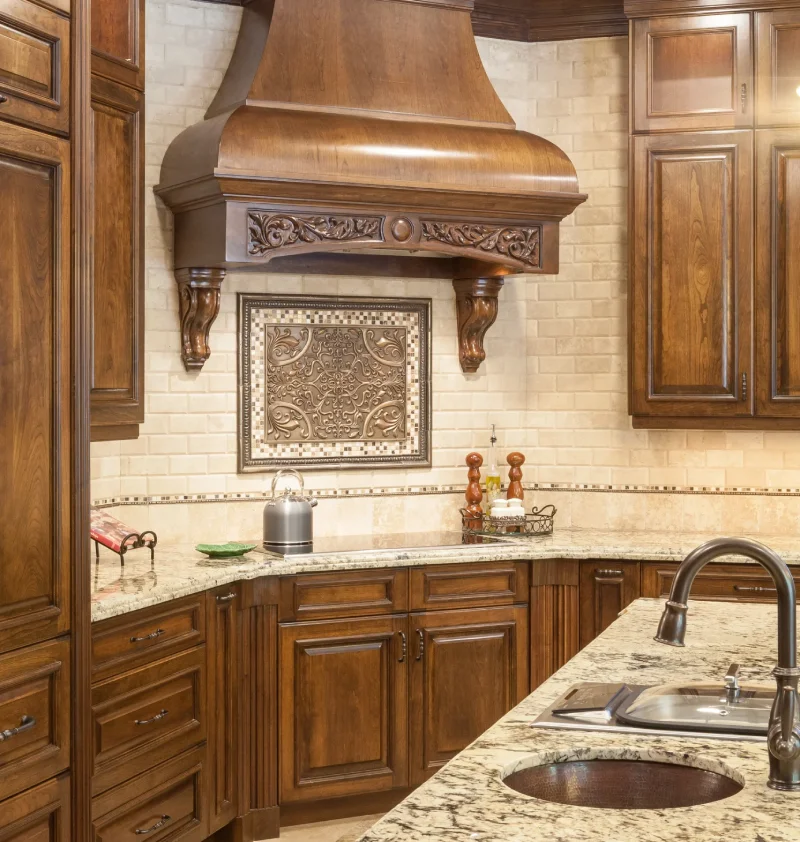
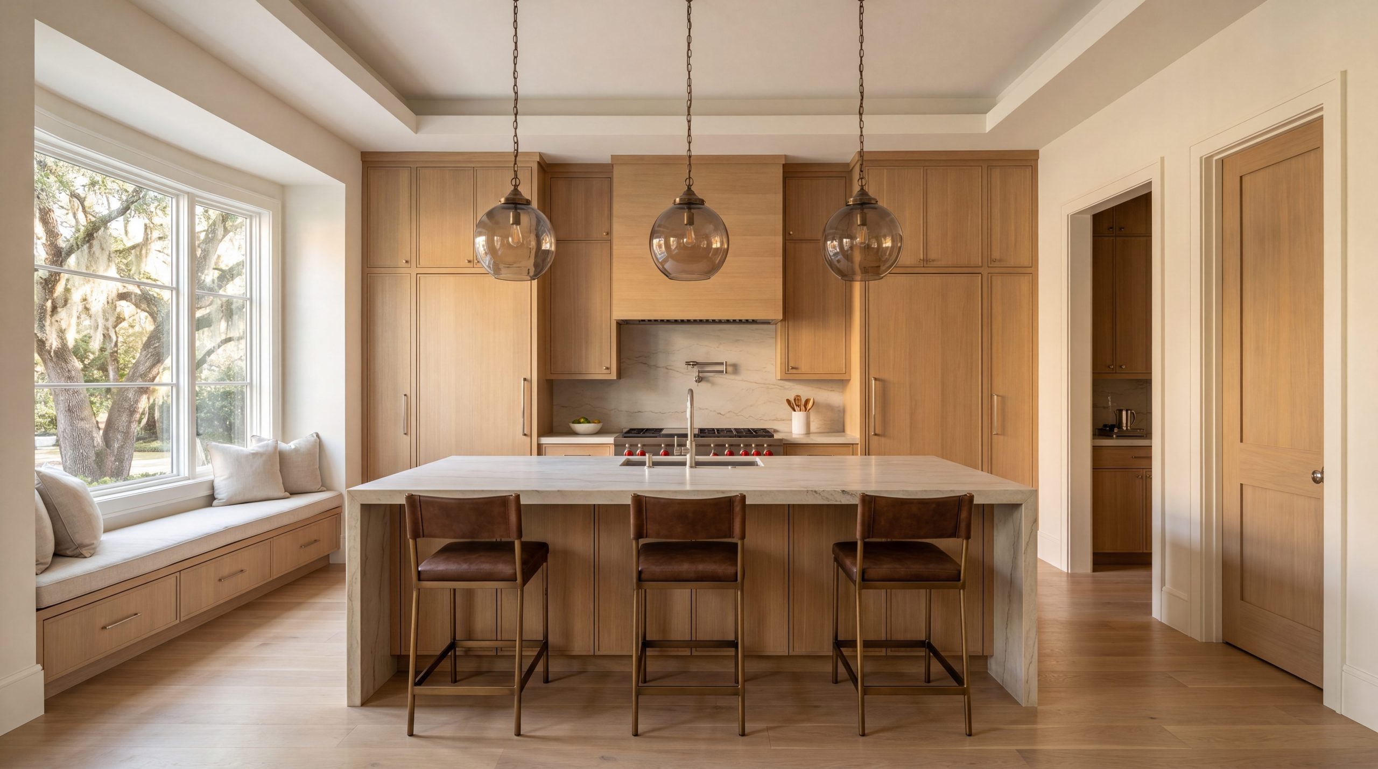
Luxury kitchen design in Memorial Houston centers on three decisions: materials engineered for daily use at Memorial Villages standards, layouts that resolve 1960s closed floor plans, and millwork built to the precision Memorial homeowners expect. This guide covers the materials, layouts, and design moves Keechi Creek Builders specifies on every TAB Star and GHBA PRISM-recognized Memorial kitchen.
Key Takeaways
- Memorial Luxury Kitchens Operate at the $150,000-$350,000+ Investment Tier: Custom cabinetry, integrated Sub-Zero and Wolf appliances, leathered quartzite or honed marble surfaces, and engineered structural work for open-concept conversion drive Memorial Villages kitchen budgets well above Houston metro averages — and the investment is supported by a 74% Houston-metro Cost vs. Value ROI on major midrange kitchen renovations.
- Material Selection Is a Performance Decision, Not a Style Decision: Leathered quartzite, honed Calacatta marble, rift-sawn white oak, and Wood-Mode-grade custom inset cabinetry are specified because they perform in a working Memorial kitchen — not because they trend on Pinterest. Houston humidity, mature live oak pollen, and a 20-year ownership horizon eliminate most material categories that catalogs promote.
- Layouts Should Resolve the 1960s Memorial Floor Plan, Not Replicate It: The compartmentalized kitchens common to Memorial's 1950s-1970s housing stock require structural removal of load-bearing walls, relocation of plumbing and gas lines, and engineered headers — work that is engineering before it is design.
- Butler's Pantries and Sculleries Are the Defining Memorial Move: The single design feature that separates a luxury Memorial kitchen from a competent renovation is a true butler's pantry or scullery — a back-of-house workspace that absorbs preparation, cleanup, and storage so the primary kitchen reads as an entertaining room rather than a working one.
- Lighting Is a Four-Layer System, Not a Pendant Decision: Memorial luxury kitchens integrate ambient cove lighting, task under-cabinet lighting, accent in-cabinet illumination, and decorative pendants on independent dimmer scenes — a layered system designed by a builder, pre-wired during demolition, and impossible to retrofit after construction closes.
- Village Architectural Review Boards Constrain Exterior-Adjacent Design Decisions: When kitchen design touches exterior windows, lighting, or rooflines — bay window seats, transom expansions, hood ventilation — the village ARB in Hunters Creek, Bunker Hill, Piney Point, Hedwig, Hilshire, or Spring Valley reviews the modification. Memorial-experienced design-build firms account for this from the first sketch.
What Defines a Luxury Kitchen in Memorial Houston?
Luxury kitchen design in Memorial is not defined by a price tag or a single signature material. It is defined by a coherent design philosophy that resolves the structural realities of Memorial, Houston — a corridor of homes built primarily between 1950 and 1975, sited on deep lots shaded by mature live oaks, governed by six independent municipal architectural review boards, and owned by families whose investment thresholds and expectations of craftsmanship operate at a different scale than the broader Houston market.
Keechi Creek Builders approaches Memorial luxury kitchen design as a systems decision, not a styling exercise. Brandon Lynch, KCB's founder, holds a Texas A&M engineering degree alongside Graduate Master Builder (GMB), Certified Green Professional (CGP), Certified Graduate Remodeler (CGR), and Certified Aging-in-Place Specialist (CAPS) certifications. His engineering-first methodology produces kitchens that have earned TAB Star Best Kitchen Renovation and GHBA PRISM Best Custom Home Kitchen — credentials no other Memorial kitchen remodeler holds simultaneously.
Across 19 years building in Harris County, three traits have emerged as the through-line of every TAB Star and GHBA PRISM kitchen we have delivered in the Memorial Villages. First: the kitchen reads as a single integrated room — millwork, hood, refrigeration, and range are visually quiet, not competing. Second: every material survives a 20-year working-kitchen test, not a magazine-spread photograph. Third: the layout is solved before the elevation is drawn, because a kitchen that does not work cannot be saved by what it looks like.
Why Luxury Kitchen Investment Returns Hold in Memorial
Memorial homeowners evaluating a luxury kitchen renovation often arrive at the same question: at investment ranges between $150,000 and $350,000-plus, does the project actually pay back? The Remodeling Magazine 2025/2026 Cost vs. Value Report (Houston Metro) provides the most defensible answer. In the Houston metropolitan market, a major midrange kitchen renovation recovers approximately 74% of project cost at resale — among the highest measurable ROI categories across all residential remodeling work.
In the Memorial Villages, that 74% Houston-metro figure operates as a floor rather than a ceiling. Memorial homes consistently appraise at the top of Houston's residential market — $1M to $5M-plus — and the buyer pool for those homes evaluates kitchens against the standard set by Hunters Creek Village, Bunker Hill Village, and Piney Point Village comparables. A kitchen that fails to perform at that standard is not a neutral asset in a Memorial transaction; it is a deduction. A kitchen that meets it is the table stakes that allows the rest of the home's value to be recognized.
This is the calculation Memorial homeowners should run before scoping a kitchen project: the investment is not a discretionary expense weighed against the cost of leaving the existing kitchen in place. It is a structural input to the home's market position over a 5-to-15-year ownership horizon — and the 74% Houston Cost vs. Value figure understates how Memorial Villages buyers price a competent luxury kitchen.
What Are the Best Materials for a Luxury Memorial Kitchen?
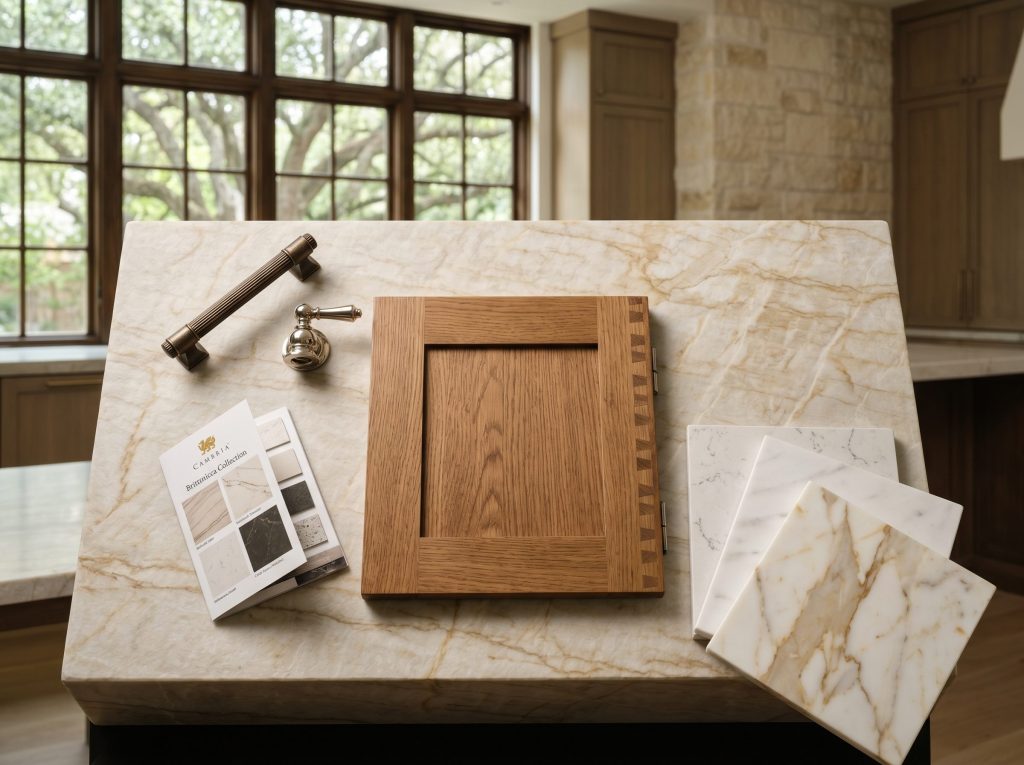
Material specification is the decision that most distinguishes a competent Memorial kitchen from a defensible luxury one. The materials below are the categories our team specifies most often on TAB Star and GHBA PRISM-level Memorial Villages projects — not because they trend, but because they survive Houston's humidity, the working demands of a Memorial family kitchen, and the 20-year ownership horizon Memorial homeowners actually plan against.
|
Brandon's Builder Insight In Memorial's luxury kitchens, I steer clients toward leathered quartzite over polished marble for the working surfaces, and the reason is field experience, not fashion. Houston's hard water and the way these families actually cook will etch a polished marble island within a season. Leathered quartzite hides the minerals, resists the acids, and still reads as natural stone. I reserve the honed marble for a backsplash or a butler's pantry, where it stays beautiful because it stays out of the daily fight. |
Countertops: Leathered Quartzite, Honed Marble, and the Engineered Quartz Edit
Leathered quartzite (Taj Mahal, Calacatta Quartzite, Mont Blanc) has emerged as the dominant Memorial luxury countertop. It delivers the visual depth of natural stone with substantially better heat and etch resistance than marble, and the leathered finish — a soft matte surface produced by mechanical brushing — hides water spots and fingerprints that the polished finish reveals. For a working Memorial kitchen, leathered is the correct specification.
Honed Calacatta marble remains the right call for clients who want the genuine article and accept the patina that comes with it. We specify honed (never polished) Calacatta on islands and surrounds where the visual statement justifies the maintenance — typically paired with a more durable secondary surface in the prep and scullery zones.
Engineered quartz (Cambria Brittanicca, Caesarstone Calacatta Nuvo) is the right specification for the scullery, butler's pantry, and any high-impact prep zone. It carries no etch risk, requires no sealing, and the current generation of large-format slabs supports the long mitered seams Memorial luxury kitchens require.
What we no longer specify: polished granite (dates the kitchen immediately), thin-format quartzite from undocumented quarries (chip risk at the mitered edge), and any countertop material under 2cm thickness on an island that will see daily prep load.
Cabinetry: Rift-Sawn White Oak, Inset Construction, Painted-and-Stained Pairing
The cabinetry decision separates a luxury Memorial kitchen from every tier below it. For a kitchen that will live for 20 years, the specification is full-custom inset construction — face frames built in-shop, doors mortised into the frame rather than overlaid, hardwood drawer boxes with dovetail joinery, and a finishing process that prepares the wood for 50 years of stable performance in Houston humidity.
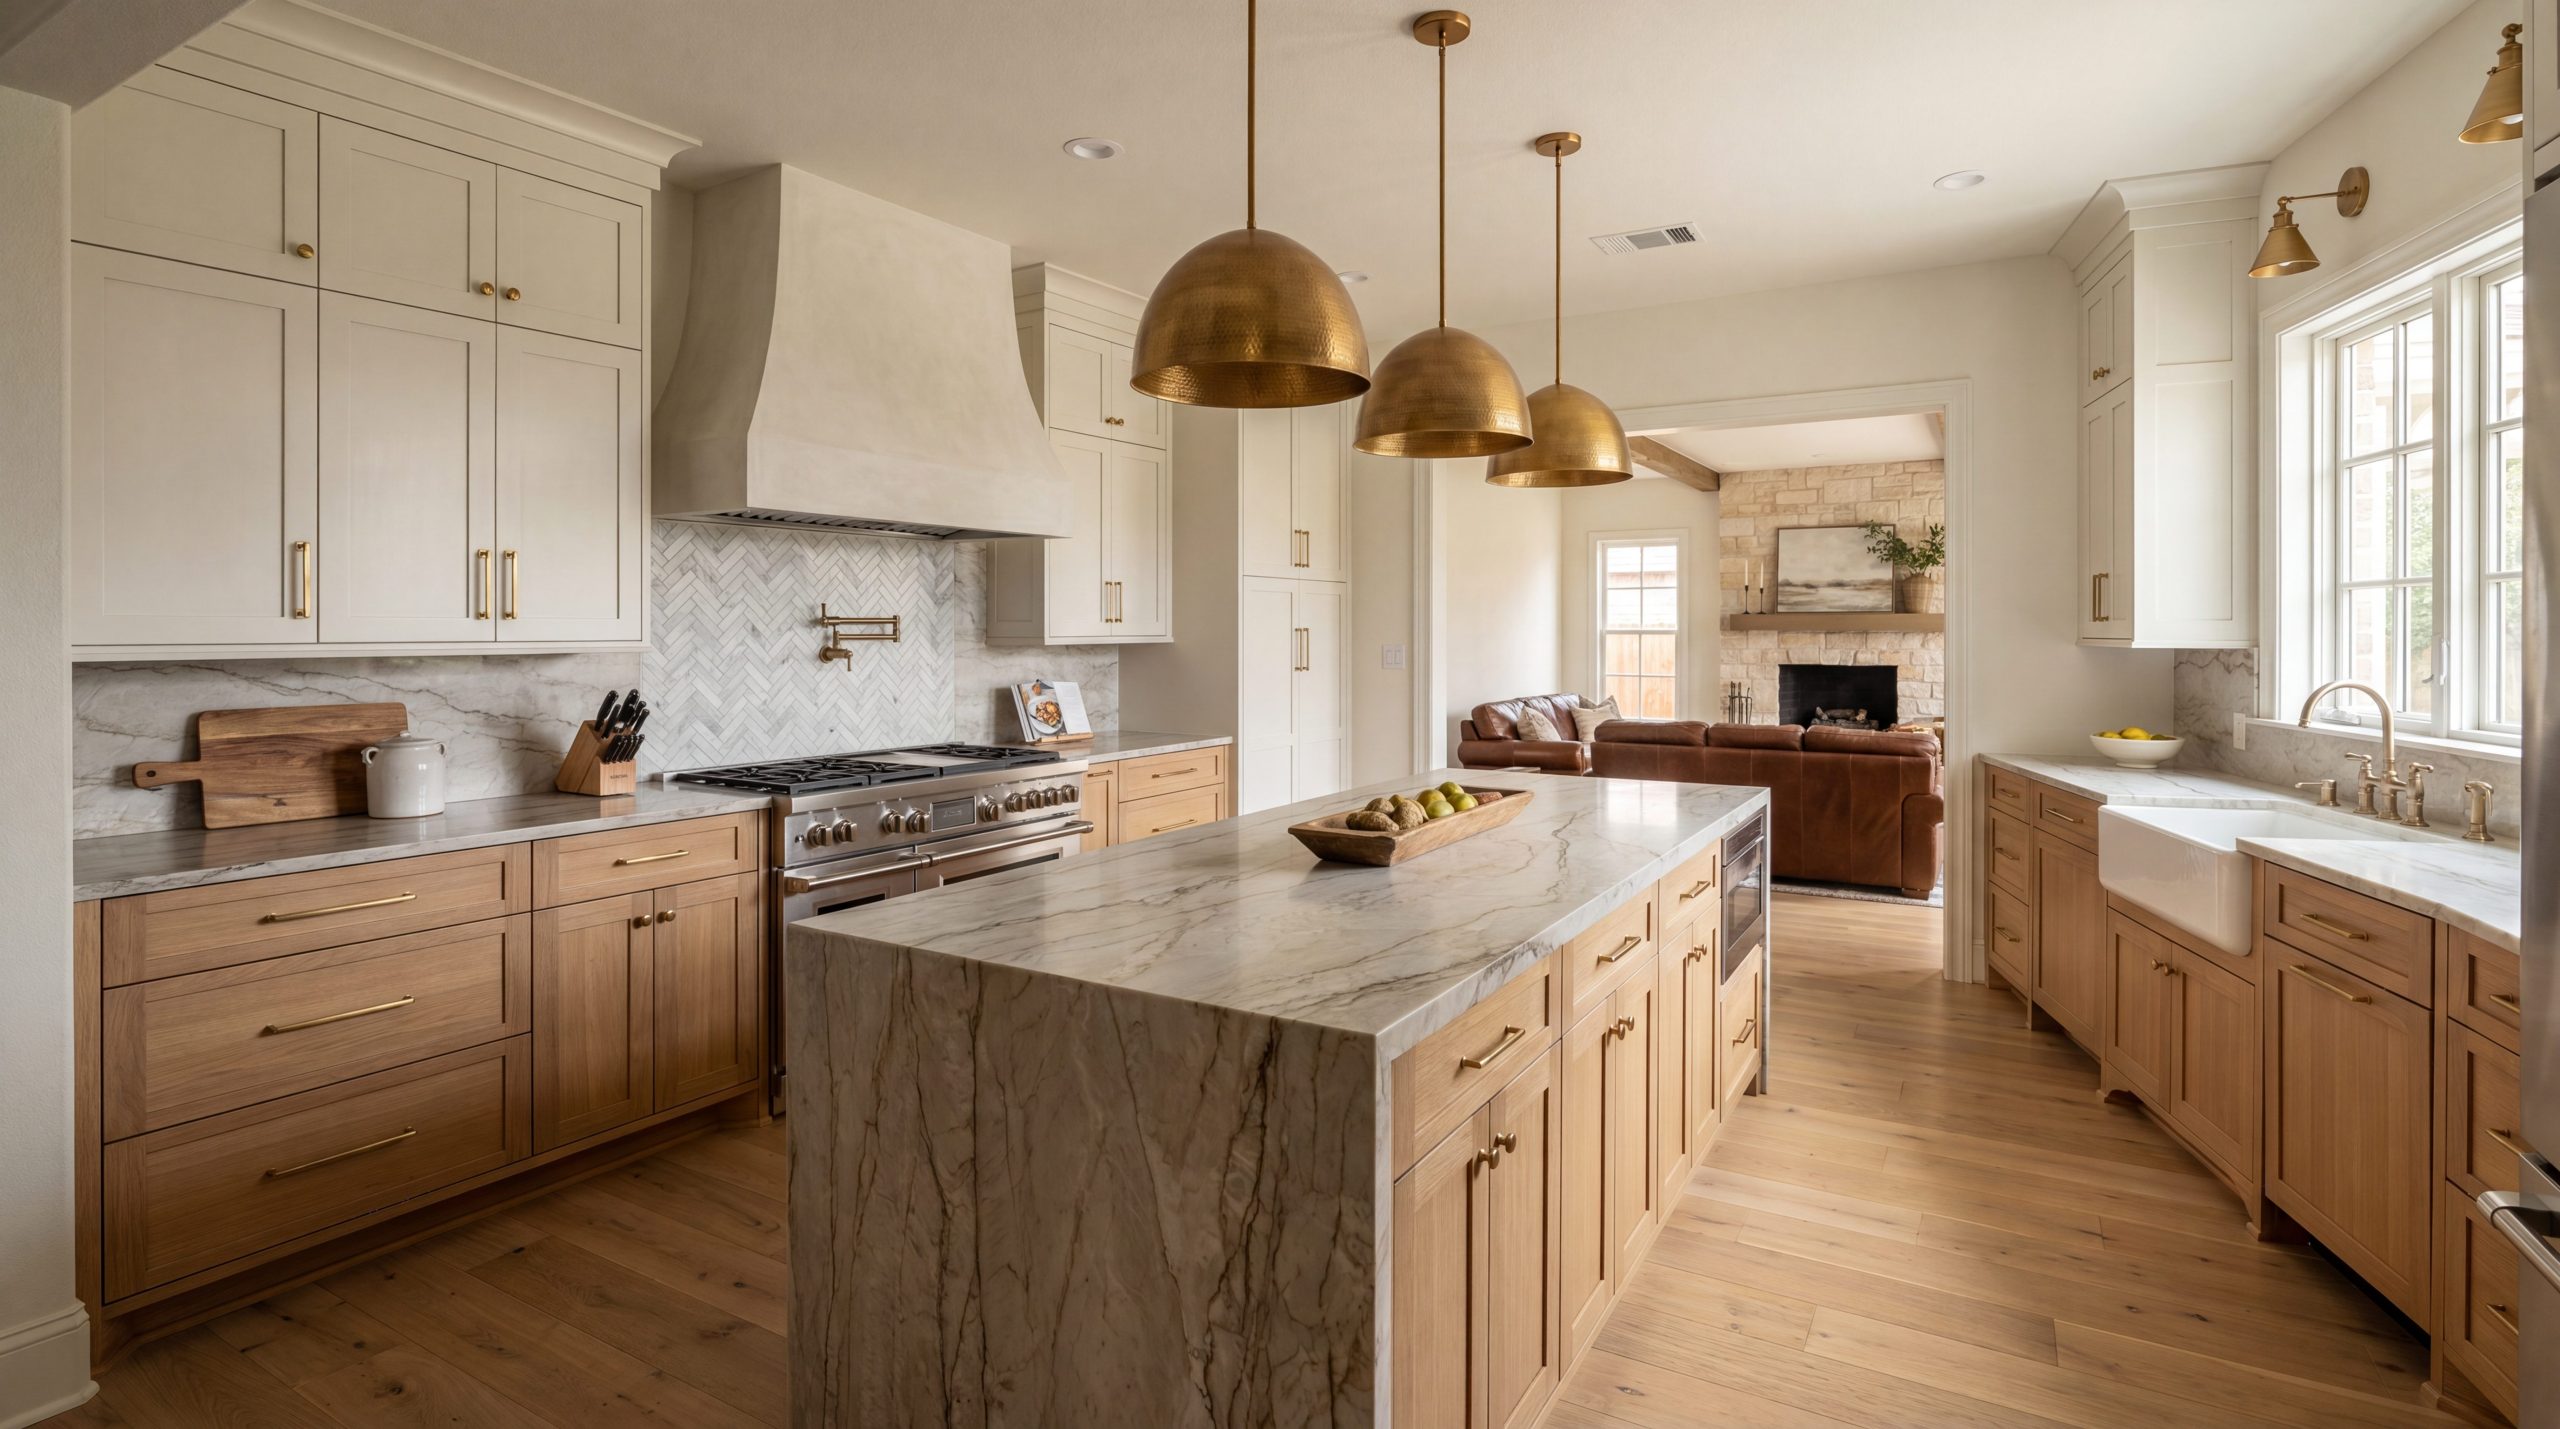
Rift-sawn white oak in a warm natural matte finish has displaced painted white as the dominant Memorial cabinetry specification over the past three years. The straight, vertical grain pattern reads as quietly contemporary, the warm tone harmonizes with the limestone and live oak palette outside every Memorial window, and the durability under sun load through Memorial's deep windows is materially better than painted finishes that show wear at handle and toekick zones within 5 years.
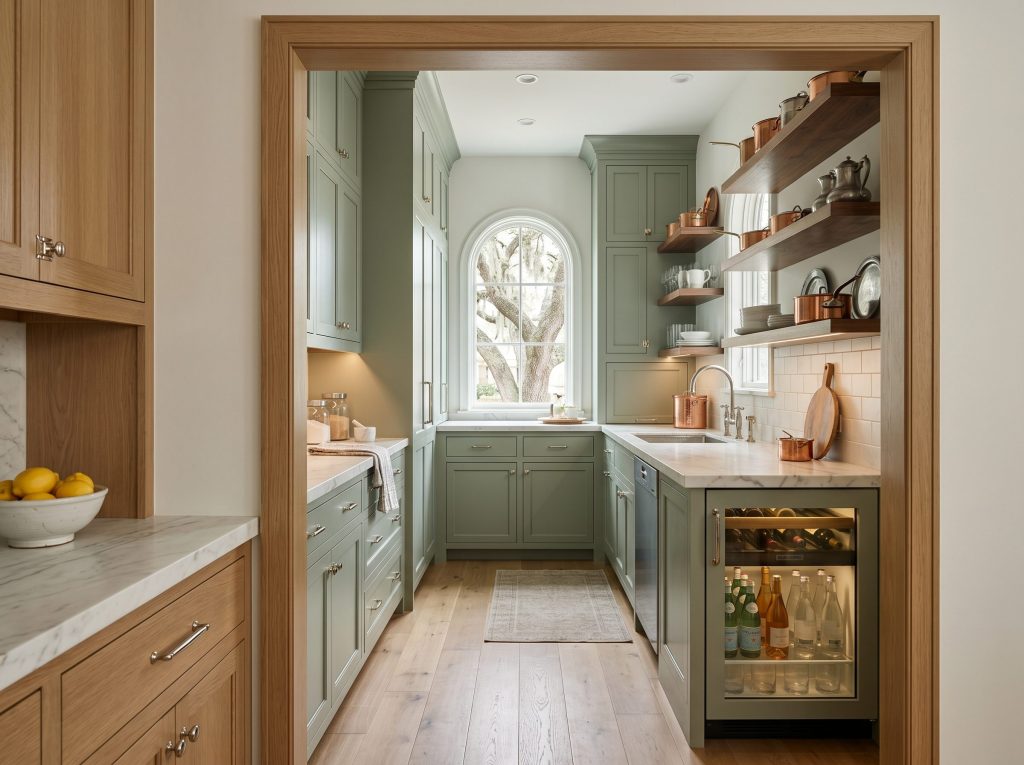
Painted-and-stained pairing — rift-sawn white oak on the perimeter, painted muted color (Farrow & Ball Mountain Sage, Card Room Green, Pavilion Gray) on the island or butler's pantry — is the second move we specify most often. It introduces color discipline without committing the entire kitchen to a pigmented finish that will age.
Cabinet brands we specify: Wood-Mode and Plain English for full-custom inset cabinet work, Christopher Peacock for the butler's pantry cabinet program when budget supports it, and our in-shop millwork for clients who want a Memorial-specific cabinet program built to spec rather than ordered from a national line.
What separates custom cabinets from stock cabinets in a Memorial kitchen renovation: a custom cabinet is dimensioned to the actual wall, soffit, and ceiling conditions of your specific Memorial kitchen; a stock cabinet is sized to a manufacturer's pre-tooled module and trimmed with filler strips to fit the space. The Memorial homeowners we work with notice the difference daily for the next twenty years — and the difference is invisible to anyone touring the kitchen for five minutes. Custom cabinetry is the right call when the homeowner intends to own the kitchen renovation for more than seven years.
Flooring: 7-Inch White Oak Plank, End-Grain Continuity, No Tile Inserts
Wide-plank white oak — 7-inch or 8-inch boards, rift-and-quarter or rift-only sawn, finished in a warm natural matte — runs continuously from the main kitchen through the butler's pantry, scullery, and adjacent living spaces. The continuous run is the design move; the species and width matter less than the absence of a tile insert under the range or a flooring transition at the pantry door. Memorial kitchens designed before 2015 routinely included tile inserts that today read as dated. The current Memorial luxury standard is uninterrupted plank.
Appliances: Integrated Sub-Zero, Wolf, and Miele as the Memorial Default
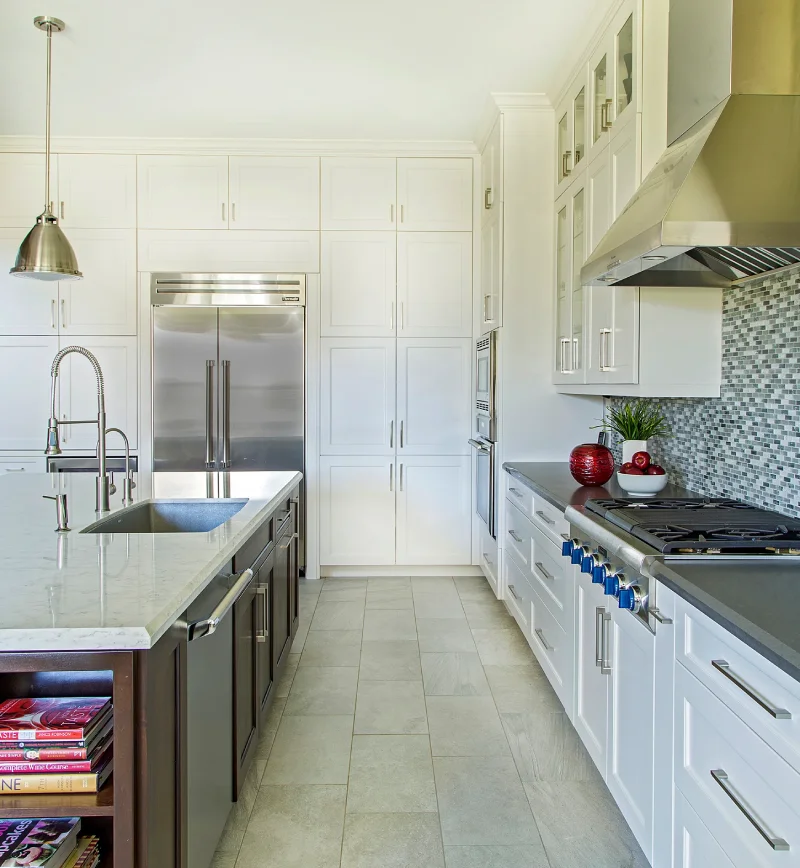
Integrated appliance specification — refrigeration and dishwashers paneled to match the surrounding cabinetry, ventilation concealed in a flat-panel rift-sawn hood surround, ranges flush to the counter run — is the Memorial luxury standard. The integration is what produces the visual quiet that distinguishes a TAB Star kitchen from a high-end appliance showroom.
Sub-Zero for built-in refrigeration (48-inch side-by-side or column pairs in the primary kitchen, panel-front beverage center in the butler's pantry). Wolf for the primary range (60-inch dual-fuel is the dominant Memorial specification, with the 48-inch as the alternate for kitchens that do not support the larger footprint). Miele for dishwashers (one in the primary kitchen, a second panel-ready in the scullery), the steam oven program, and the integrated coffee system when the client wants it.
Thermador and Bosch are appropriate alternates at a lower investment tier. The category we do not specify in Memorial luxury kitchens: any freestanding appliance that breaks the flush integration of the cabinetry run.
How Should a Memorial Luxury Kitchen Be Laid Out?
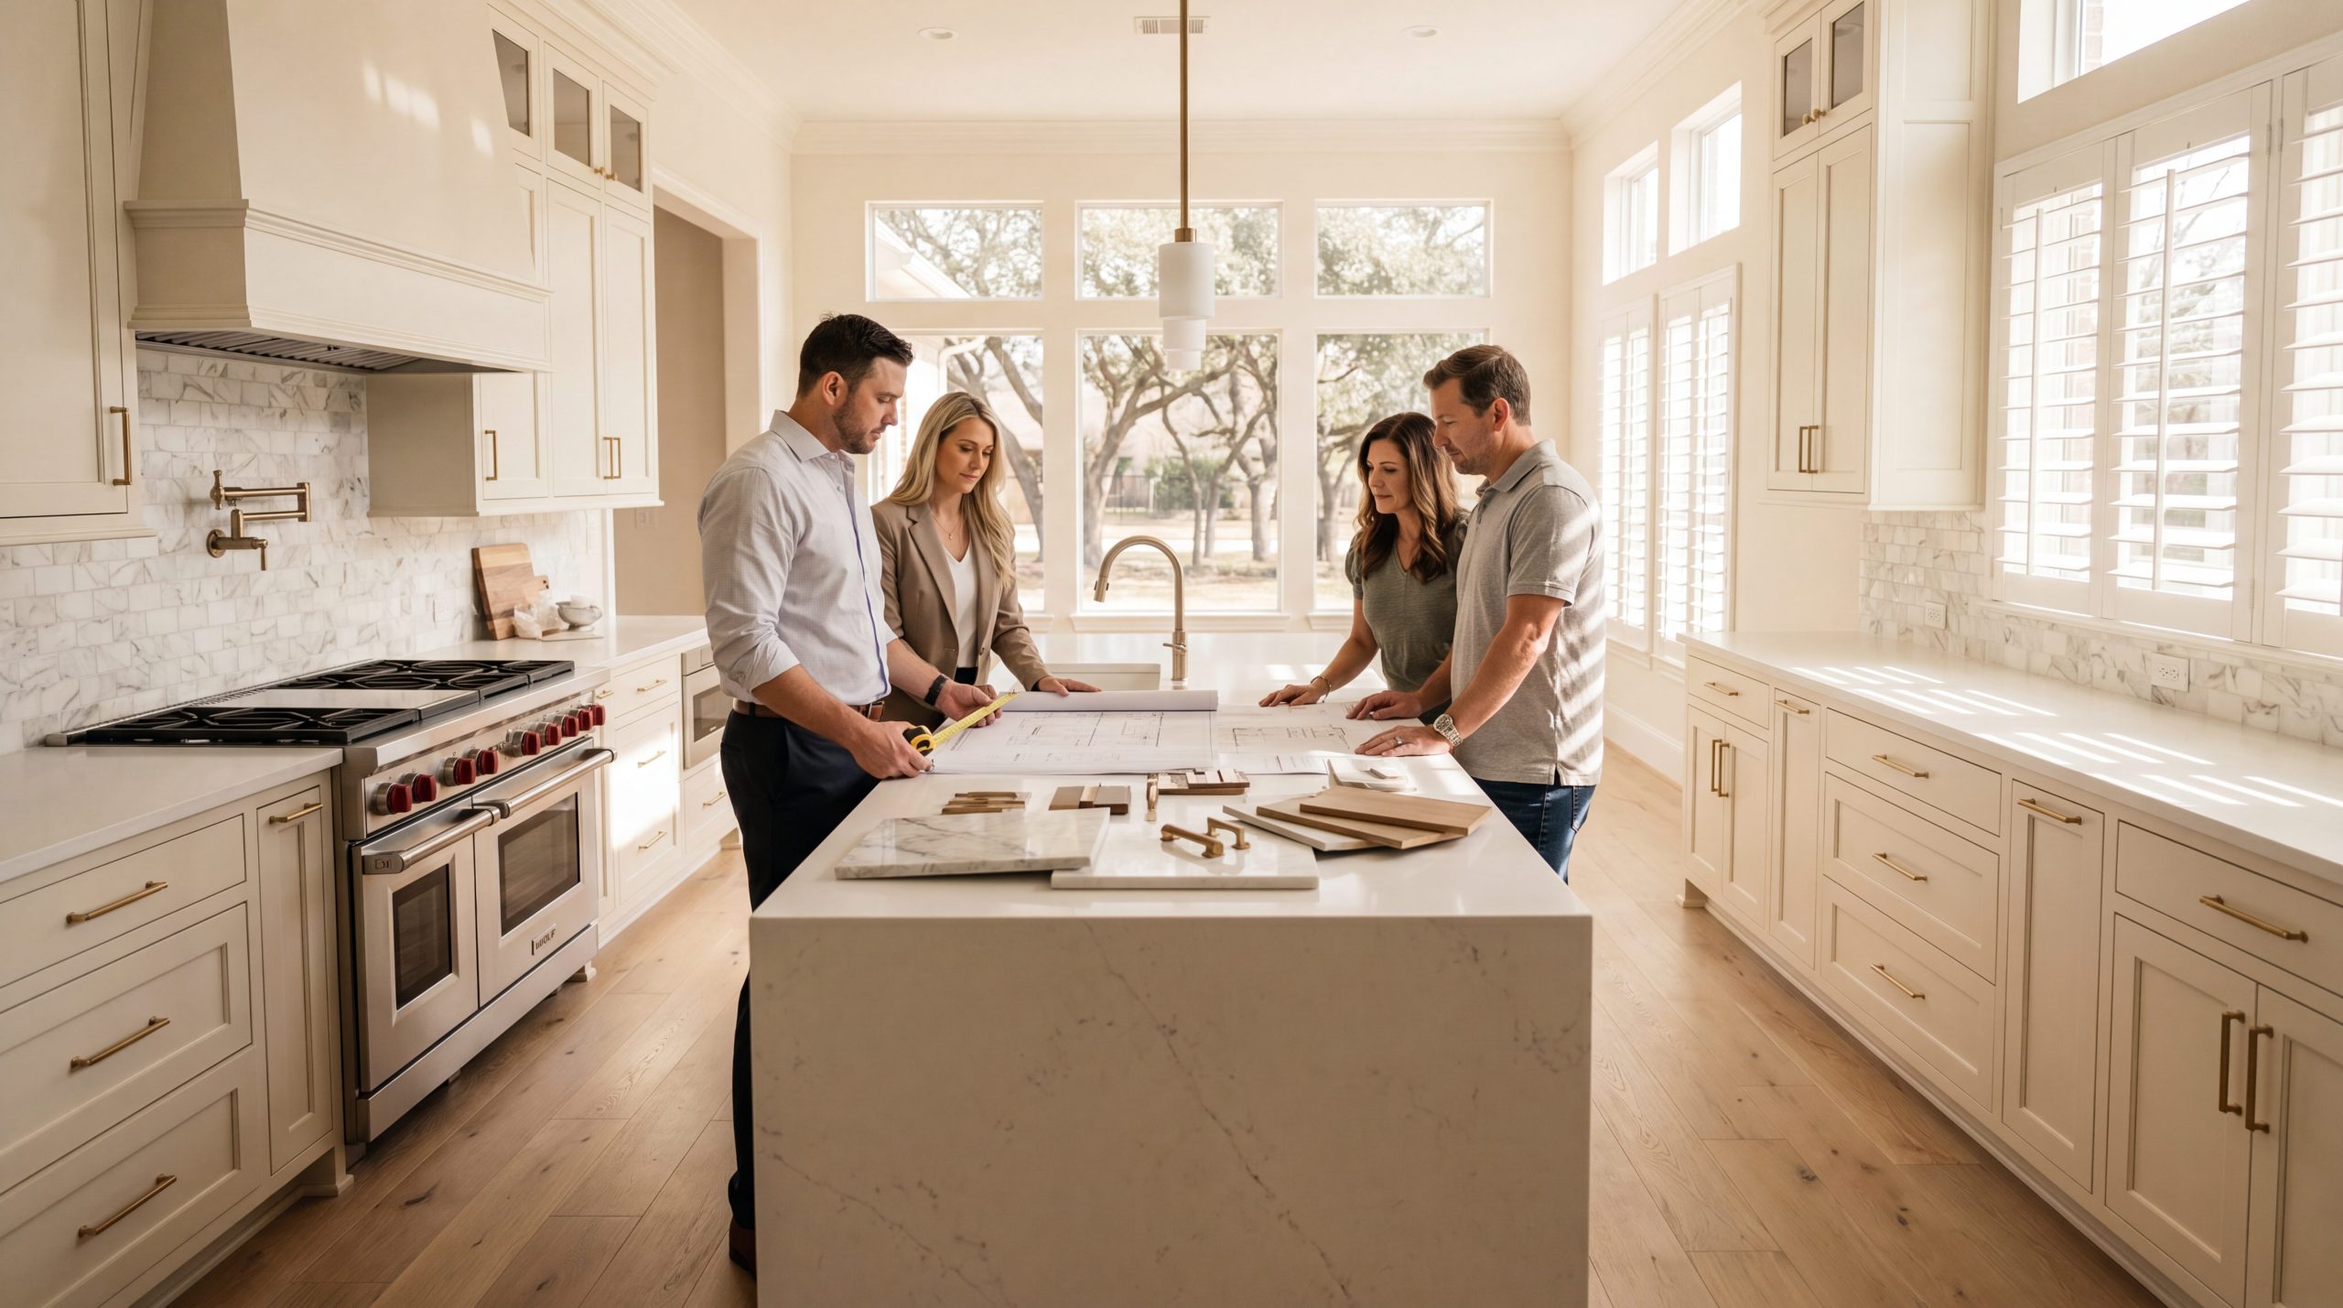
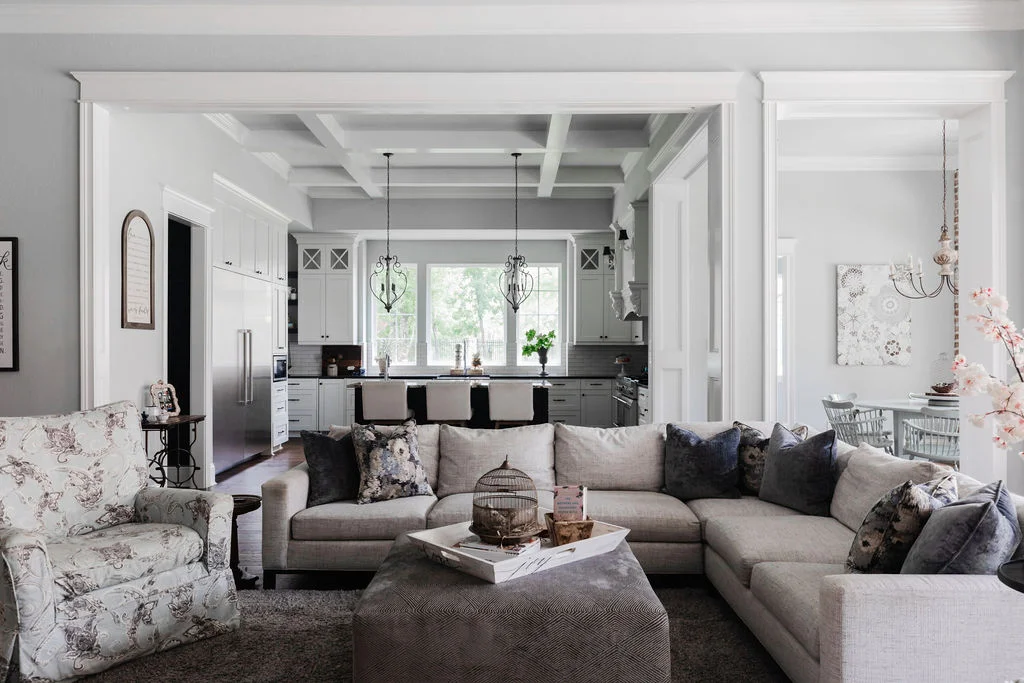
Memorial's 1960s housing stock was built for a different era of kitchen use — compartmentalized cooking, separate dining and entertaining rooms, walls between the cook and the family. The dominant Memorial renovation move is to remove those walls and resolve the resulting open floor plan around three programmed zones: a primary kitchen for everyday cooking and the family's daily life, a butler's pantry or scullery that absorbs the working load, and a defined seating zone — banquette, island stools, or a small adjacent breakfast room — that anchors the kitchen as a gathering room.
|
Actionable Tip Before you finalize your luxury kitchen layout, physically walk the work triangle on the drawings: trace the path from refrigerator to sink to range and confirm none of it crosses the island traffic lane. Add a butler's pantry or scullery if your plan allows. Testing the flow on paper now prevents the single most common regret in a finished Memorial kitchen. |
The Open-Concept Conversion: Structural Before Stylistic
Removing the wall between a Memorial kitchen and the adjacent dining or living room is an engineering decision before it is a design decision. Most of those walls carry roof or second-story load. Replacing them requires sized structural headers, engineered support columns at the wall's terminus, and — depending on the village — a structural review submitted to the village ARB before any demolition begins. This is the work our Texas A&M engineering background and 19-year Memorial portfolio is built to absorb without surprises.
The Working Island: Sizing, Seating, and the Single-Slab Waterfall Edge
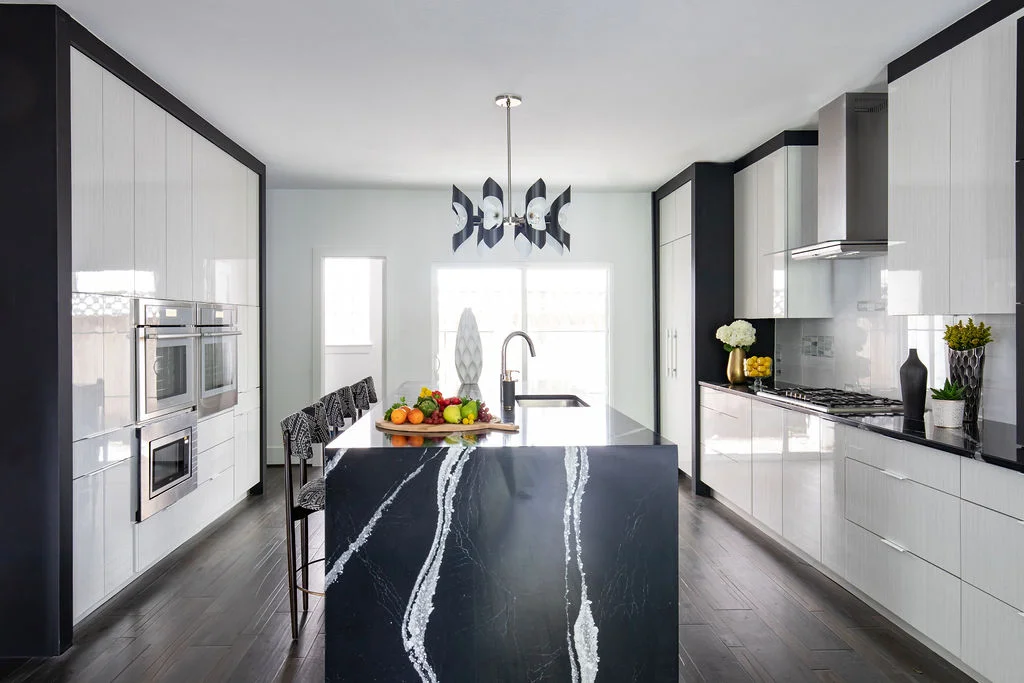
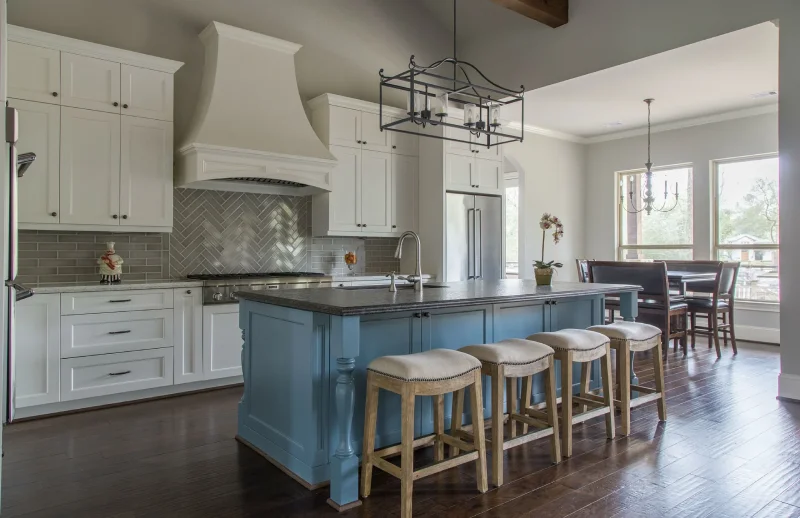
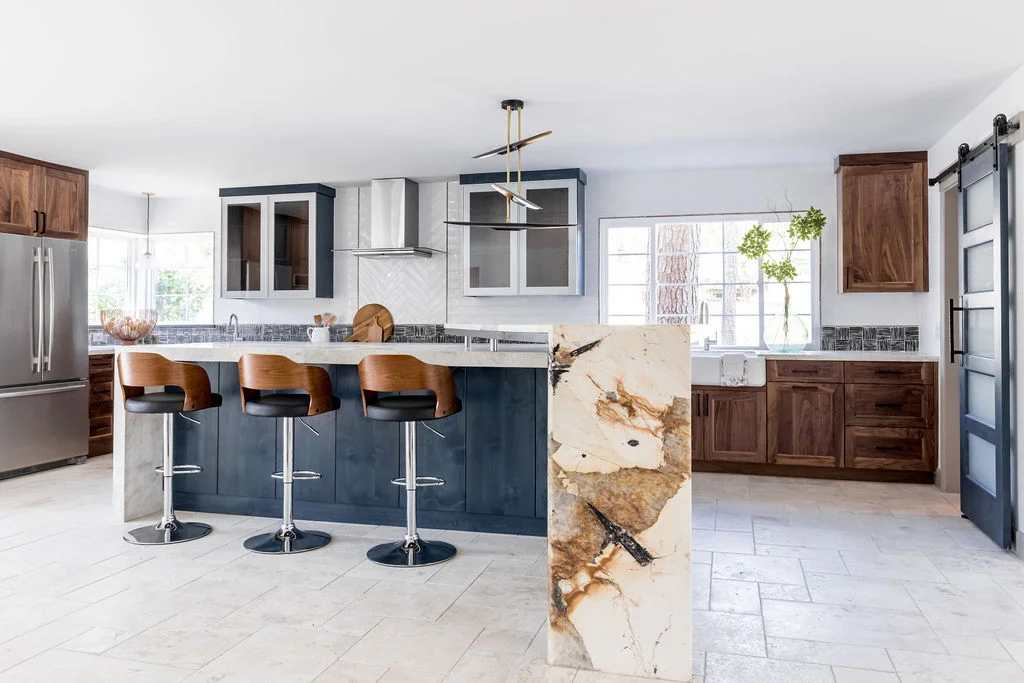
The Memorial luxury island is sized for the kitchen, not pulled from a catalog. The working baseline: 48 to 54 inches of depth (accommodating a prep zone, an undermount sink or cooktop run, and counter overhang on the seating side), 96 to 144 inches of length depending on the primary kitchen footprint, and a single-slab waterfall edge on the seating end where stone supply makes it possible.
Stool seating: counter-height (36-inch) reads as more proportionate than bar-height (42-inch) in a Memorial kitchen — and the 36-inch height aligns with the leathered quartzite working surface. Three stools is the working maximum for a 120-inch island; four reads crowded.
The Butler's Pantry and the Scullery: The Defining Memorial Move
The single design feature that separates a Memorial luxury kitchen from a competent renovation is a true butler's pantry or scullery — a back-of-house workspace that absorbs preparation, cleanup, and bulk storage so the primary kitchen reads as an entertaining room rather than a working one. The butler's pantry typically programs an integrated beverage center, a secondary panel-ready dishwasher, a hand-hammered prep sink, leathered Calacatta or honed marble counter run, and open walnut shelving for serving pieces. The scullery (the more working version of the same concept) programs the primary dishwasher, a stainless prep sink, and the bulk dry-goods storage that does not need to live in the primary kitchen.
This is the layout move that most often distinguishes the kitchens we have submitted for NKBA-affiliated recognition. Memorial homeowners who entertain do not want the working kitchen visible at the moment of the gathering; the butler's pantry and scullery resolve that without compromising the working program of the primary kitchen.
The Banquette and Window Seat: Capturing the Memorial Setback
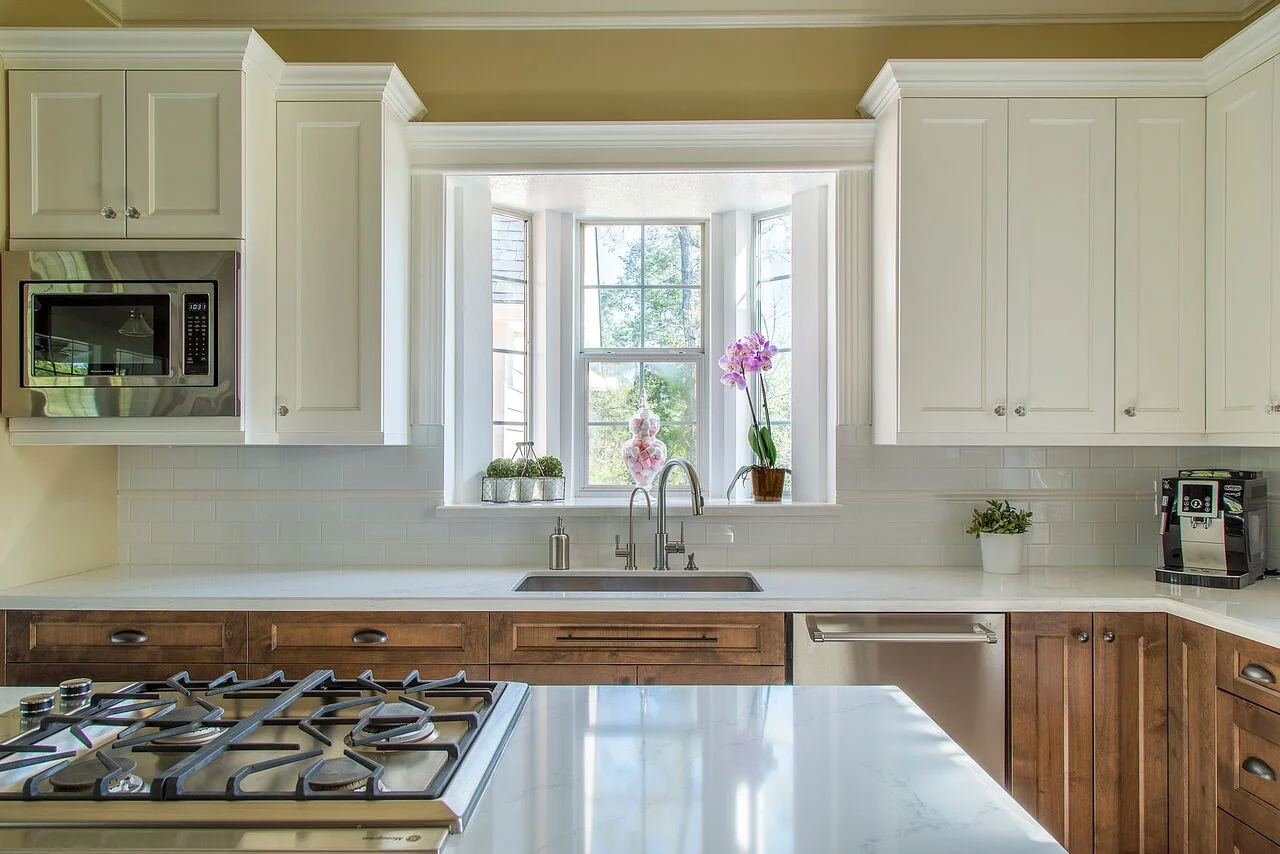
Memorial Villages building setbacks — typically 25 to 35 feet from the front property line, with side setbacks varying by village — create deep bay opportunities at the kitchen's exterior wall. A built-in banquette with a deep window seat, oversized casement windows framing the mature live oak canopy outside, and a small dining table for everyday family meals is the layout move that most often anchors the kitchen as a room the family actually lives in. This is where the kitchen stops being a workspace and becomes the heart of the Memorial home.
What Cabinet Styles Are Considered Timeless for a Memorial Luxury Kitchen?
Cabinet styles that age well in a Memorial luxury kitchen share a small set of traits: clean door profiles without ornament that dates to a single decade, natural materials in their honest finish, and proportions that respect the kitchen rather than impose a trend on it. Specifically: Shaker (the working benchmark — a clean five-piece door that has read as correct for 120 years), flat-panel slab in rift-sawn white oak (the dominant Memorial transitional cabinet, current to 2026 but rooted in mid-century vocabulary that does not date), and inset beaded face-frame painted in muted color (the Modern English Country move). Styles we avoid because they will date the kitchen within 10 years: heavily ornamented door profiles, glazed finishes, distressed paint, anything that reads as a moment in time rather than a design discipline.
The single most reliable rule: if the cabinet style relies on a finish technique (glaze, distress, weathering) rather than the joinery and material itself, it will date. The Memorial kitchens we have submitted to GHBA PRISM and TAB Star jurors are without exception built on materials and joinery that will read as correct in 2046, not on finishes that read as current in 2026.
What Is the 3x4 Kitchen Rule, and Does It Apply to Memorial Kitchens?
The 3x4 kitchen rule is a circulation guideline that originated in commercial kitchen design and migrated to residential luxury work: maintain at least 3 feet of clear aisle on the working side of the island and at least 4 feet on the gathering or seating side. In a Memorial luxury kitchen with an island of 96 to 144 inches in length and a 36-inch counter overhang for stool seating, the 3x4 rule translates to a primary kitchen footprint of roughly 14 by 18 feet at minimum — generous, but achievable in most Memorial open-concept conversions.
The rule matters in Memorial because the 1960s housing stock was not built to those dimensions. Resolving the open-concept conversion against the 3x4 standard often determines whether a second load-bearing wall needs to come out to recover the necessary depth — and that is an engineering decision, not a styling preference. Our schematic design phase tests the 3x4 standard against the available structural envelope before any cabinetry decision is made.
How Should a Memorial Luxury Kitchen Be Lit?
Memorial luxury kitchen lighting is a four-layer system designed during the architectural phase, pre-wired during demolition, and impossible to retrofit after construction closes. Each layer answers a different functional question, and the four operate on independent dimmer scenes that the client controls from a single keypad at the primary kitchen entry.
Ambient layer: recessed cove lighting integrated into the tray ceiling or perimeter soffit, dimmed for evening ambient warmth. This is the layer that produces the soft, even glow visible in finished Memorial kitchens — and the layer most often missing from kitchens that were lit at the construction-document phase rather than the design phase.
Task layer: under-cabinet LED at 2700K-3000K, dimmable, with the channel concealed in a millwork rabbet so no diode is visible from the standing eye line. Task lighting is where mediocre Memorial kitchens reveal themselves — exposed strips, color-temperature mismatch, or insufficient lumen output at the prep zone all read as builder-grade.
Accent layer: in-cabinet illumination behind glass-fronted upper cabinets or open shelving, controlled separately from the task layer, used to highlight specific objects or to provide a soft night-light glow when the rest of the kitchen is dark.
Decorative layer: pendant lights over the island (3-pendant configuration for a 120-inch island; 2-pendant for shorter), a single statement fixture over the breakfast banquette, and — where the layout supports it — a flush-mounted decorative element in the butler's pantry that reads through the doorway.
What Design Styles Work Best in Memorial Villages Homes?
Memorial does not have a single dominant design language — the six villages support a range of architectural styles, and the kitchen design must respond to the home's exterior vocabulary, not impose a stylistic preference unrelated to it. Three design languages account for the majority of TAB Star and GHBA PRISM kitchen submissions we have produced in Memorial:
Transitional Contemporary is the dominant Memorial luxury language — clean cabinetry lines without ornament, warm natural materials (rift-sawn white oak, leathered quartzite, antique-bronze hardware), restrained color discipline, and a quiet visual hierarchy that lets the architecture and the homeowner's objects carry the room. This is the language most often paired with the 1960s ranch and updated traditional homes common across Hunters Creek Village, Bunker Hill Village, and Piney Point Village.
Modern English Country (Plain English, deVOL-influenced) — painted-and-stained cabinetry pairing, honed marble surrounds, polished nickel hardware, hand-hammered prep sinks, and a slightly more decorated cabinet door style. This language works particularly well in the larger Memorial Villages estate homes and the newer infill construction in Hedwig Village and Spring Valley Village.
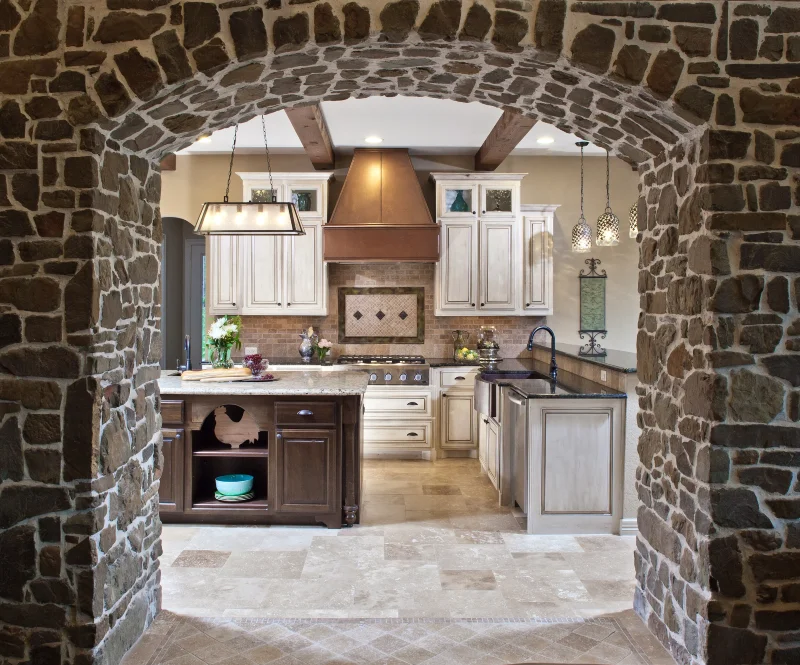
Updated Traditional — a more elaborated cabinet door profile, painted finish, classic crown moulding adapted to clean modern detailing, polished stone surrounds, and a more formal program of upper cabinetry and decorative elements. This is the language that often serves Memorial homes that have undergone earlier traditional renovations and want to refresh without abandoning the home's existing architectural vocabulary.
How Do Village Architectural Review Boards Affect Kitchen Design?
Each of the six Memorial Villages operates its own Architectural Review Board (ARB), and luxury kitchen designs that touch the building's exterior envelope require ARB review before construction. This applies to: oversized casement window installations, bay window seat additions that extend the building footprint, exterior wall sconces or lantern fixtures, ventilation hood through-wall ductwork that creates a new exterior penetration, and any structural modification that affects the home's exterior roofline.
Our Memorial design process accounts for ARB review from the first design conversation. The City of Hunters Creek Village, the City of Bunker Hill Village, and the City of Piney Point Village each apply slightly different review criteria, submission documentation requirements, and meeting cadences. Our 19-year Memorial portfolio includes projects across all six villages, and our design team prepares ARB submissions as a standard deliverable on every kitchen project that crosses the exterior envelope.
How Does Keechi Creek Builders Design a Memorial Luxury Kitchen?
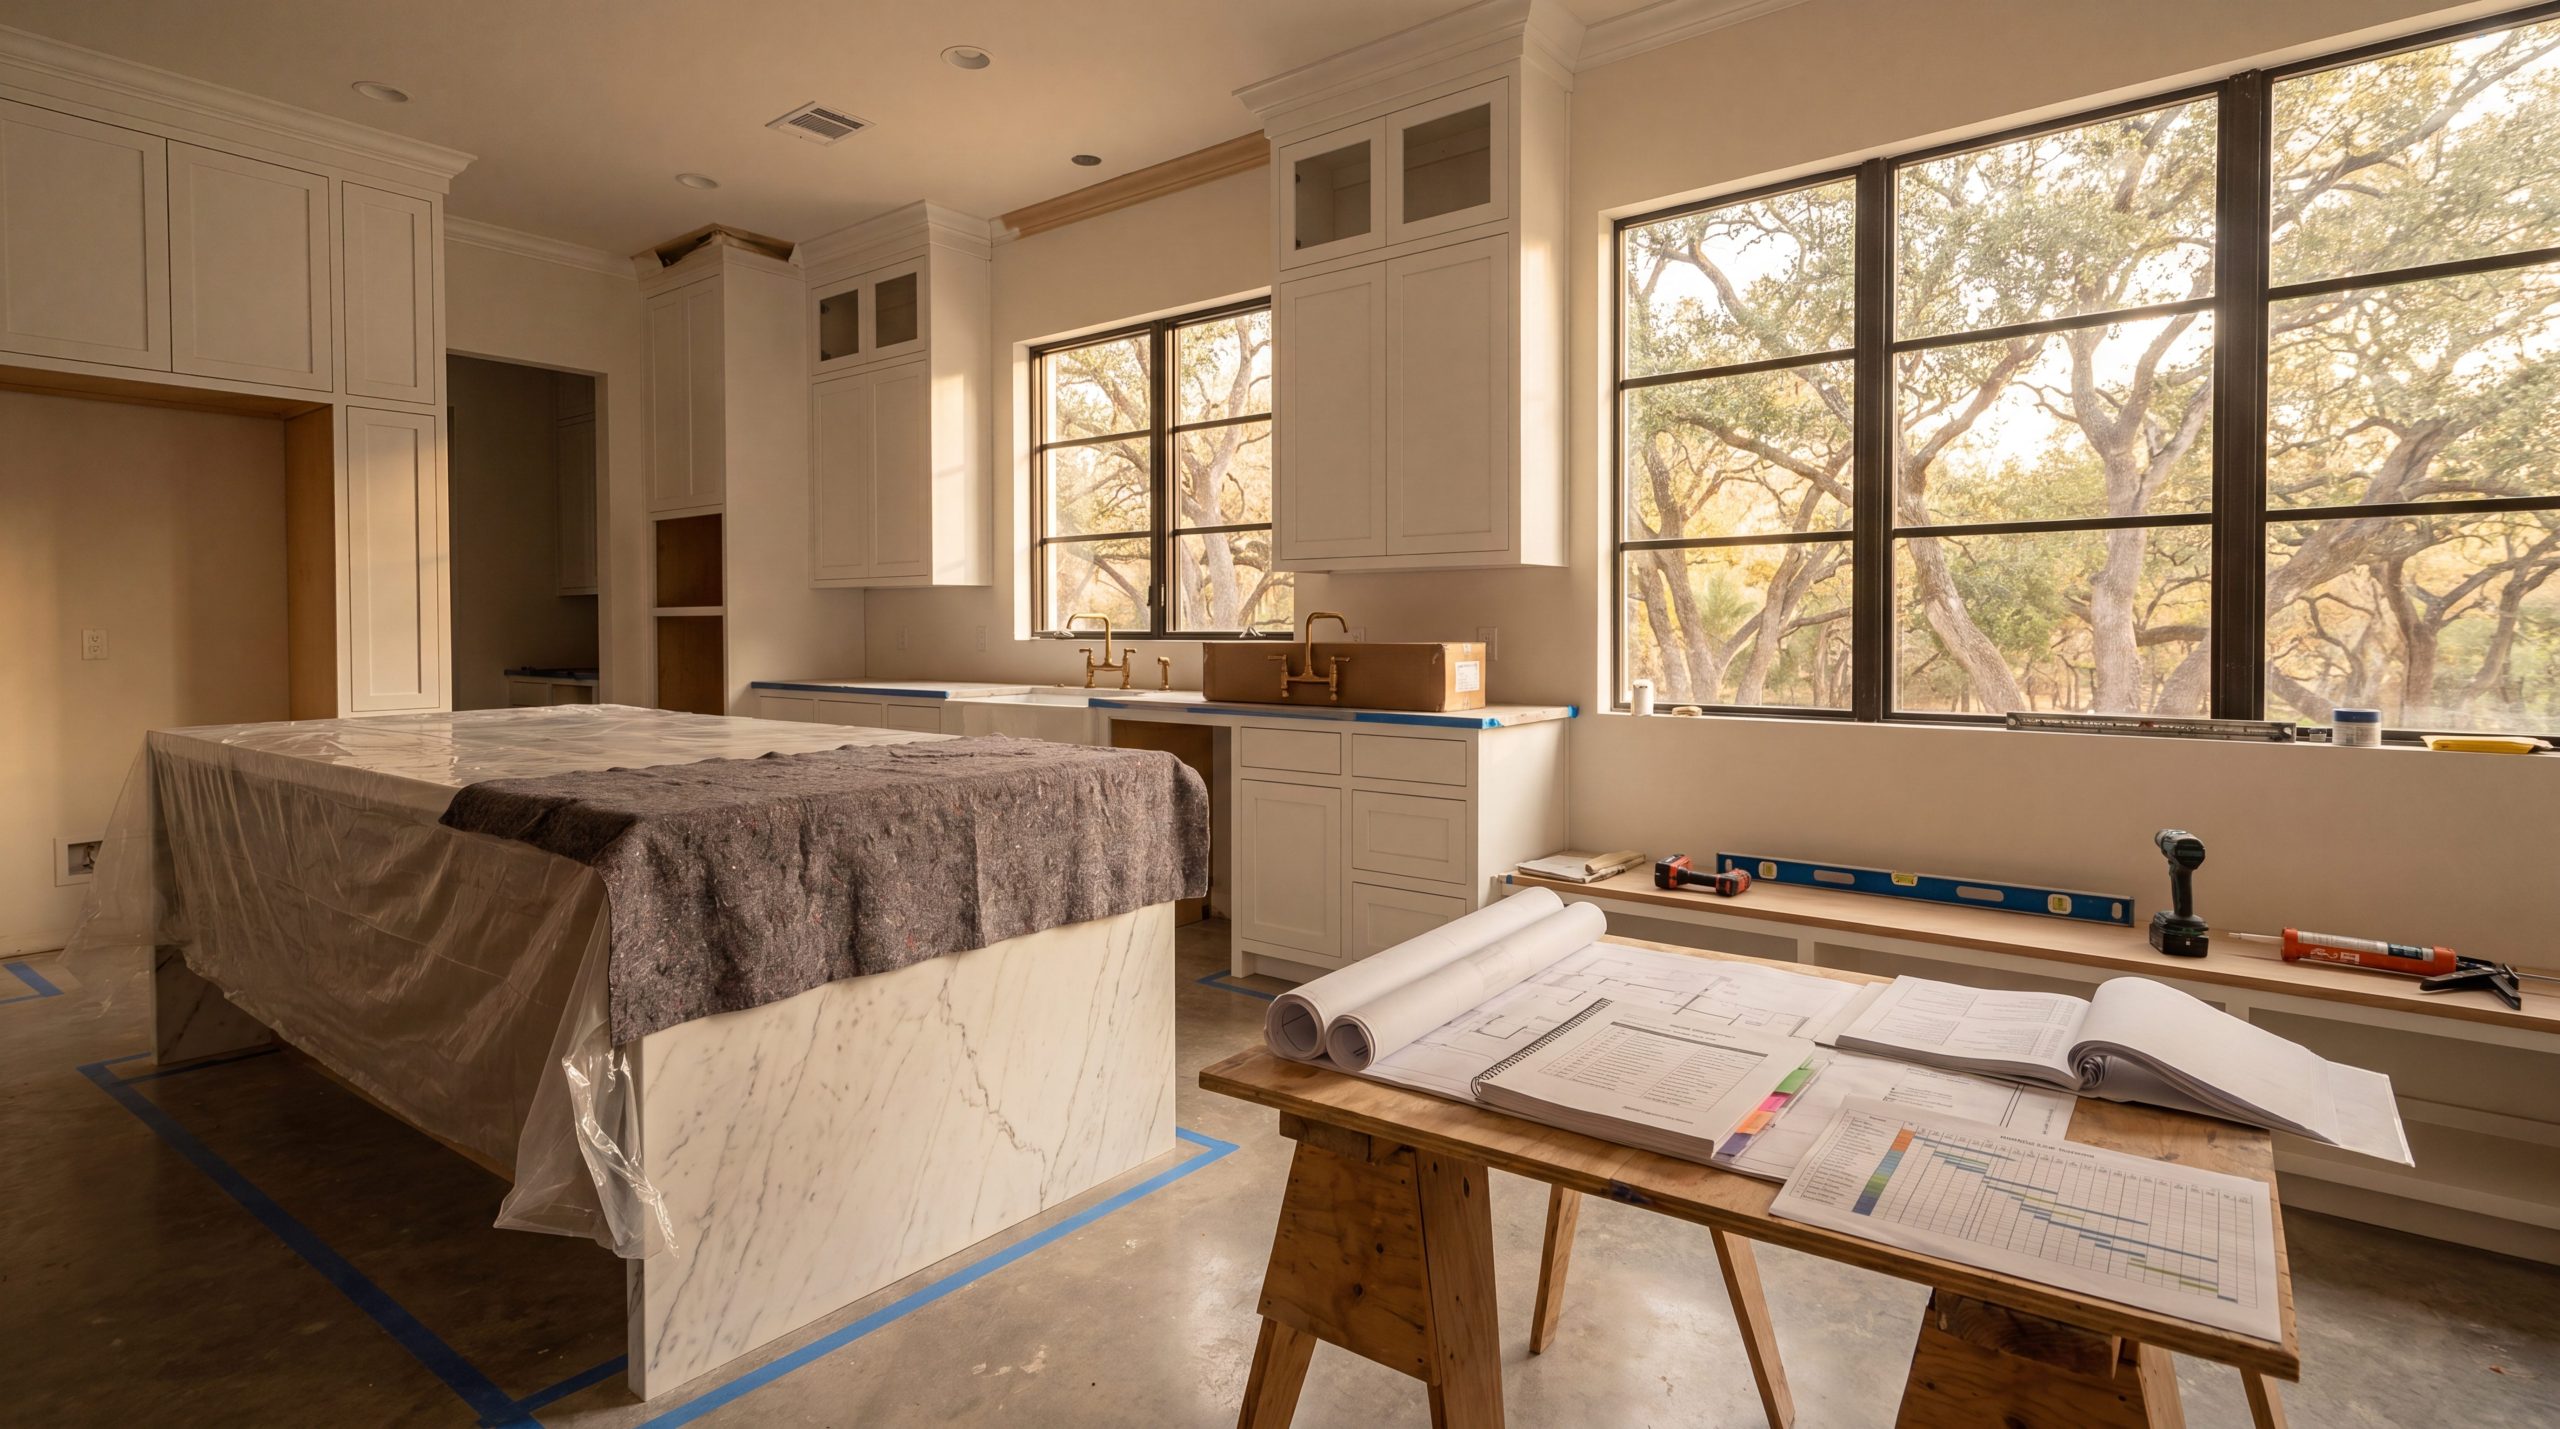
Our luxury kitchen design process is structured to resolve the engineering, the layout, and the material specification before any construction document is issued. The sequence below is the discipline that produces TAB Star-level outcomes.
Phase 1 — Structural and lifestyle assessment (Weeks 1-2). On-site evaluation of the existing kitchen, structural review of any walls slated for removal, electrical-panel and gas-line audit, and a detailed conversation about how the family actually cooks, entertains, and lives in the kitchen. The lifestyle inputs drive the layout; the structural inputs constrain it.
Phase 2 — Schematic design and 3D rendering (Weeks 3-6). Plan and elevation drawings with three layout options, each rendered in 3D so the homeowner can walk through the proposed kitchen before any material decisions are made. We resolve the layout in this phase; material selections are deferred.
Phase 3 — Material specification and engineering review (Weeks 6-10). Countertop slab selection at the fabricator's yard, cabinetry shop drawings, appliance specification, lighting plan, plumbing fixture selection, and a final structural-engineering pass on any wall removal or load-path modification.
Phase 4 — Permitting and village ARB submission (Weeks 10-14). Our team prepares and submits all required documentation to the relevant Memorial Village building department and ARB. We track each submission to approval and adjust the construction schedule against actual review timelines, which vary by village.
Phase 5 — Construction and finish (Weeks 14-26+). Demolition, structural execution, mechanical roughs, cabinet installation, countertop fabrication and setting, appliance integration, lighting and millwork finish, and a structured punch process that closes the project against the original design specifications. Final walkthrough confirms every element.
What Does a Luxury Kitchen Design Cost in Memorial Houston?
Luxury kitchen design and construction in Memorial Villages operates in three investment tiers. The ranges below reflect actual KCB-delivered projects across Memorial and the surrounding Houston Metro market — not catalog estimates.
|
Tier |
Design Program |
Investment Range |
Timeline |
|---|---|---|---|
|
Signature Design-Build Kitchen |
Custom cabinetry, leathered quartzite or quartz counters, premium appliances, layered lighting |
$85,000 – $150,000 |
14-20 weeks |
|
Luxury Custom Kitchen |
Full-custom inset cabinetry, leathered quartzite + honed marble pairing, integrated Sub-Zero/Wolf/Miele, butler's pantry, structural open-concept |
$150,000 – $300,000+ |
20-28 weeks |
|
Estate-Level Kitchen |
Scullery + butler's pantry program, dual islands, integrated European appliance suite, custom millwork program, full structural reconfiguration |
$300,000+ |
26-36 weeks |
These ranges include design fees, custom cabinetry, countertop fabrication and installation, integrated appliance specification (not appliance purchase, which is a separate client expense at the Sub-Zero/Wolf/Miele tier), structural and electrical work, permitting, and finish carpentry. Every Memorial kitchen project Keechi Creek Builders contracts is fixed-fee against an approved scope — no time-and-materials, no cost-plus pricing.
What Are the 2025-2026 Luxury Kitchen Design Trends in Memorial Houston?
Several design directions have crystallized into durable Memorial luxury kitchen specifications across 2025 and 2026 — meaning they are not trend moves we expect to date out, but design conclusions that will hold across the next decade of Memorial Villages kitchen renovation work. The list below reflects what our team is actively specifying for kitchen remodel projects breaking ground in the second half of 2026.
Warm natural cabinet finishes — rift-sawn white oak, walnut, and natural-tone painted-and-stained pairings — have displaced cool grays and crisp whites as the dominant Memorial luxury cabinetry direction. The shift is not stylistic; it is a response to the live oak and limestone palette outside every Memorial window, and to a buyer expectation that the kitchen will feel warm rather than clinical.
Color discipline on the island or butler's pantry — Mountain Sage, Card Room Green, Pavilion Gray, French Blue — paired with a quieter perimeter (typically rift-sawn white oak or off-white painted) introduces character without committing the entire kitchen to a pigmented finish.
Honed and leathered stone finishes over polished — the soft matte surface reads as more sophisticated, hides daily wear, and harmonizes with the warm cabinet finishes. Polished surfaces are increasingly limited to specific design contexts where the reflective signature is doing intentional visual work.
Bespoke millwork programs — custom hood surrounds, integrated open-shelf walnut accents, hand-applied painted finishes, and craftsmanship details that signal a kitchen designed for the specific Memorial homeowner rather than ordered from a national line.
Larger working islands — 120 to 144 inches of length, dual zones (prep and gathering), and the single-slab waterfall edge on at least one end. The island is the kitchen's center of gravity, and Memorial luxury kitchens program it accordingly.
Where Can Memorial Homeowners Find a Luxury Kitchen Designer?
Memorial homeowners evaluating luxury kitchen design firms typically work with one of three categories: independent kitchen designers (often NKBA-credentialed) who specify materials and partner with a separate construction firm; specialty kitchen showrooms (Houston-area examples include Kitchen Source, Houston Custom Kitchens, Bay Area Kitchens) that combine design and material sales; or full design-build firms like Keechi Creek Builders that consolidate architectural design, structural engineering, material specification, cabinetry, and construction under a single contract.
For most Memorial luxury kitchen projects, the design-build model resolves the coordination burden that fragments the other two paths. Independent designers do not own the construction execution; showrooms do not own the structural engineering. The single-firm accountability of a design-build practice is the model that produces TAB Star and GHBA PRISM kitchens, because it places the same team responsible for the layout decision also responsible for executing it.
Frequently Asked Questions About Luxury Kitchen Design in Memorial Houston
What is the realistic investment range for a luxury kitchen design in Memorial Houston?
Luxury kitchen design and construction in Memorial Villages typically falls between $150,000 and $300,000 for a custom inset cabinetry program with integrated Sub-Zero, Wolf, and Miele appliances, leathered quartzite counters, layered lighting, and a butler's pantry. Estate-level kitchens with full scullery programs, dual islands, and European appliance suites operate above $300,000. The 74% Houston Cost vs. Value ROI on major midrange kitchens supports the investment as a defensible long-horizon move in the Memorial market.
What is the kitchen remodel ROI in Memorial Houston?
According to the Remodeling Magazine 2025/2026 Cost vs. Value Report for the Houston Metro, a major midrange kitchen remodel recovers approximately 74% of project cost at resale — among the highest measurable ROI categories in residential remodeling. In the Memorial Villages, where home values consistently appraise at $1M to $5M-plus, the buyer pool prices luxury kitchens against village comparables; a kitchen that meets that standard is what allows the rest of the home's value to be recognized in a transaction.
What countertop material is best for a luxury Memorial kitchen?
Leathered quartzite (Taj Mahal, Calacatta Quartzite, Mont Blanc) is the dominant Memorial luxury specification. It delivers the visual depth of natural stone with better heat and etch resistance than marble, and the leathered matte finish hides water spots that polished surfaces reveal. Honed Calacatta marble is the correct choice on islands and statement runs where the visual signature justifies the maintenance. Engineered quartz (Cambria, Caesarstone) is the right specification for sculleries and high-impact prep zones.
What appliance brands does Keechi Creek Builders specify in Memorial luxury kitchens?
Sub-Zero for built-in refrigeration (48-inch side-by-side or column pairs in the primary kitchen, panel-front beverage centers in the butler's pantry). Wolf for the primary range (60-inch dual-fuel is the dominant Memorial specification). Miele for dishwashers, steam ovens, and integrated coffee systems. Thermador and Bosch are appropriate alternates at lower investment tiers. Every appliance is specified as an integrated installation — paneled to match cabinetry, flush to the counter run, with ventilation concealed in a millwork hood surround.
Do I need ARB approval for a kitchen remodel in Hunters Creek, Bunker Hill, or Piney Point Village?
ARB approval is required when a kitchen renovation modifies the home's exterior envelope — new oversized casement windows, bay window seat additions that extend the footprint, exterior lighting fixtures, ventilation hood through-wall ductwork, or any structural modification that affects the roofline. Interior-only kitchen renovations that do not touch the exterior envelope typically require building permits but not ARB review. Each Memorial Village applies slightly different criteria; our team prepares all ARB submissions as a standard deliverable.
What is a butler's pantry, and is it worth adding to a Memorial kitchen design?
A butler's pantry is a back-of-house workspace adjacent to the primary kitchen that absorbs preparation, cleanup, and bulk storage — typically programming an integrated beverage center, a secondary dishwasher, a hand-hammered prep sink, leathered marble or quartzite counters, and open shelving for serving pieces. It is the single design feature that most often separates a Memorial luxury kitchen from a competent renovation, because it allows the primary kitchen to read as an entertaining room rather than a working one. For Memorial Villages homeowners who entertain, the butler's pantry is rarely optional.
How long does a luxury kitchen design and build take in Memorial?
A luxury custom Memorial kitchen typically takes 20 to 28 weeks from schematic design through final walkthrough. Estate-level kitchens with full structural reconfiguration, scullery programs, and ARB review can extend to 26 to 36 weeks. Design phase consumes 8 to 10 weeks; permitting and village ARB review (where applicable) consumes 4 to 6 weeks; construction consumes 12 to 20 weeks depending on scope. Material lead times for custom cabinetry (10 to 16 weeks) and stone slabs (4 to 8 weeks) set the floor for total project duration.
What luxury kitchen design awards has Keechi Creek Builders won?
Keechi Creek Builders has earned TAB Star Award for Best Kitchen Renovation, GHBA PRISM Award for Best Custom Home Kitchen, and GHBA Custom Builder of the Year — among 32 total industry awards spanning custom home, kitchen, bathroom, whole-house renovation, and outdoor living categories. Brandon Lynch is a Greater Houston Builders Association member, a National Kitchen and Bath Association (NKBA) member, and a National Association of Home Builders (NAHB) member, with credentials including GMB, CGP, CGR, and CAPS — credentials no other Memorial-market kitchen remodeler or remodeling contractor holds simultaneously.
Is $30,000 enough for a luxury Memorial kitchen remodel?
A $30,000 budget is not sufficient for a luxury Memorial kitchen renovation. The Memorial luxury kitchen remodel market operates between $85,000 (signature design-build) and $300,000-plus (estate-level), and a $30,000 envelope cannot accommodate custom cabinetry, leathered quartzite countertops, integrated Sub-Zero or Wolf appliances, or the structural work that a Memorial open-concept conversion typically requires. Homeowners with a budget below $50,000 are better served by a cosmetic refresh — paint, hardware replacement, countertop swap on existing cabinet boxes — rather than a kitchen renovation that will read as undercapitalized in a Memorial Villages home.
What is the 3x4 kitchen rule, and does Keechi Creek Builders apply it?
The 3x4 kitchen rule is a circulation standard: at least 3 feet of clear aisle on the working side of the island and at least 4 feet on the gathering or seating side. Our schematic design phase tests every Memorial kitchen layout against this standard before any cabinetry decision is made. In the 1960s Memorial housing stock, achieving the 3x4 standard often requires removing a second load-bearing wall to recover footprint depth — an engineering decision that has to be resolved before the elevation drawings are issued.
What kitchen design styles are popular for Memorial Villages homes?
Three design languages dominate Memorial luxury kitchen specification: Transitional Contemporary (the dominant Memorial language — rift-sawn white oak, leathered quartzite, antique-bronze hardware), Modern English Country (painted-and-stained cabinetry pairing, honed marble, polished nickel), and Updated Traditional (elaborated cabinet door profile, painted finish, classic moulding adapted to clean modern detailing). The right language depends on the home's exterior architectural vocabulary — not a stylistic preference imposed independent of the architecture.
Does Keechi Creek Builders handle both kitchen and bathroom remodeling in Memorial?
Yes. Keechi Creek Builders provides integrated kitchen remodeling services and bathroom remodeling services across Memorial Villages, Memorial Close-In, and the surrounding Memorial area. Memorial homeowners who scope a kitchen renovation often add a primary bathroom renovation to the same construction window — the single-firm accountability and consolidated permitting across kitchens and bathrooms produces a more disciplined project than running two separate contractors against the same Memorial Village ARB submission cycle.
Are aging-in-place features available in a Memorial luxury kitchen design?
Yes. Brandon Lynch and Tommy Strong both hold the Certified Aging-in-Place Specialist (CAPS) credential — the only dual-CAPS team in the Memorial luxury remodeling market. CAPS-informed kitchen design integrates wider clear floor areas at primary work zones, varied counter heights to accommodate seated prep work, lever-handle plumbing fixtures, accessible appliance placement, and lighting designed for the aging eye — all integrated invisibly into a luxury kitchen design rather than added as visible accessibility features.
Start the Design Conversation for Your Memorial Luxury Kitchen
The Memorial kitchens we are most proud of began with a structural assessment, not a Pinterest board. The materials, the layout, and the lighting all follow from a clear understanding of how your family actually uses the kitchen and what your Memorial home is structurally prepared to support. That is the conversation we have at the first consultation — before any design fee is charged.
Brandon Lynch and the Keechi Creek Builders design team have delivered TAB Star and GHBA PRISM kitchens across Memorial Villages, Memorial Close-In, Memorial Bend, Wilchester, Tanglewood, Briargrove, Memorial City, and the Energy Corridor — every project carrying the same engineering-first methodology and the same single-firm accountability from first sketch through final walkthrough. To schedule a Memorial luxury kitchen design consultation, call us at (281) 914-4951 or visit Keechi Creek Builders. For the parent service overview, see our Memorial kitchen remodeling page. For homeowners considering a kitchen renovation as part of a broader Memorial custom home project, our Memorial custom home builder service applies the same design-build discipline at the whole-home scale.
Call (281) 914-4951 to talk through your Memorial luxury kitchen with our team first, and we will discuss materials, layout, and lighting in the context of your home and how you live in it. If you would rather begin in writing, send us a message through our contact page at https://www.keechicreekbuilderstx.com/contact-us/, and Keechi Creek Builders will respond within 24 hours to start the conversation.