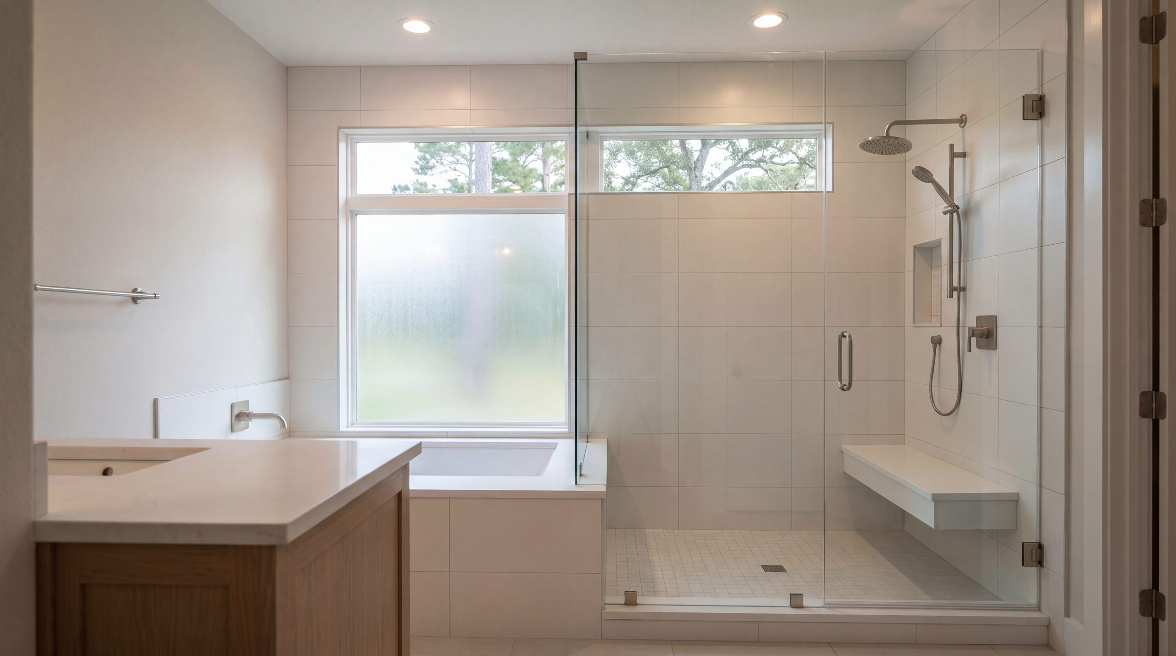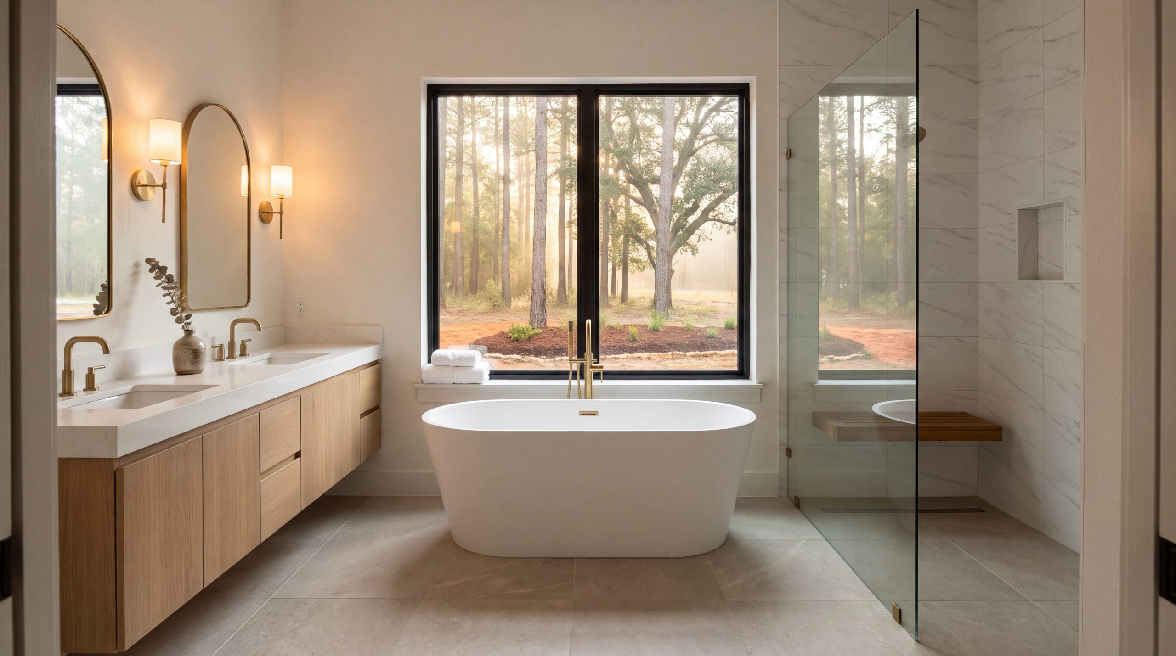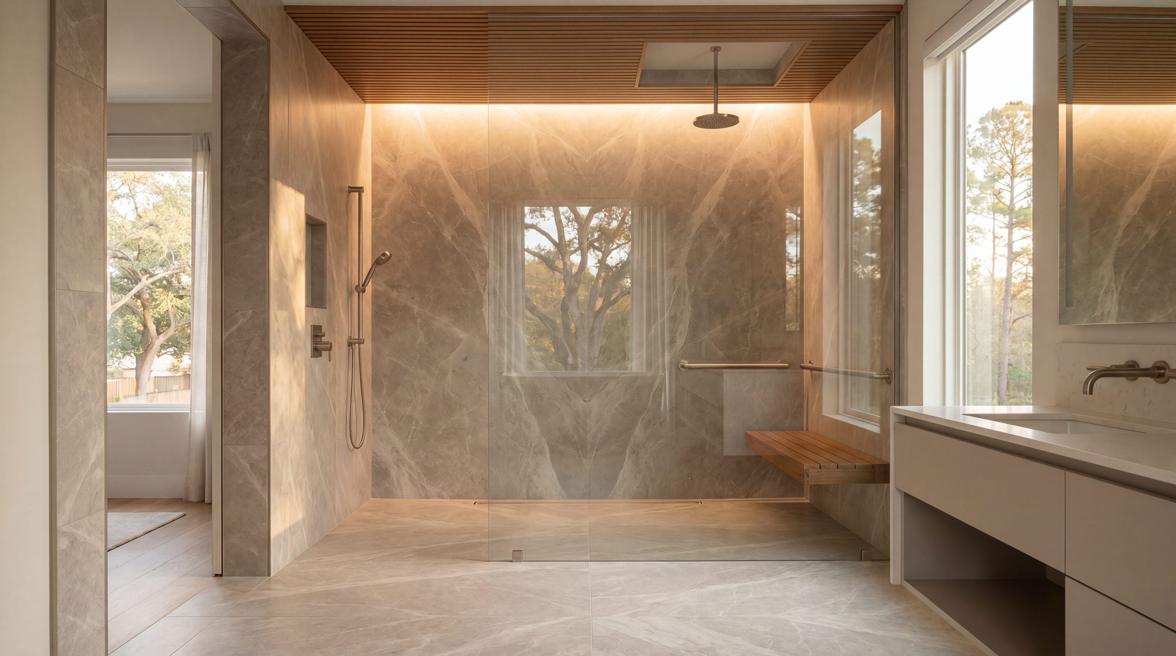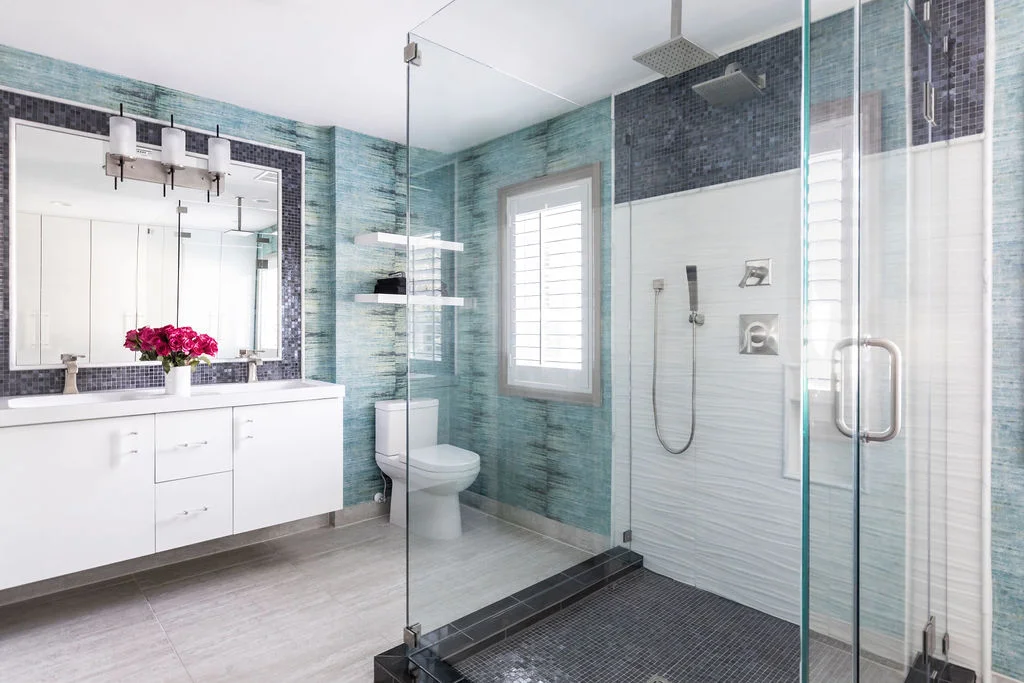
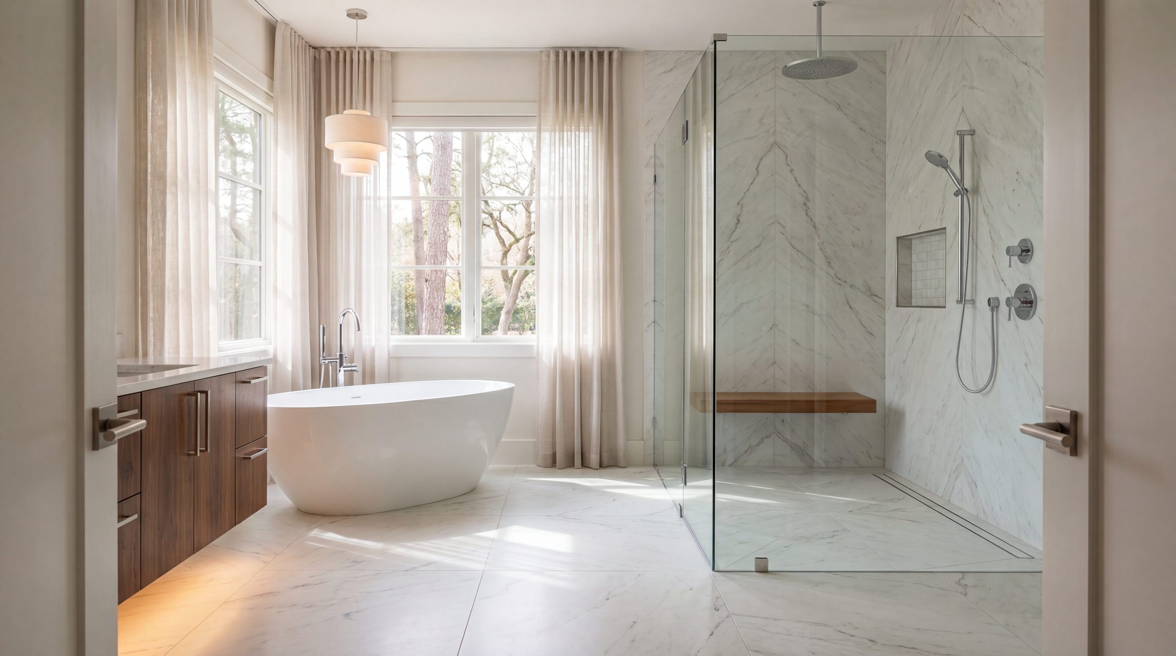
A curbless shower design is a zero-threshold walk-in shower whose floor sits flush with the surrounding bathroom floor, engineered so water drains to a hidden linear drain instead of behind a 5–6 inch curb. For The Woodlands homeowners, it is the single most-requested luxury bathroom feature of the past three years — and, because Keechi Creek Builders' team carries CAPS certification, it is also the most elegant way to design accessibility into a Carlton Woods or Sterling Ridge master bath without ever reading as institutional.
Key Takeaways
- Curbless Shower Design Removes the #1 Bathroom Fall Hazard: Eliminating the 5–6 inch shower curb takes the most common bathroom injury — stepping over a wet threshold — off the table while delivering the open, hotel-spa look every Woodlands master bath buyer asks for.
- The Engineering Is Where Builders Win or Lose: A real curbless shower requires a recessed subfloor, a fully bonded Schluter KERDI or comparable waterproofing membrane, a 36- to 60-inch linear drain, and a precise 2% (1/4 inch per foot) slope to drain — not a tiled-over pan retrofit.
- CAPS-Certified Means Luxury, Not Hospital: Keechi Creek Builders' team holds the National Association of Home Builders' Certified Aging-in-Place Specialist credential — the only luxury bathroom remodeler in the current Woodlands SERP with that designation engineered into every barrier free shower installation.
- Cost Reflects Engineering, Not Hardware: A curbless shower cost in The Woodlands typically runs $12,500–$45,000 installed — the spread comes from subfloor framing condition, tile selection, drain choice, and whether plumbing is being relocated, not from the shower kit itself.
- A Zero Entry Shower Design Suits Every Village: From Indian Springs mid-century baths to Carlton Woods Hill Country Modern primary suites, a walk in shower no curb reads as the design centerpiece while quietly future-proofing the home for the next twenty-five years.
- Houston Humidity and Clay Soil Demand a Pro Build: Subtropical climate, expansive clay soil that shifts seasonally, and slab-on-grade construction are why a curbless shower designed and waterproofed correctly by a Texas A&M-trained team in 2026 will still be flawless in 2040.
What Is a Curbless Shower Design, Exactly?
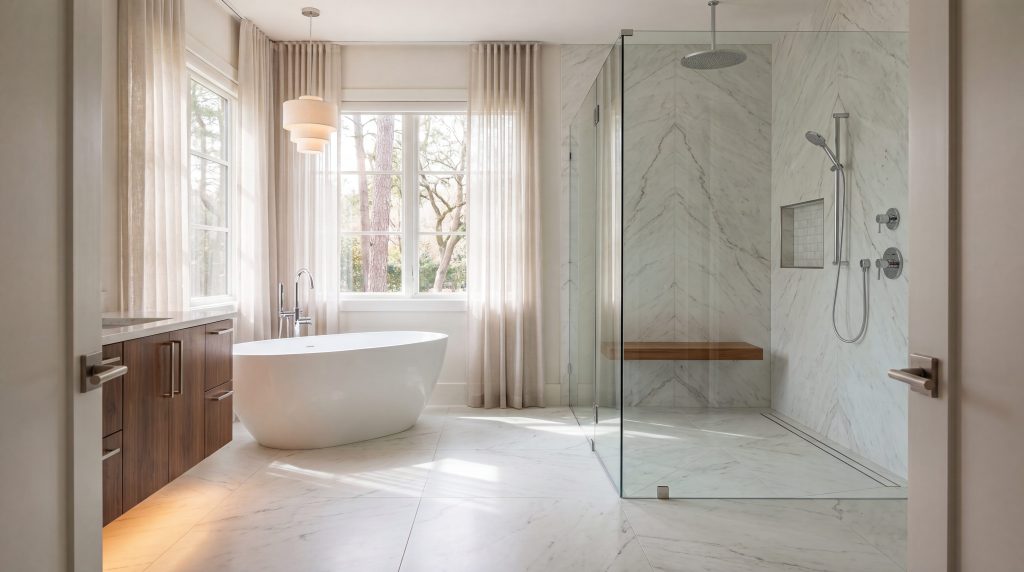
A curbless shower — also called a zero entry shower design, zero-threshold shower, walk in shower no curb, or barrier free shower — is a walk-in shower whose finished floor sits perfectly flush with the surrounding bathroom floor. There is no 5- or 6-inch curb to step over, no marble threshold, no glass-block barrier, and no metal track. The shower's water is contained instead by three engineered systems working together: a recessed subfloor that creates a gentle slope toward a hidden linear drain, a fully bonded waterproofing membrane that turns the entire shower footprint into a watertight tray, and a frameless half-inch tempered glass divider (or, in true wet-room configurations, no glass at all).
The discipline matters because the curbless look has become the dominant luxury bathroom design language across The Woodlands, Texas — and most of what gets installed under the name does not deserve it. A polished-porcelain pan dropped into an existing bathroom with a center drain and a small lip is not curbless. A pre-fabricated kit with a token 1-inch ramp is not curbless. A real curbless shower design begins at the framing plan, not the tile selection, and the engineering is what separates an engineered install at the foundational tier ($12,500–$20,000) that lasts thirty years from a cut-rate retrofit that fails inside five.
For The Woodlands homeowners specifically, curbless shower design also matters because the community is aging. George Mitchell's original 1974-era buyers across Grogan's Mill, Panther Creek, and Cochran's Crossing are now in their seventies, and the bathrooms in their homes — built when curbs and tubs were the default — stand between them and another twenty-five years of independent living. Pair that demographic shift with the design tastes of younger Carlton Woods and Creekside Park buyers, who want spa-grade open showers and freestanding tubs, and a single feature serves both audiences. That is why Keechi Creek Builders' bathroom remodeling work in The Woodlands leads with curbless design more often than any other single feature.
How Does a Curbless Shower Actually Work Under the Tile?
The engineering that makes a curbless shower function is invisible by the time tile goes down — which is why so many homeowners (and not a few remodelers) misunderstand what is happening below the surface. A correctly built curbless shower has six engineered layers stacked from subfloor to finish:
- Recessed Subfloor (Slab Recess or Mud Bed): On slab-on-grade Houston construction, the slab under the shower is either saw-cut and recessed roughly 1½ inches at the back of the shower footprint, or the surrounding bathroom floor is brought up to meet a thinner shower mud bed. Either approach creates the height differential needed for a slope to drain without lifting the rest of the bathroom floor.
- Pre-Sloped Mortar Bed: A deck-mud bed (4-to-1 sand to Portland cement, dry-packed) is troweled across the recessed footprint at a 2% slope — exactly ¼ inch of fall per linear foot — running from the entry edge toward the drain. Slope tolerance is unforgiving: too shallow and water pools, too steep and a glass of water spills toward the bedroom.
- Bonded Waterproofing Membrane: A fully bonded sheet membrane — typically Schluter KERDI or a comparable Wedi, USG Durock Shower System, or Laticrete HYDRO BAN system — is adhered with unmodified thinset across the mortar bed, up the walls a minimum 12 inches, and out onto the bathroom floor under the surrounding tile a minimum 6 inches. This turns the entire shower into a single watertight tray. Liquid membranes are technically code-compliant but offer less margin in Houston humidity than bonded sheet systems.
- Linear Trench Drain: A 36- to 60-inch linear trench drain — typically Schluter KERDI-LINE, Infinity Drain, or QuickDrain — replaces the center drain of a traditional shower. Linear drains accept water across a long edge, handle four times the volume of a center drain, and (critically for a curbless design) allow the entire mud bed to slope in a single direction toward the back or side wall rather than into a four-way cone.
- Slab-Format Porcelain Tile: 36×36 or 48×48 honed porcelain slabs minimize grout lines (which is where waterproofing failures begin), read as continuous stone, and — when honed rather than polished — deliver a true DCOF (Dynamic Coefficient of Friction) of 0.6+ for ANSI A137.1 wet-area slip safety without the high-gloss slipperiness of polished tile.
- Frameless Tempered Glass: A single ½-inch tempered glass panel (or no panel at all in a wet-room configuration) keeps sight lines open, removes the floor-mounted track that would otherwise become a tripping edge, and lets the floor tile read as continuous from bath to shower.
When all six layers are detailed correctly, the finished curbless shower looks effortless. When any one of them is shortcut — a flat slope, a liquid membrane brushed on too thin, a center drain instead of linear, polished tile chosen for sparkle — the result is the type of failed retrofit that gives curbless showers a reputation they do not deserve.
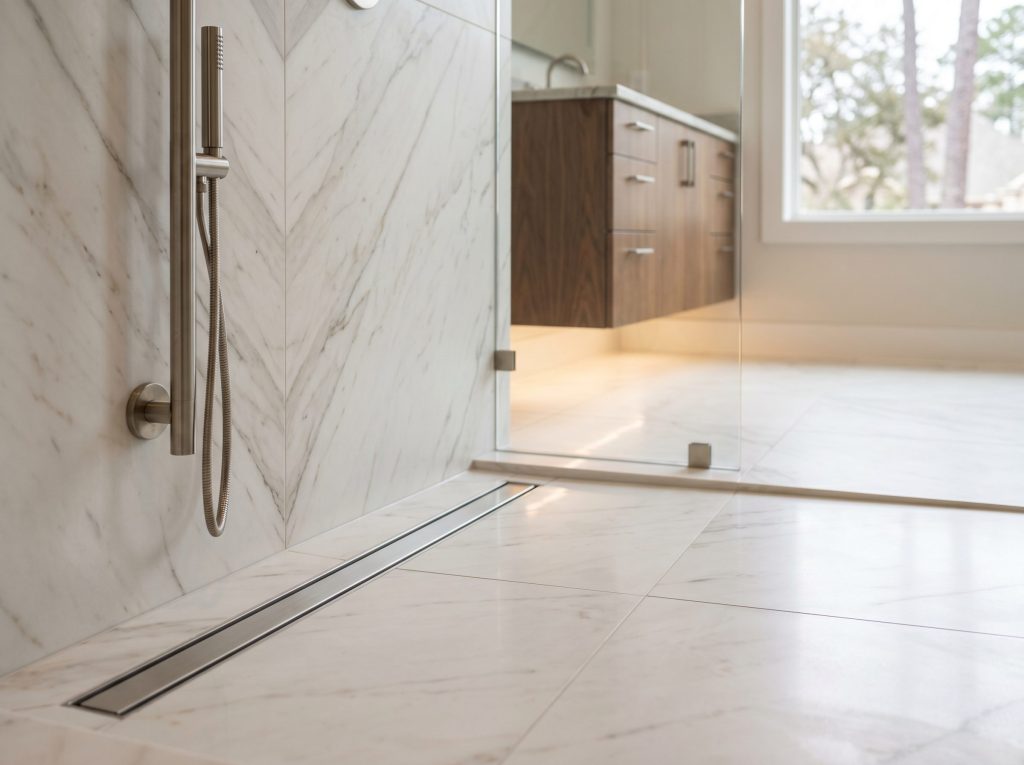
Why Has Curbless Shower Design Become the Woodlands Luxury Standard?
Three forces converged in The Woodlands market between 2021 and 2026 to make curbless shower design the default specification on KCB master bath remodels rather than the upcharge it used to be.
Aesthetic — the open hotel-spa look reads as the new luxury default. Boutique hotel design — particularly the Aman, Six Senses, and 1 Hotels properties homeowners visit between Houston and Aspen — has trained an entire generation of buyers to expect open wet rooms, freestanding tubs, and continuous-tile floors. That look does not work with a 6-inch curb in the shower; the curb visually amputates the room. A curbless shower lets the floor tile read as one unbroken plane from the vanity to the shower wall, and that single move makes a 100-square-foot master bath feel 30% larger.
Demographic — Woodlands homeowners are planning for 25-year occupancies. Unlike Houston suburbs where families turn over in 7–10 years, Woodlands village homes are typically held longer. The Cochran's Crossing buyer who renovated their primary bath in 2024 expects to be in that home until 2049. That changes the calculus of every design decision: features that future-proof the bathroom for mobility shifts become rational investments, not awkward concessions. A curbless shower is the centerpiece of that calculus.
Engineering — the systems matured. Schluter KERDI's sheet-membrane shower system has been on the market for decades, but the wide availability of pre-sloped foam trays, integrated linear drains, and 48×48 large-format porcelain slabs in the past five years has dropped the labor cost of a luxury curbless shower by 25–40%. What used to be a custom-mortared masterpiece can now be built reliably by any tile crew that understands the waterproofing sequence. The catch — and it is significant — is that the sequence still has to be understood. A KCB-supervised curbless install is detailed at framing, rough-in, waterproofing, tile-set, and final-seal stages; a handyman install is detailed at none of them.
The result: in 2026, the Carlton Woods, Sterling Ridge, Creekside Park, and Indian Springs master baths Keechi Creek Builders is renovating ask for a curbless shower more than 9 times out of 10 — and the few that do not are usually homes where the existing tub layout has emotional value the owner wants preserved.
How Much Does a Curbless Shower Cost in The Woodlands?
A curbless shower cost in The Woodlands typically runs $12,500 to $45,000 installed in 2026, depending on subfloor condition, tile selection, drain choice, glass enclosure, and whether plumbing is being relocated. The range is wide because the engineering scope varies dramatically. Three honest tiers, based on actual Keechi Creek Builders project pricing:
|
Tier |
Investment Range |
What It Includes |
|
Foundational Curbless |
$12,500 – $20,000 |
Existing slab cut and recessed; pre-sloped foam tray + bonded sheet membrane; 36-inch brushed-nickel linear drain; 12×24 or 24×24 honed porcelain floor and walls; single frameless tempered glass panel; standard chrome shower trim. |
|
Elevated Curbless |
$20,000 – $32,000 |
Larger 60-inch linear drain; 36×36 or 48×48 honed slab porcelain; full-height book-matched walls; recessed slab niche with metal trim; cantilevered teak shower bench; rainfall plus handheld shower system; integrated architectural grab points styled as towel rails. |
|
Wet-Room / Carlton Woods |
$32,000 – $45,000+ |
True wet-room configuration with full-height frameless glass divider or no glass at all; book-matched slab marble or natural stone walls; floor-to-ceiling continuous slab; heated linear drain channel; smart thermostatic valve with memory presets; full plumbing reconfiguration; CAPS-detailed concealed reinforcement throughout. |
What drives the spread is not the shower hardware (most kits run $1,500–$4,000) but the subfloor engineering and tile labor. Cutting and recessing a slab on a 1990s Panther Creek home adds $3,500–$5,500 to the project. Choosing book-matched 48×48 slabs over 12×24 field tile adds $4,000–$8,000 in tile and labor. Relocating a drain across the room — required on most retrofits where the existing center drain is in the wrong place — adds $2,000–$3,500 in plumbing rough-in. These are the line items that move a curbless shower from the foundational tier into the wet-room tier, not the brand of fixture chosen.
For homeowners working from a bathroom remodel cost in The Woodlands benchmark, the curbless shower typically represents 22–35% of total project budget on a full master bath remodel. Keechi Creek Builders provides line-item pricing on every consultation so the engineering is never buried in a single line item.
How Do You Convert an Existing Shower to a Curbless Shower?
Converting an existing shower to a curbless shower is one of the most-asked questions in the Woodlands SERP — and the honest answer is that most existing showers cannot be converted in place; they must be rebuilt. There are three reasons:
- The Subfloor Geometry Is Wrong. Existing showers are framed with the floor at the same elevation as the surrounding bathroom and a 5-to-6-inch curb at the entry. Converting to curbless requires lowering the shower footprint below the bathroom floor (slab cut and recess on a slab-on-grade home, or recessed framing between joists on a pier-and-beam home) and re-pitching to a linear drain. The new geometry cannot share the old footprint.
- The Drain Location Is Wrong. Existing showers have a center drain. A curbless shower needs a linear drain at the back or side wall to allow a single-direction slope. The plumber is opening the slab anyway to relocate the drain — typically $2,000–$3,500 on a Woodlands master bath retrofit.
- The Waterproofing Has to Be New. Existing shower waterproofing — usually a pre-formed pan with a CPE or PVC liner — cannot accept the bonded sheet membrane a curbless shower requires. The waterproofing is rebuilt from the subfloor up.
What this means practically: a "curbless shower retrofit" on a Woodlands master bath is essentially a full shower demolition and rebuild, taking 3–5 weeks of construction within a typical 8–12 week bathroom remodel timeline and requiring a Montgomery County building permit for the plumbing reconfiguration. KCB handles permitting on every project so homeowners never deal with the county directly. The cost — $12,500–$45,000 depending on tier — reflects the rebuild scope, not a shortcut overlay.
The good news: the result is a curbless shower built to 2026 luxury standards, not a 1995 shower with a smaller curb. It will still be flawless in 2050.
|
Brandon's Builder Insight In 17 years building bathrooms across Montgomery County, the single biggest failure I see on competitor curbless installs is the slope-to-drain math. The ANSI standard is ¼ inch of fall per linear foot — exactly 2%. Less than that and water sheets toward the bedroom; more than that and a teenager can feel the lean in their feet. On every KCB curbless build, my crews shoot a laser level across the mud bed before the membrane goes down, and we reverify slope after every step. The waterproofing membrane brand matters less than the slope. Schluter KERDI, Wedi, and Laticrete HYDRO BAN are all excellent when sloped correctly; none of them will save a flat mud bed. |
What Are the Risks of a Curbless Shower in Houston Humidity?
A curbless shower built correctly is no more prone to water damage than a traditional curbed shower — and arguably less, because the linear drain handles 4x the water volume of a center drain. The real risks in The Woodlands climate come from three failure modes, all preventable:
- Inadequate Slope (Flat or Reverse-Sloped Mud Bed): The dominant failure mode nationwide and the one Montgomery County humidity punishes hardest. Water that does not move to the drain sits, evaporates into the wall cavity, and within 12–18 months saturates the framing. KCB's solution: laser-verified 2% slope at mud-bed pour, re-checked at membrane install and again at final tile inspection.
- Membrane Penetrations Sealed With the Wrong Sealant: Every drain, valve, and rough-in penetrates the waterproofing membrane. Each penetration must be sealed with the membrane manufacturer's matched flashing detail — not generic silicone. A wrong sealant choice voids the warranty and creates a guaranteed leak point.
- Wall-to-Floor Joint Without Continuous Membrane: The membrane must turn up the walls a minimum 12 inches without a horizontal seam at the floor-wall corner. Many installs stop the floor membrane at the wall plane and start a separate wall membrane there, creating a seam at the most-loaded joint in the entire shower. KCB's detail: the floor membrane wraps continuously up the wall before the wall sheets are installed, eliminating the seam.
Subtropical humidity in The Woodlands also makes ventilation a non-negotiable. Every KCB bathroom carries a humidity-sensing exhaust fan rated to 80+ CFM (110+ on master baths over 100 square feet), ducted directly through the roof or gable wall, never into the attic. Without proper ventilation, even a perfectly built curbless shower will accumulate condensation behind walls within five years.
The CDC reports that more than 80% of bathroom injuries are slips and falls in or near the tub or shower, and the curb is a leading contributor. A curbless shower removes that risk by design — and when the slope, membrane, and ventilation are detailed correctly, it does so without trading one risk for another.
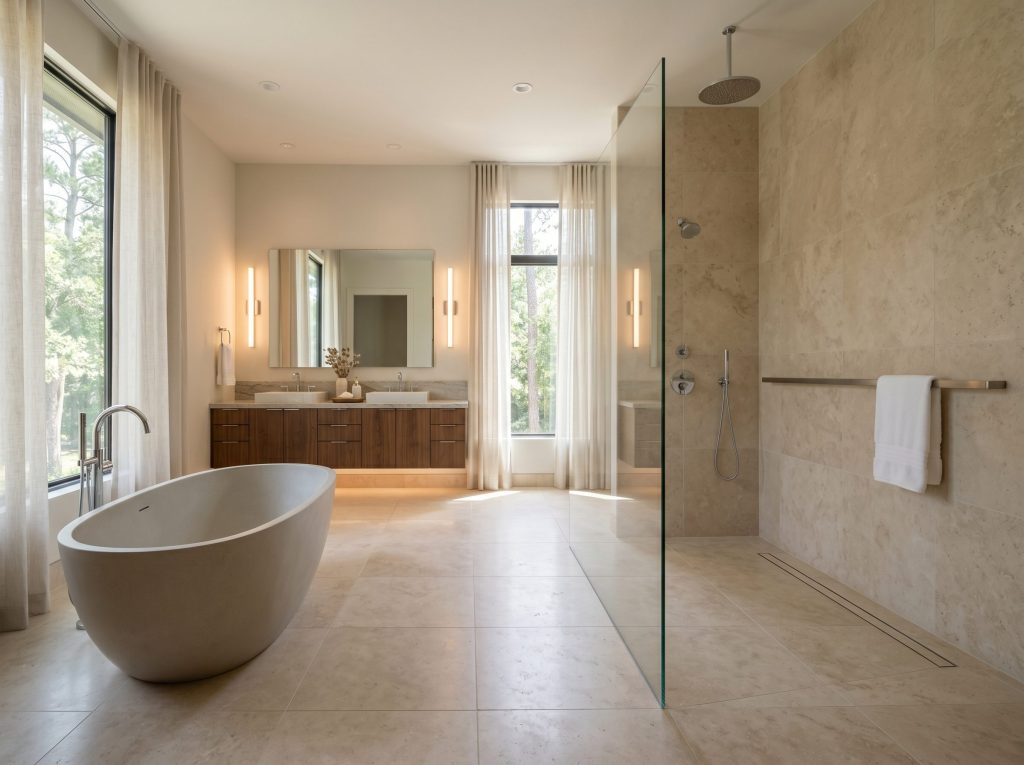
How Does Curbless Shower Design Support Aging in Place Without Looking Institutional?
The strongest argument for curbless shower design has nothing to do with aesthetics — it is that the same feature serves a 45-year-old today and an 85-year-old in 2050 without ever announcing itself as an accessibility feature. That is the entire premise of universal design: a design that works for all people regardless of age or ability, without specialized adaptation.
The Certified Aging-in-Place Specialist (CAPS) credential, issued by the National Association of Home Builders, formalizes this discipline. Brandon Lynch carries the credential, and KCB's design process treats curbless shower design as the single highest-leverage CAPS move on any master bath project. The reasoning is mechanical:
- A curbless entry removes the most common bathroom fall hazard for every user, not just elderly users.
- A 60-inch linear drain allows a 60-inch turning radius inside the shower for any user — wheelchair, walker, or simply two adults sharing the space.
- A continuous slab-tile floor (same DCOF rating from bath to shower) eliminates the trip risk where two different materials meet.
- Reinforced 2x10 plywood blocking installed at framing — typically a continuous run from 32 to 48 inches above finished floor — lets architectural rails (rated to ANSI A117.1 250-pound minimum load) be installed today as towel bars or tomorrow as code-rated grab bars without opening drywall.
- A handheld shower wand on an 18- to 30-inch vertical slide bar (the bar itself anchored to blocking) gives every user height-adjustable spray and gives older users a structural grab point at exactly the height they need it.
None of these moves announces itself as accessibility design. The handheld wand reads as a luxury rainfall-plus-handheld system. The horizontal rail reads as a brushed-nickel towel bar. The 60-inch open shower reads as a hotel spa. The continuous slab tile reads as a designer choice. That is the entire point of CAPS-certified design: accessibility built into the architecture so the homeowner never has to retrofit it after a fall.
For a deeper look at the full CAPS framework on a master bath, see Keechi Creek Builders' aging-in-place bathroom design article — curbless shower design is the centerpiece of that discipline, but it is not the only move.
|
Actionable Tip Before you sign a quote for a curbless shower, ask the contractor three questions: (1) What waterproofing membrane will you install, and will you wrap the floor membrane up the walls before sheeting? (2) What is your slope-to-drain target in inches per foot, and how do you verify it? (3) Will you install 2x10 plywood blocking from 32 to 48 inches above finished floor on every wet wall? If the answers are vague — or worse, surprised — find a builder who treats the engineering as the project, not the tile. |
What Materials and Tile Work Best for a Curbless Shower in The Woodlands?
Material selection is where curbless shower design crosses from engineering into aesthetic — and where Woodlands homeowners get the most freedom to express the home's character. Five tile and material combinations that consistently deliver both luxury and DCOF 0.6+ slip safety:
- Honed Calacatta-Look Porcelain Slabs (48×48): The current Carlton Woods favorite. Reads as continuous marble at one-quarter the cost, with engineered DCOF and zero porosity. Pair with a 60-inch matte black linear drain for a contemporary look or brushed nickel for warmth.
- Honed White Oak-Look Porcelain Plank: Long planks (12×48 or 8×72) running perpendicular to the linear drain. Warm, organic, and increasingly popular in Sterling Ridge mid-century-modern primary suites where the design language extends from oak floors throughout the home.
- Tumbled Travertine (36×36): Natural stone with built-in texture and DCOF typically 0.65–0.8. The Carlton Woods Hill Country Modern default. Requires sealing every 12–18 months but ages beautifully.
- Book-Matched Honed Marble Walls + Slab Porcelain Floor: A Creekside Park favorite. Book-matched marble on the shower walls reads as art; honed slab porcelain on the floor delivers practical wet-area slip safety where it matters most.
- Pebble-Mosaic Shower Floor + Slab Wall: The mortar grid between pebbles delivers exceptional grip and reads as a custom spa detail. Reserved for footprint-only application in the shower; the surrounding bathroom floor stays slab.
Two material moves that quietly amplify both safety and luxury: keep the same tile (and the same DCOF) running unbroken from the bathroom floor straight into the curbless shower, and specify a 4-to-6-inch slab-tile baseboard at the wall-to-floor joint so cleaning never undermines the waterproofing line. Both are KCB defaults.
Curbless shower design is also a meaningful structural conversation on new builds. If you are designing a primary suite from the foundation up rather than retrofitting an existing one, our custom home builder work in The Woodlands integrates curbless shower engineering into the framing and slab plan before drywall ever closes the walls. The Keechi Creek Builders portfolio shows that integration in finished form across Carlton Woods, Sterling Ridge, and Creekside Park.
Frequently Asked Questions
What is a curbless shower and is it worth it in The Woodlands?
A curbless shower is a zero-threshold walk-in shower whose floor sits flush with the surrounding bathroom floor, draining to a hidden linear drain instead of behind a 5-inch curb. In The Woodlands, it is worth it for three reasons: it delivers the open spa-grade aesthetic affluent buyers want, it future-proofs the home for the next 25 years of mobility shifts, and it removes the most common bathroom fall hazard. Keechi Creek Builders specifies curbless design on more than 90% of 2026 master bath remodels.
How much does a curbless shower cost installed in The Woodlands?
A curbless shower cost in The Woodlands typically runs $12,500 to $45,000 installed in 2026, depending on subfloor condition, tile, drain selection, and plumbing relocation. Foundational installs with honed porcelain and a 36-inch linear drain run $12,500–$20,000. Elevated builds with 48×48 slab tile and a 60-inch drain run $20,000–$32,000. Wet-room and Carlton Woods-tier projects with book-matched stone exceed $32,000. Keechi Creek Builders provides line-item pricing on every consultation.
Can a curbless shower be installed in an existing bathroom without rebuilding?
Not in place. Converting an existing curbed shower to a curbless shower requires lowering the shower footprint (slab cut and recess on a slab-on-grade home), relocating the drain to a linear position, and rebuilding the waterproofing from the subfloor up. Keechi Creek Builders treats this as a full shower demolition and rebuild within the master bath remodel, typically 3–5 weeks of construction within a Montgomery County permitted project. The result is a curbless shower built to 2026 standards rather than a retrofit shortcut.
Are curbless showers more prone to water leakage than traditional showers?
No, when built correctly. A curbless shower's linear drain handles roughly four times the water volume of a center drain, and a fully bonded sheet membrane (Schluter KERDI, Wedi, or Laticrete HYDRO BAN) turns the entire shower into a watertight tray. The failure mode in poor installs is always one of three things: inadequate slope to drain, wrong sealant at membrane penetrations, or a horizontal seam at the wall-to-floor joint. KCB's detail sequence eliminates all three.
Do I need a permit for a curbless shower installation in The Woodlands?
Yes. Curbless shower installation in The Woodlands typically requires a Montgomery County building permit because the work involves plumbing reconfiguration (relocating the drain to a linear position), structural modification of the subfloor, and electrical changes if smart fixtures or radiant heat are added. Keechi Creek Builders manages the full Montgomery County permitting process for every project. Permit timelines run two to four weeks and are built into the construction schedule.
What is the difference between a curbless shower, a zero entry shower design, and a barrier free shower installation?
The three terms describe the same feature with different industry vocabularies. "Curbless shower" is the residential design term most common in luxury remodeling. "Zero entry shower design" emphasizes the level-floor transition. "Barrier free shower installation" is the ADA and CAPS-credential term emphasizing accessibility. Keechi Creek Builders uses all three depending on whether the conversation is design-led or accessibility-led, but the engineering is identical: recessed subfloor, bonded waterproofing, linear drain, slip-rated tile.
How long does a curbless shower take to install in a master bath remodel?
A curbless shower install takes 3–5 weeks of active construction within a typical 8–12 week master bath remodel timeline. The sequence is: subfloor demolition and slab cut (week 1), drain relocation and rough-in (week 2), recessed framing and mud-bed pour (week 3), waterproofing membrane and inspection (week 4), tile-set and grout (week 5). Keechi Creek Builders provides weekly progress updates and a dedicated project manager so homeowners always know which stage they are in.
What kind of warranty does Keechi Creek Builders provide on curbless shower installations?
Keechi Creek Builders backs every curbless shower installation with a one-year comprehensive workmanship warranty plus the bonded waterproofing membrane manufacturer's system warranty (typically 10–25 years on the membrane itself when installed by a manufacturer-certified crew). KCB's tile crews are Schluter-trained and the company carries full Texas Department of Licensing and Regulation contractor licensing plus general liability insurance. Warranty documentation is delivered at project closeout.
The Curbless Shower Your Woodlands Master Bath Has Been Waiting For
A curbless shower design done right is the single most-defining luxury feature a master bathroom in The Woodlands can carry. It is the move that makes the room read as a hotel spa rather than a 1995 builder bathroom, the move that future-proofs the home for the next quarter-century of independent living, and the move that — when engineered correctly by a CAPS-certified team that treats slope, membrane, and blocking as the project — will still be flawless in 2050. The Carlton Woods, Sterling Ridge, Creekside Park, and Indian Springs primary suites Keechi Creek Builders has built over the past decade prove the ceiling: nothing about the finished room signals accessibility at first glance; everything about it works for every user, every day, for the next twenty-five years. That is what a real curbless shower design is.
Call (281) 914-4951 first to walk through your curbless shower options with Brandon and the Keechi Creek Builders team, or send a message through our contact page at https://www.keechicreekbuilderstx.com/contact-us/ — we respond within 24 hours.