By Brandon Lynch, GMB / CGP / CAPS — Founder & Lead Designer, Keechi Creek Builders. Published June 15, 2026.
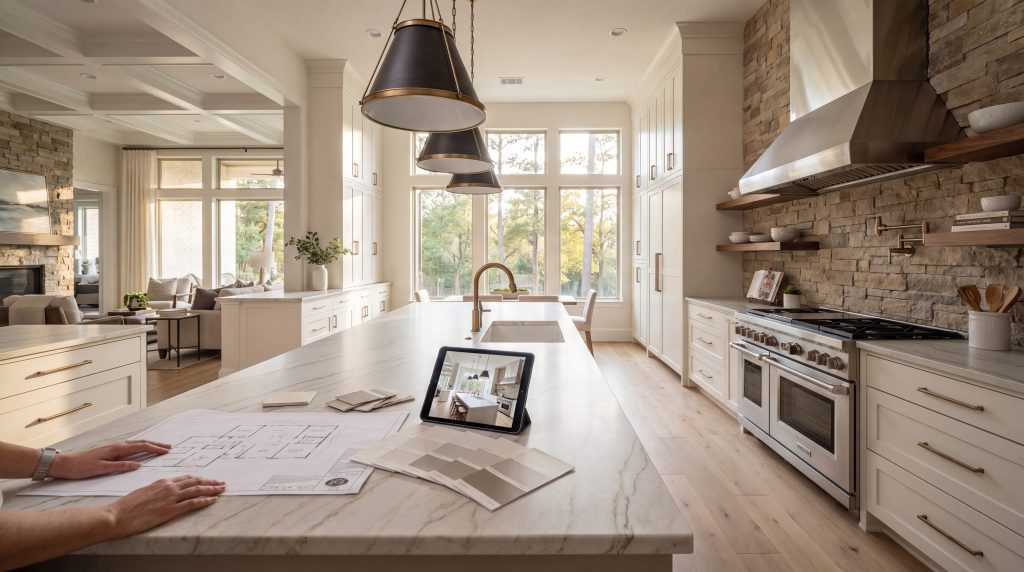
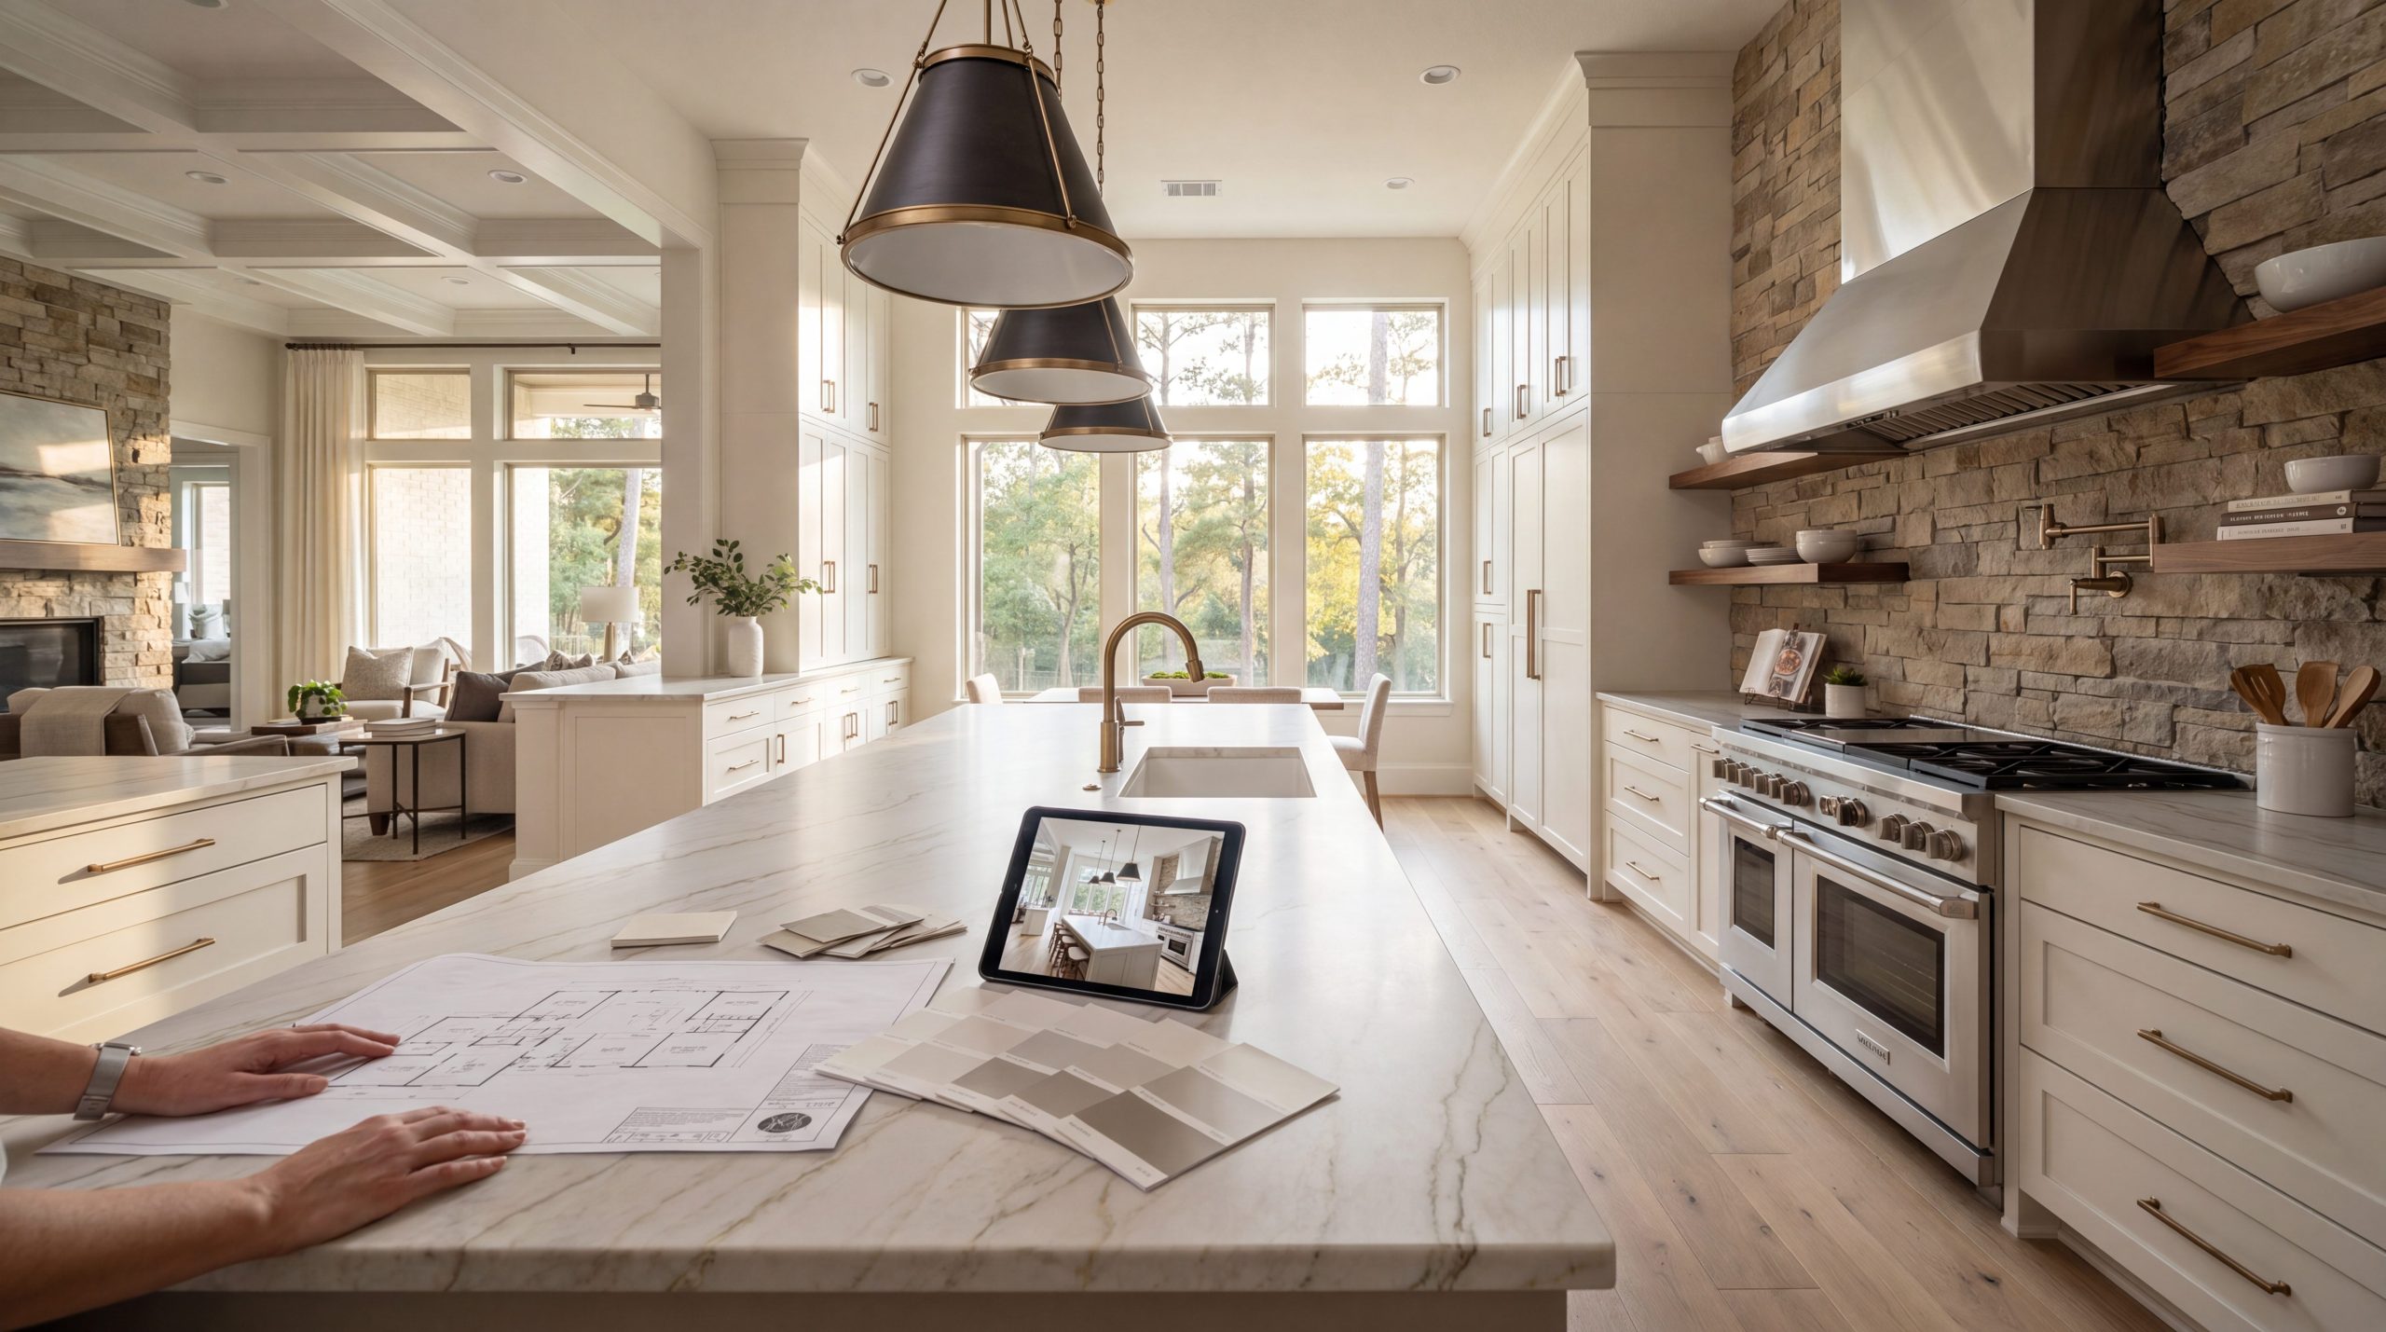
Kitchen design in Tomball begins with workflow — how a household actually moves, cooks, and gathers — rather than a Pinterest style selection. A workflow-driven kitchen design Tomball families rely on engineers the work triangle first, then layers in cabinetry, countertops, lighting, and finishes that fit the home's architecture and the family's daily rhythm. The result is a kitchen design Tomball homeowners can live with for a decade, not a single magazine spread. A design-build kitchen remodel built around how Tomball homeowners actually cook and entertain protects the investment and brings the vision to life.
Key Takeaways
- Kitchen design in Tomball should be engineered around workflow before style. The work triangle, traffic patterns, and storage zones drive every downstream kitchen remodel design idea.
- Three architectural styles dominate the Tomball kitchen market: transitional, modern farmhouse, and contemporary. Each has a defined material vocabulary that holds value through resale across Tomball master-planned communities.
- Kitchen layout ideas Tomball homeowners weigh (single-wall, galley, L-shape, U-shape, or island) are dictated by the existing footprint, the load-bearing structure, and how many cooks share the space.
- Material selection is climate-aware in Tomball. Houston humidity, post-tension slabs, and Texas heat create constraints that generic design content ignores.
- A design-build firm produces a 3D rendering and material specification before demolition, removing the design indecision that drags most kitchen renovations to 30 percent over budget.
What kitchen design actually means in a Tomball kitchen remodel
Kitchen design in Tomball is the discipline of deciding how a kitchen will function, look, and last — not the act of choosing finishes from a sample board. In a Tomball home built between 2005 and 2018, kitchen design carries five interlocking decisions: the layout (how the work zones are arranged), the architectural style (transitional, modern farmhouse, contemporary, traditional), the materials (cabinetry, countertops, backsplashes, new flooring), the lighting plan (task, ambient, accent), and the integration of the kitchen with the adjacent family room. Every kitchen design Tomball homeowners commission should resolve these decisions in sequence.
Treat those decisions in the wrong order and the renovation runs over budget. Most kitchen remodels begin with a homeowner selecting a quartzite slab on Houzz, then reverse-engineering cabinetry and the kitchen layout to make the slab work. Keechi Creek Builders inverts that sequence. The engineering question — how does this family use this kitchen — is answered first, cabinetry and storage zones are designed around the answer, and the materials are selected at the end against a defined spatial brief. The result is a custom kitchen tailored to your lifestyle, not a kitchen retrofitted around a single finish.
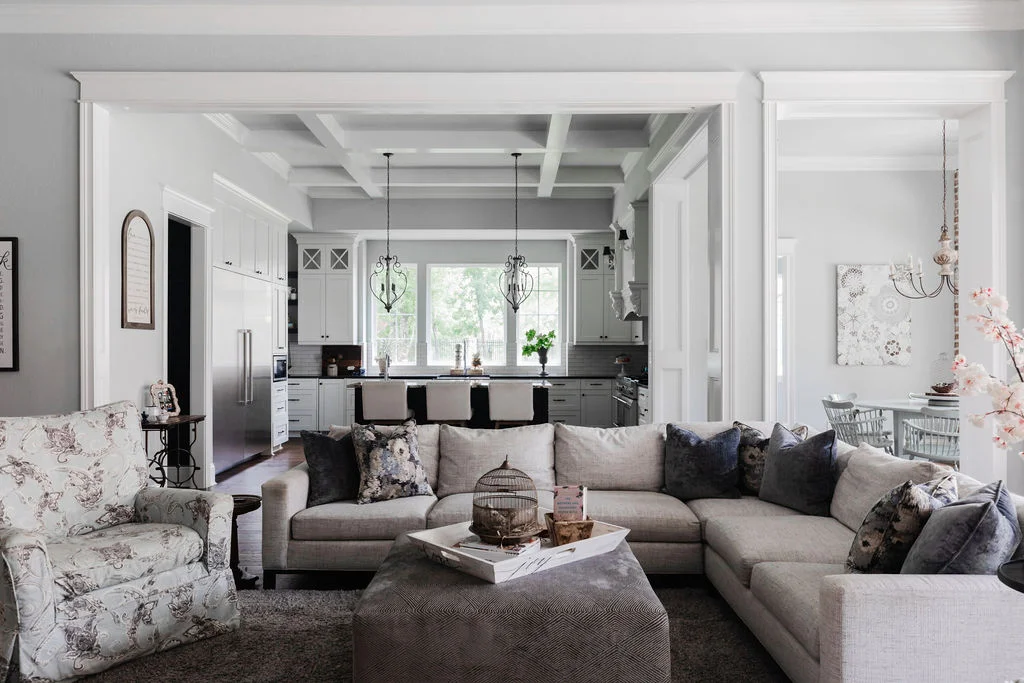
That sequence matters in Tomball because the housing stock is consistent: 3,200 to 4,500 square foot homes in Gleannloch Farms, Augusta Pines, Northpointe, and Lakes of Rosehill — every kitchen in these master-planned communities was originally builder-grade, with a closed kitchen layout that no longer fits how families cook and entertain in 2026. A kitchen design that respects the home's structure — and the household's workflow — still performs in 2036.
The five style choices Tomball homeowners face in their kitchen design
Tomball's master-planned community architecture is consistent enough that five architectural styles cover roughly 95 percent of every kitchen design conversation. The right style for your kitchen depends on the home's exterior, the family room finishes you intend to keep, and the resale comparable set in your neighborhood. Every kitchen we design at Keechi Creek Builders is calibrated to the home, not to a trend.
|
Actionable Tip Before you approve a kitchen layout, tape the proposed island footprint onto your current floor and live around it for a few days. Walk the path to the refrigerator, open the oven, load the dishwasher. If anything feels tight on tape, it will feel tighter in stone, so adjust the plan now. |
Transitional kitchen design Tomball
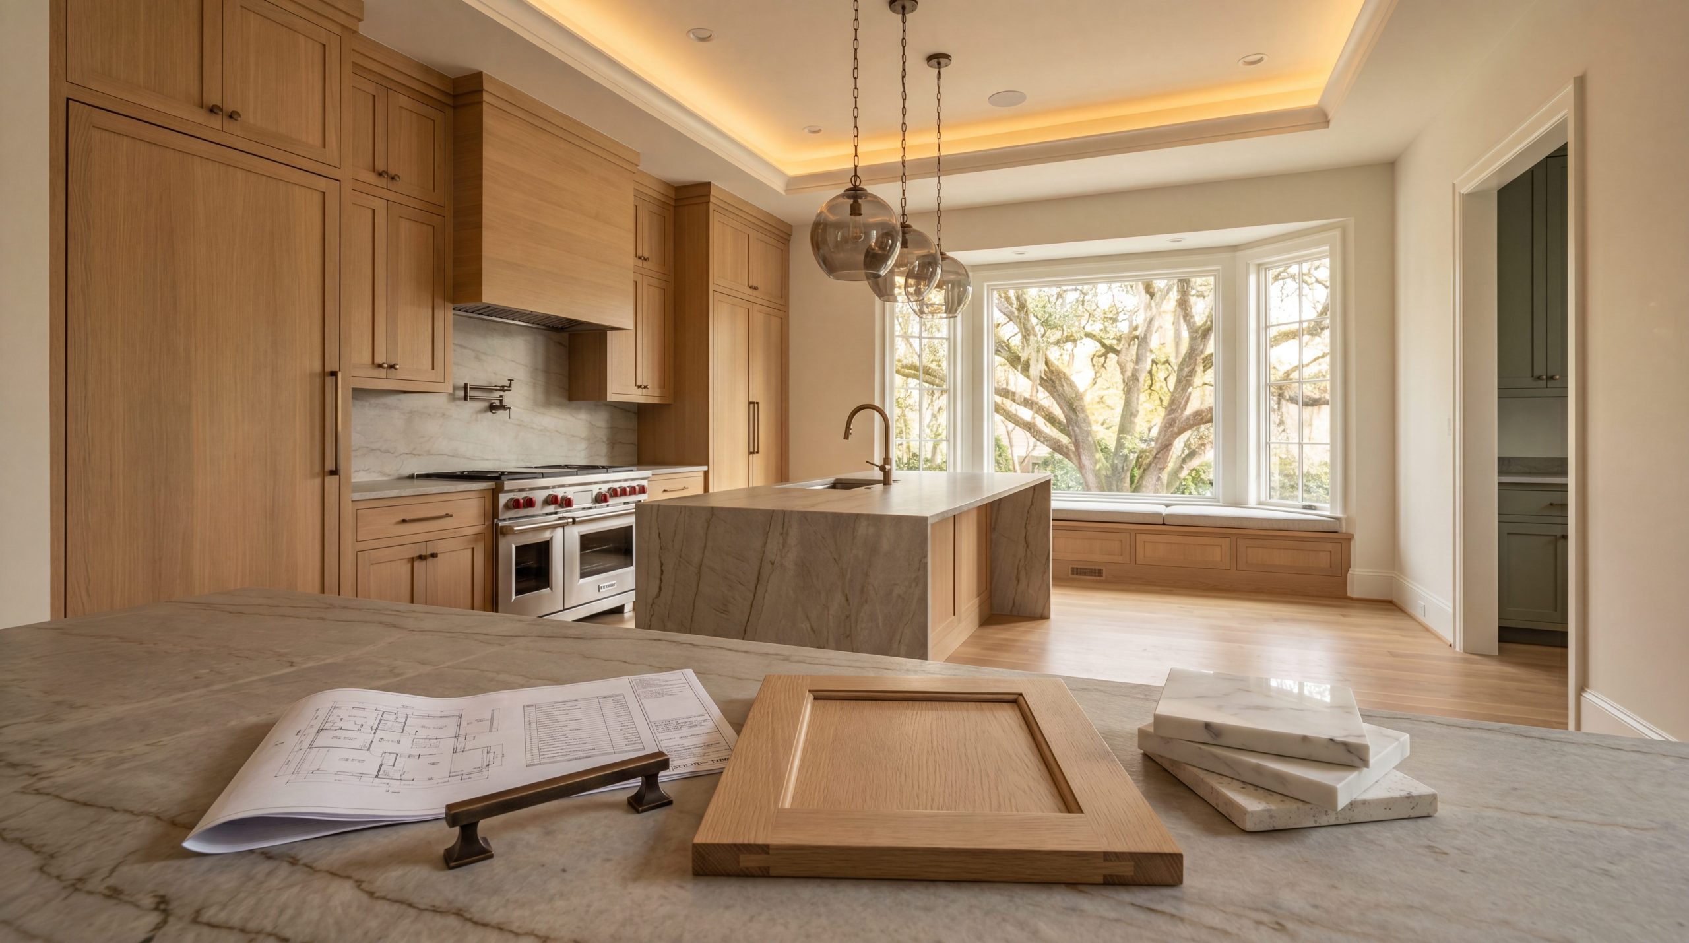
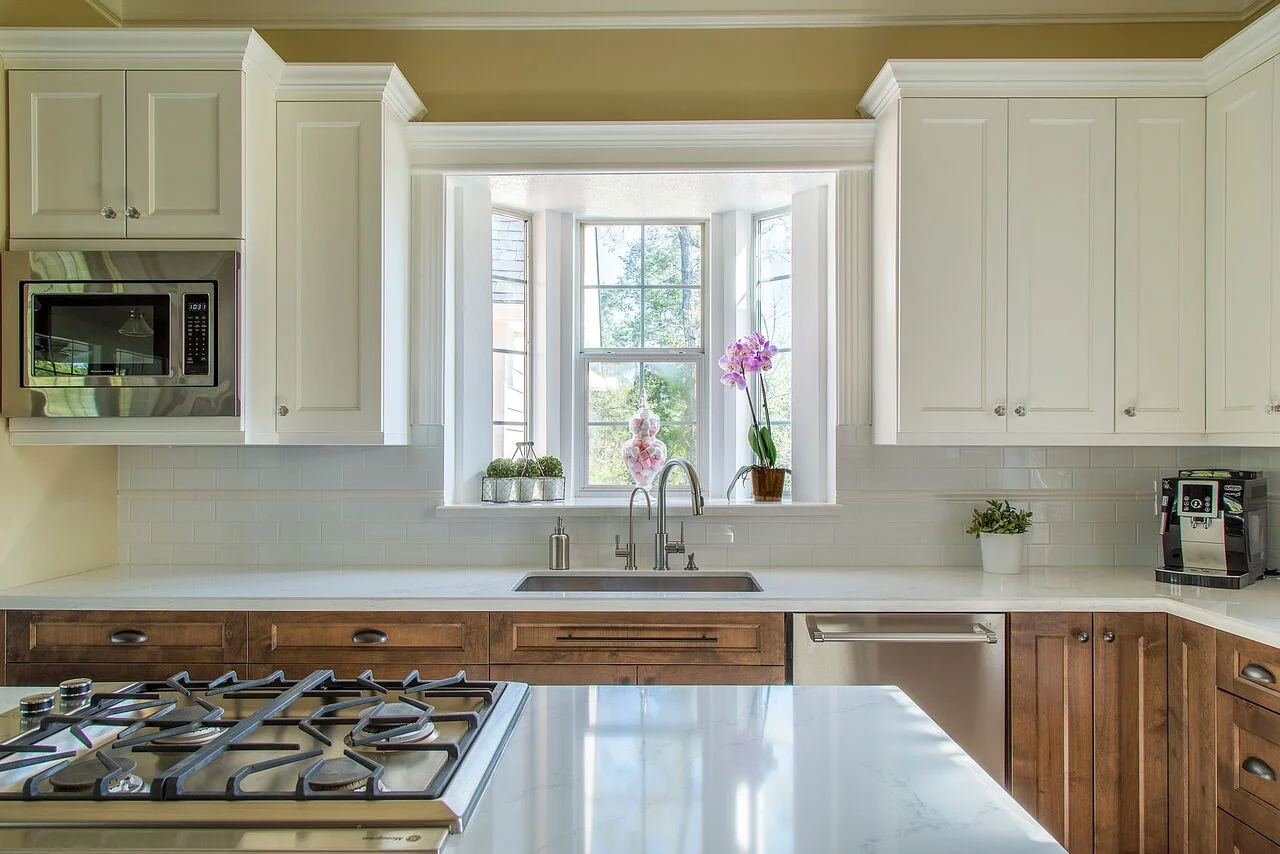
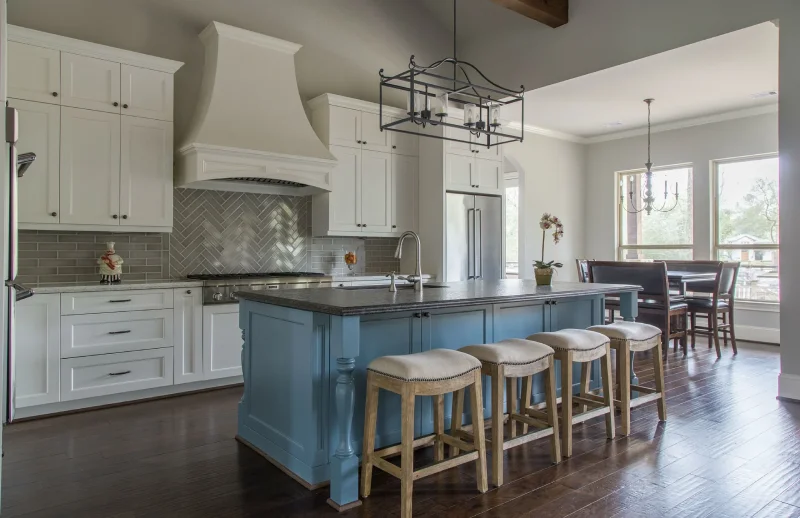
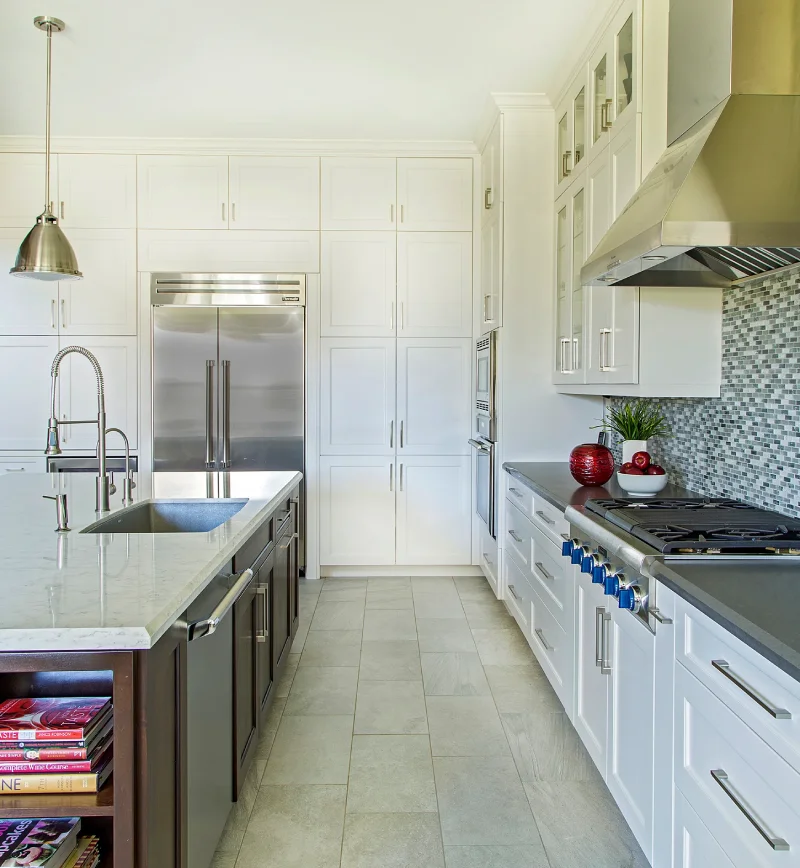
Transitional kitchen design Tomball homeowners gravitate toward most is the dominant style today, and the style that holds its value longest through resale. Transitional kitchens pair clean Shaker-style cabinetry with classical proportions: a balanced kitchen island, a defined hood over the range, full-height backsplash treatment, and a restrained material palette of honed white quartzite, white oak, and brushed bronze or nickel hardware. Transitional reads as current without dating itself to a single year — a critical consideration when the kitchen needs to feel right in 2036. Transitional is the safest kitchen design style for Tomball homeowners protecting long-term home value.
Modern farmhouse kitchen design
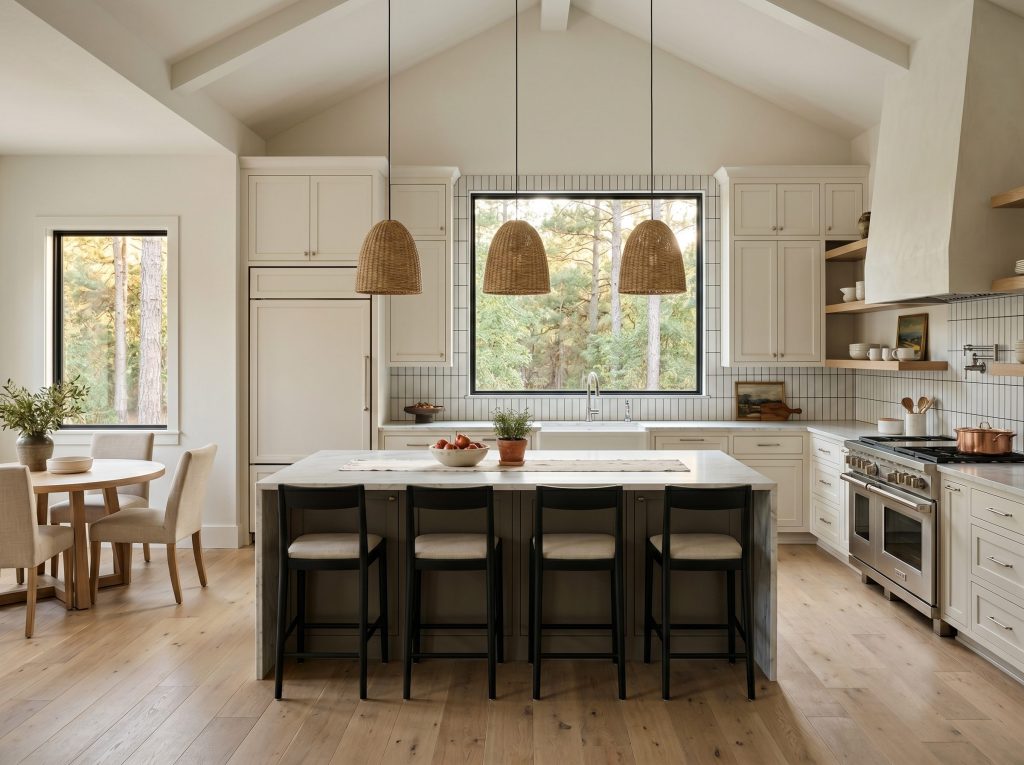
Modern farmhouse remains strong in Tomball, particularly in Augusta Pines and Northpointe homes with pitched-ceiling great rooms. The vocabulary includes apron-front farmhouse sinks, painted inset cabinetry in soft warm whites or sage greens, butcher-block or honed marble counters on islands, vertically stacked subway tile, and woven natural-fiber pendant lights. The risk with modern farmhouse is over-styling — too many shiplap accents or distressed beams — which dates the kitchen quickly.
Modern kitchen design Tomball — Contemporary
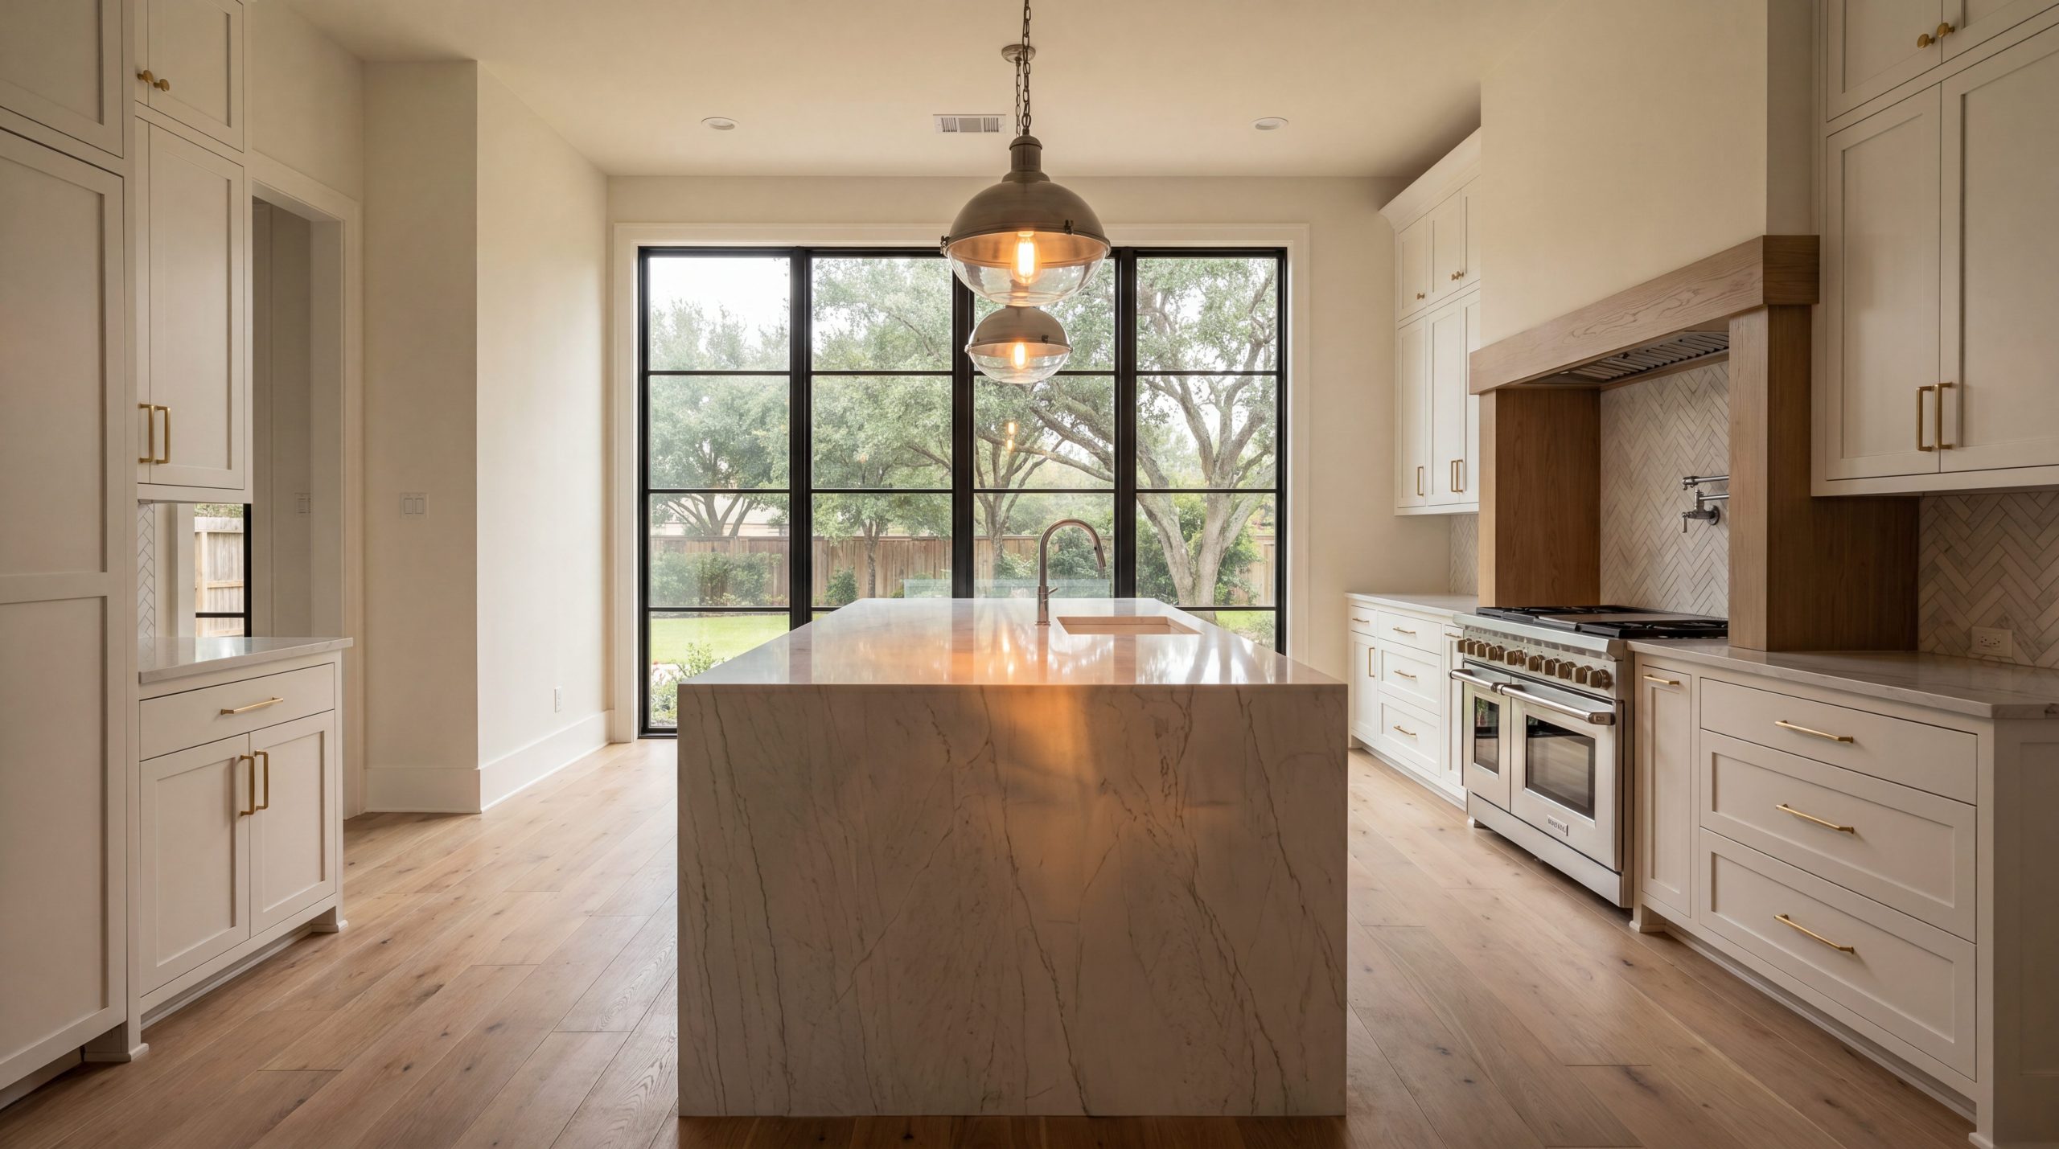
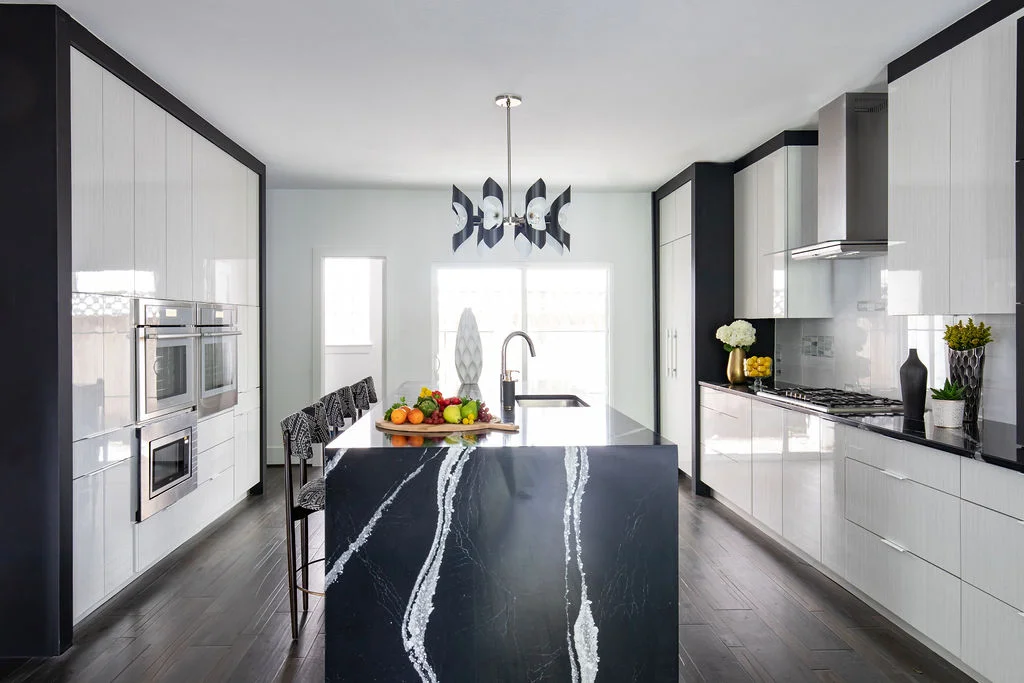
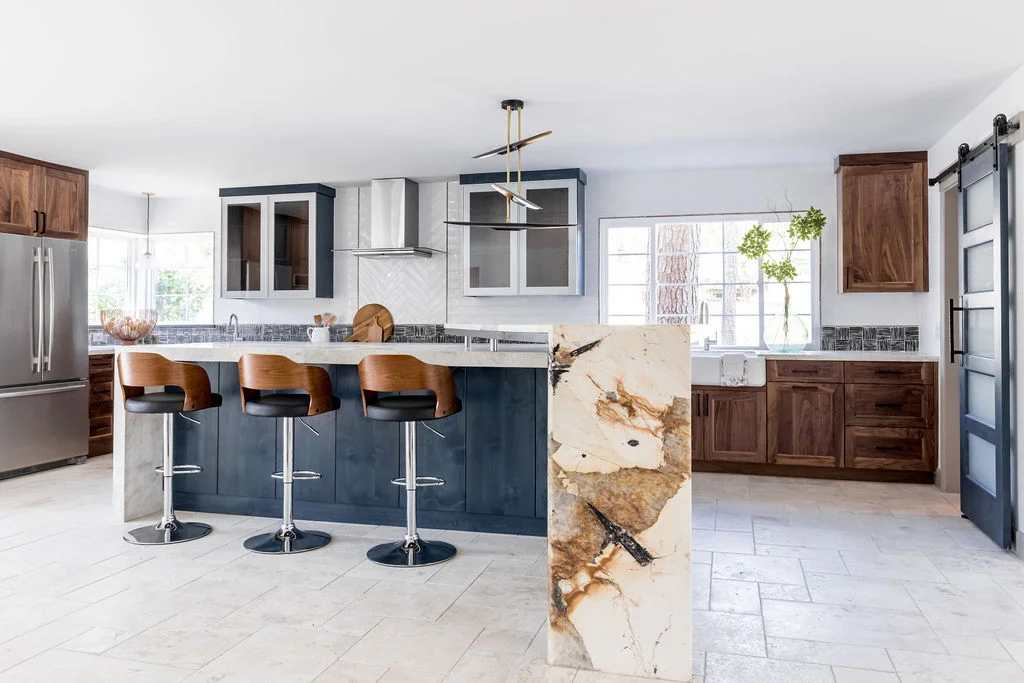
Modern kitchen design Tomball homeowners select most often is contemporary. Contemporary kitchens use slab-front or flat-panel cabinetry, integrated panel-front appliances, waterfall kitchen island edges, full-height stone or large-format porcelain backsplashes, and minimal hardware. Contemporary suits homes with strong architectural lines — typically newer construction in Lakes of Rosehill or contemporary custom builds on Northpointe acreage.
Traditional kitchen design
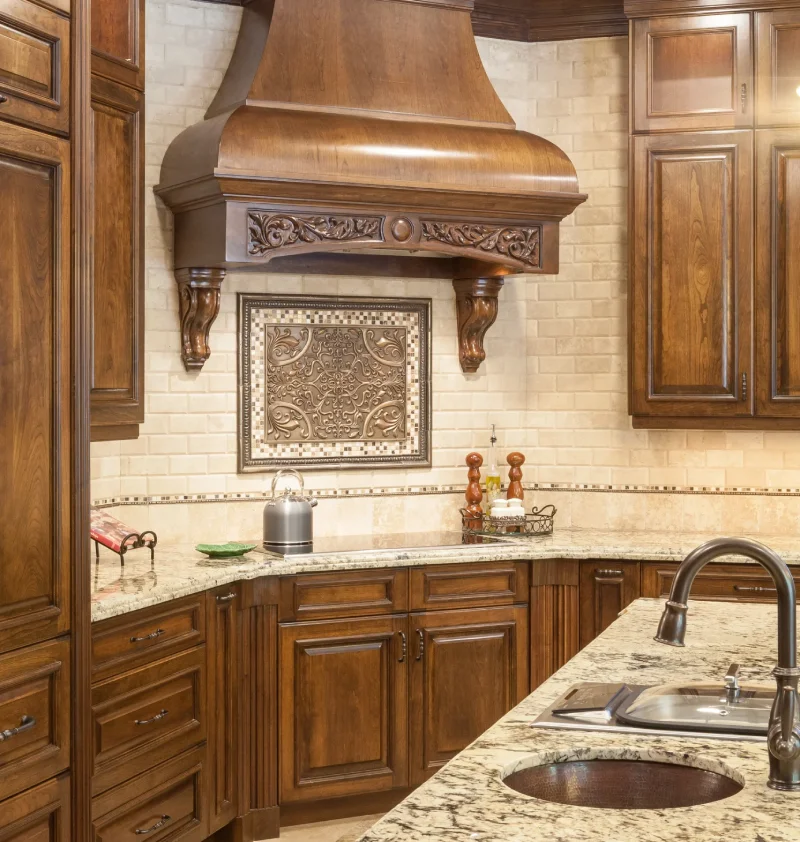
Traditional kitchens still serve a market in Gleannloch Farms and Willowcreek Ranch, where buyers expect raised-panel kitchen cabinetry, ornate corbels, and granite or marble countertops. Traditional is the highest-risk style for a 2026 kitchen remodel because the look has aged in the wider market — but for the right home and the right buyer profile, a thoughtful traditional kitchen still performs.
Texas Hill Country
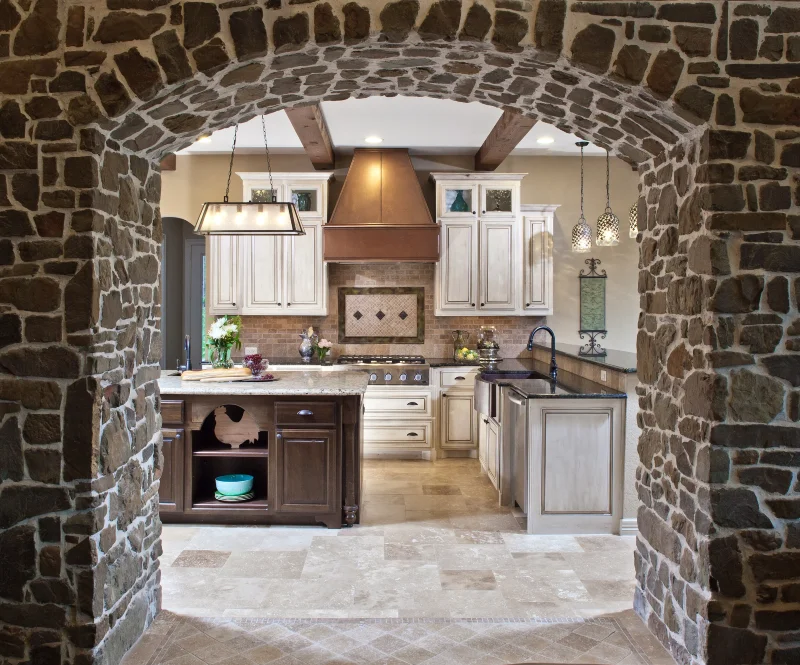
Texas Hill Country styling — limestone accents, exposed beams, hand-troweled plaster — appears in Tomball custom homes set back from the SH 249 corridor. It requires architectural commitment throughout the house, not a one-room application.
Kitchen layout ideas Tomball: the engineering decision that drives every other choice
Kitchen layout ideas Tomball homeowners weigh come down to five core options. Kitchen layout is the single decision with the largest impact on cost, timeline, and 10-year satisfaction. Five layouts cover virtually every kitchen remodel in Tomball.
|
Brandon's Builder Insight In 19 years designing and building Houston-area kitchens, the best Tomball kitchens start with workflow, not finishes. My Texas A&M engineering training taught me to map the path between sink, range, and refrigerator before I draw a single cabinet, because a layout that fights the cook cannot be fixed with pretty stone. Get the work triangle right on a Tomball island, and every later decision about color and material gets easier. |
|
Layout |
Best for |
Typical Tomball application |
Structural complexity |
|
Galley (parallel runs) |
Compact footprints, single cook |
Original 2008–2012 Gleannloch Farms kitchens |
Low |
|
L-shape |
Mid-size kitchens, two cooks |
Northpointe and Augusta Pines side-loading layouts |
Low–medium |
|
U-shape |
High-storage households, defined kitchen room |
Builder-grade Gleannloch closed kitchens |
Medium |
|
Single-wall + kitchen island |
Open-concept conversions |
Most Augusta Pines and Lakes of Rosehill remodels |
Medium–high |
|
Two-island |
Entertaining-forward households, 4,000+ sq ft |
Willowcreek Ranch and large Northpointe lots |
High |
The work triangle — the geometric relationship between the refrigerator, sink, and cooktop — has been the foundational kitchen design principle since the University of Illinois School of Architecture codified it in the 1940s. The classic guidance: each leg between 4 and 9 feet, the sum of the three legs between 13 and 26 feet, and no major traffic crossing the triangle. The triangle still governs single-cook kitchens. For multi-cook households, the modern alternative is a zone-based kitchen layout — prep zone, cooking zone, cleanup zone, and a separate beverage or entertaining zone — which is how Keechi Creek Builders designs most kitchens above 250 square feet. A kitchen island with seating, prep sink, and integrated storage is the center of every modern Tomball kitchen layout.
For Tomball homeowners considering an open-concept conversion, a separate question matters even more than the triangle: which interior kitchen wall can come out, and at what structural cost.
Kitchen remodel design ideas: material choices, ranked by 10-year performance in Houston humidity
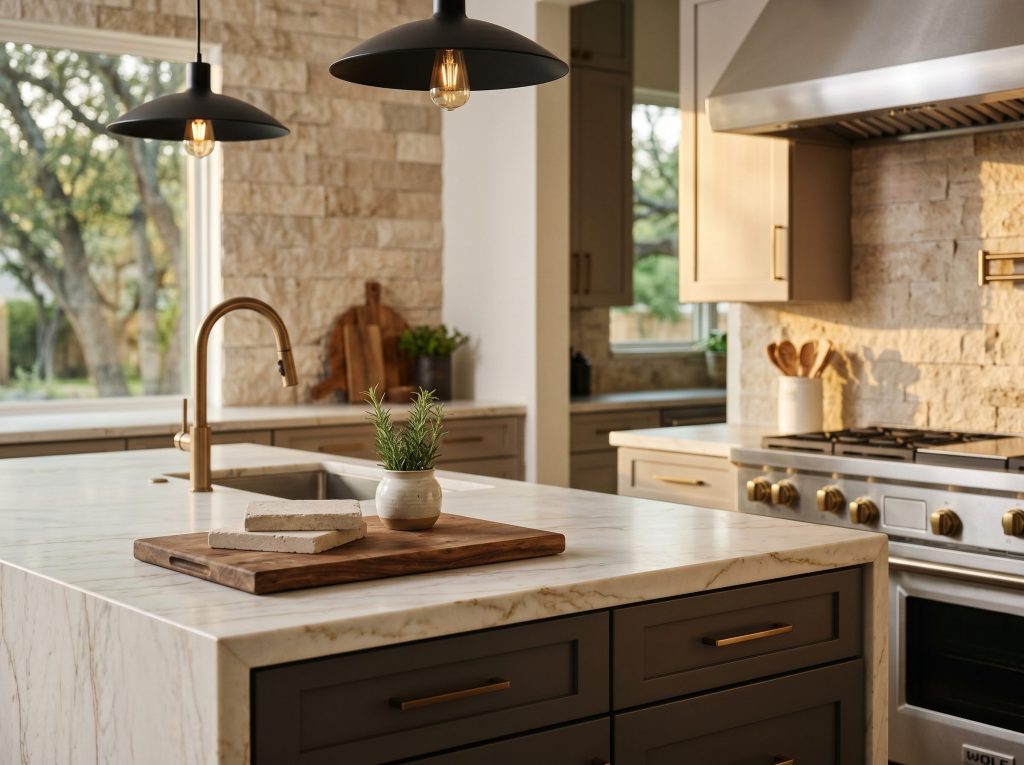
Kitchen remodel design ideas in Tomball must factor climate. Material selection is where Tomball kitchen design diverges sharply from generic content. Houston humidity, Texas heat, post-tension slab foundations, and the specific HVAC patterns of 2,200 to 4,500 square foot master-planned community homes create durability requirements that a designer in Phoenix or Denver simply does not face. Every kitchen we design accounts for the Texas heat and humidity profile.
Cabinetry and custom kitchen cabinetry
Custom inset kitchen cabinetry with full plywood box construction, soft-close hardware, pull-out base cabinets, and a catalyzed conversion-varnish finish is the durable standard for a Tomball kitchen designed to last 20 years. Semi-custom framed cabinetry — Decora, Wood-Mode, Brookhaven — works well at a lower tier and is appropriate for kitchens in the $75,000 to $110,000 investment range. Stock cabinetry is rarely a fit for a Tomball remodel above $75,000 because the case sizes restrict layout decisions. A premium kitchen in Tomball uses custom kitchen cabinetry from a millwork shop, not modular stock cabinets.
Wood species matters in Tomball. Painted maple and white oak are the dominant choices for transitional and modern farmhouse kitchens. Rift-sawn white oak has surpassed walnut as the premium wood for contemporary kitchens because the grain stability tolerates Houston humidity better than walnut over a 10-year horizon. Custom pantry systems and pull-out base cabinets define the storage workflow in every kitchen we design.
Countertops, quartzite, and the new premium
Honed Calacatta-style quartzite is the current premium countertop in Tomball. Quartzite is harder than granite, more heat-tolerant than engineered quartz, and reads as natural stone without the maintenance demands of marble. Engineered quartz — Caesarstone, Cambria, Silestone — is the durable, lower-maintenance alternative and appropriate for households with young children or heavy daily use. Marble (Calacatta, Statuary, Carrara) is in design favor again for kitchen islands and waterfall edges, but the maintenance requirement — annual sealing, immediate spill response on acidic foods — is a real constraint. Granite has largely cycled out of the premium Tomball market.
Backsplashes
Full-height backsplash treatment is the 2026 standard in Tomball kitchens above $90,000. The dominant backsplashes are book-matched natural stone slabs, large-format porcelain panels, vertically stacked handmade subway tile, and stacked thin-cut natural stone. Standard 4-inch backsplashes now read as a cost-conscious tier and are appropriate only when budget forces a hierarchy of decisions.
New flooring
Wide-plank engineered white oak is the dominant new flooring choice for Tomball kitchens, typically run continuously with the adjacent family room to reinforce the open-concept conversion. Engineered oak performs better than solid hardwood in Houston humidity because the plywood-core construction resists the seasonal cupping that affects solid wood over a post-tension slab. Porcelain wood-look tile is the appropriate new flooring alternative for households with large dogs or wet-prone use cases.
Hardware and plumbing
Brushed bronze and brushed nickel are the dominant hardware finishes in Tomball today. Touchless faucets, pot-filler arms over the range, and integrated soap dispensers are standard expectations at the $90,000+ tier.
Lighting: the design layer most Tomball kitchens get wrong
Most builder-grade Tomball kitchens were lit with a single recessed-can grid and a strip of under-cabinet pucks. A well-designed kitchen carries four lighting layers: task lighting (under-cabinet LED strips, focused pendants over the sink, in-cabinet glass-shelf accents); ambient lighting (recessed downlights arranged in a 4-foot grid keyed to counter zones); accent lighting (kitchen island pendants — three for islands 7 feet or longer, two for shorter — in-cabinet glass uppers, toe-kick lighting); and daylighting (window placement, door-glass integration, skylight additions). Lighting design is also where smart-tech integration enters the kitchen. Lutron Caséta or RA3 systems allow scene programming — prep, dinner, entertain, clean — that compound the value of the lighting layers.
The Tomball-specific design constraints
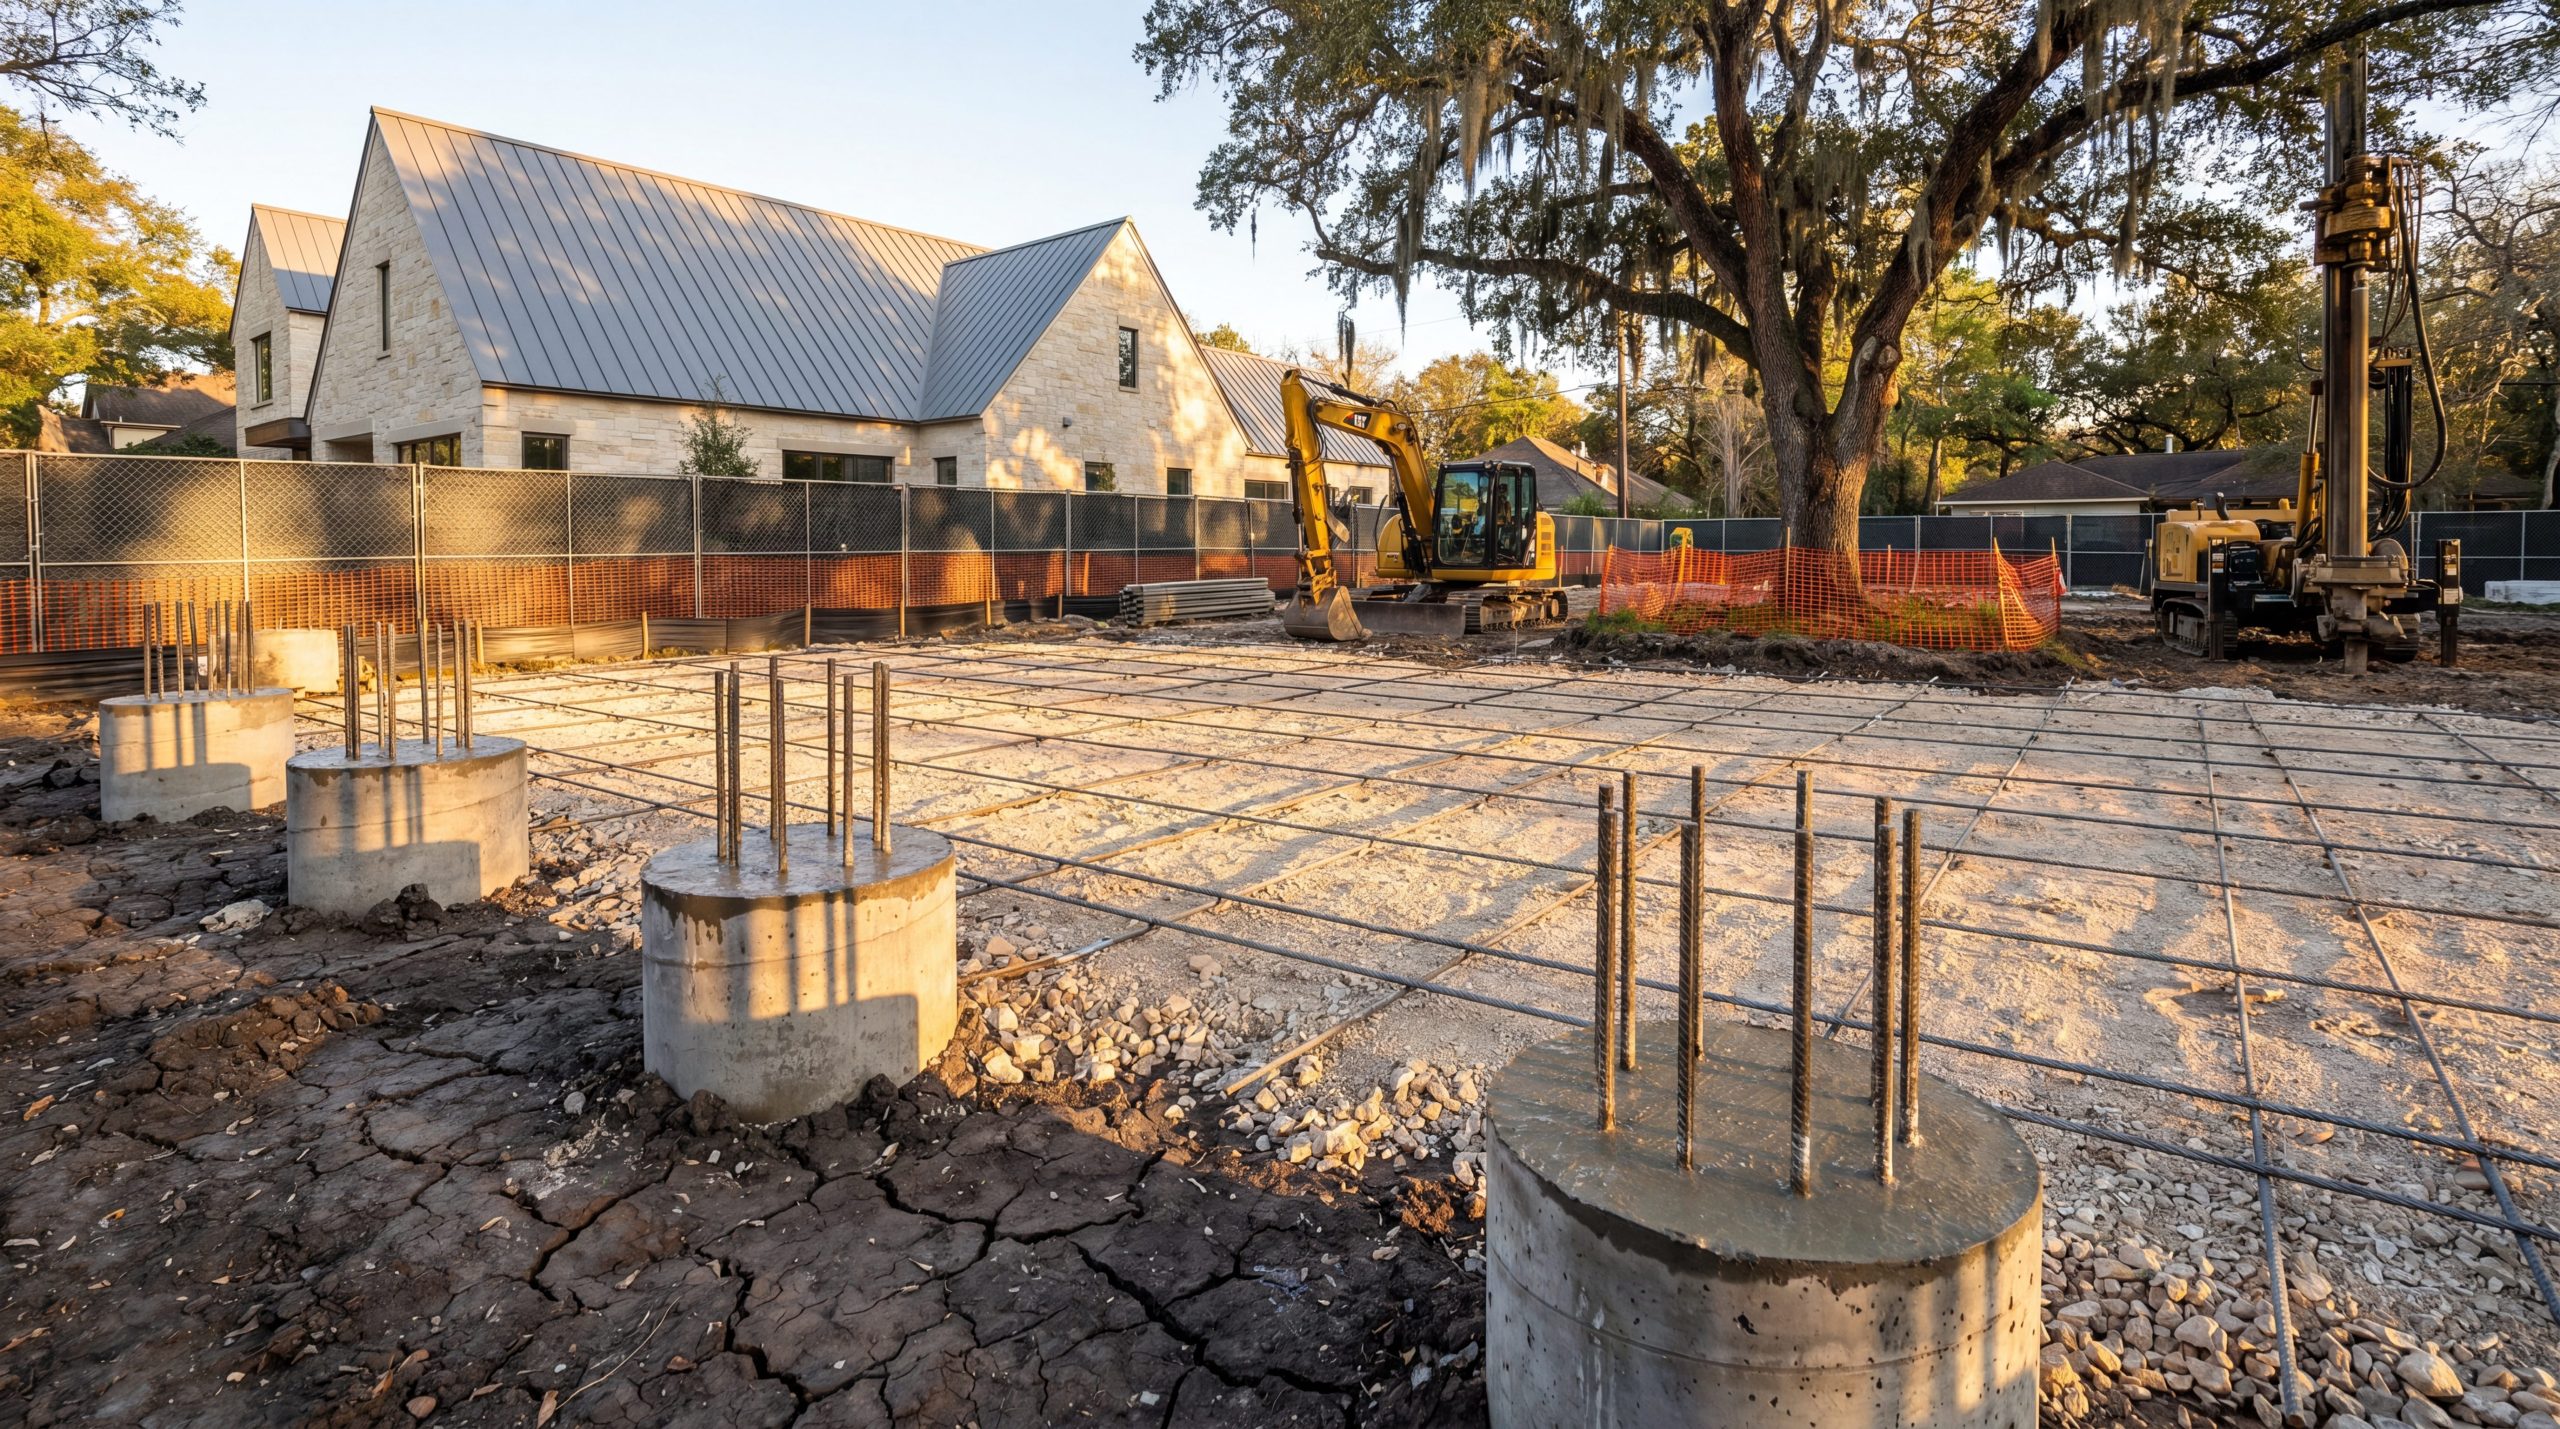
Post-tension slab foundations. Most Tomball homes built after 2005 sit on post-tension slab foundations, and cabinet runs cannot be relocated to walls that require new plumbing through the slab without core-drilling around the cable network. The structural sequence has to be engineered before cabinetry is ordered.
Load-bearing walls in the kitchen-to-family-room transition. The dominant 2008–2014 Tomball floor plan placed a load-bearing wall between the kitchen and the family room. Removing that wall requires either a flush LVL beam (preferred, preserves the ceiling line) or a dropped engineered beam (cheaper, visible from below). The structural assessment has to be completed during design, not field-discovered during demolition.
HOA architectural review. Gleannloch Farms, Augusta Pines, Northpointe, and Lakes of Rosehill all maintain architectural review committees with specific requirements for exterior modifications. Any kitchen remodel that pushes a bump-out, replaces a window with a larger opening, or modifies the rear elevation triggers ARC review. Plan the 2–6 week review timeline during design.
The Keechi Creek Builders kitchen design and build workflow — concept to completion
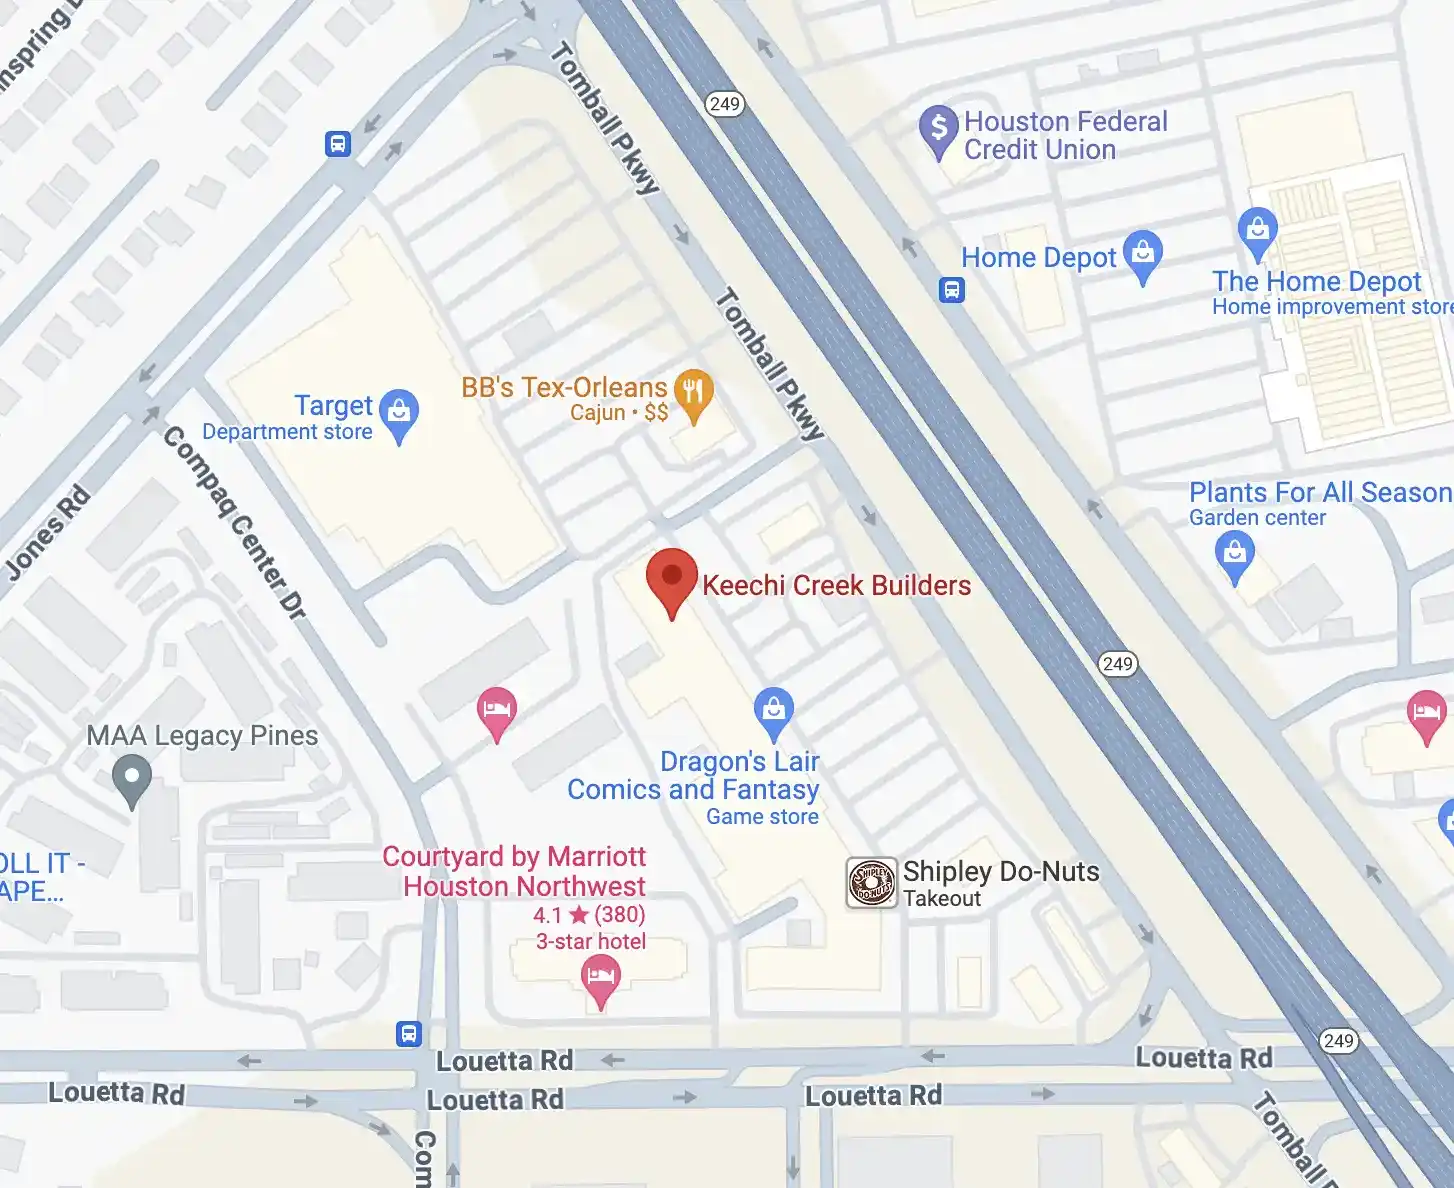
Keechi Creek Builders is the design-build firm Tomball homeowners hire when they want a kitchen designed and built by an engineer-led team rather than chosen from a sample board. Founder Brandon Lynch holds a Texas A&M Bachelor of Science in Agricultural Systems Management Engineering Business, along with NAHB Graduate Master Builder (GMB), Certified Green Professional (CGP), and Certified Aging-in-Place Specialist (CAPS) credentials. The firm holds NKBA membership, BBB A+ accreditation since 2011, six GHBA Prism Awards (including Best Kitchen Over $1 Million), four TAB Star Awards (including Best Kitchen Renovation), and Houzz Best of Houzz recognition spanning 2015–2017 and 2023–2025. We serve Tomball and the master-planned communities of Gleannloch Farms, Augusta Pines, Northpointe, Lakes of Rosehill, and Greater Houston throughout Tomball, with a complete remodeling process from concept to completion.
The design and build workflow runs in four stages.
Stage 1 — Workflow discovery. Two-hour on-site session documenting how the household uses the kitchen: who cooks, when, how many people gather, existing pain points, entertaining frequency, and the family's 10-year horizon.
Stage 2 — Layout decision. Three or four candidate layouts are sketched against the existing footprint and the structural envelope. Each is scored against the workflow brief, the structural complexity, the resale comparables, and the budget envelope. A single recommended layout emerges with documented rationale, helping you make informed decisions before any material commitment.
Stage 3 — Style and material selection. With the layout locked, the architectural style is selected to suit the home's exterior and the adjacent family room. Kitchen cabinetry, countertops, backsplashes, new flooring, hardware, and lighting are specified against a defined sample set rather than an open-ended search.
Stage 4 — 3D rendering and design consultation approval. A photorealistic 3D rendering of the proposed kitchen is produced from three or four viewing angles. The renderings, material specification, construction documents, and fixed-price contract are reviewed in a single session. No demolition begins until every line item is approved.
This workflow helps Tomball homeowners transform builder-grade kitchens with exceptional craftsmanship and a custom kitchen tailored to your lifestyle, taking the heart of the home from vision to life. Every kitchen design at Keechi Creek Builders blends practicality with the aesthetic clarity of the best kitchen design in Tomball.
Tomball homeowners ready to transform your Tomball kitchen should visit the Tomball kitchen remodeling service page for portfolio and design consultation booking, the bathroom remodeling Tomball page for whole-floor renovations, and the Keechi Creek Builders homepage for firm credentials and Greater Houston service area. The discipline behind this workflow is documented by the National Kitchen & Bath Association, the trade body that defines kitchen design education in North America. KCB is an NKBA member firm, and the work triangle standards we use are derived from the planning framework referenced across reputable kitchen design publications.
What a thoughtful Tomball kitchen design avoids
- A wall of upper cabinetry with no design relief. Mix a hood, open shelves, or a window break.
- An island that's too small to seat the family. Below 7 feet of seating run, the island reads as a peninsula.
- A countertop that looks better in the showroom than in your kitchen lighting. View samples in the actual room at the actual time of day.
- Three different cabinet finishes for the sake of "interest." Two finishes — perimeter and island — is the disciplined ceiling.
- A backsplash that fights the countertop. Choose your hero, then quiet the supporting cast.
Frequently asked questions about kitchen design in Tomball
How much does kitchen design cost in Tomball, TX?
Stand-alone kitchen design — a designer producing layouts, renderings, and a material specification without taking on construction — typically runs $4,000 to $12,000 in the Tomball market, depending on scope and the designer's credentials. A design-build firm like Keechi Creek Builders absorbs the design fee into the construction contract, which means homeowners receive engineer-led design, 3D renderings, and a complete material specification without paying a separate design retainer. The total full kitchen remodel investment in Tomball ranges from $75,000 to $300,000 depending on layout complexity, material tier, and structural modification.
What is the work triangle in kitchen design, and does it still matter in 2026?
The work triangle is the geometric relationship between the refrigerator, sink, and cooktop — the three points a cook moves between most frequently. NKBA planning guidelines recommend each leg between 4 and 9 feet and the total perimeter between 13 and 26 feet, with no major traffic crossing the triangle. The triangle still governs single-cook kitchens. For two-cook or entertaining-forward households, modern kitchen design layers a zone-based layout (prep, cooking, cleanup, beverage) on top of the triangle to allow multiple people to work simultaneously without collision.
What kitchen design style holds resale value best in Tomball master-planned communities?
Transitional kitchen design has the strongest resale performance in Tomball master-planned communities — Gleannloch Farms, Augusta Pines, Northpointe, Lakes of Rosehill — because it reads as current to a 2026 buyer without dating itself to a specific year. Modern farmhouse holds value in homes with pitched-ceiling great rooms and rural-adjacent settings. Contemporary performs in newer construction with strong architectural lines. Traditional and Texas Hill Country styling carry higher resale risk unless the home's architecture supports the style choice and the buyer profile in your neighborhood aligns.
Do I need an interior designer and a contractor, or does design-build cover both?
A design-build firm consolidates the kitchen designer, the architect (when structural work is involved), and the general contractor under a single contract, single team, and single timeline. The traditional approach — hiring a designer, then bidding the design to two or three contractors — extends the project timeline by 2 to 3 months, exposes the homeowner to coordination risk between the designer and the builder, and frequently produces change orders when the construction team encounters conditions the designer did not anticipate. Design and build is the dominant model for kitchen renovations above $75,000 in Tomball.
How long does the kitchen design process take before construction begins?
A complete kitchen design — workflow discovery, layout decision, style and material selection, 3D rendering, and contract approval — typically runs 6 to 10 weeks at Keechi Creek Builders. The timeline is driven by structural complexity, material lead times (custom kitchen cabinetry alone runs 8 to 14 weeks), and HOA architectural review for the relevant Tomball community. The design phase runs in parallel with material lead-time ordering, which is how the design-build model compresses the total project timeline against a traditional architect-then-contractor sequence.
Does Keechi Creek Builders use 3D rendering for Tomball kitchen design projects?
Yes. Every Tomball kitchen design we produce includes a photorealistic 3D rendering from three or four viewing angles before any demolition or material order is finalized. The rendering session is the homeowner's last sign-off, and once approved it becomes a contractual reference for the construction documents and the fixed-price contract.
Call (281) 914-4951 to talk through your Tomball kitchen design with our team first — we will walk your space, review layout and finishes, and shape a plan around how you actually cook and gather. Prefer to write? Send us a message through our contact page at https://www.keechicreekbuilderstx.com/contact-us/, and Keechi Creek Builders will get back to you within 24 hours to start the conversation.