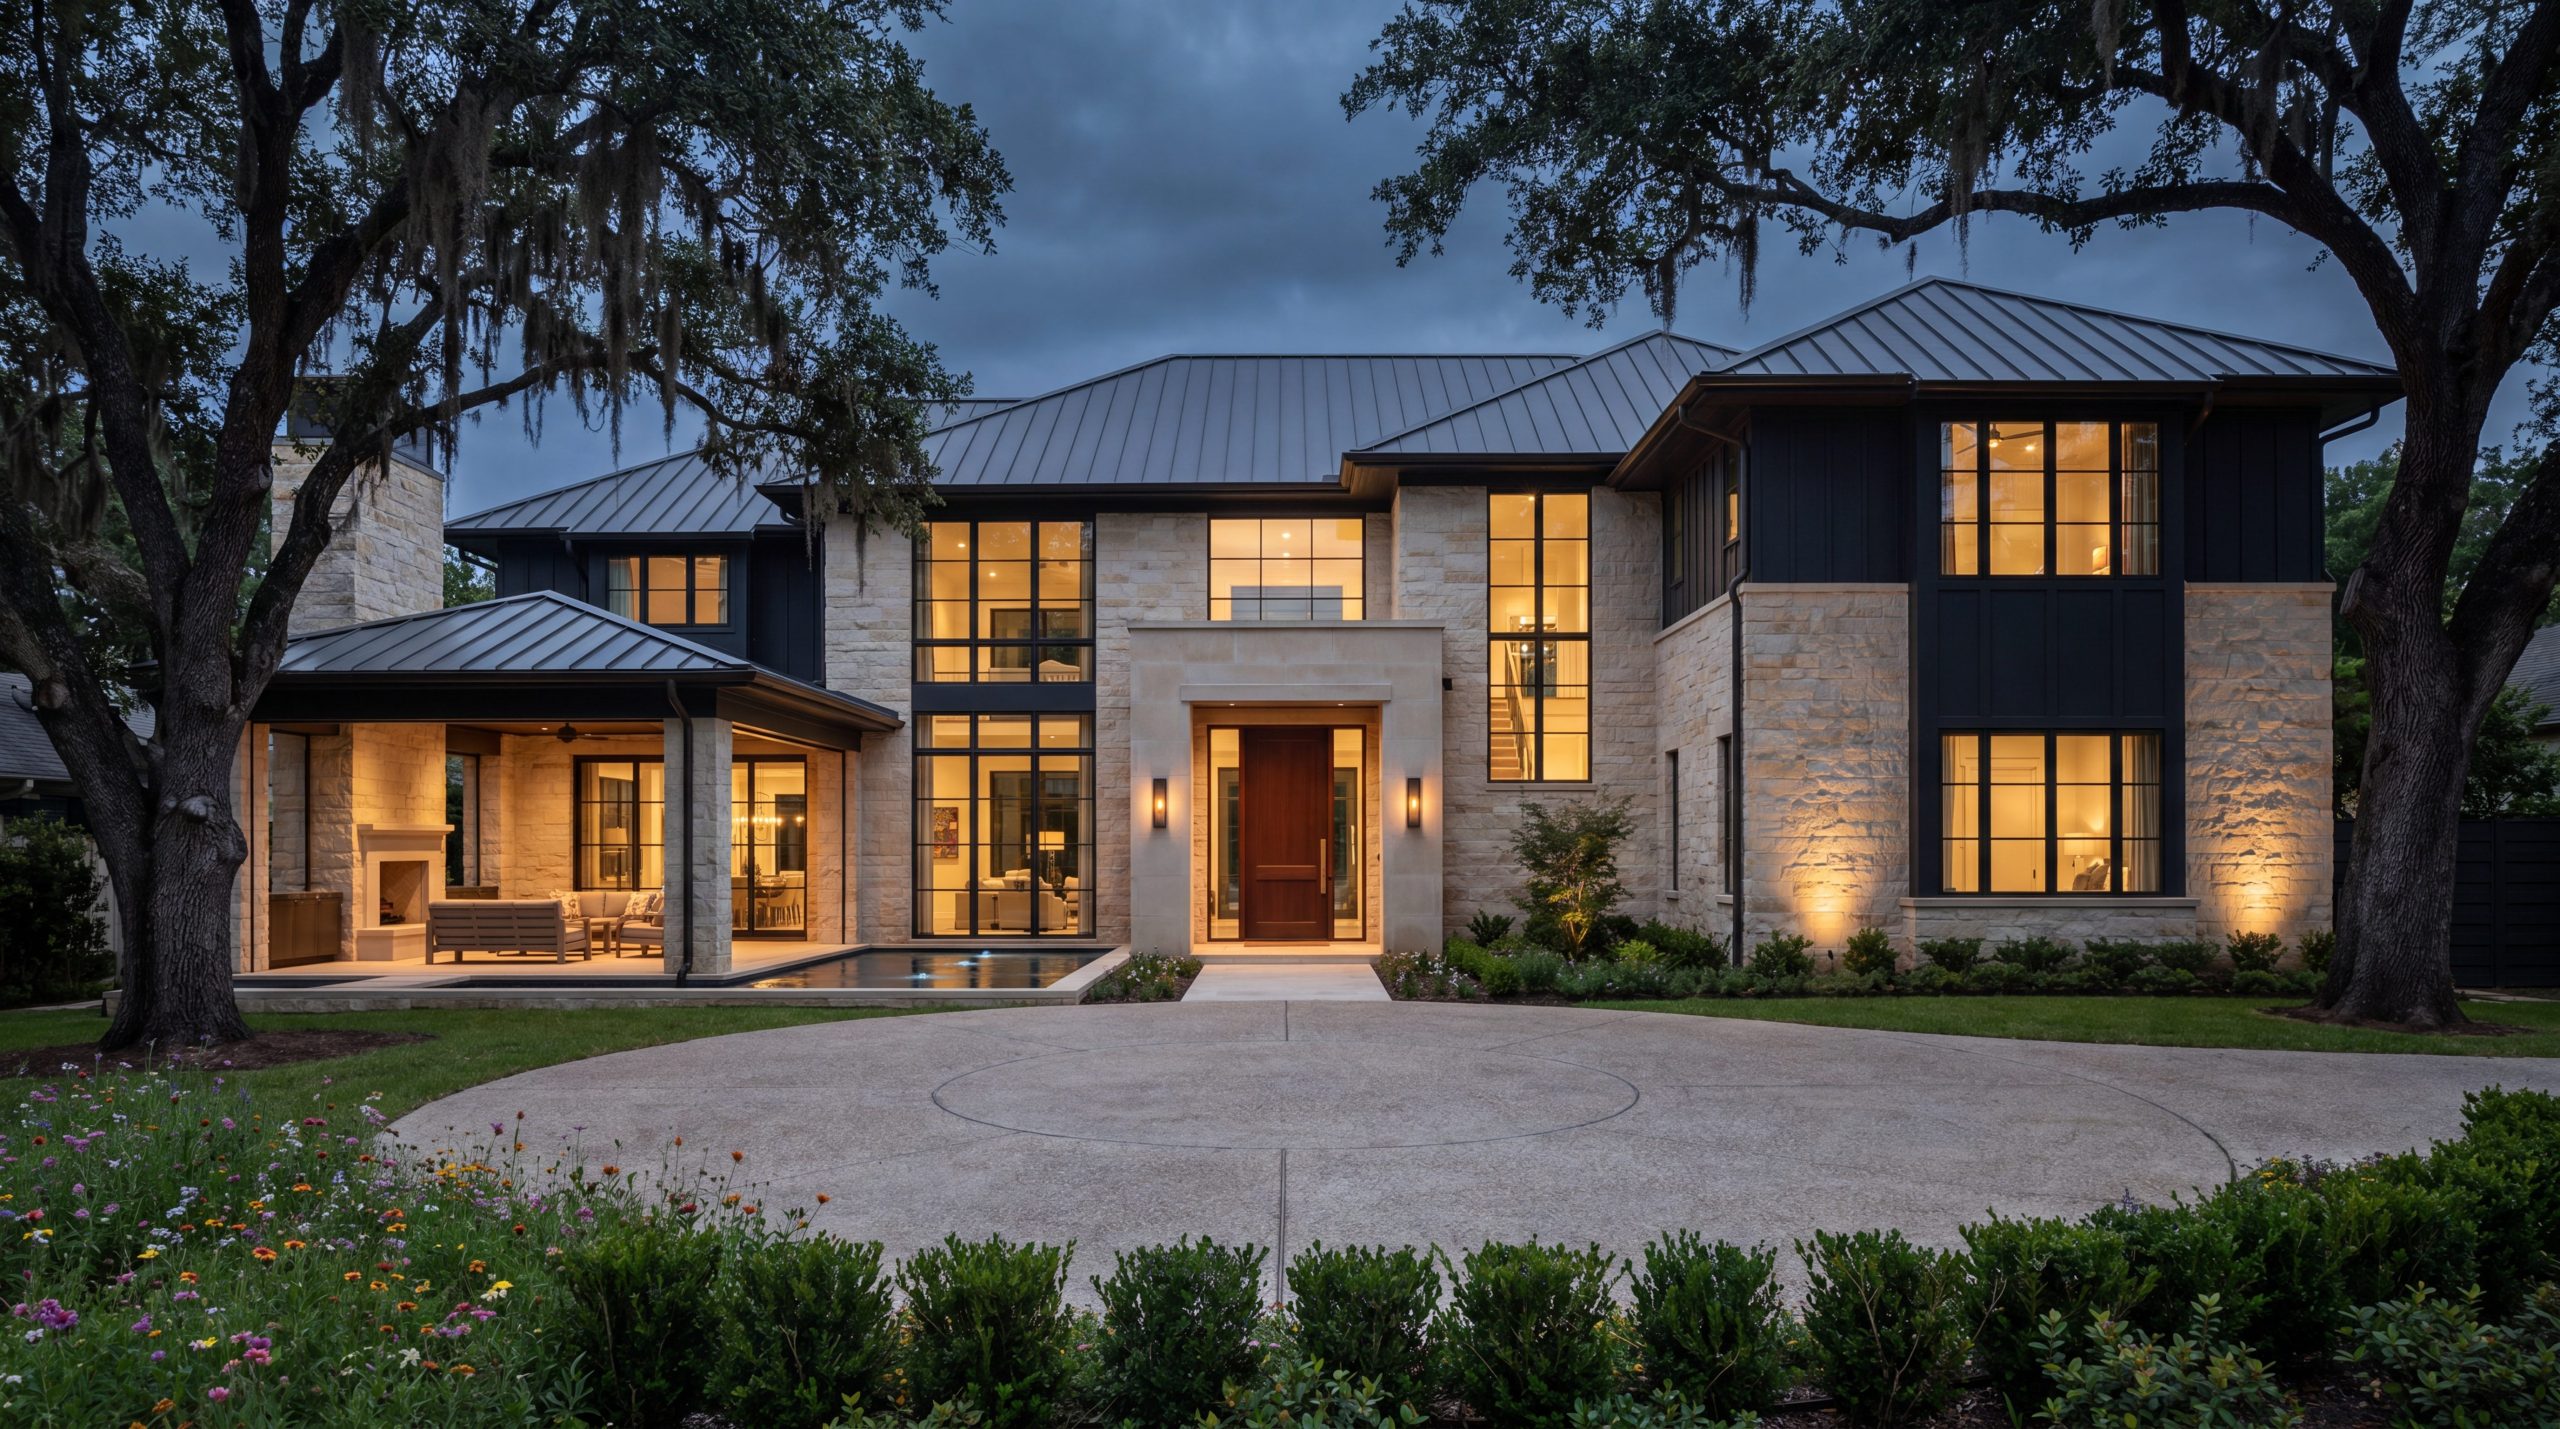
Luxury custom home design trends in Memorial Houston for 2026 converge on warm transitional architecture, honed Austin limestone facades, retractable indoor-outdoor walls that dissolve the great room into a covered loggia, wellness-focused primary suites with freestanding stone tubs and curbless walk-in showers, rift-sawn white oak interiors, integrated biophilic landscaping that preserves the mature live oak canopy, and electrified building envelopes engineered for Houston's humidity. Brandon Lynch and Keechi Creek Builders curate these trends through a Memorial Villages lens — what actually performs under our climate, our architectural review boards, and our deep-set lots.
Key Takeaways
- Warm transitional architecture is the dominant 2026 Memorial style: Honed Austin limestone facades, standing-seam zinc or copper roofs, deep eaves, and steel-frame casement windows now define new construction in Hunters Creek Village and Bunker Hill Village — cool-toned modern minimalism is fading.
- Indoor-outdoor dissolution is the year's biggest trend: Retractable bronze-frame multi-slide door walls, covered limestone loggias with full outdoor kitchens, and continuous stone flooring between great room and patio capture Houston's long shoulder seasons in a way Memorial homeowners are explicitly requesting.
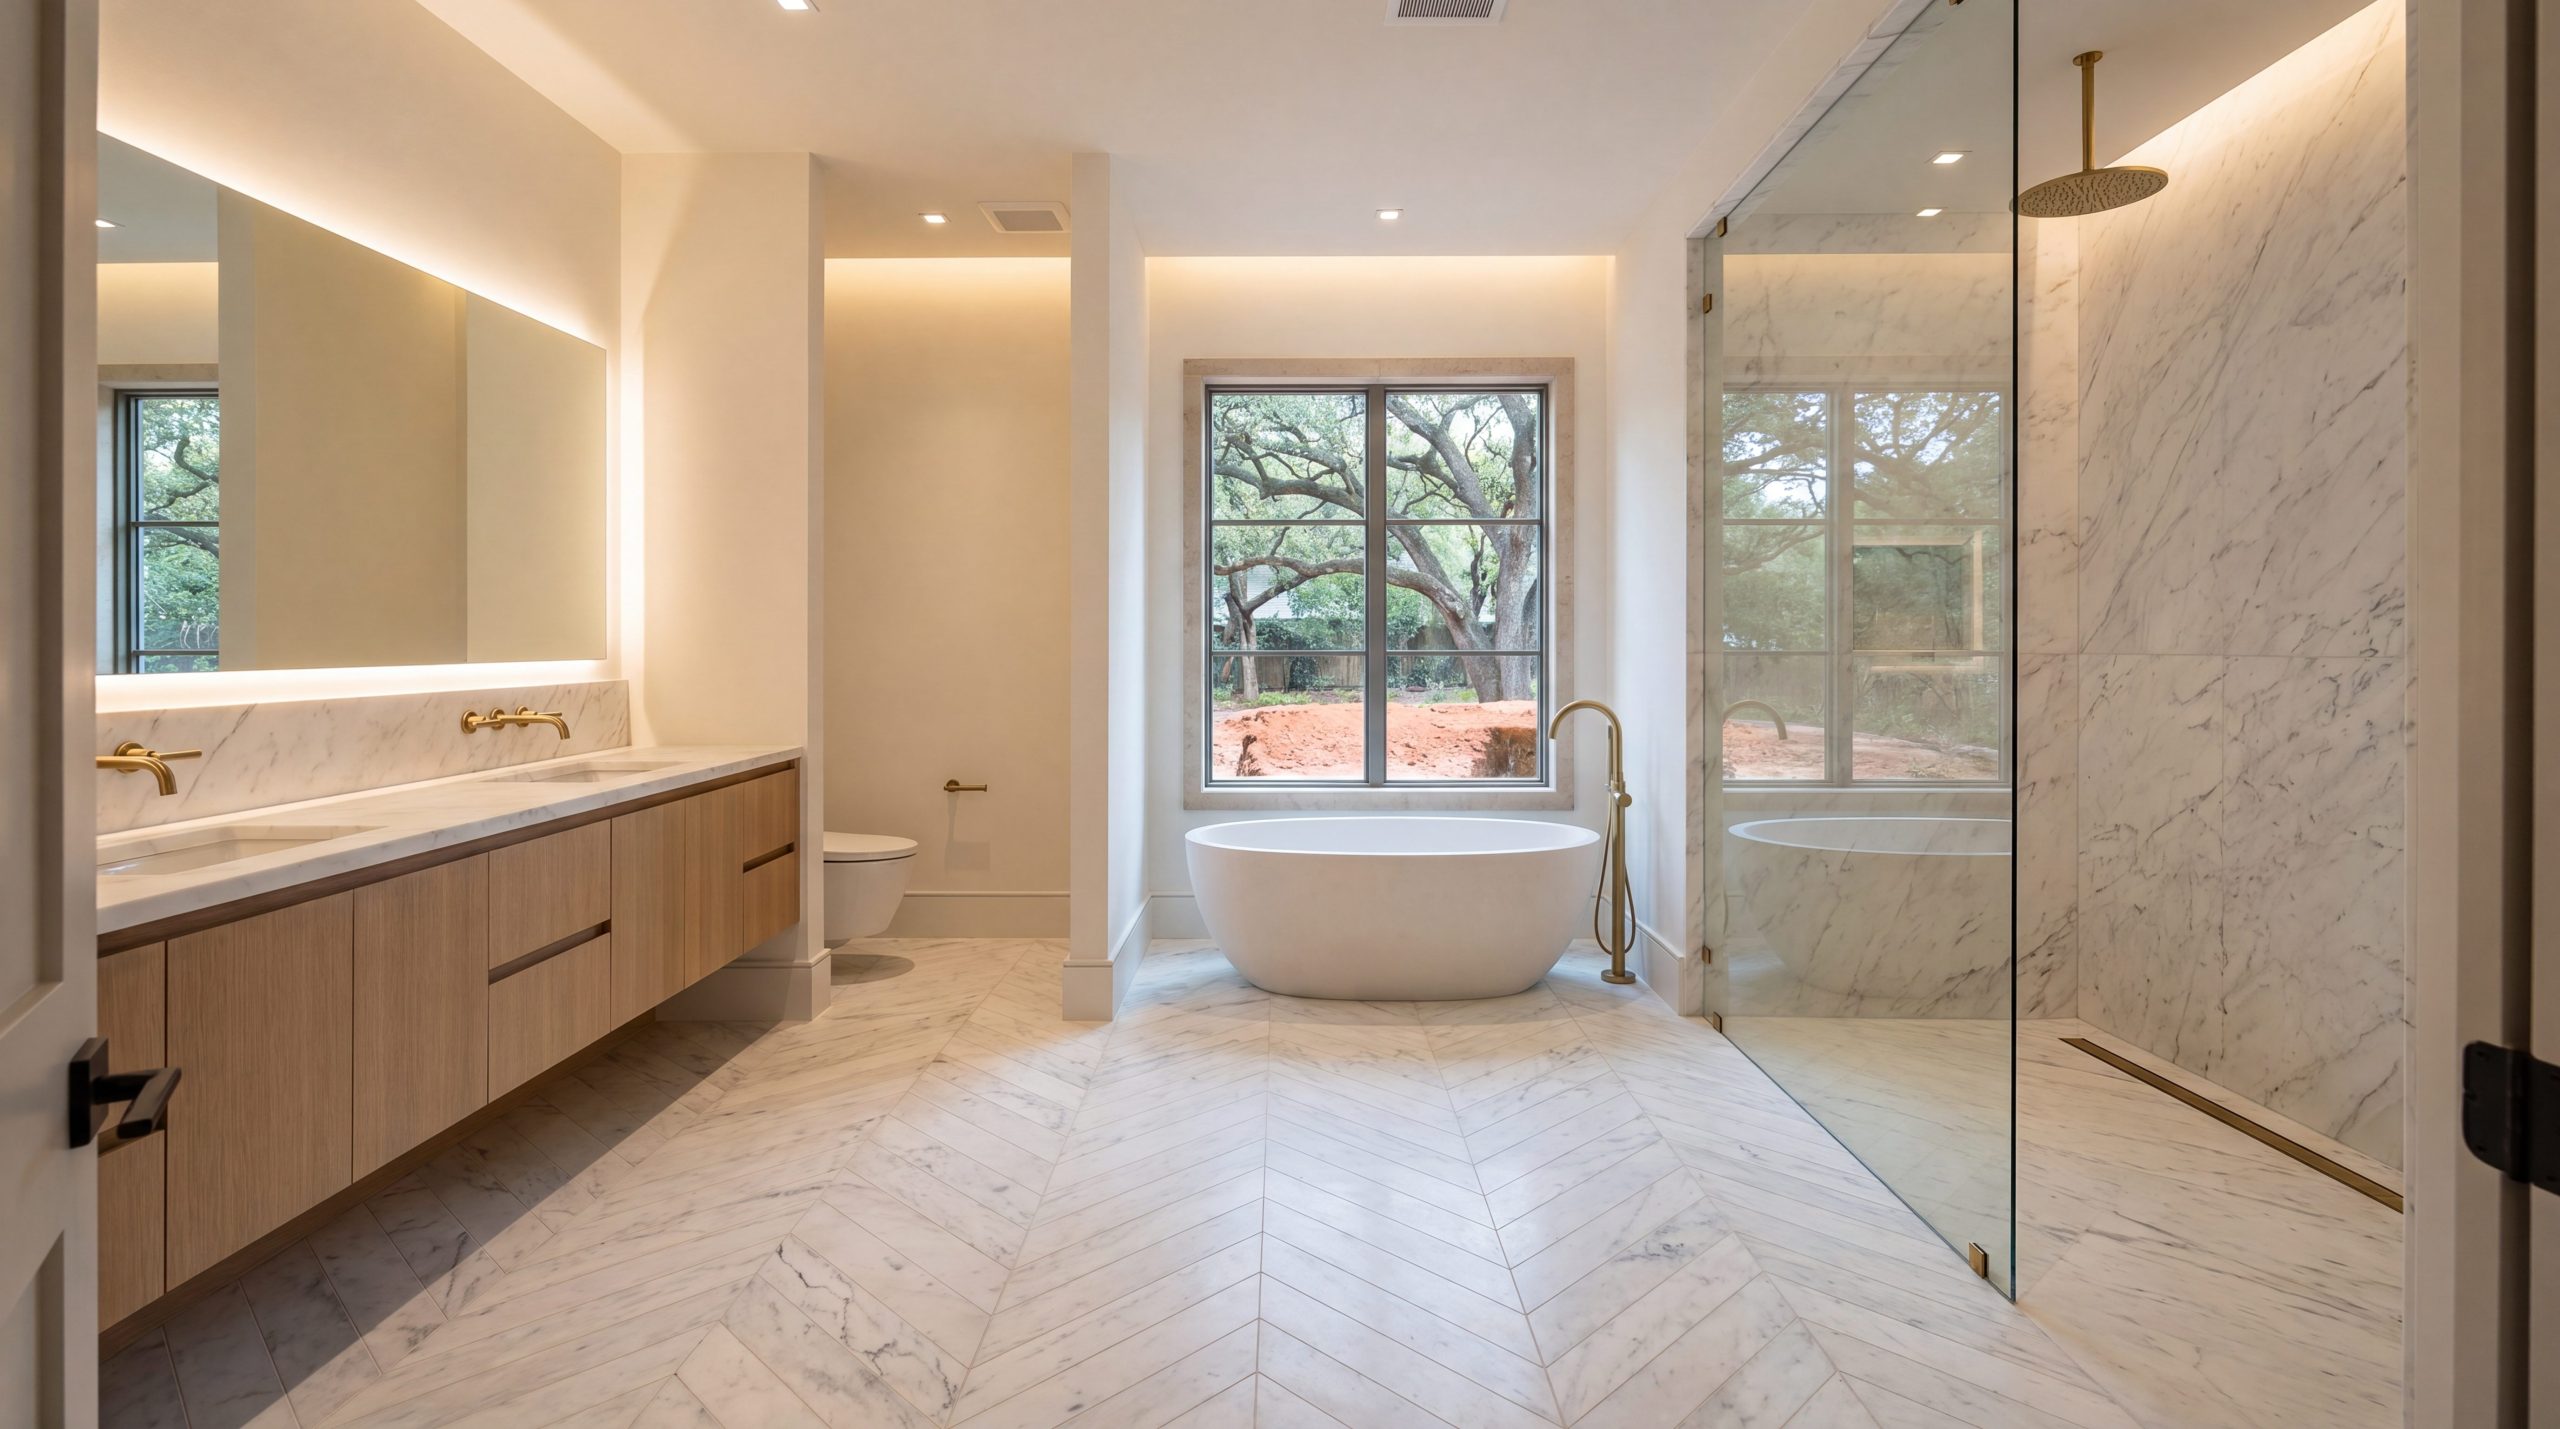
- Wellness-focused primary suites are non-negotiable for luxury 2026: Freestanding stone-composite tubs, curbless walk-in showers with continuous slab tile, dual rift-sawn white oak vanities, steam features, and dedicated meditation or yoga annexes are the new standard on a Memorial Villages custom home.
- Material palette shifted warm and tactile: Honed Calacatta porcelain slabs, rift-sawn white oak, brushed brass, hand-troweled lime-wash plaster, and travertine have replaced polished marble, painted maple, polished chrome, and high-gloss paint.
- Biophilic and sustainable specifications are mainstream: Memorial Houston luxury home styles in 2026 preserve mature live oaks through construction, integrate native Texas planting, and specify electrified all-induction kitchens, heat-pump HVAC, and high-performance envelopes that pencil out under Brandon Lynch's CGP-certified approach.
- Dedicated work and flex zones replaced the open-plan extreme: Dual home offices, a kid-zone homework hub, and a wellness room are now standard custom home design ideas Memorial homeowners specify — the post-2020 work pattern is permanent.
- The Memorial Villages design vocabulary is increasingly cohesive: High-end home features Houston builders specify across all six villages — Hunters Creek, Bunker Hill, Piney Point, Hedwig, Hilshire, and Spring Valley — now share a warm transitional language even as each village's ARB enforces its own setbacks and envelope rules.
What Architectural Style Is Defining Luxury Custom Home Design in Memorial for 2026?
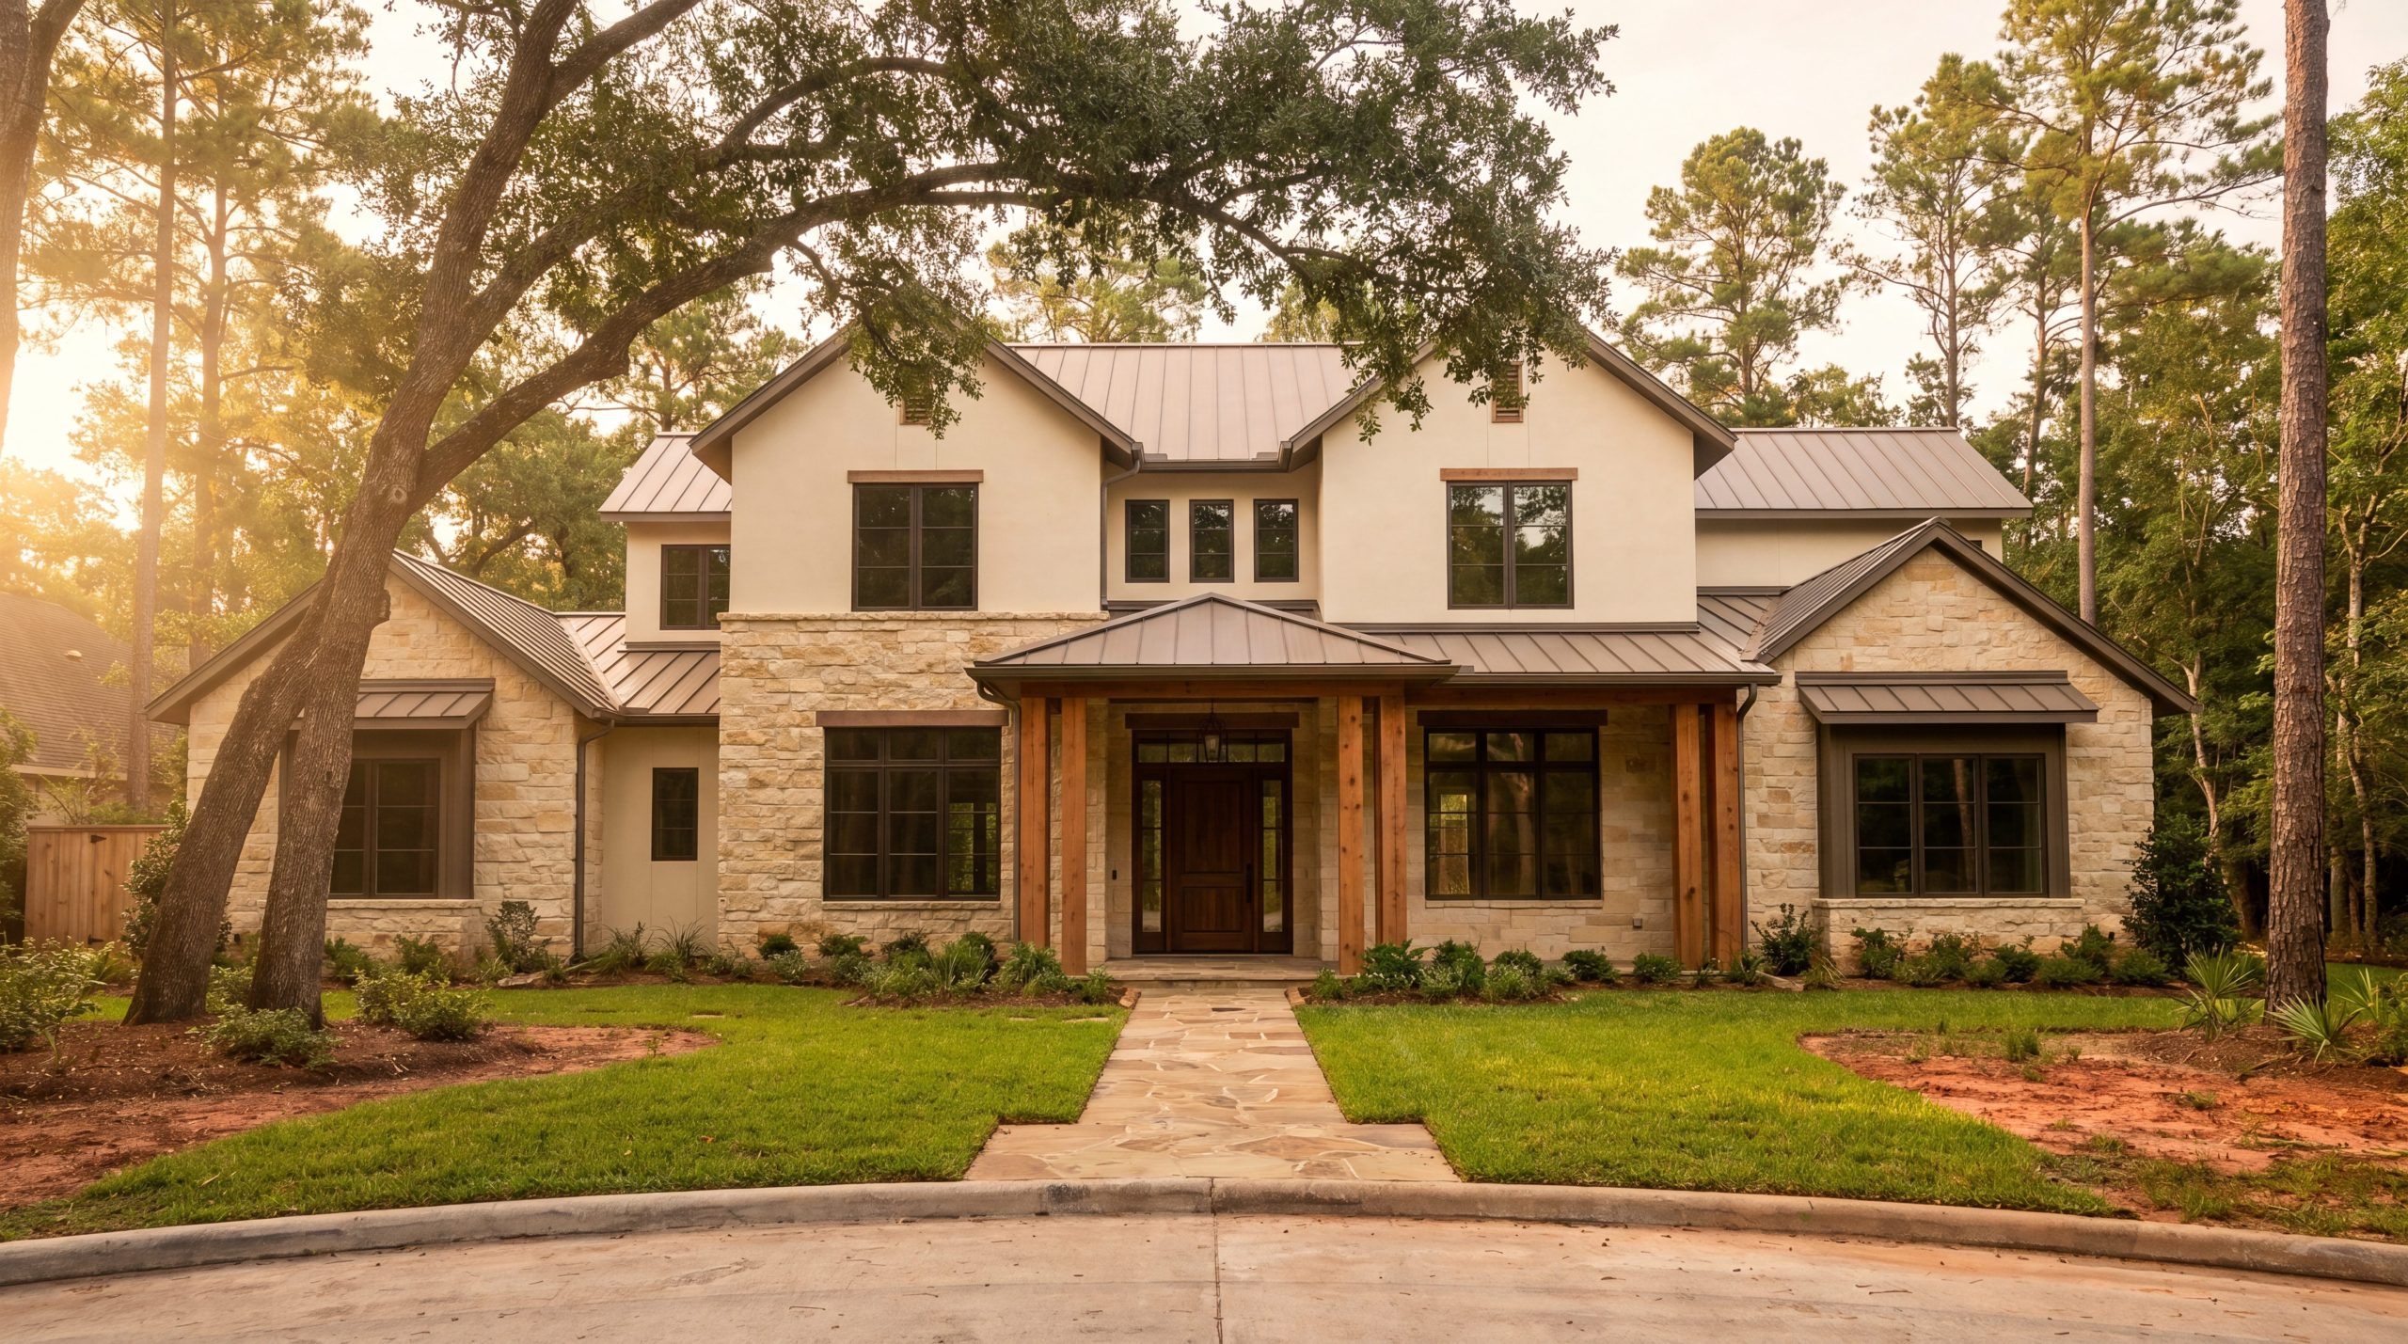
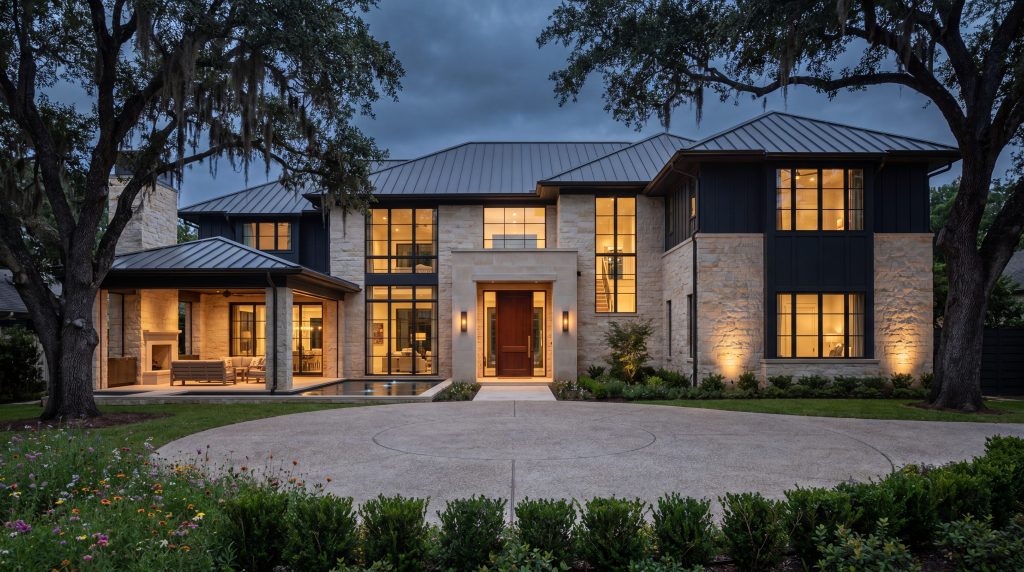
Warm transitional contemporary has emerged as the dominant style for new luxury custom homes across the Memorial Villages in 2026. The cool-toned modern minimalism that defined 2018 through 2022 — flat roofs, white-on-white facades, painted stucco, frameless picture windows — has softened into a vocabulary that reads as both contemporary and unmistakably residential. Honed Austin limestone in warm cream-buff tones, standing-seam zinc or matte black metal roofs with steeply pitched gables, deep covered eaves, steel-frame casement and pivot windows, and recessed mahogany or rift-sawn white oak front doors define the new Memorial Houston luxury home styles.
This style choice is not arbitrary. Honed limestone outperforms painted stucco under Houston humidity and the chloride load of frequent summer rain — it weathers gracefully rather than streaking. Steeply pitched standing-seam metal roofs shed Gulf-side storm water faster than low-slope alternatives and integrate with the mature live oak canopy that defines Memorial Villages streets. Brandon Lynch's engineering background, paired with his GMB and CGP credentials, drives material specifications that earn their place under Harris County climate conditions before any aesthetic judgment is applied. The result is a luxury custom home that ages into the lot rather than fighting it.
Across Hunters Creek Village, Bunker Hill Village, Piney Point Village, Hedwig Village, Hilshire Village, and Spring Valley Village, the architectural review boards have responded favorably to the transitional contemporary vocabulary because it respects each village's character requirements while permitting modern interior planning. Where ten years ago a Memorial Villages ARB submittal might require traditional brick veneer and a hipped roof to win approval, the 2026 submittal more often features honed limestone, board-and-batten accents, and a standing-seam roof — and earns approval on its quality of execution rather than its conformity to a single historical style.
How Are 2026 Luxury Custom Homes in Memorial Bringing the Outdoors In?
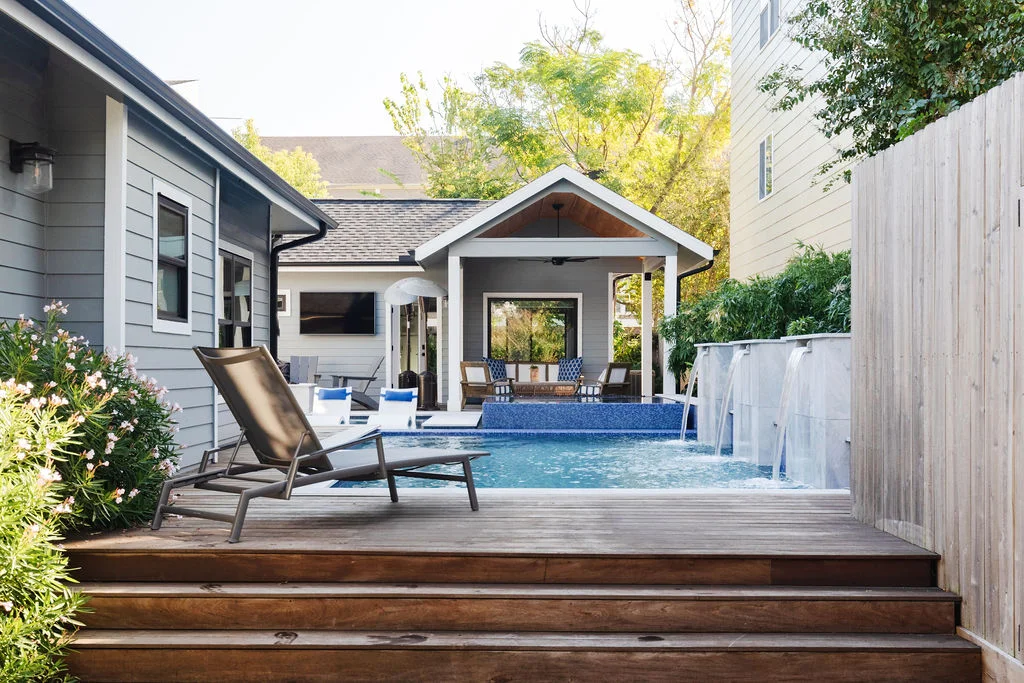
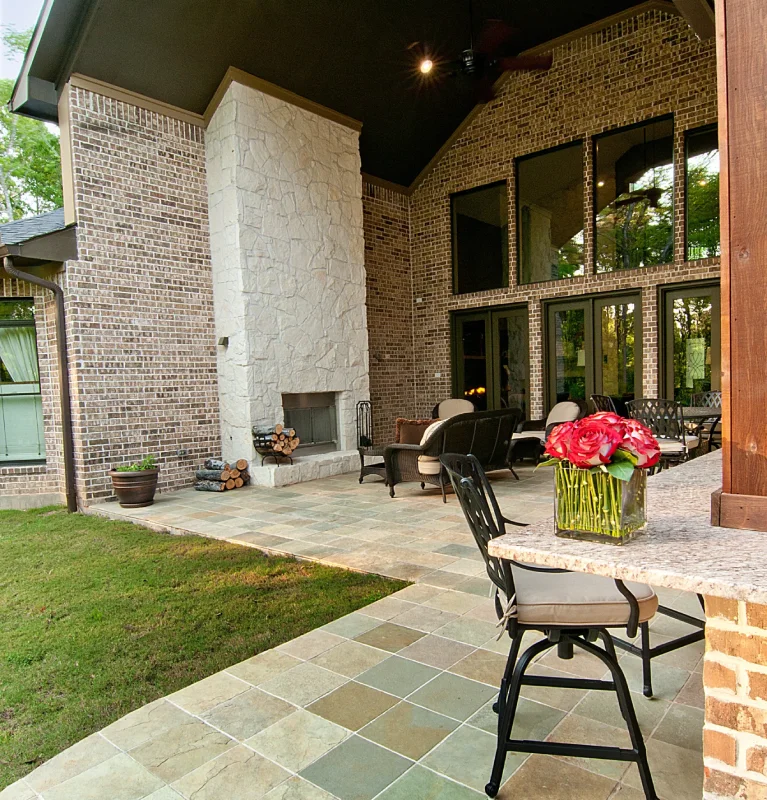
Indoor-outdoor dissolution is the single biggest luxury custom home design trend Houston 2026 has produced. The Memorial Villages climate offers roughly eight months of usable outdoor weather between cold fronts and August heat — and the 2026 luxury custom home is engineered to capture that shoulder season. The signature move: a 20-to-30-foot run of bronze-frame steel multi-slide or pivot-pocket doors that completely disappears into a wall pocket, opening the great room onto a covered limestone loggia. Continuous stone-tile flooring between interior and loggia, a second outdoor fireplace flanking the indoor hearth, and an outdoor kitchen with a 36-inch grill and integrated refrigeration extend the entertaining envelope.
The trend is more than glass and stone. The 2026 outdoor program includes a covered cooking area with proper ventilation, a separately-zoned dining loggia with overhead heaters and ceiling fans calibrated for Houston humidity, a private courtyard off the primary suite for morning coffee, and — increasingly — a freestanding pool pavilion or cabana with full bath for guest use. Memorial homeowners are explicitly requesting these features because the 2020-onward lifestyle pattern (hybrid work, outdoor dining, smaller and more frequent gatherings) has redefined how the home is actually lived in. Tommy Strong's CAPS-certified planning ensures every threshold is curbless and every transition is genuinely accessible.
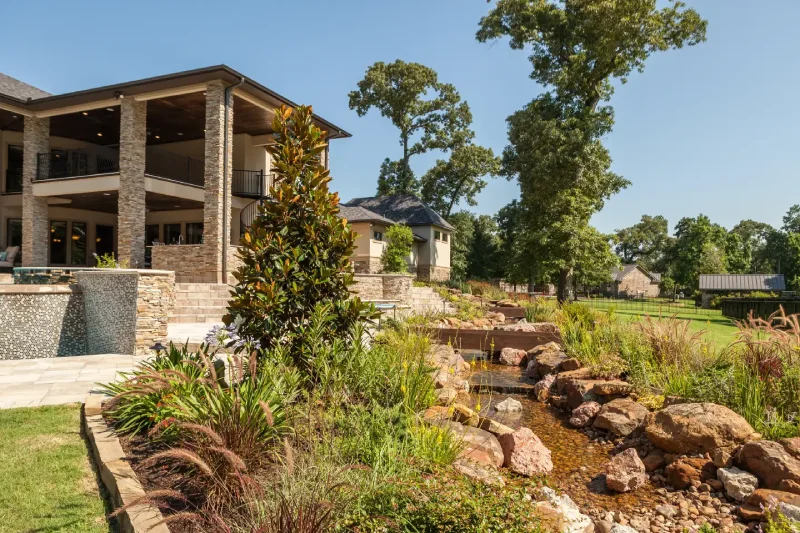
Landscape and architecture coordinate from day one. A 2026 Memorial Villages custom home preserves every healthy mature live oak through construction — these canopies took 60 to 100 years to establish, are non-reproducible, and define lot value as much as the structure itself. Native Texas planting, integrated drip irrigation, French drains at the foundation perimeter, and lighting designed to highlight the live oak silhouette at night replace the high-water-use lawn and overscaled foundation plantings of earlier eras. The result is a luxury home that reads as part of the Memorial landscape, not imposed on it.
Which Interior Materials and Finishes Define Luxury Custom Homes in Memorial for 2026?
The 2026 interior palette is warm, tactile, and tuned to Houston daylight. Where the 2018-era luxury kitchen featured polished marble counters, painted maple cabinets, polished chrome hardware, and cool LED lighting, the 2026 specification reads differently: honed quartzite or honed Calacatta-look porcelain slab counters, rift-sawn white oak cabinets in a natural finish, brushed brass or aged bronze hardware, and warm 2700K integrated lighting that reads as residential rather than commercial.
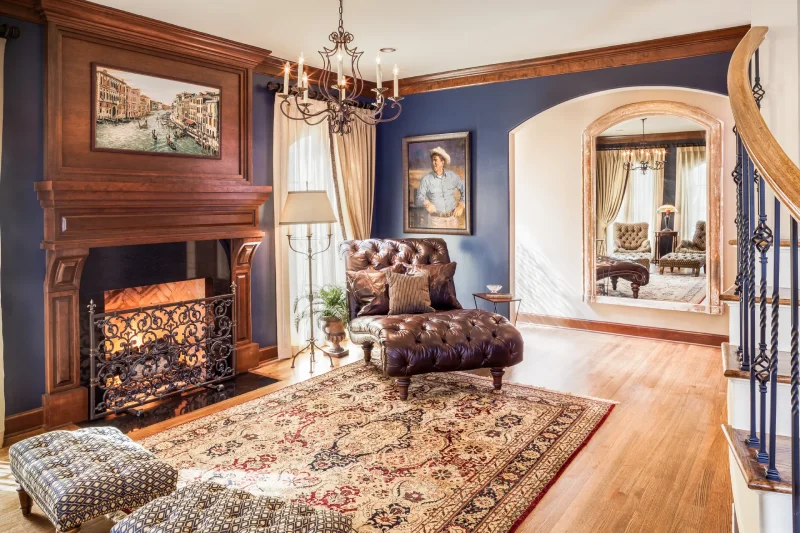
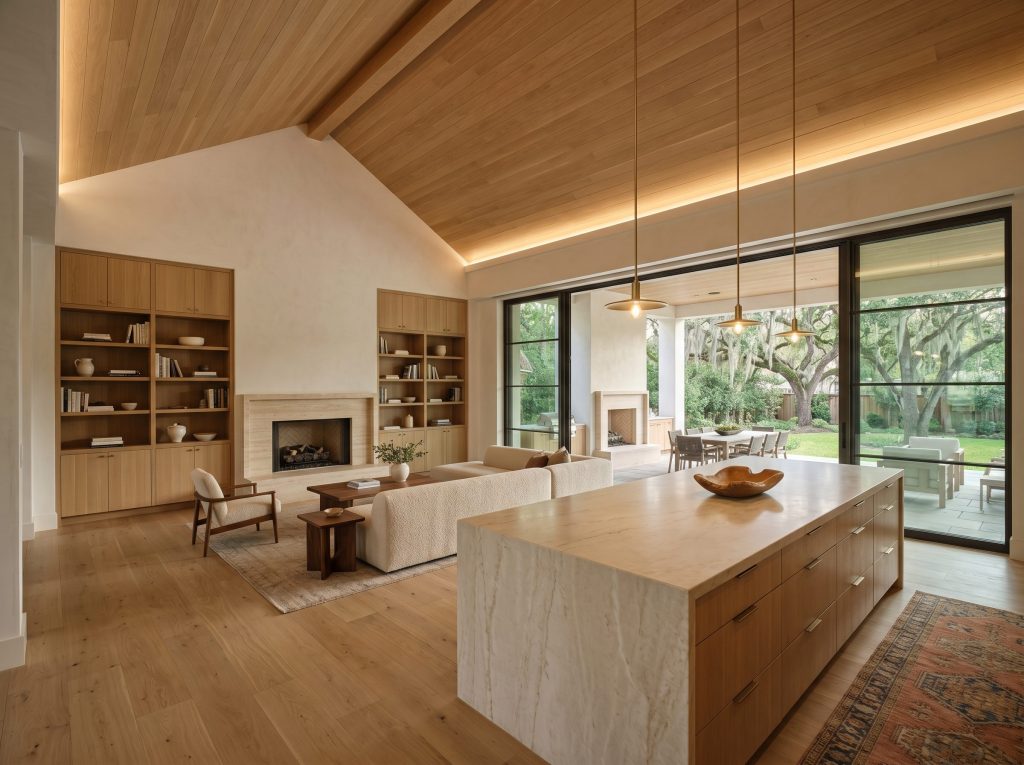
Walls and ceilings have softened too. Hand-troweled lime-wash plaster in warm white has replaced flat painted drywall on feature walls. Wide-plank rift-sawn white oak floors in long natural-finish boards — 7 to 10 inches wide, 6 to 12 feet long — have replaced the narrower stained-walnut and dark-bamboo options that defined the previous luxury decade. Where vaulted ceilings appear, they are now clad in warm white oak planks running perpendicular to the ridge, rather than left as smooth painted drywall.
- Honed Calacatta porcelain slab: Replaces polished Calacatta marble. Same visual; better stain resistance under Houston humidity and acidic kitchen use; book-matched waterfall edges remain the signature application.
- Rift-sawn white oak cabinetry: Replaces painted maple and walnut. Reads as warm rather than yellow under 5000K daylight; ages gracefully with use; signals craftsmanship and longevity to Memorial Villages buyers.
- Brushed brass and aged bronze hardware: Replaces polished chrome and brushed nickel. Patinates intentionally over time; complements the warm wood and limestone palette; reads as designer rather than builder-grade.
- Hand-troweled lime-wash plaster: Replaces standard painted drywall on feature walls. Adds tactile texture; absorbs Houston humidity better than acrylic paint; signals craftsmanship that is visible in person rather than only on camera.
- Honed travertine and Austin limestone: Replaces polished marble and granite on feature walls and fireplaces. Warm cream-buff tone reads as inviting; honed finish hides minor wear; sourced regionally where possible.
- Wide-plank rift-sawn white oak floors: Replaces narrow stained-walnut and dark-bamboo. Long boards (6-12 feet) signal quality; natural finish ages gracefully; performs well on slab foundations typical of Memorial Villages.
- Boucle and natural-fiber upholstery: Replaces leather and synthetic blends on primary seating. Reads as warm and inviting; the organic-modern aesthetic that dominates 2026 interior design relies on these textures.
- Integrated 2700K lighting: Replaces 3000K and 3500K LED. Reads as residential rather than commercial; concealed cove lighting in vaults and behind millwork is the new signature; warm tone flatters the natural materials.
Every material choice answers a Houston question. Stain resistance under our humidity, gracefully-weathering finishes under our chloride load, warm tones that work under 5000K southern daylight rather than fighting it. The 2026 specification reads as a curated response to Memorial conditions rather than a transplant of a coastal or mountain aesthetic.
What Are the Top Luxury Kitchen Design Trends for Memorial Custom Homes in 2026?
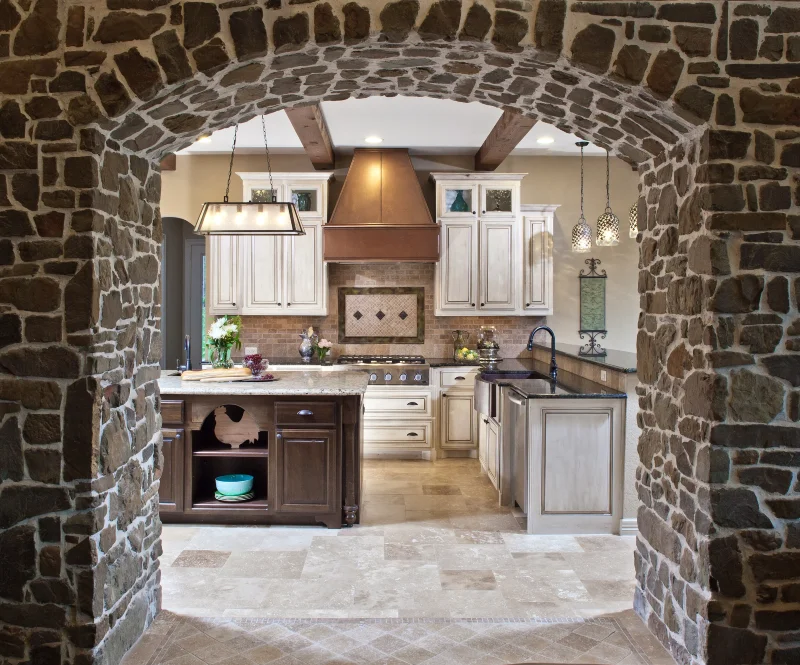
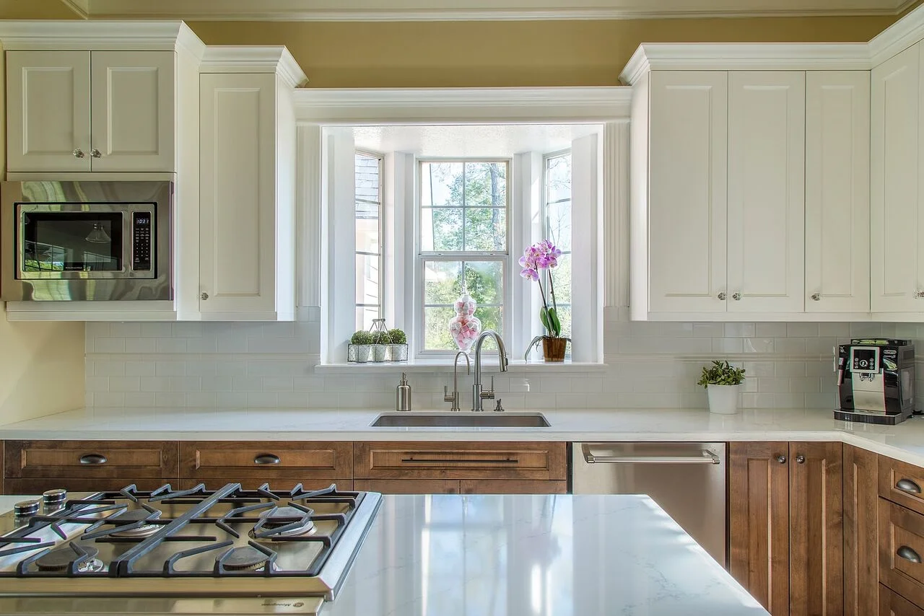
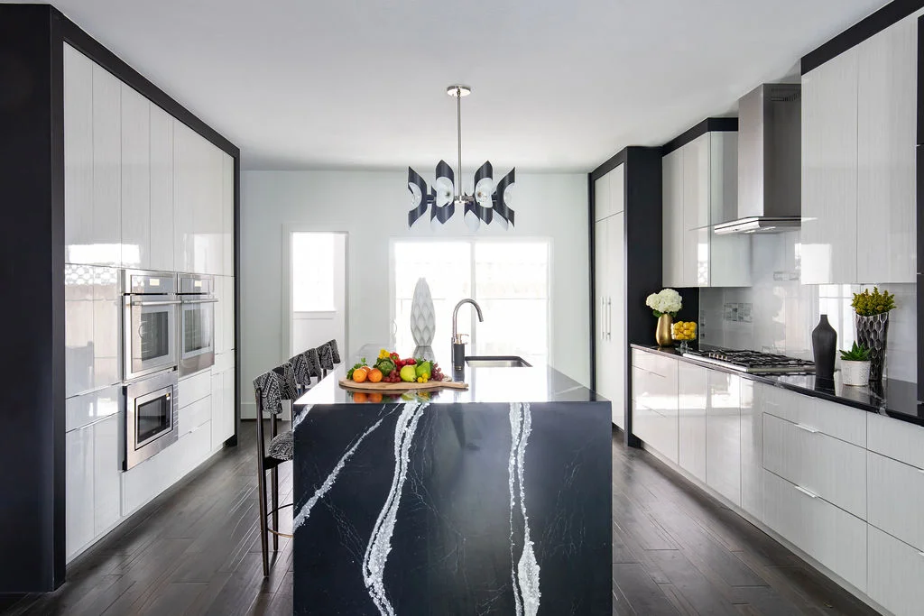
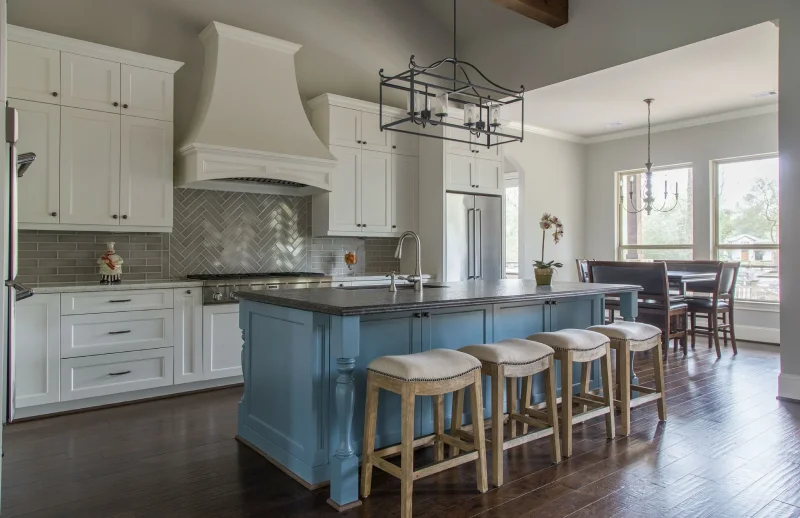
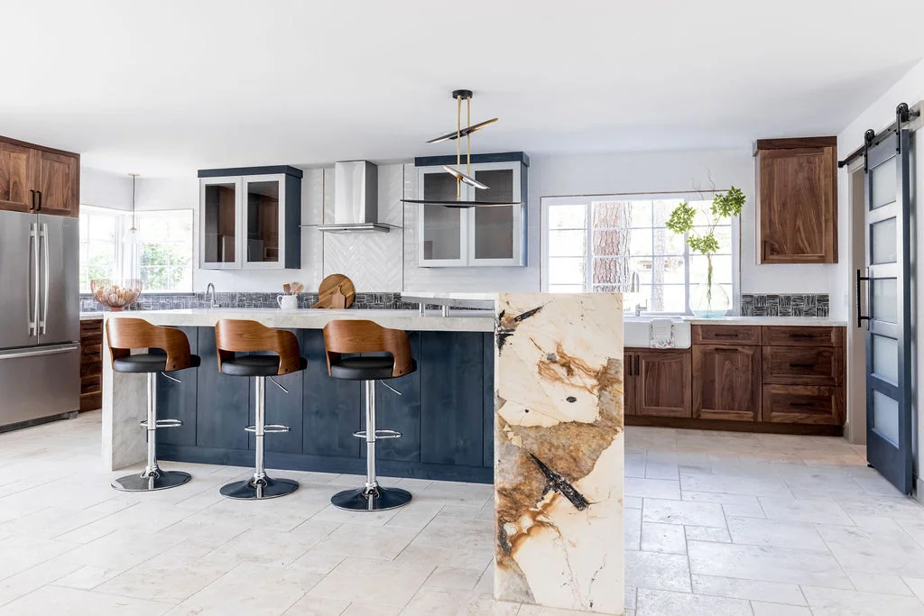
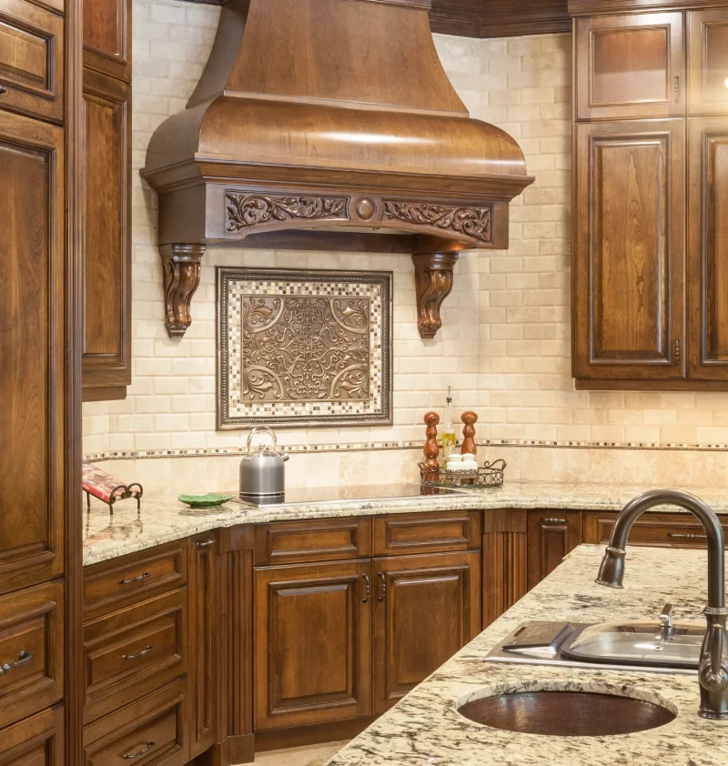
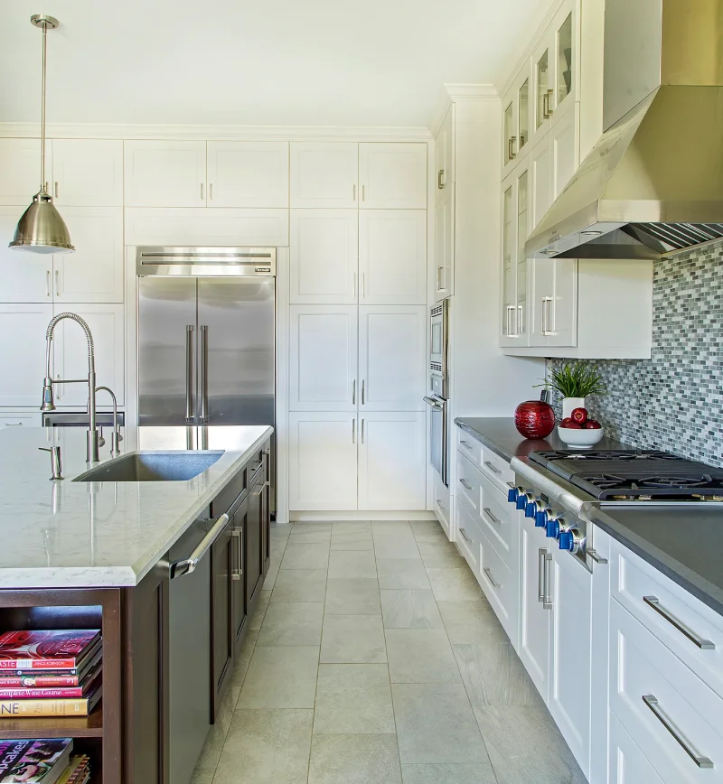
The 2026 luxury kitchen in a Memorial Villages custom home centers on what hosts actually need — a working chef's zone, a hospitality zone, and a secondary prep kitchen — rather than on a single dramatic island. The visible kitchen reads as living space: warm rift-sawn oak millwork, a 12-to-14-foot honed quartzite waterfall island that doubles as the social anchor, brushed-brass pendants, and integrated panel-front Sub-Zero or Thermador appliances that disappear into the cabinetry. The working kitchen — a separately-zoned prep kitchen behind a hidden door — handles the appliance load, the mess, and the bulk storage. Memorial kitchen remodeling projects for existing Memorial homes are increasingly adopting the same dual-kitchen pattern.
Beyond the island, the 2026 luxury kitchen specification favors induction ranges over gas — quieter, faster, and cooler in the room — paired with proper makeup-air ventilation tuned to Houston climate. Two integrated dishwashers (one for entertaining, one for everyday) and integrated under-counter refrigeration drawers reduce the visible-appliance footprint. A walk-in pantry with rift-sawn oak shelving and a dedicated coffee or wine niche replaces the standalone bar that defined earlier luxury kitchens. The result is a kitchen that performs at a chef level without reading as commercial.
|
Kitchen Trend Element |
2026 Memorial Specification |
Why It Performs Here |
|
Counter material |
Honed quartzite or honed Calacatta porcelain slab |
Stain-resistant under Houston humidity and citrus use |
|
Cabinetry |
Rift-sawn white oak natural finish |
Reads warm under 5000K southern daylight |
|
Cooking surface |
Induction range with proper makeup-air ventilation |
Cooler in room, faster boil, no combustion gases |
|
Refrigeration |
Sub-Zero integrated, panel-front, with prep-kitchen secondary |
Disappears into millwork; reduces visible appliance load |
|
Hardware finish |
Brushed brass or aged bronze |
Patinates intentionally; complements wood and limestone |
|
Lighting |
2700K integrated under-cabinet plus brass pendants |
Reads residential rather than commercial; warms the palette |
|
Secondary space |
Hidden prep kitchen behind cabinet-front door |
Handles mess; preserves the show kitchen for hospitality |
|
Brandon's Builder Insight In 17 years building in the Memorial Villages, I have learned that real design trends are the ones that solve a Houston problem — humidity, shade, indoor-outdoor living, energy load — better than what came before. The 2026 trends I'm specifying for Hunters Creek and Bunker Hill homeowners are honest answers: honed Austin limestone because it handles our humidity better than smooth stucco, retractable bronze-frame doors because our shoulder seasons are too good not to use, rift-sawn white oak interior because it reads as warm rather than yellow under our 5000K daylight. If a trend does not earn its keep in Memorial conditions, I do not specify it. |
What Are the 2026 Wellness and Primary Suite Trends Memorial Homeowners Are Asking For?
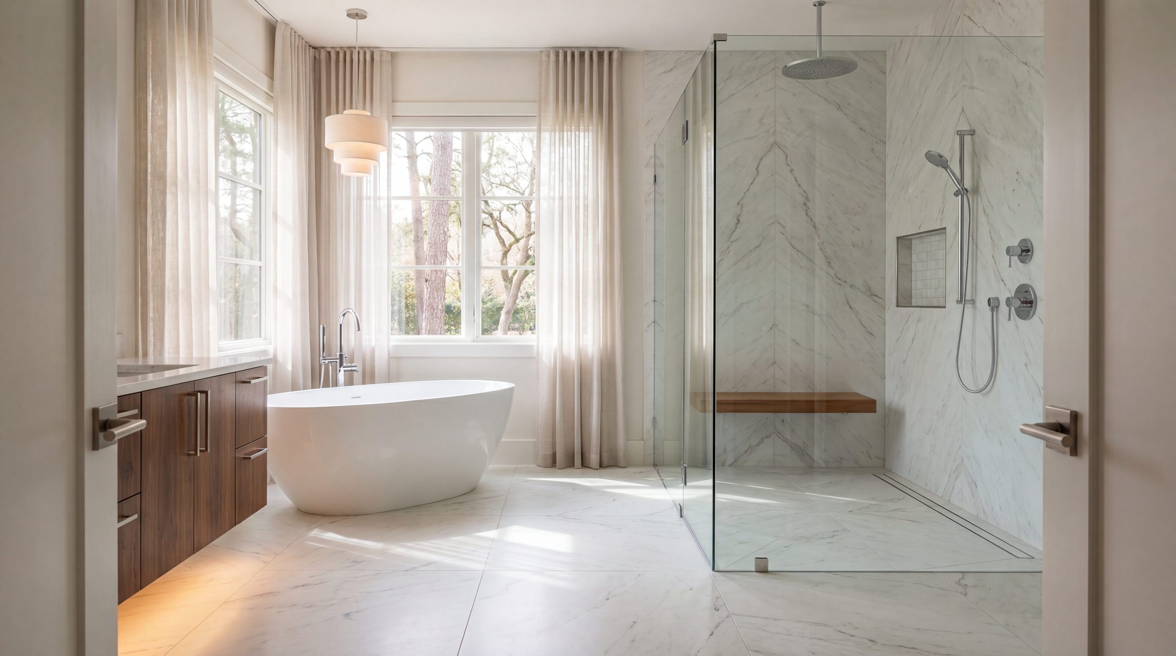
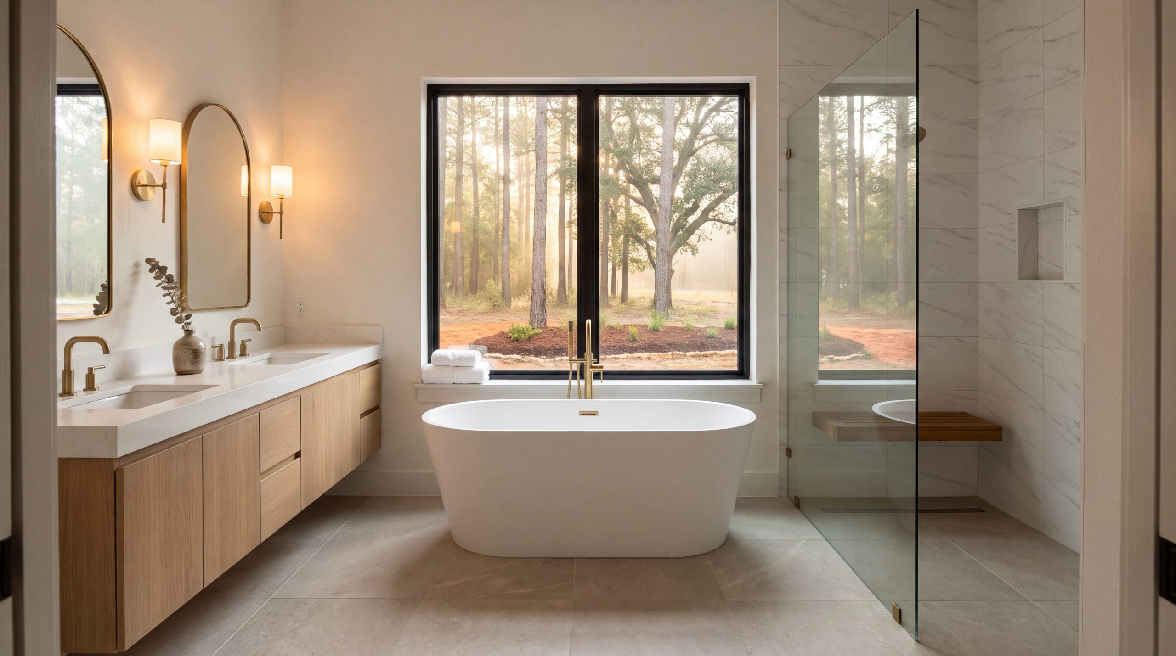
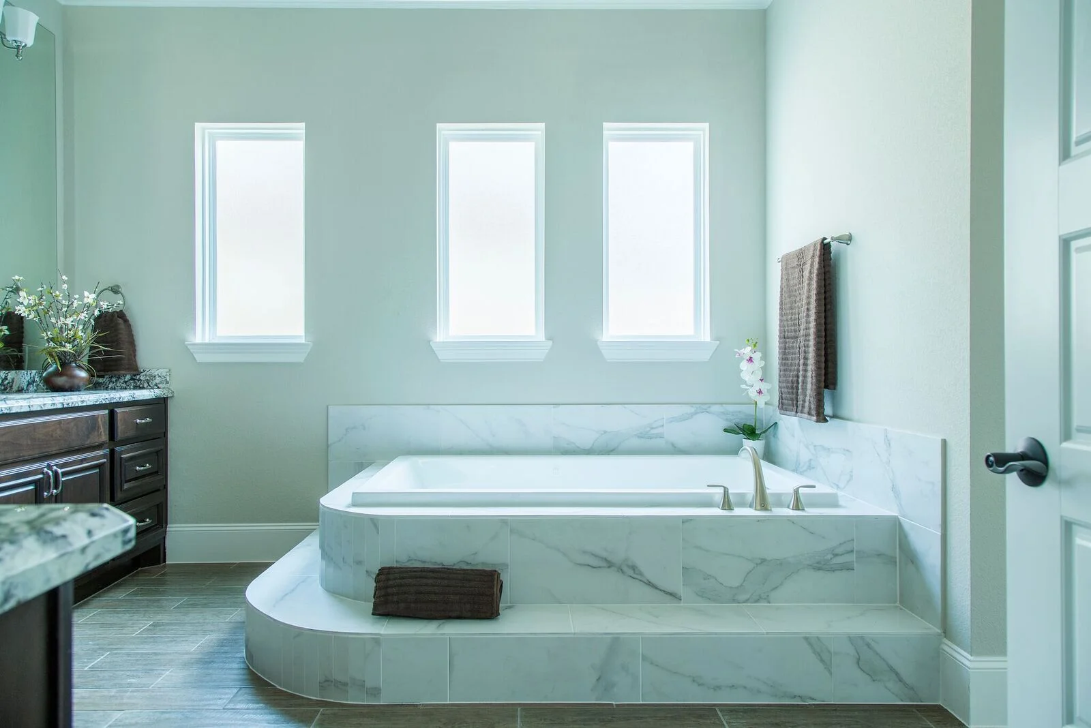
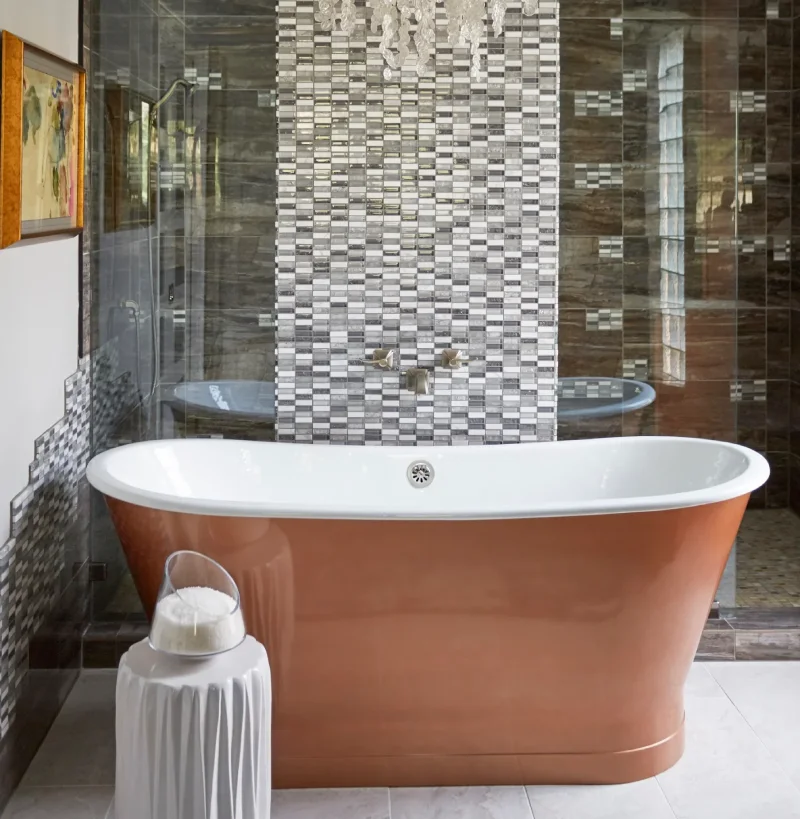
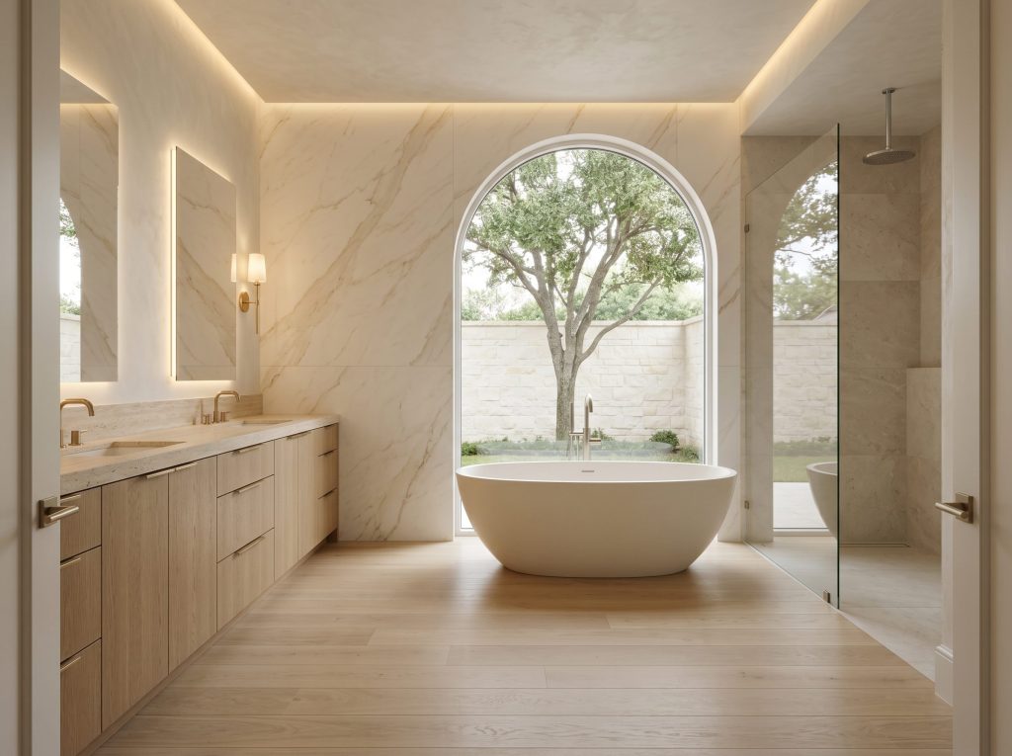
The 2026 luxury primary suite in a Memorial Villages custom home reads as a private wellness retreat. The bedroom itself is restrained — calm color, oak floors, blackout-capable solar shades, an integrated 2700K lighting scheme tuned for evening wind-down — and the bath, closet, and adjoining wellness program carry the design weight. A 10-to-12-foot full-height window or arched window over a freestanding stone-composite tub frames a private courtyard with a single mature live oak and a low limestone privacy wall. The visual is unmistakably Memorial: the live oak is the focal point, the limestone signals the architectural context, and the tub is the place the homeowner actually unwinds at the end of a Houston workday.
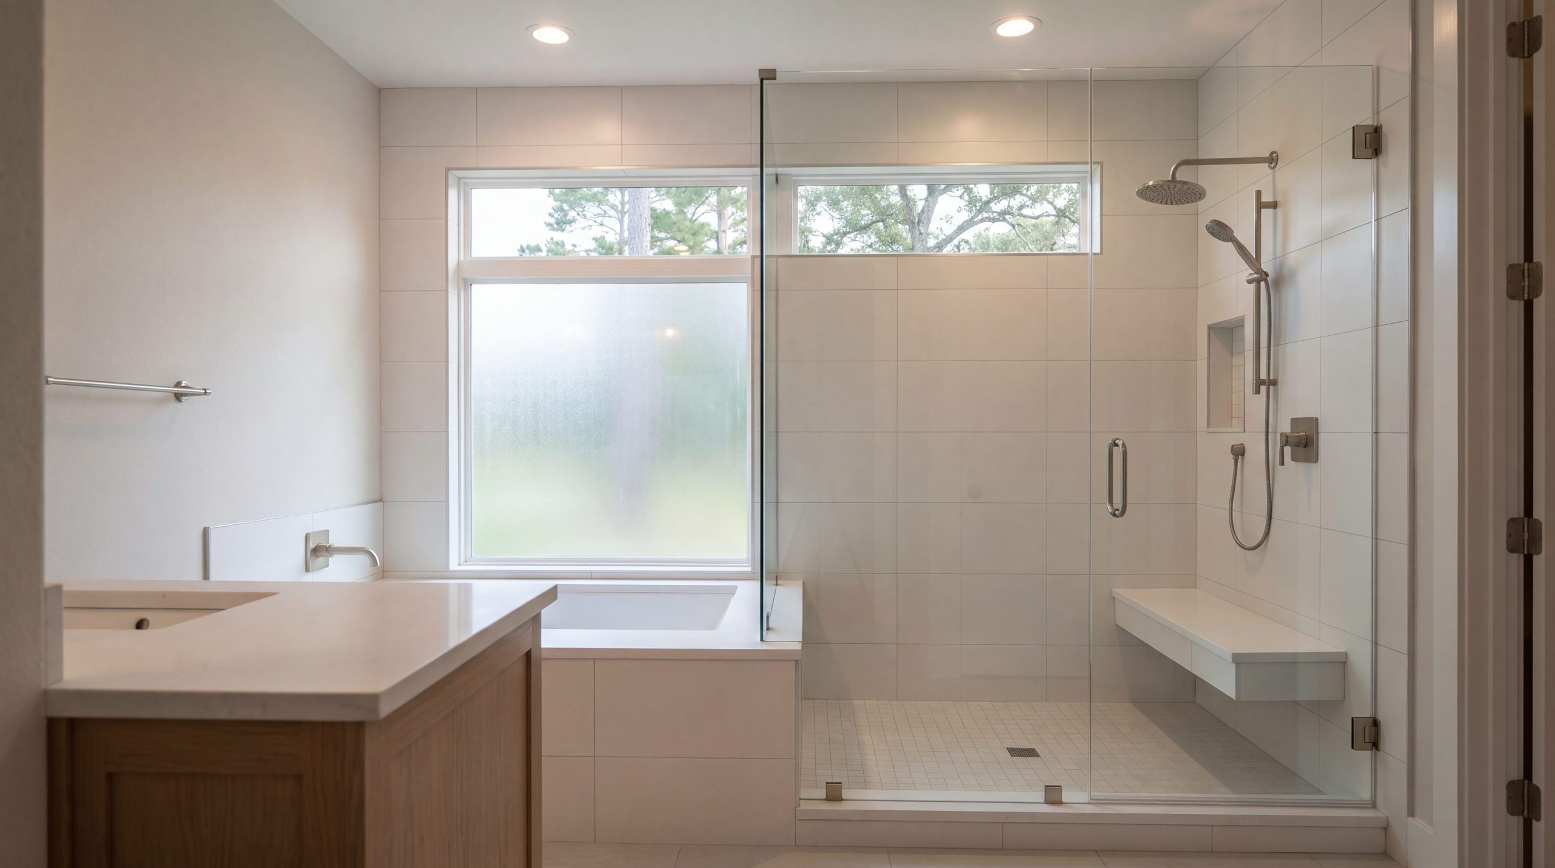
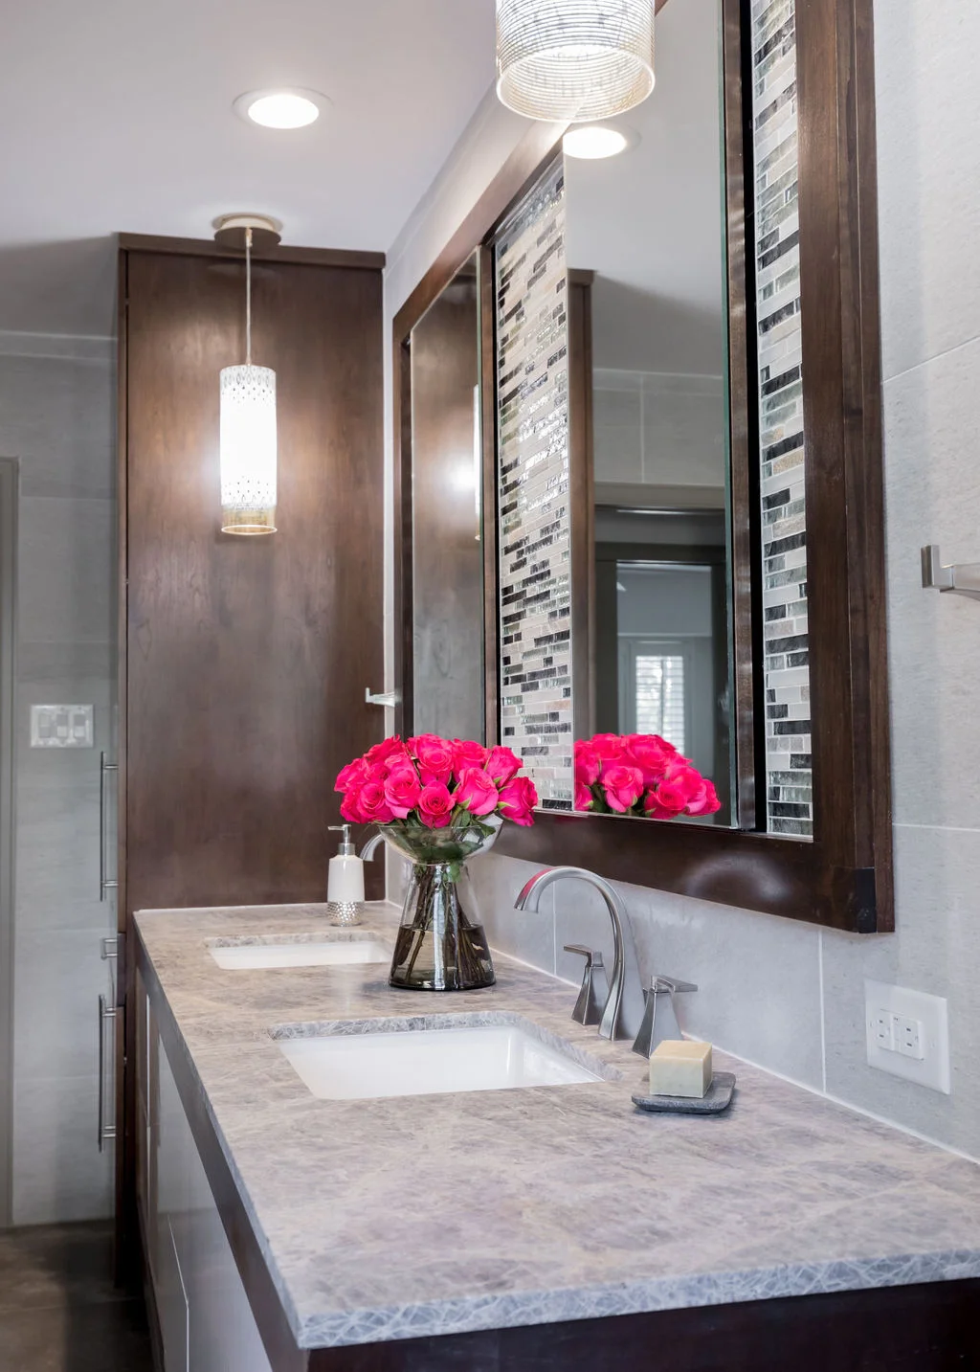
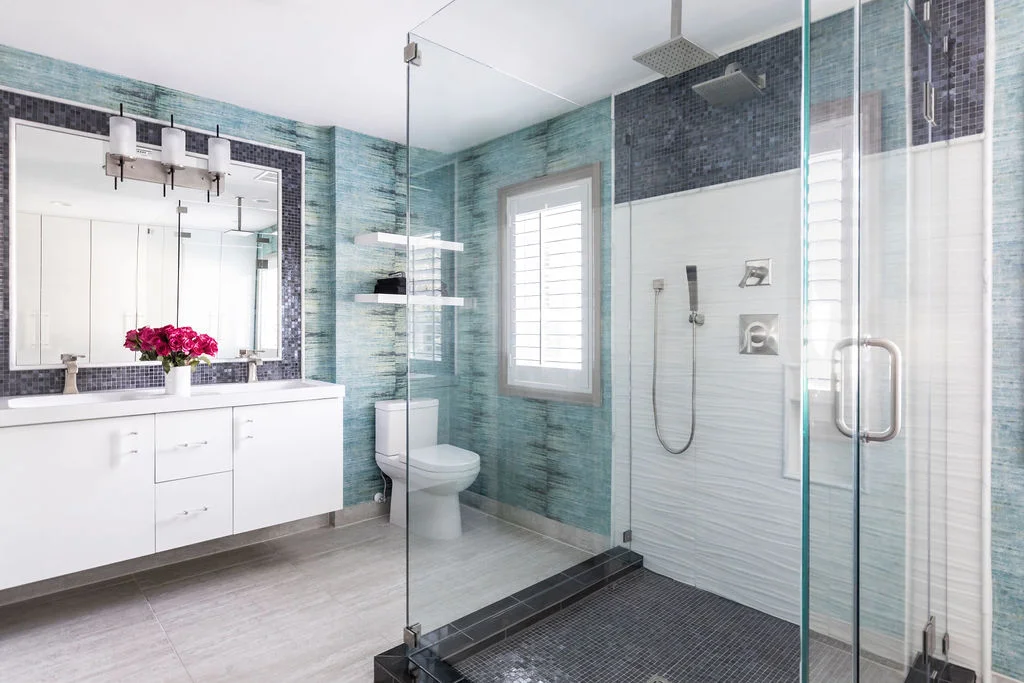
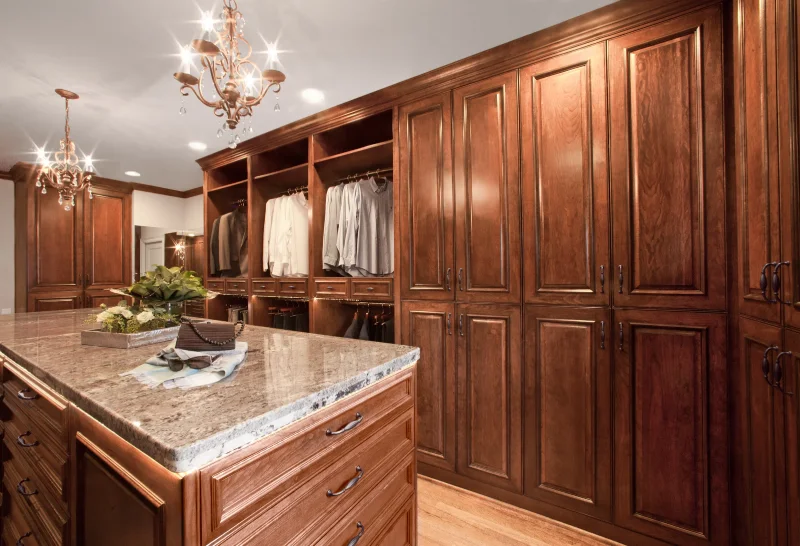
Beyond the tub, the 2026 primary bath specification favors a curbless walk-in shower behind a single frameless half-inch glass panel, continuous 24-by-48 honed limestone or porcelain slab tile from shower floor to ceiling, a linear chrome channel drain, and a fixed ceiling rain head paired with a handheld wand. Heated wide-plank white-oak-look porcelain flooring runs continuous from bath to closet. Twin floating rift-sawn oak vanities with book-matched honed travertine tops, brushed brass hardware, and concealed 2700K vanity backlighting complete the palette. Steam showers, dedicated yoga or meditation alcoves, and walk-in dressing rooms with integrated coffee niches are no longer luxury overreach — they are the 2026 luxury home trends Houston buyers expect.
Universal-design principles are woven into every wellness specification. Curbless shower entries, lever hardware throughout, 36-inch doorways, and adequate blocking in wet-area walls for future grab-bar installation are standard. Brandon Lynch and Tommy Strong both hold CAPS certification, and that dual credential is now the floor for any Memorial luxury custom home that intends to serve the homeowner through every life stage rather than only the first 15 years.
|
Actionable Tip Before your first design meeting, walk your Memorial Villages lot at 4:00 PM on a clear day and again at sunset. Note where the live oak shade lands, where the prevailing southeast breeze enters, and where you would naturally want to sit outside in October. Bring those observations to the consultation. Lot-specific design intelligence drives every 2026 trend that actually performs. |
Which 2026 Trends Are Reshaping Floor Plan and Flex-Space Design in Memorial?
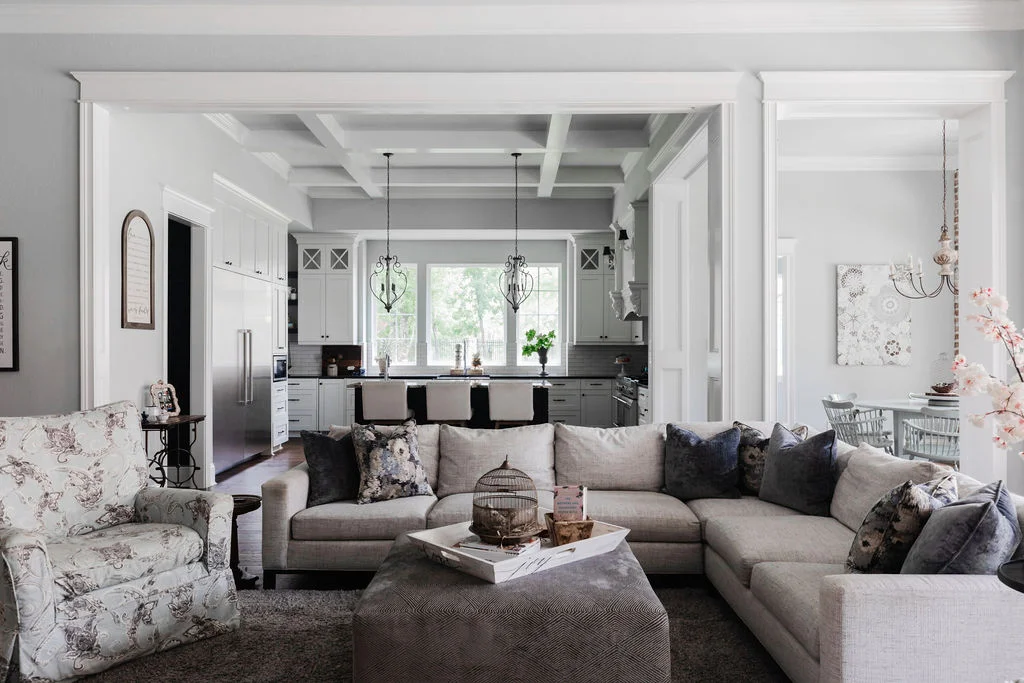
The single open-plan great room that defined luxury for two decades has softened into a more nuanced 2026 floor plan. The great room remains — it is still the social anchor — but it now opens to a covered outdoor loggia on one side and a quieter sitting alcove on the other, giving the family a place to be near one another without being on top of one another. Behind the great room, the 2026 luxury Memorial custom home almost always now includes a pair of dedicated home offices (one for each working adult), a kid-zone homework hub adjacent to the kitchen, and a wellness room that doubles as a yoga or meditation space.
The post-2020 work pattern is permanent. Memorial Villages homeowners are explicitly specifying a primary office that can host video calls without the dog or the doorbell intruding, a secondary office on the opposite side of the house for the second working adult, a 'phone booth' nook for short focused calls, and dedicated network and AV infrastructure that allows simultaneous video conferences in three or four rooms without performance degradation. Energy Corridor and downtown Houston commuters who reorganized their week around two or three in-office days expect the home to deliver the other three or four days without compromise.
Flex space planning extends to the secondary bedrooms. Each junior bedroom in a 2026 Memorial luxury custom home now includes an en-suite or shared-bath access, a dedicated study niche, and a small lounge or chair area. Closets are walk-in by default. The result is a home that grows with the family — junior bedrooms read as small primary suites at first, convert to teen study suites in the middle years, and transition to guest suites later.
How Are 2026 Sustainability and Smart Home Trends Showing Up in Memorial Custom Homes?
Memorial luxury custom homes built in 2026 are increasingly all-electric and high-performance. Brandon Lynch's National Association of Home Builders CGP (Certified Green Professional) credential drives a specification stack that pencils out: spray-foam insulation in the building envelope, heat-pump HVAC sized to a Manual J load calculation, induction kitchens with proper makeup-air ventilation, hybrid heat-pump water heaters, and pre-wiring for rooftop solar even when panels are deferred to a later phase. Operating-cost savings on a Memorial Villages custom home built to this standard typically run $200-$500 per month relative to a builder-grade equivalent — meaningful, but not the primary motivation.
Smart home integration is more disciplined than it was five years ago. The 2026 standard is structured low-voltage wiring throughout (Cat-6A to every room, fiber to the office and AV closet), a Lutron or Control4 lighting system with scenes tuned for the Memorial homeowner's daily rhythm, motorized solar shades on south-facing glass, and a unified app interface that the homeowner actually uses. The 'put a sensor on everything' approach of the early IoT era has given way to specifying only the systems that genuinely improve daily living and that the integrator can stand behind for ten years.
Biophilic and water-stewardship features round out the sustainability program. American Institute of Architects guidelines on residential climate performance and the AIA Framework for Design Excellence inform every Memorial Villages luxury project. Tree-protection plans during construction, native Texas planting, drip irrigation with smart controllers, French drains at the foundation perimeter, and rainwater capture for landscape use are standard specifications rather than upgrades. The result is a home that performs well for the homeowner and gracefully for the lot.
How Do Memorial Villages Architectural Review Boards Shape Which Trends Actually Get Built?
Memorial, Houston sits in Harris County, Texas, but the regulatory layer that most directly shapes luxury custom home design here is the village-level Architectural Review Board. Memorial Villages, Texas comprises six incorporated cities — Hunters Creek Village, Bunker Hill Village, Piney Point Village, Hedwig Village, Hilshire Village, and Spring Valley Village — each with its own ARB, setback envelopes, lot-coverage maximums, height limits, and tree-protection requirements. A 2026 luxury custom home design that pencils out beautifully on paper still has to clear the specific village ARB before construction can begin.
Hunters Creek Village, Texas tends to favor traditional and transitional vocabularies with deep front setbacks and substantial tree protection. Bunker Hill Village enforces strict lot coverage and protects mature canopies aggressively. Piney Point Village reviews architectural compatibility carefully and supports estate-scale homes on its larger lots. Hedwig Village permits more architectural variation but reviews lot character. Hilshire Village manages smaller-lot reviews and tighter setbacks. Spring Valley Village applies a compatibility-focused review across a mixed housing stock. The 2026 luxury design trends — honed limestone, standing-seam roofs, retractable indoor-outdoor walls, deep covered loggias — clear all six village ARBs when executed at quality, but each village's submittal package looks slightly different.
|
Memorial Village |
ARB Posture on 2026 Trends |
Typical New-Build Envelope |
|
Hunters Creek Village |
Favors transitional vocabularies; deep setbacks; rigorous tree protection |
Two-story custom homes, often 6,000-9,000 sf on 0.5+ acre |
|
Bunker Hill Village |
Strict lot coverage; aggressive canopy preservation |
Transitional contemporary common; mature canopy preserved |
|
Piney Point Village |
Architectural compatibility review; estate-scale common |
Often 0.5-1 acre lots; large transitional homes |
|
Hedwig Village |
Permits architectural variation with character review |
Mixed lot sizes; transitional styles increasingly common |
|
Hilshire Village |
Smaller-lot review; tighter setbacks |
Carefully scaled transitional homes, tree protection |
|
Spring Valley Village |
Compatibility-focused review across mixed housing stock |
Mix of mid-century preservation and new transitional builds |
How Does KCB Translate 2026 Design Trends Into a Buildable Memorial Custom Home?
Keechi Creek Builders approaches every 2026 Memorial luxury custom home the same way Brandon Lynch has approached the work for 17+ years — design and construction integrated under a single roof, every specification stress-tested for Houston climate performance, every floor plan reviewed against the specific village ARB before drawings reach the homeowner. The design-build process eliminates the architect-versus-contractor finger-pointing that derails so many Houston custom home projects.
KCB's process starts with a Memorial Villages lot walk and a four-variable conversation about scope, budget, timeline, and design vocabulary. The Architectural Review Board for the specific village (Hunters Creek, Bunker Hill, Piney Point, Hedwig, Hilshire, or Spring Valley) shapes early decisions about envelope, setbacks, and material vocabulary. Brandon Lynch personally leads every project from concept through final walkthrough, with Tommy Strong (CAPS, CGR, CLC) coordinating project management and aging-in-place planning. The result is a luxury custom home that ships at the standard the homeowner expected — and a 32-award track record across GHBA Custom Builder of the Year, GHBA PRISM Awards, TAB Star Award, and BBB Winner of Distinction validates the approach.
Memorial homeowners considering a parallel design intervention on an existing home often pair a custom home conversation with a Memorial kitchen remodeling assessment for an existing primary residence, particularly when the family plans to live in one home during the build of the other. The 2026 design vocabulary flows naturally between new construction and major renovation — the same honed limestone, rift-sawn oak, and brushed brass palette reads at scale in either context.
Frequently Asked Questions
What are the biggest luxury custom home design trends in Memorial Houston for 2026?
The 2026 luxury custom home design trends in Memorial Houston center on warm transitional contemporary architecture, honed Austin limestone facades, standing-seam metal roofs, retractable bronze-frame indoor-outdoor door walls opening onto covered limestone loggias, wellness-focused primary suites with freestanding stone tubs and curbless walk-in showers, rift-sawn white oak interiors, brushed brass hardware, hand-troweled lime-wash plaster, and electrified high-performance building envelopes. Brandon Lynch curates these trends for Memorial Villages homeowners through a Houston climate and ARB compliance lens.
What architectural style is most popular for new luxury homes in the Memorial Villages?
Warm transitional contemporary is the dominant 2026 architectural style across Hunters Creek Village, Bunker Hill Village, Piney Point Village, Hedwig Village, Hilshire Village, and Spring Valley Village. The vocabulary combines honed Austin limestone facades, standing-seam zinc or matte black metal roofs with steeply pitched gables, deep covered eaves, steel-frame casement windows, and recessed mahogany or rift-sawn white oak front doors. The style outperforms cool-toned minimalism under Houston humidity and reads as both contemporary and unmistakably residential.
Are open floor plans still a luxury home trend in 2026?
Open floor plans are still part of the 2026 luxury Memorial home but have softened into a more nuanced layout. The great room remains the social anchor, but it now opens to a covered outdoor loggia on one side and to a quieter sitting alcove on the other. Dedicated home offices, a kid-zone homework hub, and a wellness room are also standard — Memorial homeowners want flexibility for the permanent hybrid-work pattern. The extreme single-volume open plan of 2018 has been replaced by a more livable zoned approach.
What are the top kitchen trends for Memorial luxury custom homes in 2026?
The 2026 luxury kitchen in a Memorial custom home centers on a dual-kitchen layout: a hospitality kitchen with a 12-14 foot honed quartzite waterfall island, integrated panel-front Sub-Zero or Thermador appliances, brushed-brass pendants, and rift-sawn white oak cabinetry — paired with a hidden prep kitchen behind a cabinet-front door that handles the appliance load and mess. Induction ranges with proper makeup-air ventilation, two integrated dishwashers, and walk-in pantries with rift-sawn oak shelving complete the specification.
What are the 2026 trends for primary bathrooms in luxury Memorial custom homes?
The 2026 primary bath reads as a wellness retreat: a freestanding stone-composite tub set against a full-height honed Calacatta porcelain feature wall, a 10-12 foot arched window framing a private courtyard with a single mature live oak, a curbless walk-in shower behind a single frameless glass panel with continuous 24x48 honed limestone or porcelain tile, a linear chrome channel drain, twin rift-sawn white oak vanities with book-matched honed travertine tops, brushed brass hardware, and heated wide-plank white-oak-look porcelain floors continuous from bath to closet. Steam features and dedicated wellness alcoves are increasingly standard.
How do sustainability and smart home features fit into 2026 Memorial luxury home trends?
The 2026 Memorial luxury custom home is increasingly all-electric and high-performance. Brandon Lynch's NAHB Certified Green Professional credential drives a specification stack of spray-foam envelope insulation, heat-pump HVAC sized to a Manual J load calculation, induction kitchens with proper makeup-air ventilation, hybrid heat-pump water heaters, and rooftop solar pre-wiring. Smart home integration is disciplined: Cat-6A throughout, Lutron or Control4 lighting, motorized south-facing shades, and a unified app that the homeowner actually uses. Operating-cost savings typically run $200-$500 per month.
What luxury custom home design ideas Memorial homeowners are requesting for outdoor living in 2026?
Memorial homeowners in 2026 are explicitly requesting covered outdoor living loggias with continuous stone-tile flooring back to the interior great room, retractable bronze-frame multi-slide door walls that disappear into wall pockets, a second outdoor limestone fireplace flanking the indoor hearth, a covered outdoor kitchen with a 36-inch grill and integrated refrigeration, a separately-zoned dining loggia with overhead heaters and ceiling fans tuned for humidity, a private courtyard off the primary suite, and freestanding pool pavilions or cabanas. The goal is capturing the eight months of usable shoulder-season weather.
Do Memorial Villages architectural review boards accept the 2026 transitional contemporary style?
Yes — all six Memorial Villages architectural review boards (Hunters Creek Village, Bunker Hill Village, Piney Point Village, Hedwig Village, Hilshire Village, and Spring Valley Village) accept the 2026 warm transitional contemporary vocabulary when executed at quality. Honed limestone facades, standing-seam metal roofs, deep eaves, and steel-frame casement windows clear ARB review in each village, though setback envelopes, lot coverage maximums, tree-protection requirements, and submittal-package specifics vary by village. Keechi Creek Builders coordinates ARB packages for the specific village from day one.
Specify a 2026 Memorial Luxury Custom Home That Earns Its Place on the Lot — Talk to a Memorial Builder First
The 2026 luxury custom home design trends Houston buyers are gravitating toward — warm transitional architecture, indoor-outdoor dissolution, wellness-focused primary suites, electrified high-performance envelopes — are the right answers for Memorial because they solve actual Memorial problems: humidity, shade canopy preservation, shoulder-season livability, and architectural review board compatibility. From village ARB approval through final walkthrough, the engineering-and-design-led KCB approach turns trend intelligence into a buildable, defensible, lasting custom home.
Call (281) 914-4951 to talk through the 2026 design vocabulary that fits your Memorial Villages lot, your architectural review board, and your family — or send us a message through the Keechi Creek Builders contact page at https://www.keechicreekbuilderstx.com/contact-us/ — KCB replies within 24 hours and starts every Memorial luxury custom home the same way Brandon Lynch has for 17 years: with the lot, the village, and the design vocabulary that genuinely belongs there.