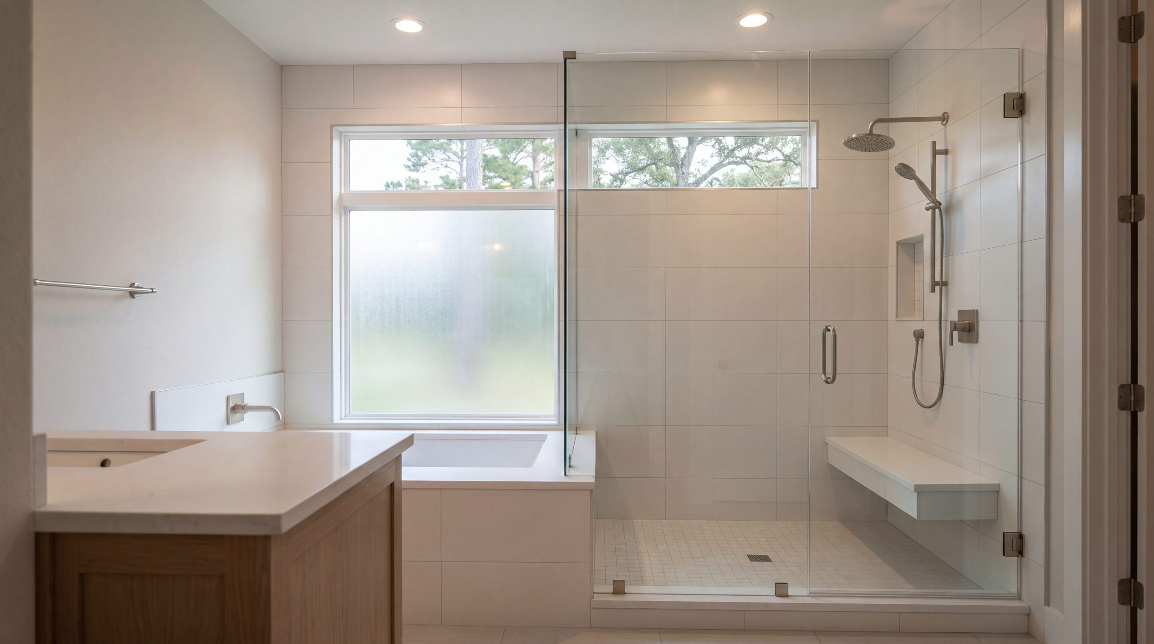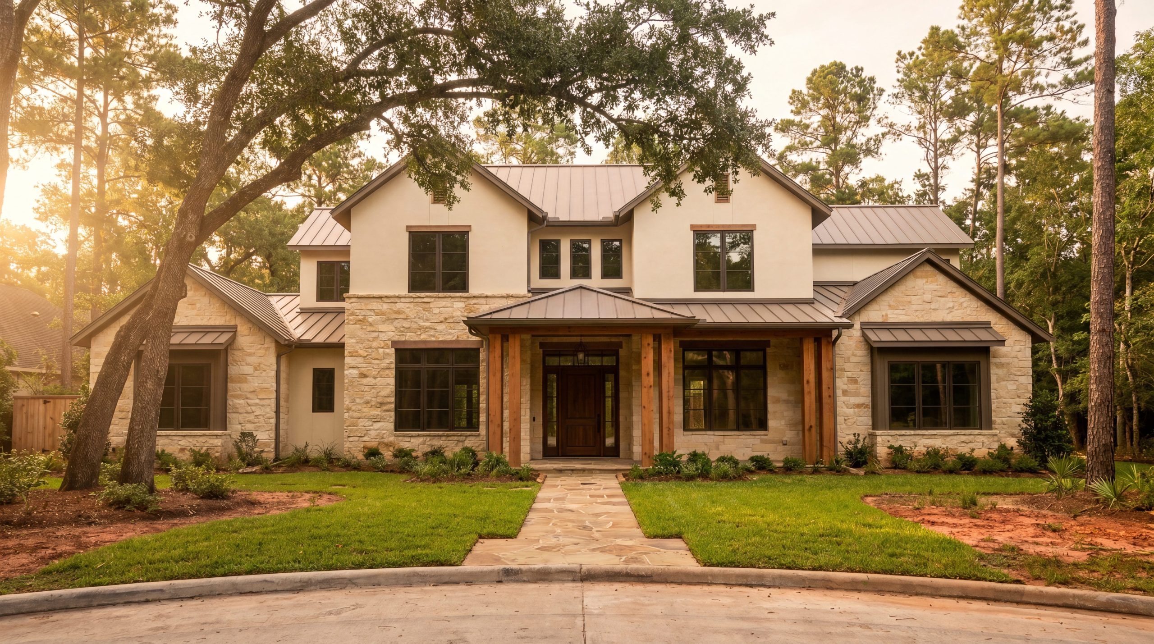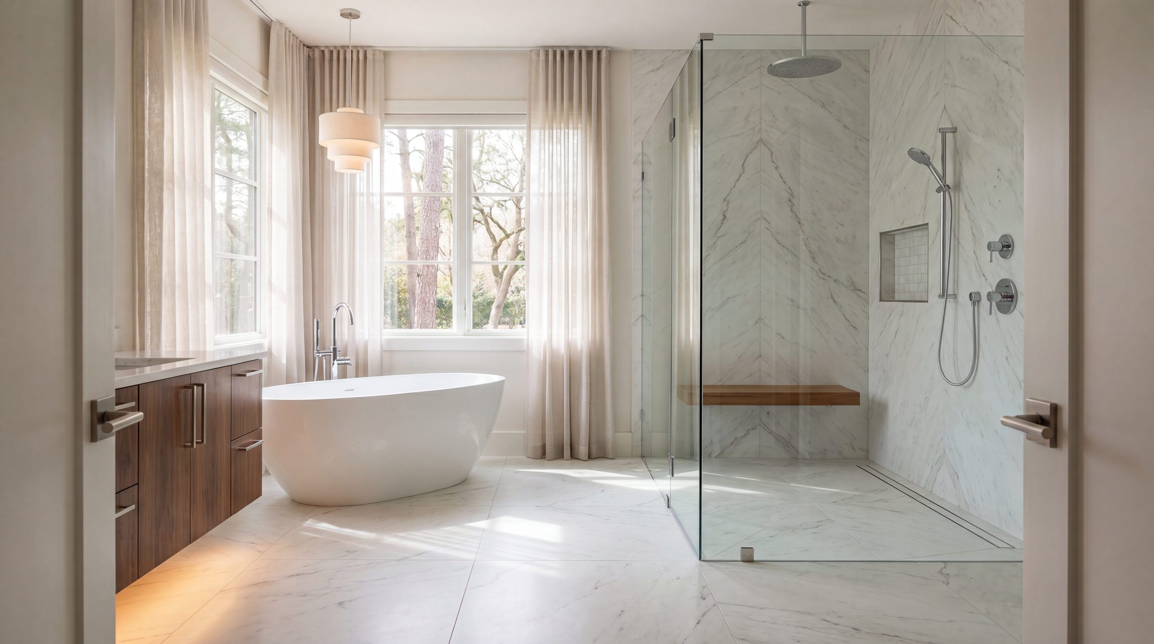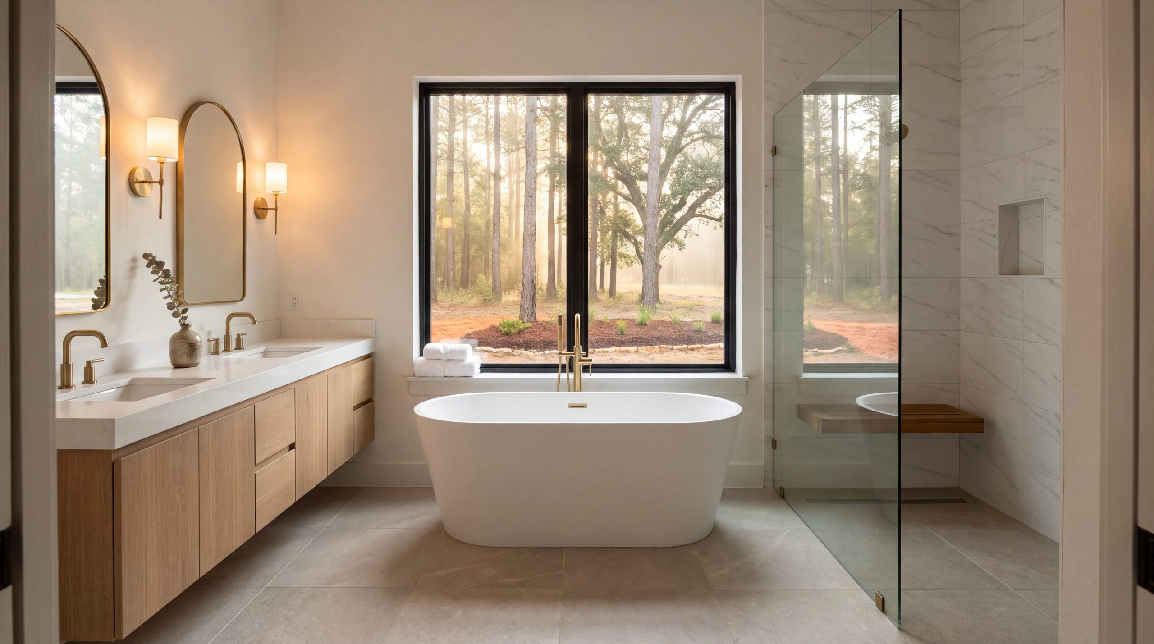
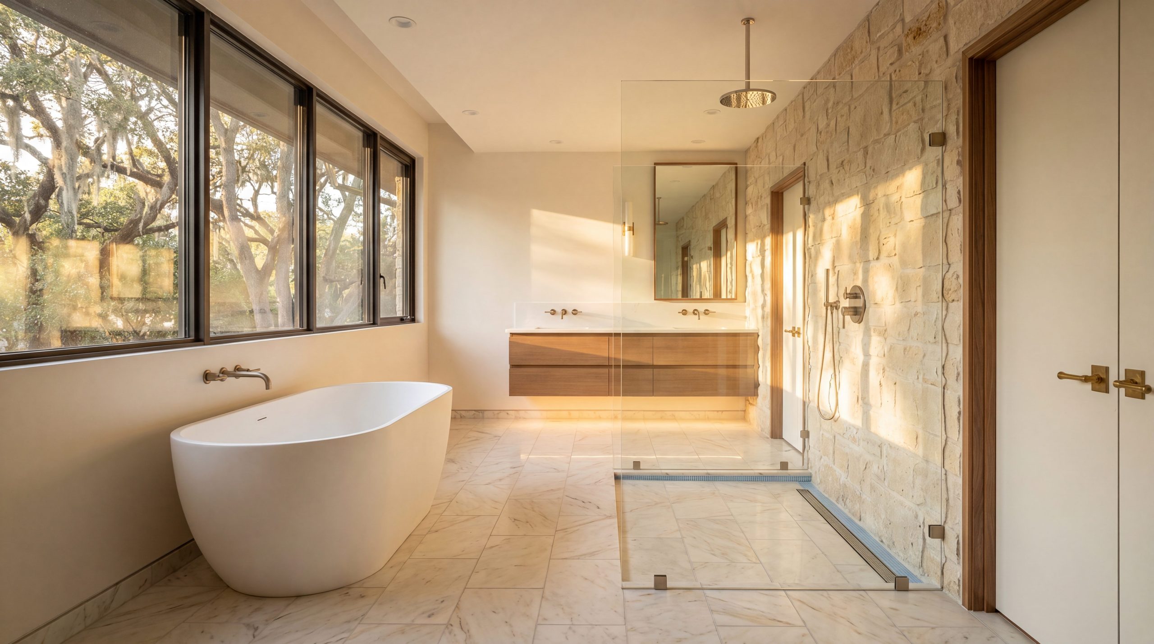
Bathroom remodeling in Memorial's 1960s homes requires far more than tile and fixtures. Memorial's housing stock — built during the original 1950s–1960s Memorial Villages development cycle — typically conceals galvanized supply lines, cast-iron drain stacks, 100-amp electrical service, and compartmentalized layouts that no modern luxury bathroom can tolerate. A successful renovation begins with a structural and infrastructure assessment by an engineer-led design-build firm familiar with mid-century construction, slab plumbing reconfiguration, Schluter KERDI waterproofing, and the six Memorial Villages' independent Architectural Review Boards.
Key Takeaways
- Memorial's 1960s Housing Stock Defines the Scope. Homes in Hunters Creek Village, Bunker Hill Village, Piney Point Village, and Hedwig Village were largely built between 1955 and 1972 with galvanized supply lines, cast-iron drains, slab-embedded plumbing, and compartmentalized bathroom layouts. Surface refreshes ignore that reality; era-aware remodels begin with infrastructure assessment.
- Structural Assessment Comes Before Aesthetic Selection. Brandon Lynch's Texas A&M engineering training drives KCB's approach: evaluate the existing slab, framing, plumbing, and electrical capacity before any tile or fixture decision. A freestanding soaking tub on a 1962 floor system raises a structural question first and a design question second.
- Slab Plumbing Reconfiguration Is the Hidden Cost Driver. Relocating a toilet, expanding a shower footprint, or moving a vanity in a Memorial 1960s home often requires saw-cutting the original post-tension or pre-tension slab and rerouting cast-iron drain lines — a $3,000 to $8,000 line item routinely missed by generic Houston remodelers.
- Each Memorial Village Has Its Own Architectural Review Board. Interior bathroom work rarely triggers ARB review, but plumbing reconfiguration that affects exterior wall penetrations, window changes, or footprint expansion — common in 1960s bathroom remodels — does require village-specific ARB submission across Hunters Creek, Bunker Hill, Piney Point, Hedwig, Hilshire, and Spring Valley.
- Schluter KERDI Waterproofing Is Non-Negotiable in 1960s Slab Construction. Original 1960s shower pans were typically hot-mopped lead or copper liners that have failed or are failing. Every KCB bathroom remodel uses the Schluter KERDI bonded waterproofing membrane system at the substrate level — protecting your investment for the next 50 years, not the next five.
- Era-Sympathetic Design Outperforms Either Pure Restoration or Full Modernization. Memorial's most successful 1960s bathroom renovations preserve original mid-century massing, window proportions, and material warmth while delivering contemporary spa function. The result reads as luxury, not pastiche.
- Investment Range: $40,000 to $150,000+ for Memorial Luxury. Mid-range era-home bathroom remodels in Memorial Villages range $40,000–$75,000; full luxury reconfigurations with structural work, slab plumbing relocation, premium materials, and spa features typically range $90,000–$150,000+ — investment-appropriate for $2M–$5M Memorial properties.
Why Bathroom Remodeling in Memorial's 1960s Homes Is Structurally Different
Memorial Houston's housing stock is dominated by ranch, split-level, and contemporary homes built during the original Memorial Villages development cycle — roughly 1955 through 1972. The Memorial Villages — Hunters Creek Village, Bunker Hill Village, Piney Point Village, Hedwig Village, Hilshire Village, and Spring Valley Village — were carved from former dairy farms and ranch land west of Buffalo Bayou during the post-war Houston expansion, and the era's construction practices are still embedded in every original bathroom that hasn't been fully gut-renovated.
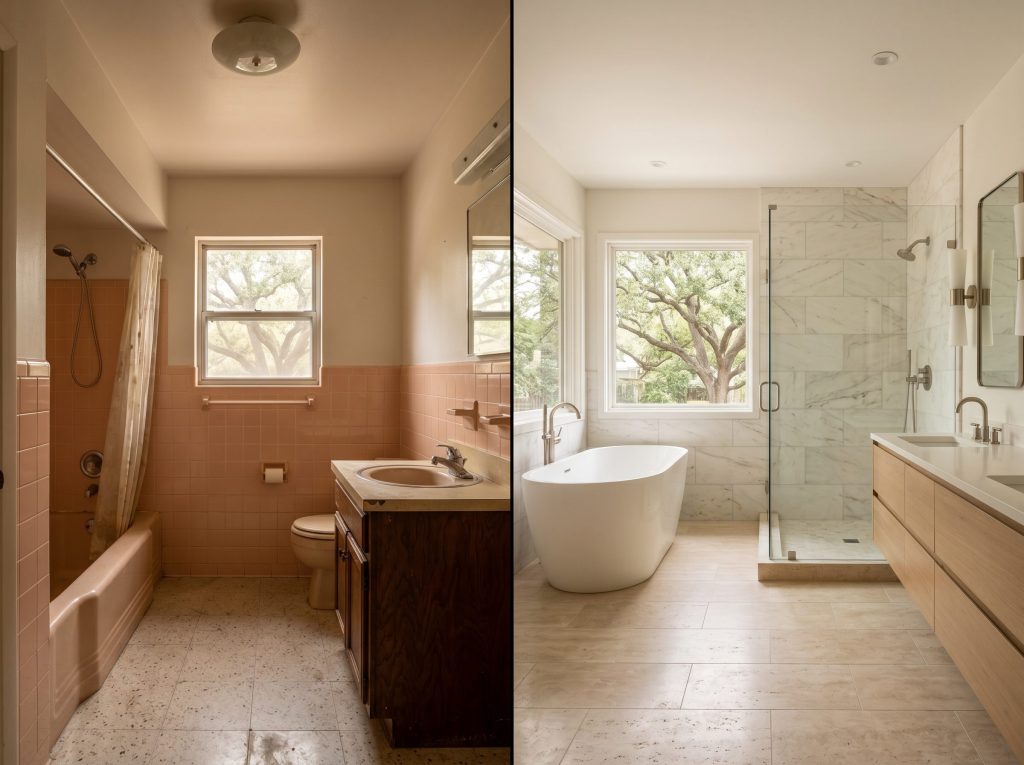
For Memorial homeowners evaluating a bathroom renovation, this matters because mid-century bathrooms were engineered for a different era of daily living. The typical 1962 Memorial master bathroom occupies 60 to 90 square feet, organized as a compartmentalized room with a separate toilet alcove, a single-sink vanity against the longest wall, and an alcove tub with shower-over-tub combination opposite the door. Walls finished to ceiling height in 4x4 ceramic field tile — typically in muted pastels like seafoam, peach, or harvest gold — sit atop original cement-board substrates over wood framing. Floors are vinyl-tile, sheet vinyl, or in higher-end Memorial originals, hexagonal porcelain mosaic.
Beneath the visible finishes, the infrastructure tells a more consequential story. Supply lines are galvanized steel — a material that internally corrodes over 50–70 years, reducing flow rates from 5 gallons per minute when new to less than 2 gallons per minute by year 60. Drain lines are cast iron, joined with oakum and lead at the hubs; the joints typically remain serviceable, but the pipe walls themselves develop pinhole corrosion. Electrical capacity to the original bathroom was sized for a single ceiling fixture, a wall-mounted medicine cabinet light, and a single GFCI-absent outlet — wholly inadequate for radiant floor heat, a steam generator, a heated towel rack, and the dedicated circuits modern bathroom code requires under the National Electrical Code.
Most consequential of all: the plumbing rough-in is partially or fully embedded in the home's slab foundation. Memorial 1960s homes sit on slab-on-grade foundations engineered for Houston's expansive Beaumont clay — a soil that swells with seasonal moisture and shrinks during drought cycles, generating differential foundation movement of 1–3 inches over a typical residential lot. Drain rough-ins were poured into the slab during original construction; any layout change that moves a toilet flange, relocates a shower drain, or adds a second vanity sink requires saw-cutting the slab, exposing the existing cast-iron drain line, rerouting or replacing the line, re-pouring the slab section, and patching the substrate. None of this work is visible in the finished bathroom — but all of it is invisible until a contractor opens the floor.
This is the gap between a Memorial bathroom remodel and a Memorial luxury bathroom renovation. A surface refresh — new tile, new fixtures, new vanity in the original footprint — can be executed by any competent remodeling services provider. A genuine era-home transformation requires a firm that understands the structural, plumbing, electrical, and regulatory layers beneath the surface.
The Engineering-First Methodology for Era-Home Bathroom Renovation
Having navigated Harris County and Memorial Villages permitting for 17+ years, Keechi Creek Builders approaches every 1960s bathroom remodel as a systems problem before an aesthetics problem. Brandon Lynch — KCB's founder and a Texas A&M graduate — holds Graduate Master Builder (GMB), Certified Green Professional (CGP), and Certified Aging-in-Place Specialist (CAPS) credentials. Senior Project Manager Tommy Strong holds CLC, CGR, and CAPS credentials. This depth of structural and remodeling certification, combined with an engineer's first-principles mindset, distinguishes KCB's process from the design-led or trade-led approaches more common in the Houston remodeling market.
|
Brandon's Builder Insight On Memorial's 1960s homes, I treat the original cast-iron waste stack as the project's pivot point. Cut into one of these baths and you often find a corroded stack and galvanized supply lines that have lost half their bore to scale. I have learned to budget the stack tie-in before we ever discuss tile, because replacing forty feet of buried drain line mid-project is what turns a clean renovation into a demolition. The walls always tell you what the listing never will. |
From village ARB approval through final walkthrough, the methodology runs in five phases:
1. Pre-Construction Infrastructure Assessment. Before any design work begins, KCB conducts a four-system evaluation: galvanized supply line condition (visual + flow-rate testing), cast-iron drain line integrity (camera inspection where accessible), electrical panel capacity and circuit availability, and slab condition beneath the existing bathroom. The assessment produces a written infrastructure baseline that drives every subsequent design decision and pricing assumption.
2. Era-Sensitive Design Development. Memorial's 1960s homes carry architectural integrity that is worth preserving — original window proportions, ceiling heights, and material rhythms that contemporary tract construction cannot replicate. KCB's design process identifies which original elements should remain (clerestory windows, original solid-core doors, mid-century massing), which can be sympathetically updated (sympathetic window replacement preserving original sightlines, period-appropriate hardware), and where modern function should clearly supersede original form (curbless walk-in showers, dual-sink vanities, dedicated steam enclosures).
3. Engineered Plumbing and Electrical Reconfiguration. Structural drawings document every saw-cut, every drain relocation, every new circuit. Where slab plumbing is reconfigured, the cuts are pre-engineered to minimize foundation disturbance. Where galvanized supply lines remain in walls adjacent to the renovation, KCB recommends replacement during the open-wall window — a fraction of the future cost of failure-driven replacement.
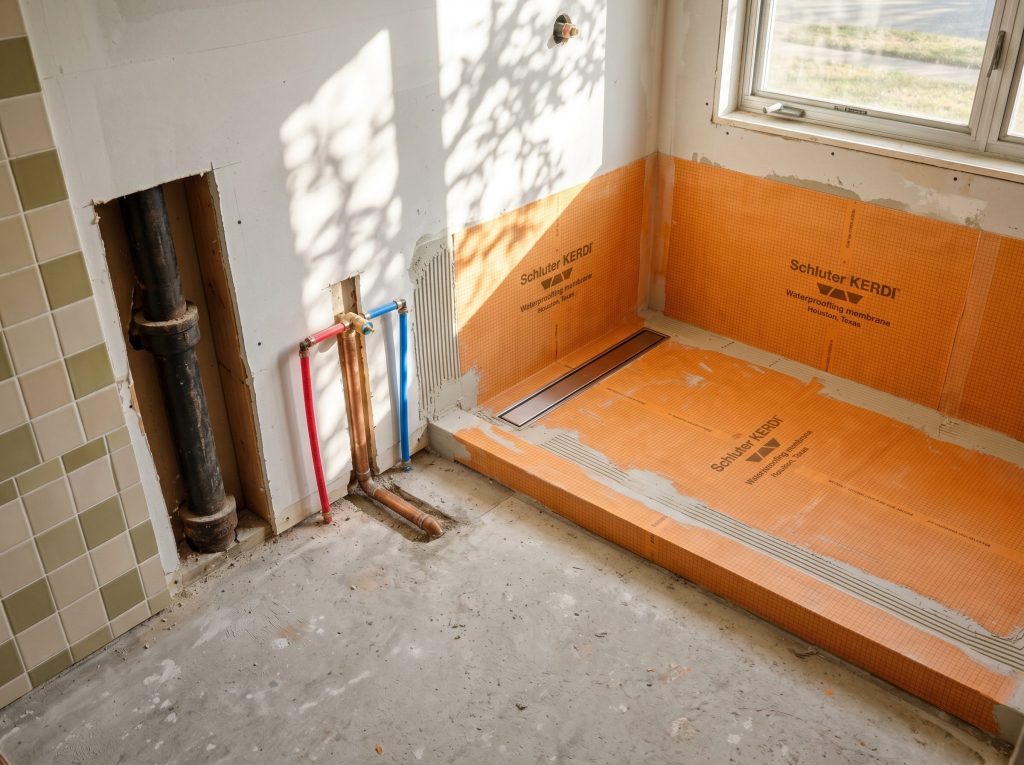
4. Schluter KERDI Waterproofing and Substrate Preparation. Every KCB bathroom remodel installs the Schluter KERDI bonded waterproofing membrane system at the substrate level — orange polyethylene membrane bonded to cement board with modified thin-set mortar, with KERDI-BAND tape sealing every seam and KERDI-DRAIN integrated linear drains at curbless thresholds. This is the system specified by Schluter Systems and recognized by the National Kitchen and Bath Association as the industry waterproofing standard for wet-area bathroom installations. The substrate becomes the waterproof barrier — tile becomes the wear surface — and the bathroom is engineered to outlast the next 50 years of Houston humidity.
5. Sequenced Finish Installation and Quality Verification. Tile, stone, vanity cabinetry, fixtures, lighting, and ventilation install in a sequenced schedule that respects material lead times, trade dependencies, and the homeowner's daily life during construction. Every fixture is tested under operating conditions before final walkthrough.
What KCB Finds Behind the Walls of Memorial's 1960s Bathrooms
The most consequential discoveries in a Memorial 1960s bathroom remodel are infrastructure conditions that no homeowner can see before demolition. After 17+ years of opening walls in Bunker Hill Village, Hunters Creek Village, and Piney Point Village master bathrooms, KCB encounters a predictable set of conditions — and a predictable budget impact for resolving them properly.
|
Hidden Condition |
Encountered In |
Resolution Approach |
Typical Cost Impact |
|---|---|---|---|
|
Galvanized supply lines (corroded internally) |
~80% of pre-1975 Memorial baths |
Whole-bathroom replacement with PEX or copper supply |
$3,000 – $6,000 |
|
Cast-iron drain pinhole corrosion |
~40% of 1960s baths |
Targeted cast-iron section replacement; PVC tie-in |
$2,000 – $5,000 |
|
Original lead/copper shower pan failure |
~70% of original showers |
Full Schluter KERDI rebuild on engineered slope |
$3,500 – $7,500 |
|
100-amp service / inadequate circuit capacity |
~60% of unrenovated homes |
Panel upgrade to 200-amp; dedicated bathroom circuits |
$4,000 – $8,000 |
|
Asbestos in original vinyl floor tile or mastic |
~25% of pre-1980 baths |
Licensed abatement before demolition |
$1,500 – $4,000 |
|
Vermiculite insulation in adjacent walls/ceilings |
~10% (less common in baths) |
Test for asbestos content; abate if positive |
$2,000 – $6,000 |
|
Inadequate ventilation / no bath fan |
~50% of 1960s baths |
Code-compliant fan + ducting to exterior |
$600 – $1,400 |
|
Subfloor moisture damage beneath tub or vanity |
~35% of unrenovated baths |
Subfloor section replacement before substrate prep |
$800 – $2,500 |
These conditions are not contractor upsells — they are the structural reality of 60-year-old residential infrastructure in Harris County. The Texas Department of State Health Services requires licensed abatement for any asbestos-containing material disturbed during renovation, and Harris County permitting for slab plumbing reconfiguration triggers an inspection sequence specific to each Memorial Village. A contractor who quotes a Memorial 1960s bathroom remodel without addressing these conditions is either inexperienced with the era or is positioning to issue change orders mid-project.
Memorial Villages Architectural Review Boards: Permitting Pathways for Era-Home Bathroom Renovation
Interior-only bathroom remodels in Memorial typically do not trigger Architectural Review Board (ARB) review at the village level — but the moment a renovation affects an exterior wall, a window opening, a footprint expansion, an exterior plumbing penetration, or a roofline modification, the project enters the village ARB review pathway. Because 1960s Memorial bathroom renovations frequently involve precisely these exterior-impacting changes — replacing a casement window, expanding a footprint into an adjacent closet that affects an exterior wall, or adding an exhaust roof penetration — homeowners and contractors must understand which jurisdiction governs the property and what each village's ARB requires.
|
Actionable Tip Before you finalize any 1960s bathroom layout that touches an exterior wall or window, pull your village's deed restrictions and confirm whether your exterior changes need architectural review. Window swaps and vent penetrations on a street-facing elevation can trigger it. Confirming the pathway early keeps your Memorial permit on schedule instead of stalling demolition for weeks. |
Hunters Creek Village ARB
The City of Hunters Creek Village maintains a Planning and Zoning Commission and an Architectural Review Committee that reviews exterior modifications. Bathroom remodels that retain the existing footprint and exterior envelope generally proceed with a standard building permit; window replacements that change opening size, footprint additions, or new exterior plumbing penetrations require ARB submission with architectural drawings, exterior elevations, and materials documentation. Review cycles typically run 3–5 weeks.
Bunker Hill Village ARB
The City of Bunker Hill Village applies its own architectural standards focused on preserving neighborhood character. Bathroom interior work is normally permit-only; exterior changes — including replacement windows where the new unit doesn't match the original opening exactly, or bump-out expansions — require ARB review. Bunker Hill's ARB favors era-sympathetic exterior treatments, which aligns naturally with KCB's preservation-first approach.
Piney Point Village ARB
Piney Point Village's ARB is among the most detailed in the Memorial Villages, with documented setback, height, and material requirements. Because many Piney Point properties sit on larger lots where bathroom expansion is feasible, the ARB submission process is engaged more frequently for 1960s renovations here. KCB's project managers prepare full ARB packages including survey-based site plans, scaled architectural drawings, and material samples where required.
Hedwig Village ARB
Hedwig Village's review process is generally streamlined for interior-only work and proportionate for exterior modifications. Window replacements that preserve the existing opening size and trim profile typically proceed without ARB review; changes that alter the exterior fenestration pattern require submission.
Hilshire Village and Spring Valley Village
Hilshire Village and Spring Valley Village operate smaller-scale review processes appropriate to their housing stock and lot patterns. KCB confirms current ARB requirements with each village at the project's pre-construction phase — not at the design phase, when assumptions about exterior treatment could constrain the design unnecessarily.
Across all six villages, KCB handles every ARB submission directly. Homeowners do not interface with village staff, submit drawings, or attend review meetings. The Memorial Villages ARB pathways are an integral part of the project schedule — not a side process bolted on after design completion.
Layout Transformations for 1960s Memorial Master Bathrooms
The compartmentalized 60–90 square foot 1960s master bathroom rarely satisfies a 2026 Memorial homeowner's expectations. The three most common transformation patterns KCB executes in Memorial Villages each address a structural and spatial reality of the era's construction.
Pattern 1: Removing the Compartmentalized Toilet Alcove
The half-wall or full-wall toilet enclosure was a 1960s design convention that no longer matches contemporary expectations for an open primary bathroom. The wall typically does not carry structural load, but it frequently contains plumbing vent stacks that must be relocated before the wall is removed. KCB's pre-construction assessment maps every vent and supply run before demolition begins.
Pattern 2: Converting Shower-Over-Tub to a Dedicated Walk-In Shower and Separate Soaking Tub
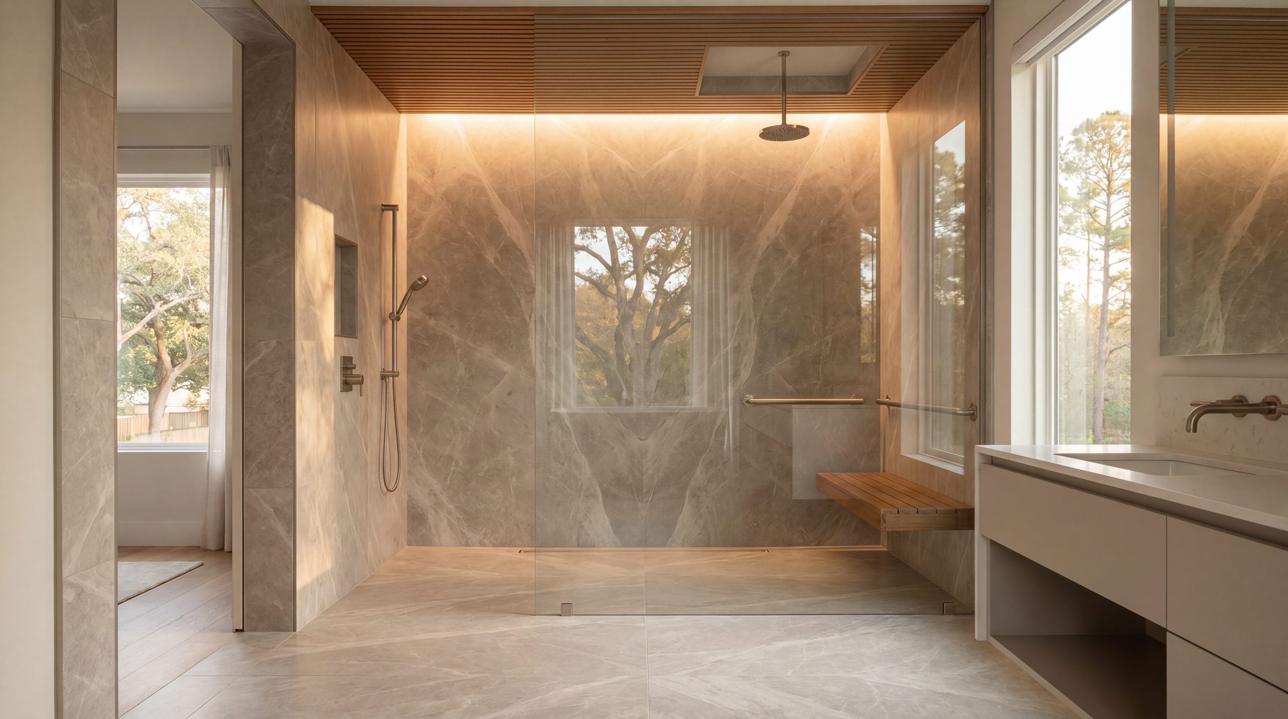
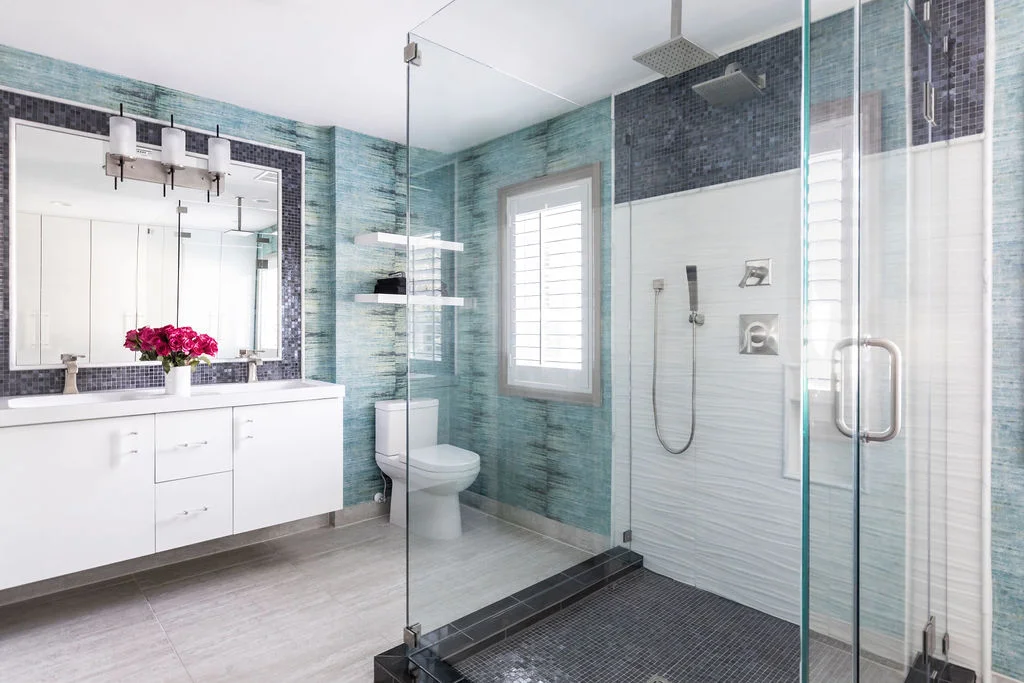
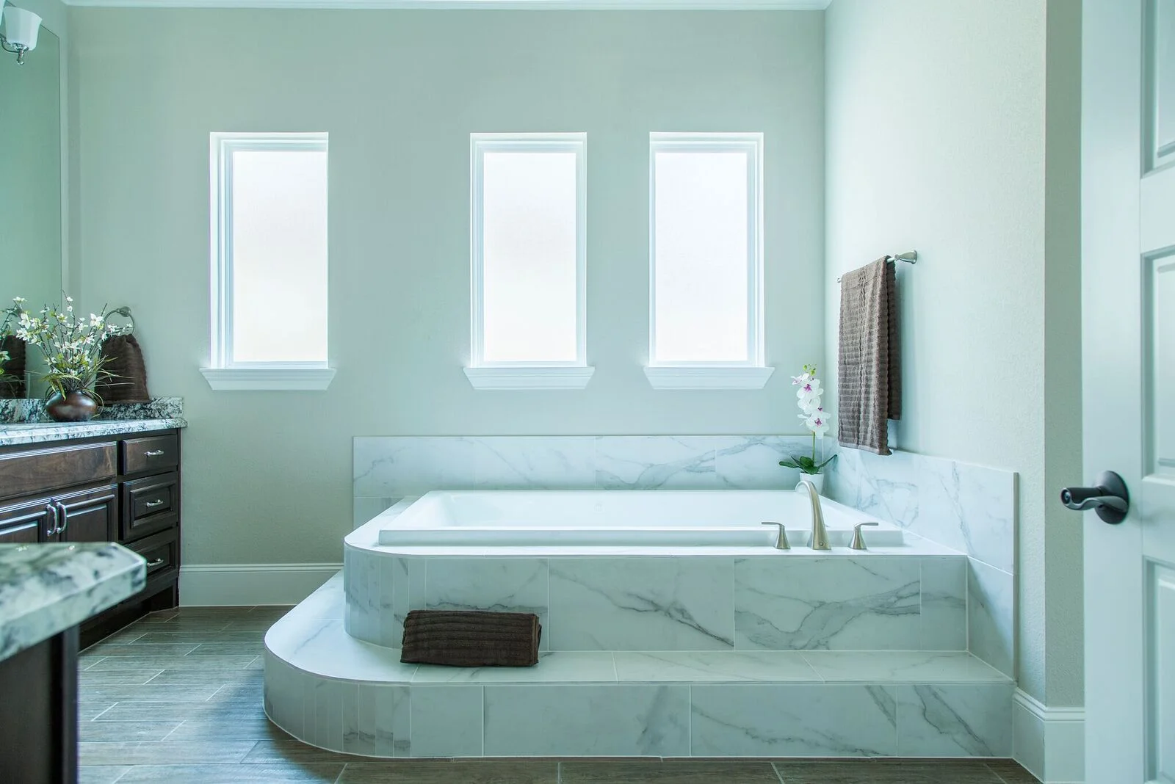
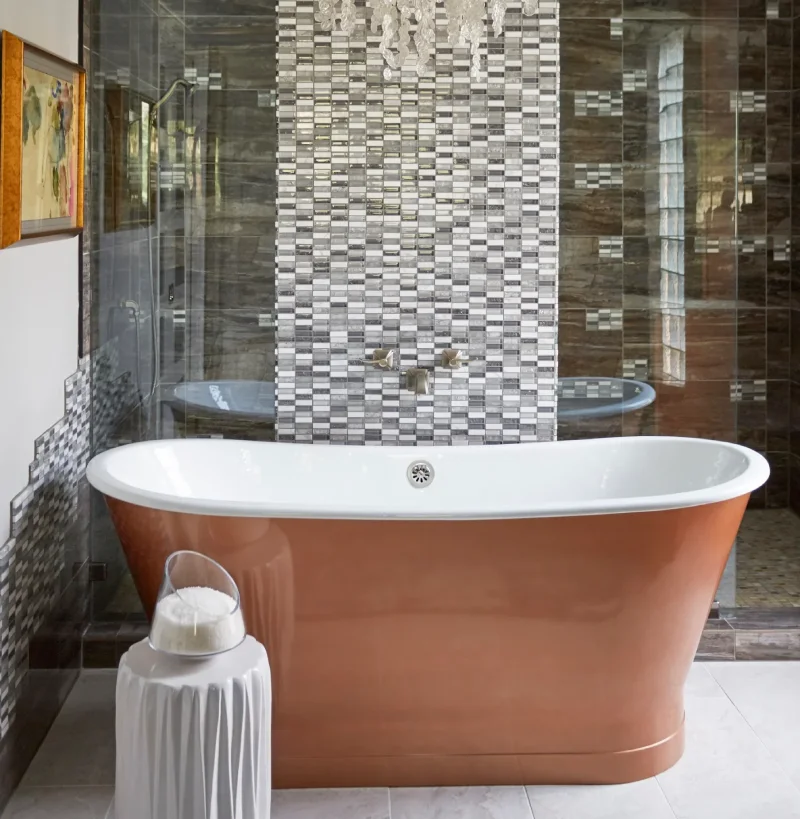
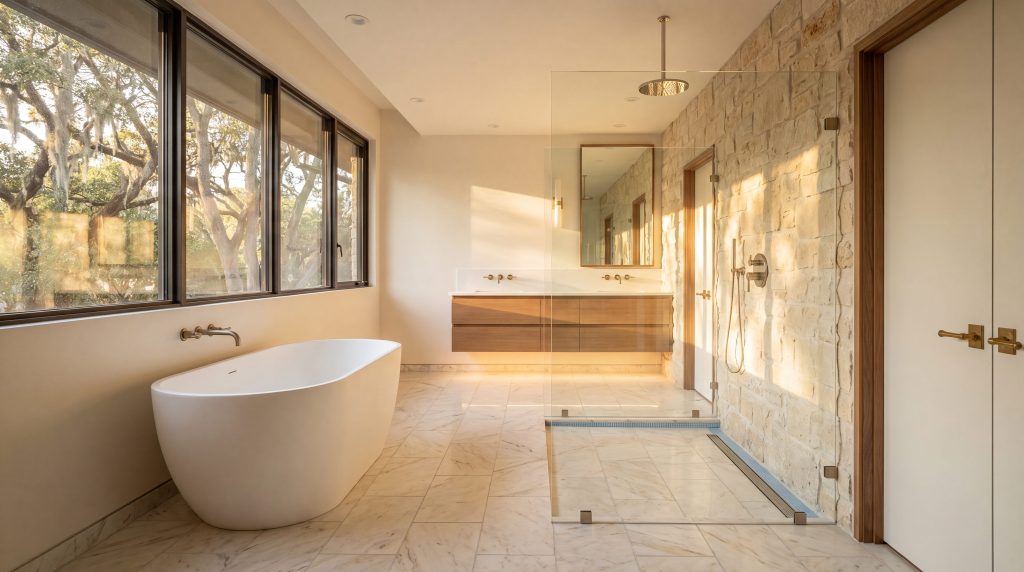
This is the highest-impact transformation in a 1960s Memorial bath. The original alcove tub typically sits in a 60-inch wide framed enclosure; replacing it with a 36–42 inch curbless walk-in shower frees adjacent square footage for a freestanding soaking tub positioned beneath the original (or sympathetically replaced) window. The transformation is functional and visual: spa-caliber daily use and a sculptural focal point against the home's mature live-oak canopy backdrop.
Pattern 3: Footprint Expansion Into Adjacent Closet or Hallway
When the original 70–90 square foot bathroom cannot accommodate the desired program even after layout reconfiguration, the most common expansion target is the adjacent master closet. The wall between bath and closet is typically non-structural and contains no plumbing, allowing relatively straightforward removal and reconstruction. Where the expansion crosses an exterior wall, the village ARB pathway engages — and the structural framing modifications require engineered drawings.
Era-Sympathetic Design Moves That Honor the 1960s Without Imprisoning It
The most resonant Memorial 1960s bathroom renovations do not impose contemporary design onto a mid-century shell, nor do they pursue strict historical restoration. They identify the original architectural elements worth preserving and reinterpret the rest through a contemporary lens that respects era proportions and material warmth.
Preserve clerestory windows and original sightlines. Many Memorial 1960s master baths feature high horizontal windows that admit filtered live-oak canopy light without compromising privacy. These windows are worth preserving — they define the room's daylight character and connect the renovated space to the home's architectural lineage. Where the original aluminum frames have failed, sympathetic replacements with thermally-broken aluminum and slim sightlines maintain the visual character while delivering current energy performance.
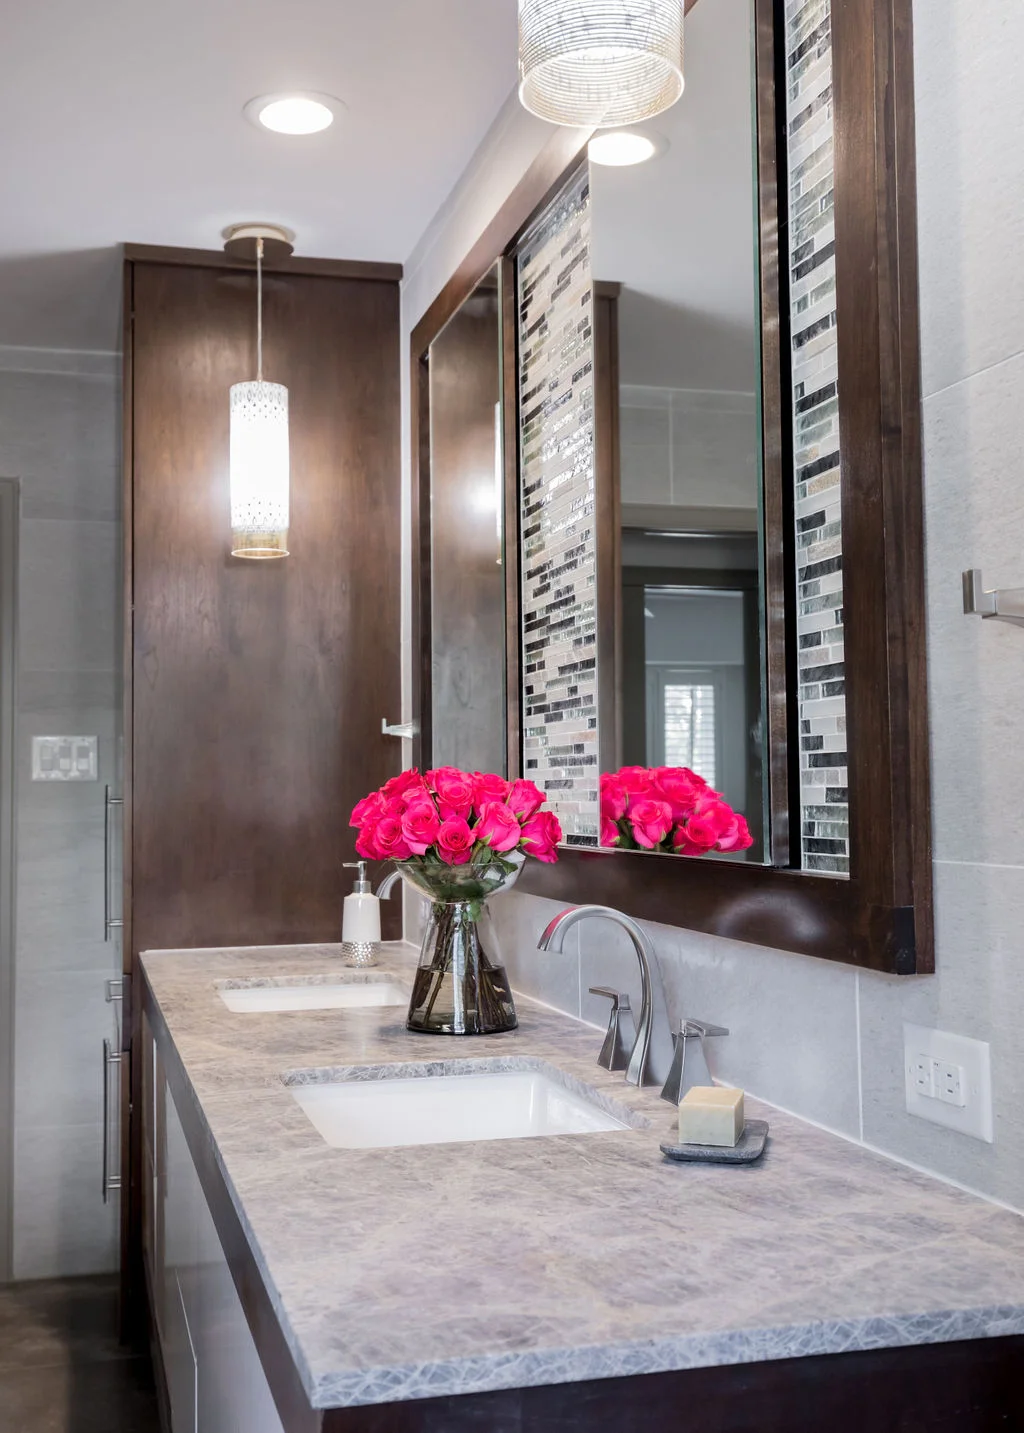
Reinterpret original tile rhythms in contemporary materials. Original 4x4 wall tile created a fine-grained visual rhythm at chair-rail and ceiling-line. Large-format honed Calacatta or Carrara marble in a contemporary running-bond pattern can echo that rhythm at a different scale — preserving the design DNA without the dated material expression. Subway tile in 4x12 format works similarly, especially in secondary baths.
Honor original ceiling heights. Memorial 1960s ceilings typically sit at 8 feet — lower than contemporary luxury construction. Rather than dropping the ceiling further or attempting to raise it (which engages structural complications above), era-appropriate renovations use the ceiling honestly with flush-mount or low-profile recessed lighting, vertical proportions in vanity mirrors, and tile that runs floor-to-ceiling without artificial breaks.
Integrate original material warmth — particularly Austin limestone and travertine. Where the original construction included Austin limestone exterior accents or travertine flooring at entries, carrying related stone materials into the renovated bathroom creates a continuity that pastiche cannot achieve. Honed (not polished) finishes match the era's preference for matte surfaces.
Use period-appropriate hardware as the bridge. Mid-century bathroom hardware — slender pulls, knurled knobs, simple geometric forms — is widely available from contemporary manufacturers. Specifying these forms in contemporary finishes (matte black, brushed nickel, or unlacquered brass) bridges era and present without falling into theme.
Investment Ranges for Memorial 1960s Bathroom Renovation
Memorial luxury bathroom renovation in 1960s-era homes ranges from $40,000 for a focused refresh on functional layouts to $150,000+ for full reconfigurations involving structural work, slab plumbing relocation, premium natural stone, and integrated spa features. The ranges below reflect KCB's pricing methodology — calibrated to the Memorial market's $1M–$5M property values and the engineering realities of mid-century construction.
|
Renovation Tier |
Scope Summary |
Investment Range |
Timeline |
|---|---|---|---|
|
Era-Aware Refresh |
Original layout preserved; new tile, vanity, fixtures; targeted plumbing/electrical upgrades; Schluter KERDI shower rebuild |
$40,000 – $75,000 |
8–12 weeks |
|
Layout Reconfiguration |
Compartmentalized toilet alcove removed; shower-over-tub converted to curbless walk-in shower + freestanding soaking tub; full Schluter KERDI; PEX supply replacement; updated electrical service |
$75,000 – $120,000 |
12–18 weeks |
|
Full Era-Home Transformation |
Layout reconfiguration + footprint expansion + village ARB-reviewed exterior modifications + premium stone + steam shower + radiant heated flooring + integrated lighting design |
$120,000 – $150,000+ |
16–24 weeks |
These ranges include the full design-build scope — design, engineering, materials, labor, permitting, ARB submission, and project management — under a single contract with single-firm accountability. They do not include hidden-condition reserve (KCB recommends a 10–15% contingency for any 1960s renovation), nor do they include asbestos abatement or other licensed environmental work where required. The Greater Houston Builders Association recognized KCB with the GHBA PRISM Award for Best Custom Home Bathroom and the GHBA Custom Builder of the Year designation — peer-validated benchmarks for the quality of work these investment ranges support.
Why Design-Build Is the Right Model for 1960s Memorial Bathroom Renovation
A 1960s era-home bathroom renovation is exactly the project where the traditional architect-contractor split fails Memorial homeowners. The architect designs without responsibility for the discoveries demolition produces. The general contractor bids the architect's drawings without authoring them, then issues change orders when reality diverges from drawing. The homeowner mediates between two parties whose incentives are not aligned.
The integrated design-build practice that Keechi Creek Builders operates places design, structural engineering, material selection, permitting, and construction under one contract with one accountable team. For a Memorial 1960s bathroom renovation, this matters in three measurable ways. First, design decisions account for construction reality — a curbless shower design includes the slab modification and slope engineering from day one, not as a change order discovered in week 12. Second, budget accuracy improves substantially because the same team that designs the renovation also builds it, pricing structural and infrastructure realities into the design phase. Third, the six Memorial Villages' ARB pathways are handled by a single firm with documented experience in each village — Hunters Creek's review committee, Bunker Hill's planning standards, Piney Point's detailed submission requirements — rather than coordinated across an architect, a permit expediter, and a contractor with conflicting timelines.
This is also why custom home construction in Memorial and 1960s era-home bathroom renovation belong in the same firm. The structural and engineering literacy required to build a new Memorial custom home on expansive Beaumont clay over a post-tension slab is precisely the literacy required to safely reconfigure a 1962 bathroom's slab-embedded plumbing. The skills are not adjacent — they are the same skills, applied at different scales.
Designing for the Full Arc of a Memorial Home's Life
Memorial's 1960s housing stock is owned, in disproportionate share, by long-tenure residents — homeowners who purchased in the 1980s or 1990s, raised families in these homes, and now plan to remain through retirement. A 1960s bathroom renovation, properly designed, is the single best opportunity to integrate universal-design features that protect long-term livability without compromising luxury aesthetic standards.
This is where KCB's credential structure delivers a measurable advantage. Brandon Lynch and Tommy Strong both hold CAPS certification — no other Memorial bathroom remodeler can match this dual credential. CAPS (Certified Aging-in-Place Specialist) is the National Association of Home Builders' recognized designation for design that integrates accessibility into mainstream residential construction. In a 1960s Memorial bathroom renovation, this expertise translates into specific, period-appropriate moves: curbless walk-in showers (which read as luxury, not accessibility), comfort-height toilets specified within era-sympathetic forms, lever-handle faucets that nod to mid-century hardware vocabulary, and reinforced wall blocking for future grab bars installed during the open-wall phase at no incremental cost.
None of these features compromise the renovation's luxury reading. All of them protect the homeowner's ability to remain in the home — and the home's resale value — across a 30-year horizon.
Frequently Asked Questions About Bathroom Remodeling in Memorial's 1960s Homes
How much does a bathroom remodel cost in a Memorial 1960s home?
Memorial 1960s bathroom renovations range from $40,000 for an era-aware refresh in the original footprint to $150,000+ for a full transformation with structural work, slab plumbing relocation, premium natural stone, and integrated spa features. Mid-range layout reconfigurations — converting shower-over-tub to a dedicated curbless walk-in shower and freestanding soaking tub — typically range $75,000 to $120,000 in Memorial Villages homes.
Why is renovating a 1960s Memorial bathroom more expensive than a newer home?
Memorial's 1960s homes typically conceal galvanized supply lines (corroded internally), cast-iron drain stacks with pinhole corrosion, original lead or copper shower pans that have failed, 100-amp electrical service inadequate for modern bathroom loads, and slab-embedded plumbing that requires saw-cutting for any layout change. These infrastructure realities add $10,000 to $25,000 to the renovation cost relative to a comparable new-home bathroom — but they are not contractor upsells, they are the structural reality of 60-year-old residential infrastructure in Harris County.
Do I need ARB approval for a bathroom remodel in Hunters Creek Village or Piney Point Village?
Interior-only bathroom remodels in the Memorial Villages typically do not require Architectural Review Board approval. ARB review is engaged when the renovation affects exterior walls, changes window opening sizes, expands the home's footprint, or adds exterior plumbing or roof penetrations. Each of the six Memorial Villages — Hunters Creek, Bunker Hill, Piney Point, Hedwig, Hilshire, and Spring Valley — operates its own ARB with distinct submission requirements. Keechi Creek Builders handles all ARB documentation directly.
What is the Schluter KERDI waterproofing system, and why is it essential in 1960s bathrooms?
Schluter KERDI is a bonded polyethylene waterproofing membrane installed at the substrate level beneath tile in wet areas. The orange membrane bonds to cement board with modified thin-set mortar, with KERDI-BAND tape sealing every seam and KERDI-DRAIN linear drains integrated at curbless thresholds. It is essential in 1960s Memorial bathrooms because original shower pans were typically hot-mopped lead or copper that have failed or are failing — and because Houston humidity demands a substrate-level waterproof barrier that protects the home for 50 years, not five.
Can a 1960s Memorial bathroom be expanded into the adjacent master closet?
Yes, in most 1960s Memorial floor plans the wall between the master bathroom and the adjacent closet is non-structural and contains no plumbing, allowing relatively straightforward removal and reconstruction. Where the expansion crosses an exterior wall, the village Architectural Review Board pathway engages, and the structural framing modifications require engineered drawings. Footprint expansion typically adds $15,000 to $30,000 to the renovation cost depending on the extent of structural work.
Should I keep the original 1960s tile or replace everything?
Most original 1960s bathroom tile is installed over cement-board substrates that have outlived their service life — particularly in shower walls and floors where the substrate may have absorbed decades of moisture. Era-aware renovation typically removes original wall and floor tile in wet areas while preserving non-wet original elements (clerestory windows, solid-core doors, original ceiling heights). Large-format honed Calacatta or Carrara marble in a contemporary running-bond pattern can reinterpret the original tile rhythm without copying it.
How long does a 1960s Memorial bathroom remodel take?
Era-aware refreshes in the original footprint typically run 8–12 weeks. Layout reconfigurations involving curbless shower conversion, freestanding tub installation, and plumbing reroutes typically run 12–18 weeks. Full transformations involving footprint expansion, ARB-reviewed exterior modifications, and premium materials with longer lead times typically run 16–24 weeks. Hidden-condition discoveries can extend any of these ranges by 1–3 weeks — which is why KCB recommends a 10–15% schedule and budget contingency on every 1960s renovation.
Does Keechi Creek Builders handle asbestos abatement when it's discovered?
KCB coordinates licensed asbestos abatement through credentialed Houston-area abatement firms when testing identifies asbestos-containing material in original vinyl floor tile, mastic, or insulation. The Texas Department of State Health Services regulates abatement and requires licensed firms for any disturbance — KCB does not perform abatement directly, but every 1960s Memorial bathroom remodel includes pre-demolition testing where era-appropriate materials are present, and abatement is integrated into the project schedule before any tile or substrate removal.
Bringing a 1960s Memorial Bathroom Into the Next Generation of the Home
The 1960s Memorial home is not a property to be tolerated until it can be replaced. It is a structure with architectural integrity, mature landscape, and irreplaceable location value — and the bathrooms within it are the most consequential renovations a Memorial homeowner will undertake. Done well, a 1960s era-home bathroom transformation honors what the home has been while delivering what it needs to be for the next 30 years.
For Memorial homeowners considering a 1960s bathroom renovation, the first conversation is not about tile selections or fixture brands. It is about the home's specific infrastructure condition, the structural opportunities and constraints, the village ARB pathway, and the budget and timeline framework that those realities define. Schedule a Memorial 1960s bathroom assessment with Keechi Creek Builders at (281) 914-4951 — or learn more about KCB's Memorial bathroom remodeling practice.
Call (281) 914-4951 to talk through your 1960s Memorial bathroom with our team first, and we will assess the structure, the original plumbing, and the design moves worth preserving before we propose a scope. If you prefer to begin in writing, send us a message through our contact page at https://www.keechicreekbuilderstx.com/contact-us/, and Keechi Creek Builders will respond within 24 hours to start the conversation.