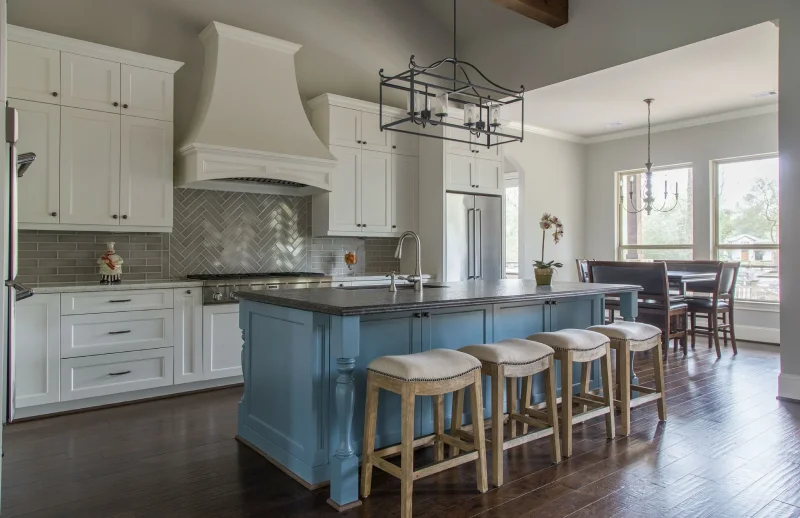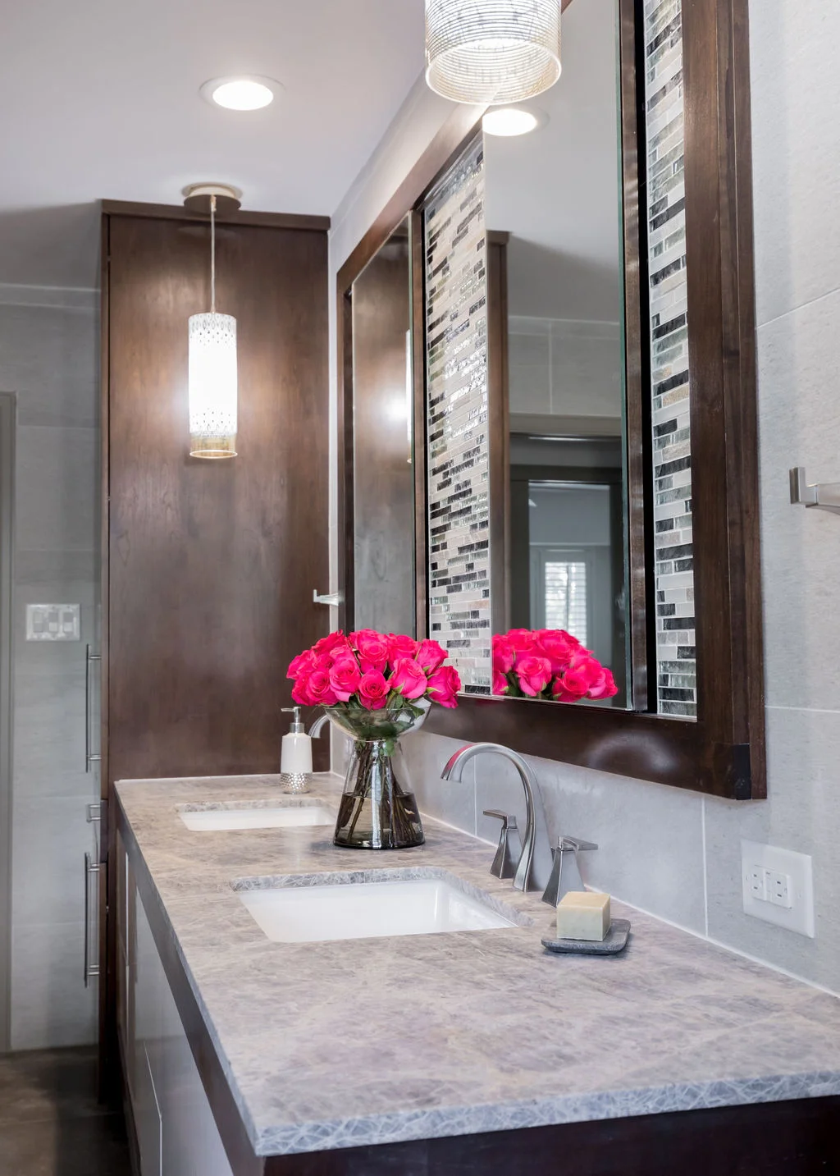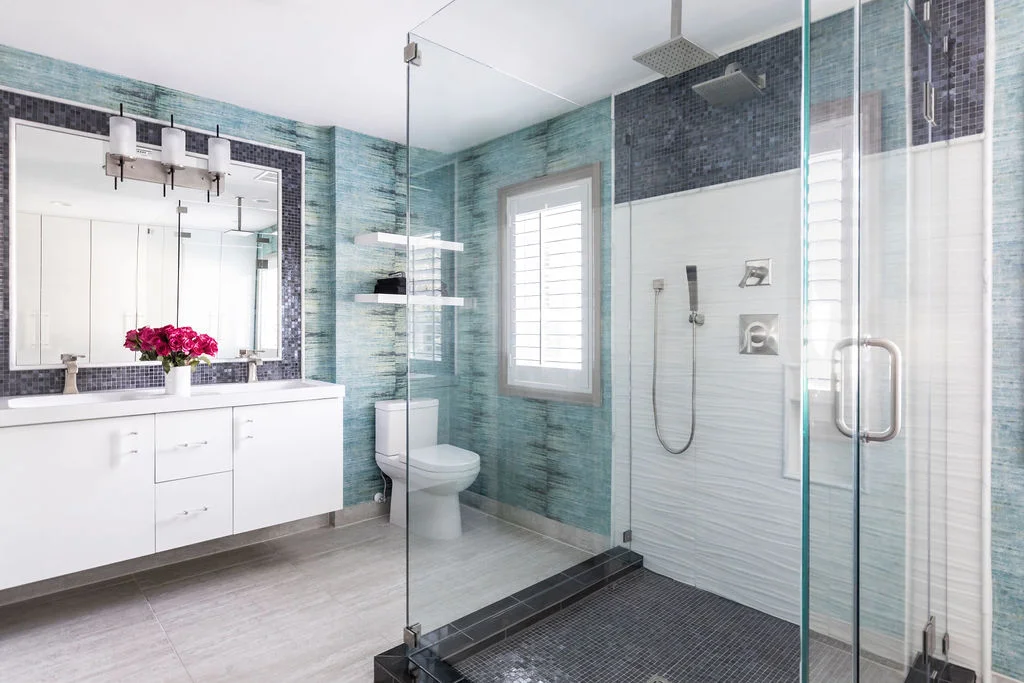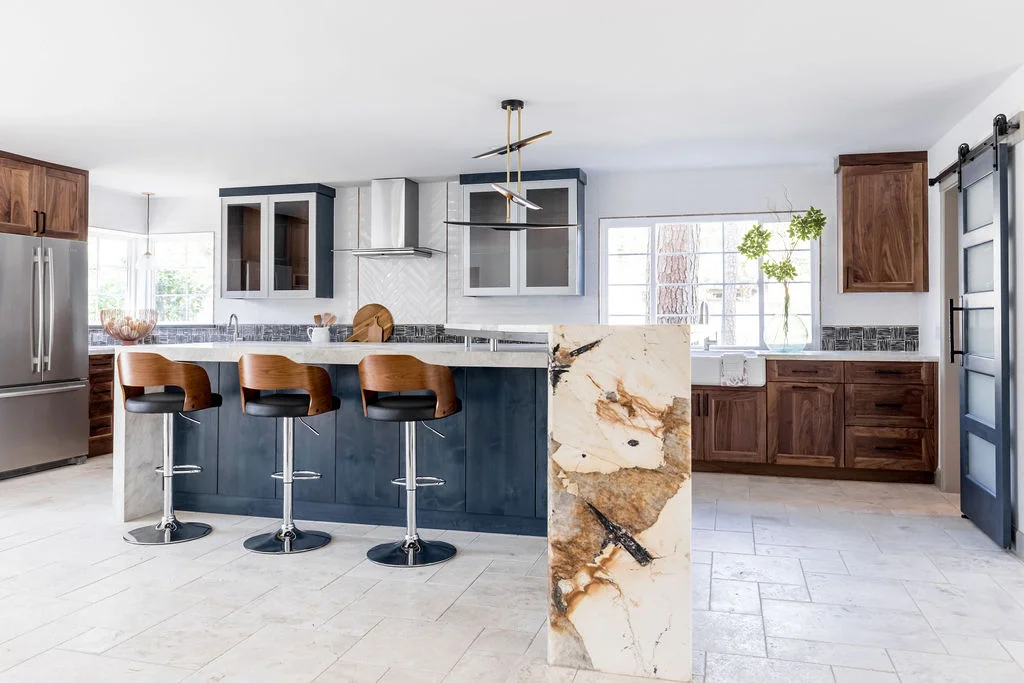
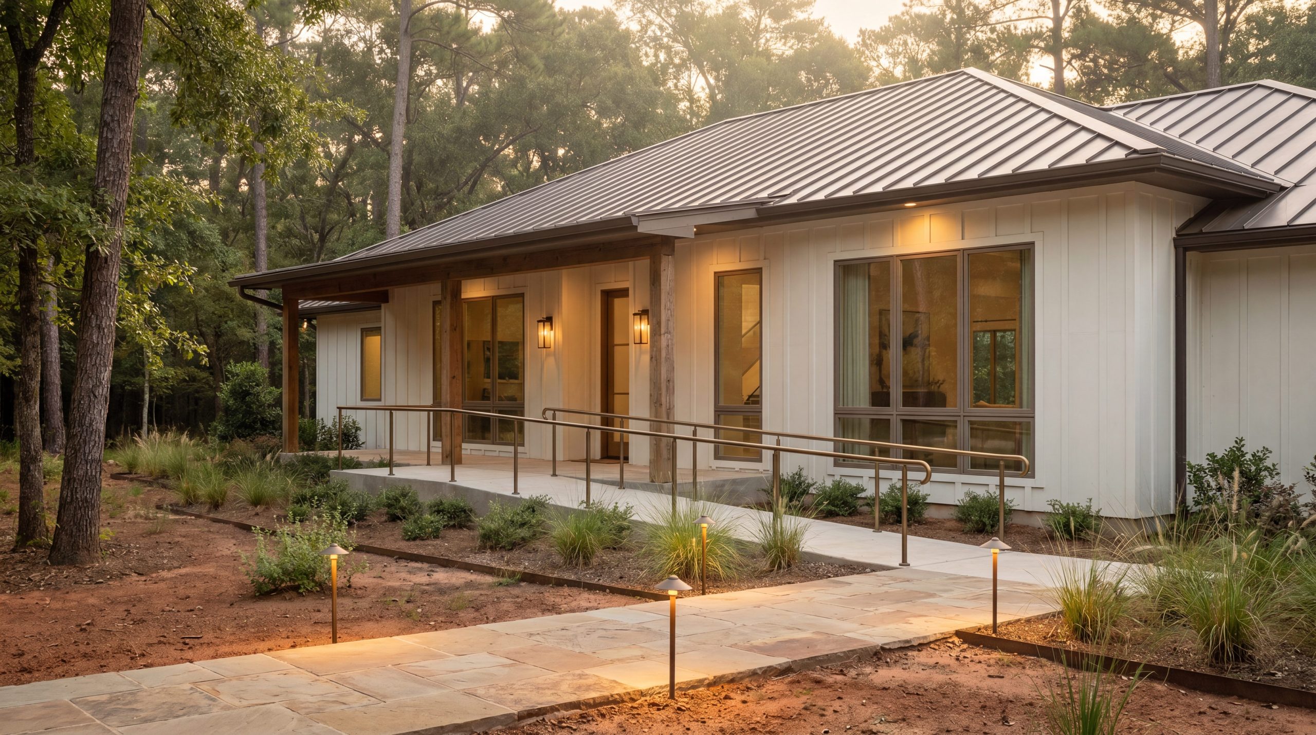
Aging-in-place custom home design in The Woodlands is a CAPS-certified approach to building a single-story forever home that engineers lifelong livability — wider doorways, curbless thresholds, reinforced blocking, comfort-height fixtures, and slip-resistant finishes — into a luxury Hill Country Modern or Transitional custom home that never reads as institutional.
Key Takeaways
- Forever Home, Not Future Renovation: An aging-in-place custom home is engineered at framing — wider doorways, blocking behind drywall, single-level living — so the home flexes with the homeowner over thirty-plus years.
- CAPS Credential Signals Discipline: Keechi Creek Builders carries the NAHB Certified Aging-in-Place Specialist designation across both Brandon Lynch and Tommy Strong — unmatched in The Woodlands.
- Universal Design Is Luxury Design: Curbless showers, 36-inch doorways, lever handles, and comfort-height vanities appear in award-winning Sterling Ridge and Carlton Woods customs because they read as elevated, not assistive.
- Single-Level Living Anchors Every Plan: The Woodlands forever-home archetype puts primary suite, kitchen, and laundry on the main floor; second-story square footage becomes optional.
- Hidden Engineering Beats Visible Hardware: Continuous 2x10 plywood blocking behind every wet wall lets future grab bars, benches, or rails install in twenty years without opening drywall.
- Montgomery County Approves Engineered Plans: DSC and Montgomery County reviewers clear aging-in-place engineering cleanly when CAPS-trained builders submit the right detailing up front.
- Tommy Strong, CLC, CGR, CAPS: KCB's Senior Project Manager and third-generation carpenter leads every aging-in-place project through framing, finishing, and CAPS handoff.
What Is an Aging-in-Place Custom Home in The Woodlands?
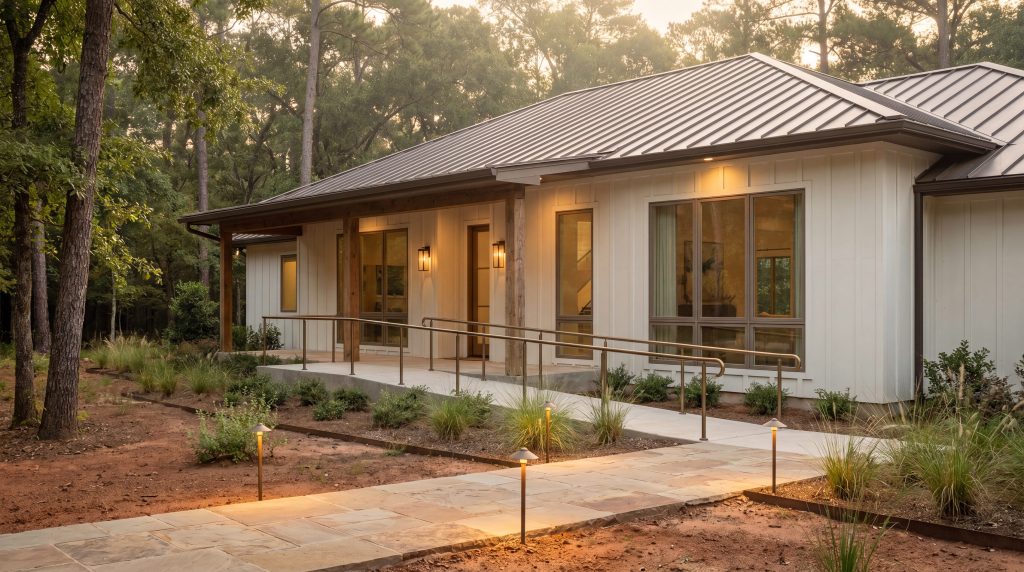
An aging-in-place custom home is a forever home engineered from the foundation up to support its homeowners through every life stage without a surgical accessibility retrofit. For The Woodlands homeowners, that means a single-story or primary-suite-down floor plan; 36-inch interior doorways with offset hinges; zero-step entries at the front, garage, and screened porch; curbless wet rooms in the primary bath; comfort-height vanities and toilets; slip-resistant honed porcelain large-format flooring; lever-handle hardware throughout; and continuous 2x10 plywood blocking behind every wet wall, toilet wall, and key hallway.
A retrofitted home accumulates accommodations — a grab bar drilled into tile, a ramp grafted onto a stoop. A forever custom home from Keechi Creek Builders builds the same capability into the architecture before drywall closes. AARP research consistently shows roughly 77% of Americans 50 and older want to remain in their home as they age.
Brandon Lynch carries the NAHB Certified Aging-in-Place Specialist (CAPS) designation alongside his Graduate Master Builder and Certified Green Professional credentials. Senior Project Manager Tommy Strong adds CAPS, CGR, and CLC (Certified Living in Place) certifications with 30 years of field carpentry. For deeper context on KCB's full process, see Keechi Creek Builders' custom home builder service in The Woodlands.
Why Build a Forever Home Now Instead of Modifying Later?
The financial and lifestyle math runs decisively in favor of building it in.
- Cost Premium Is Modest at Construction: Building 36-inch doorways, zero-step thresholds, blocking, and a comfort-height primary suite into a new custom home typically adds 1–3% to the build cost. Retrofitting the same features later — opening framed walls, recutting jambs, demolishing a curbed shower — routinely runs 8–15 times that amount.
- Resale Value Climbs: The Woodlands is aging up. Single-story luxury homes with universal-design features attract both move-up families and downsizing empty-nesters, widening the resale pool.
- Independence Has a Number: Genworth's 2023 Cost of Care Survey reported a national median of $5,350 per month for assisted living. A forever home is the single most cost-effective way to delay or eliminate that line item.
- Woodlands Demographic Reality: Howard Hughes Corporation, the master developer, has documented a steady shift toward 55+ households in older villages — Panther Creek, Grogan's Mill, parts of Indian Springs.
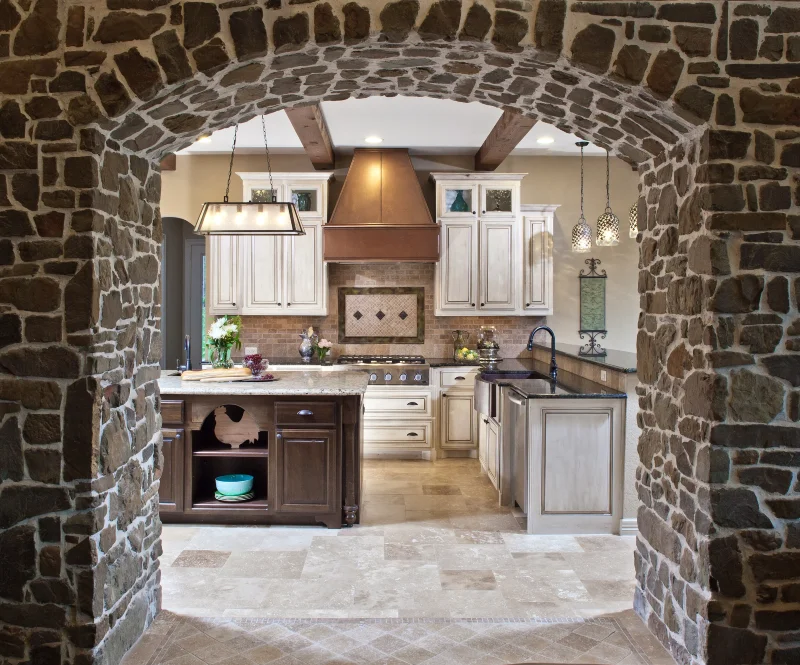
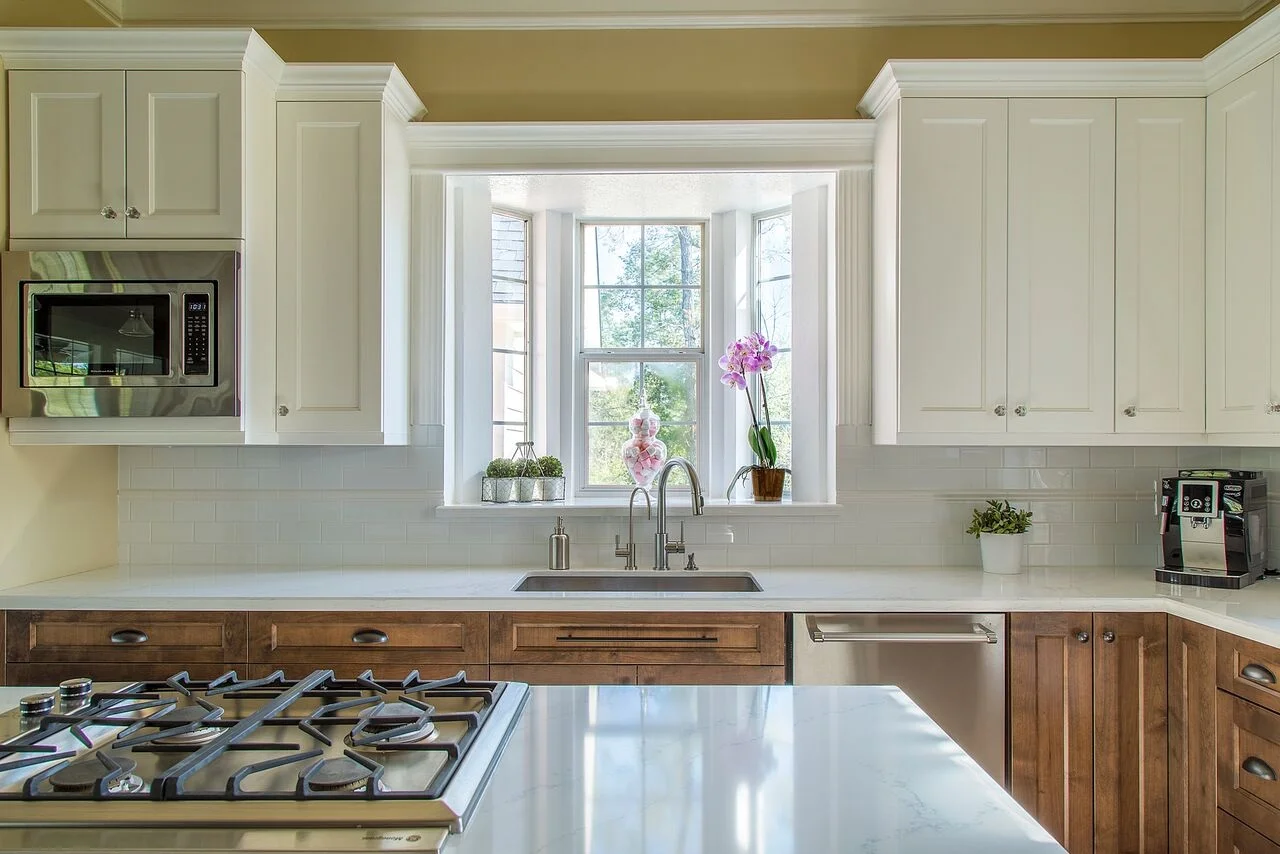
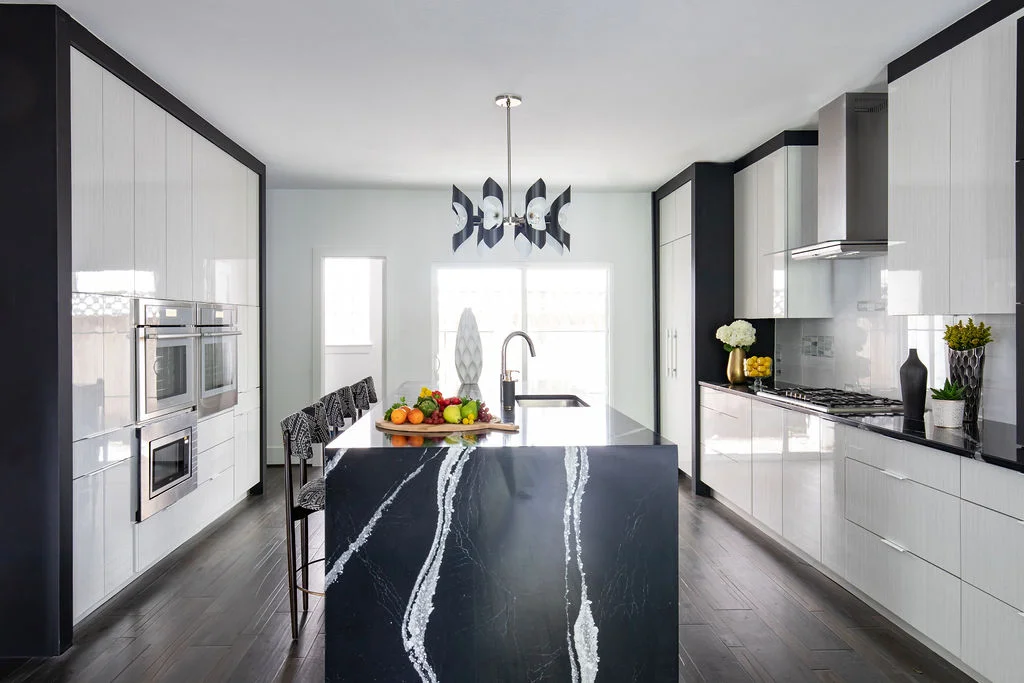
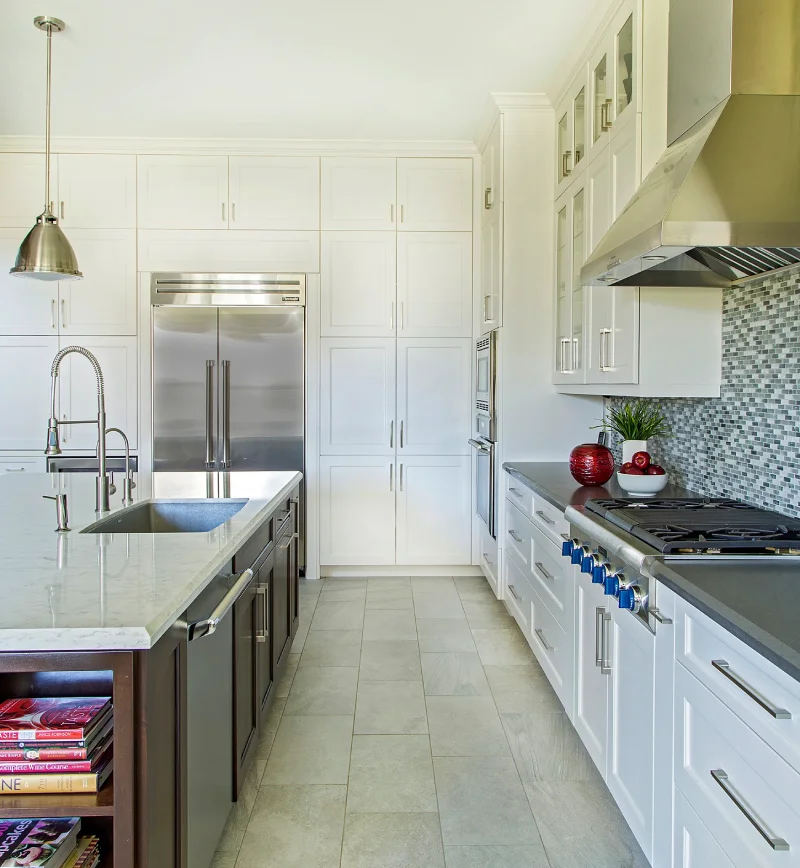
For homeowners weighing a remodel of an existing two-story home, KCB applies the same CAPS principles to interior renovations, including universal-design kitchen remodeling in The Woodlands, often the first room a homeowner converts when planning a long stay.
What Universal Design Features Belong in a Woodlands Forever Home?
Universal design — codified in seven principles by North Carolina State University's Center for Universal Design — is the design philosophy that supports lifelong livability without singling out any age or ability group. KCB applies it at schematic, not at finish-out.
|
Actionable Tip During your design consultation, ask Keechi Creek Builders to flag every interior doorway at 36 inches with offset hinges and to map blocking locations on the architectural drawings — not the engineering drawings only. That single specification gives you 38 inches of clear opening at the primary hallway and a written record of every wall ready for future grab-point installation, with no demolition required. |
- Single-Level Primary Living: Primary bedroom, primary bath, kitchen, laundry, and at least one secondary bath all on the main floor.
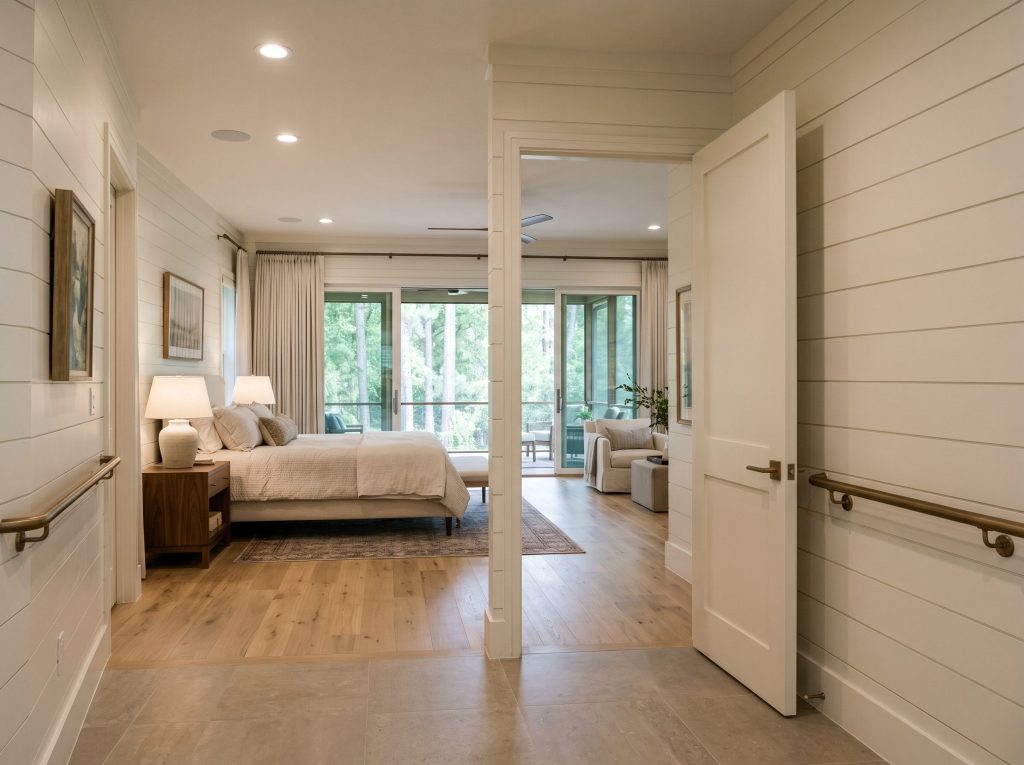
- Wider Doorways and Hallways: 36-inch interior doorways with offset hinges (adding roughly 2 inches of clear width) and 42-inch primary hallways.
- Zero-Step Thresholds: A flush front entry, garage-to-house transition, and screened-porch threshold — engineered into the foundation pour, not ramped at finish.
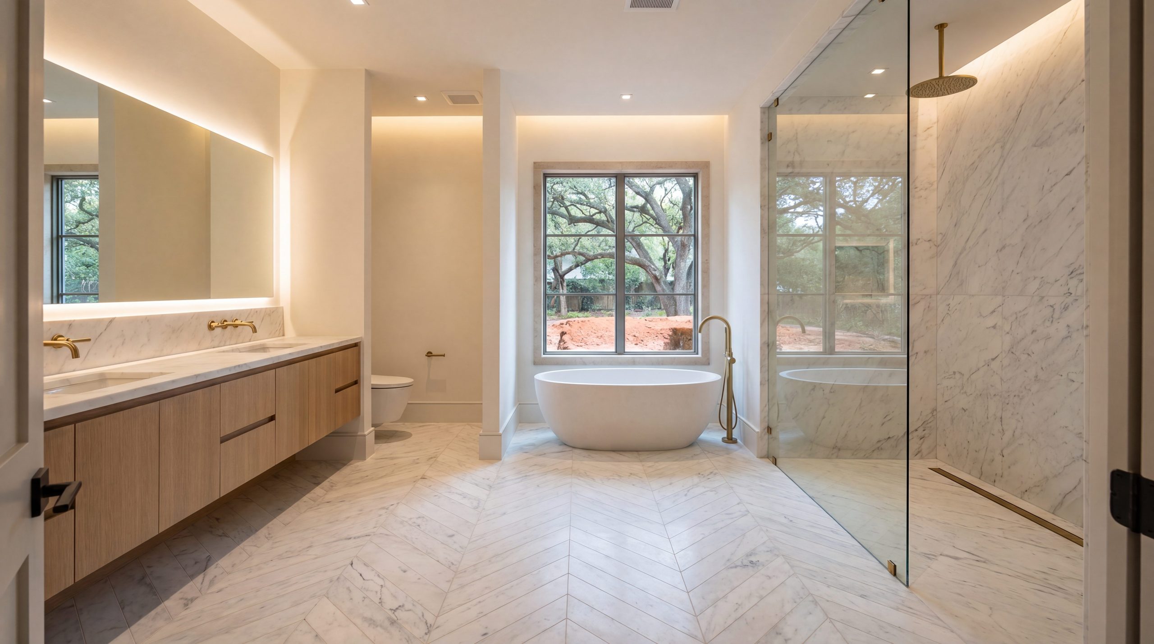
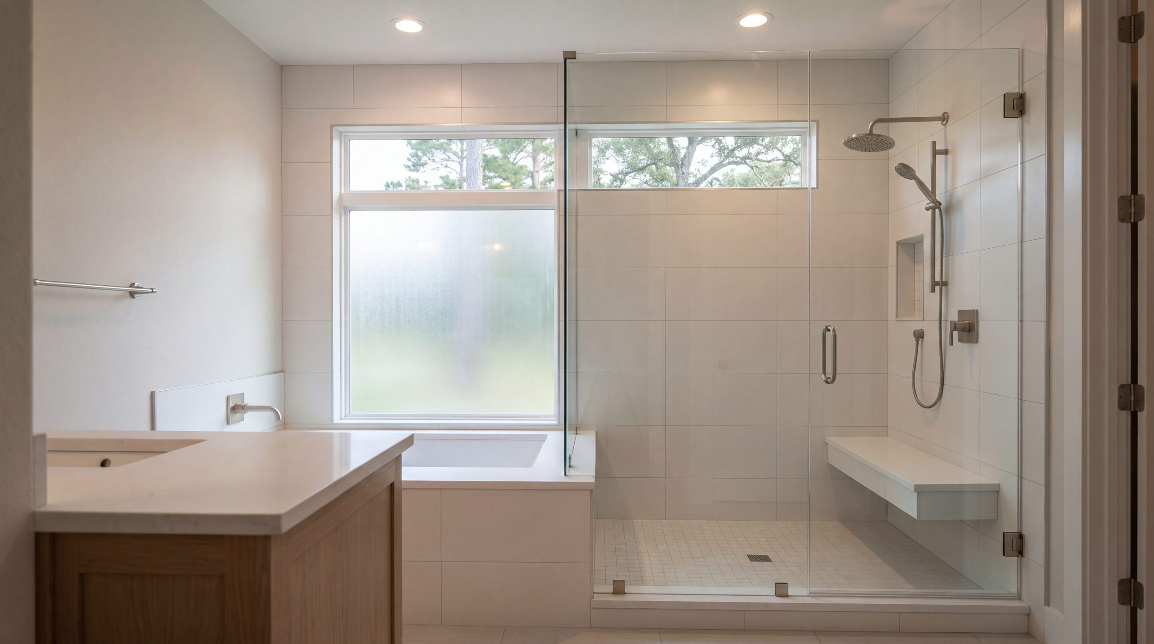
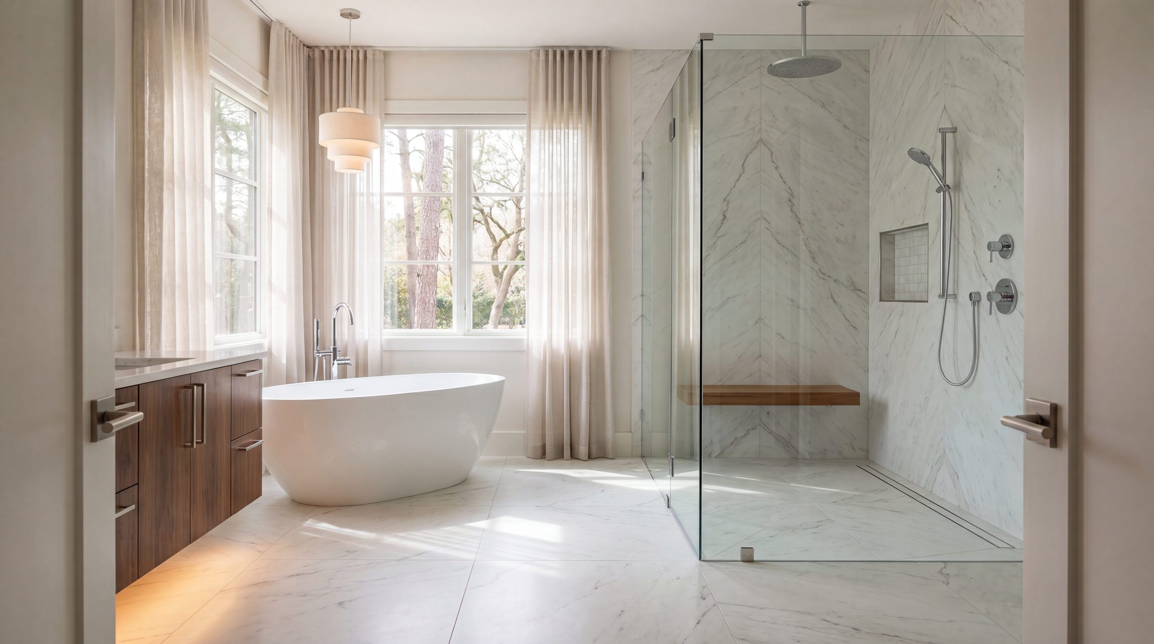
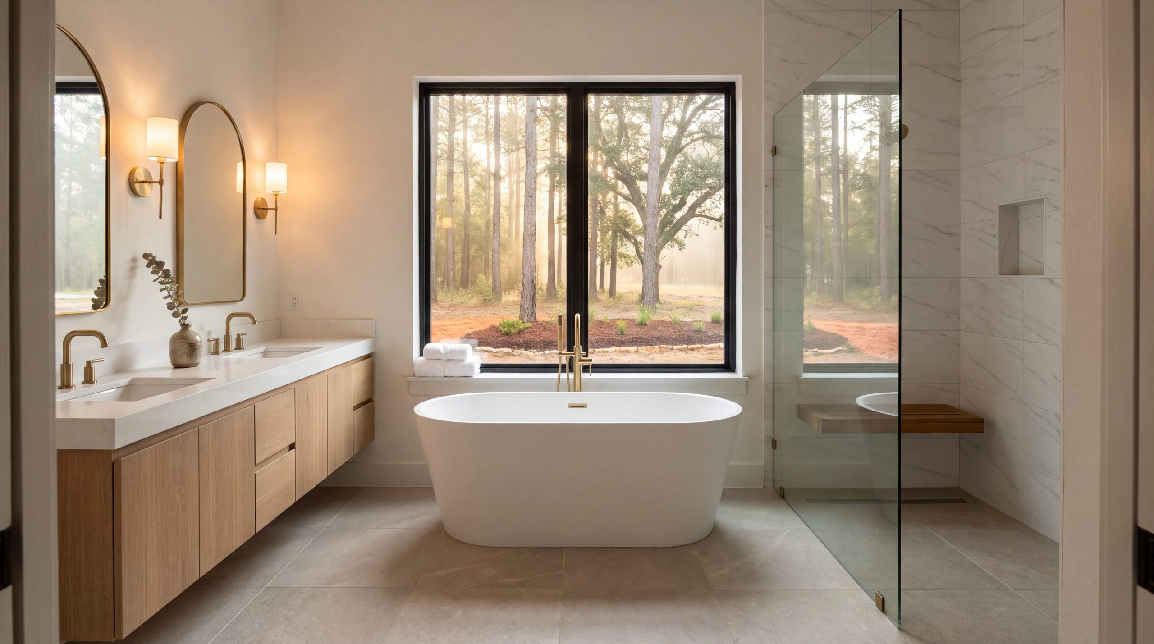
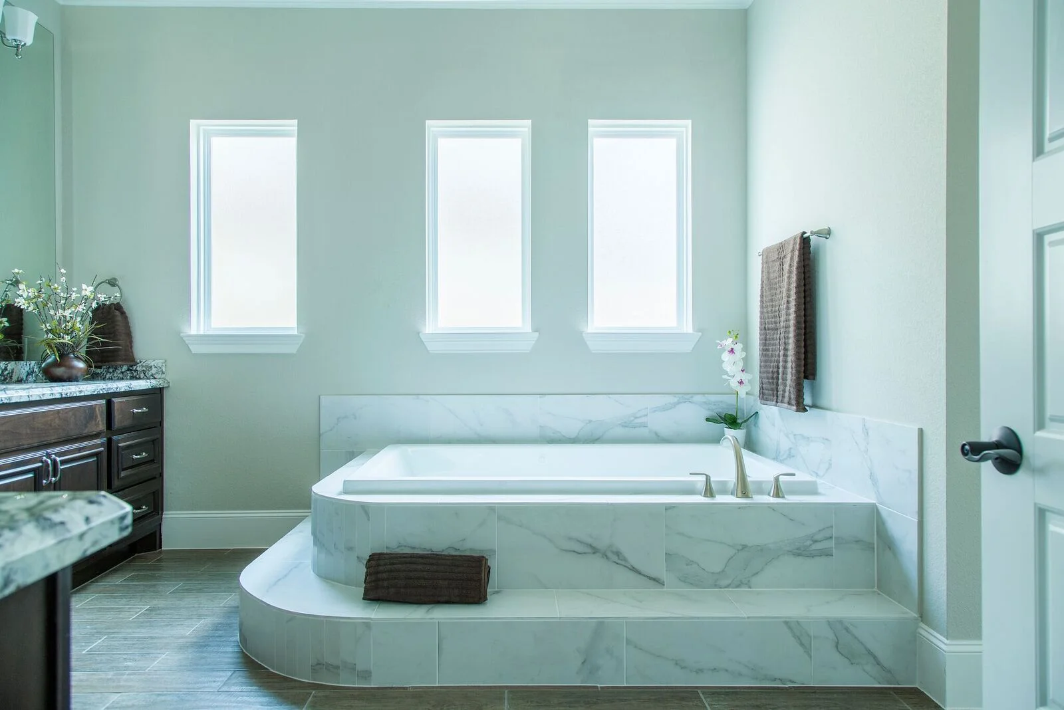
- Curbless Wet Rooms: Primary bathroom flooring runs continuous from room into shower with no curb and a hidden linear drain, on slip-resistant honed porcelain at DCOF 0.6+.
- Comfort-Height Fixtures: 36-inch vanities, comfort-height toilets, and a primary closet with adjustable rod and shelf heights.
- Lever Hardware, Not Knobs: Every door and faucet uses lever or single-handle controls. Cabinet pulls become sculptural arc finger-pulls.
- Layered, Glare-Free Lighting: Recessed cans, under-cabinet LEDs, hidden cove uplighting, and motion-activated nightlights at 2700K — calibrated for aging eyes that lose contrast sensitivity decades before they lose acuity.
- Smart-Home Backbone: Pre-wired for voice control, video doorbell, remote thermostat, and one-touch lock-down — 30% of the retrofit cost at framing.
Each of these reads as luxury to a 45-year-old buyer and as autonomy to the same buyer at 75.
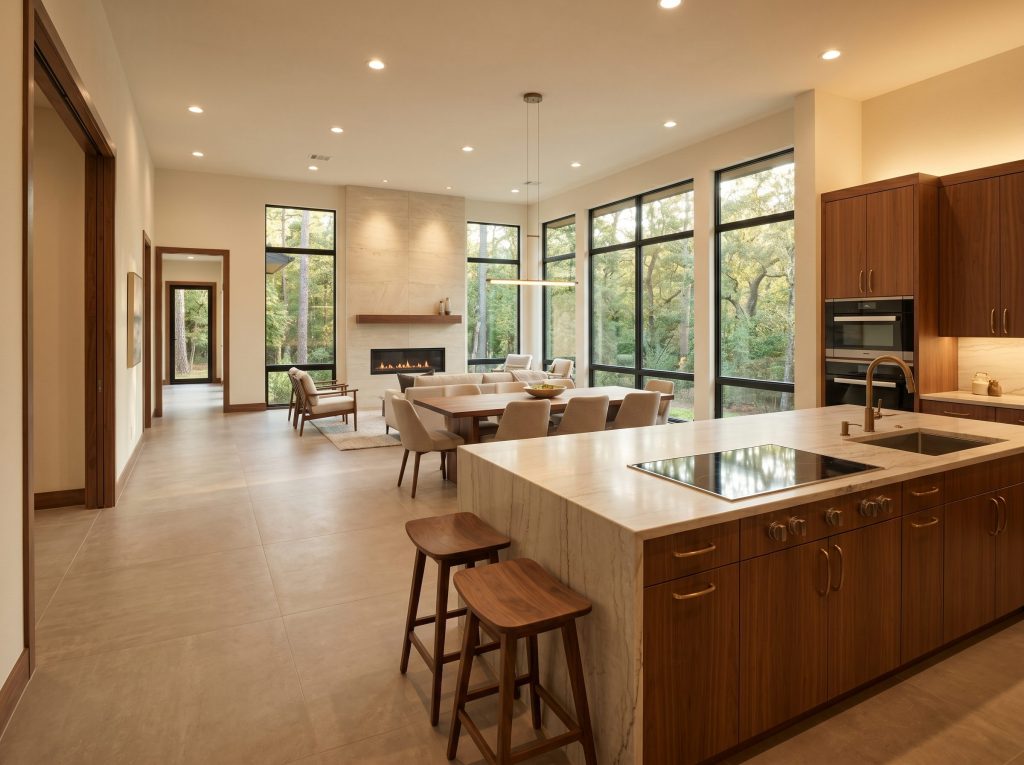
How Do You Build Aging-in-Place into a Custom Home Without It Looking Institutional?
The discipline runs at three layers.
|
Tommy's Field Note In my CAPS-certified field work across Sterling Ridge and Carlton Woods, the single decision that separates a luxury forever home from a clinical one happens before drywall. I run continuous 2x10 plywood blocking 32 to 48 inches above finished floor on every wet wall, toilet wall, and primary-hallway wall. With universal blocking, any rail, niche, or bench can be added in twenty years without surgery. The luxury reads at age 45. The autonomy shows up at 75. That is dignity engineered at framing. |
Engineering before architecture. Continuous 2x10 plywood blocking behind every wet wall, every toilet wall, every primary-bath wall, and every primary-suite hallway lets KCB place a grab bar, niche, bench, or rail anywhere on those walls — in twenty years — without surgery. The blocking is invisible until needed.
Finishes that double as function. A continuous brushed-bronze architectural rail at 36-inch code height in the primary hallway reads as a refined hardware detail and is an ANSI 117.1-rated grab assist capable of 250-pound load. A built-in slab-tile niche in the primary shower is both a luxury detail and a fingertip grab point. A cantilevered teak shower bench is bench, art, and seated bathing in one.
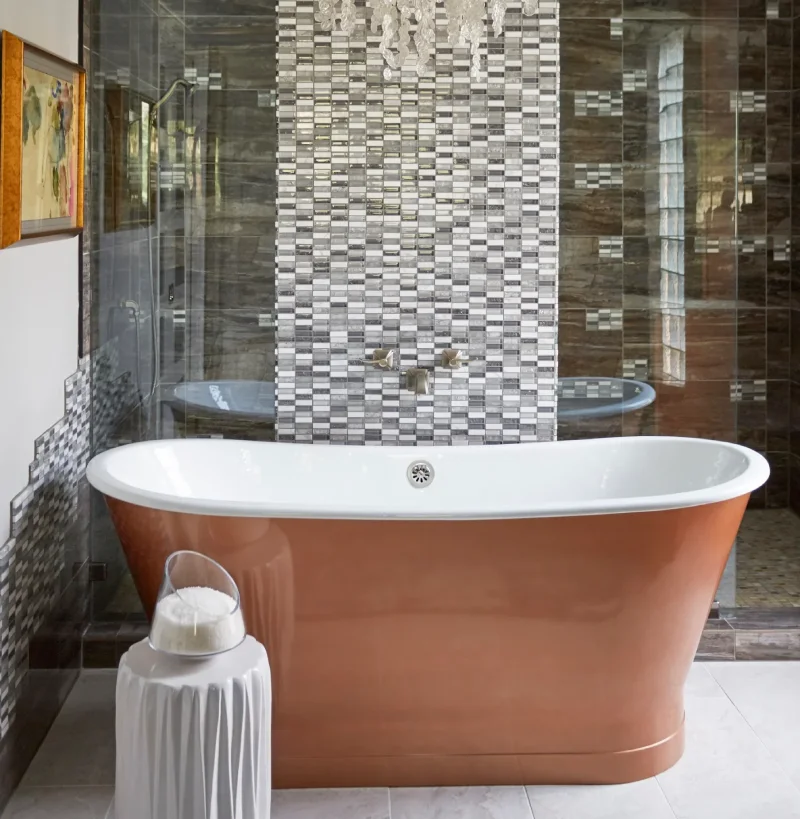
Concealment by integration. Lever handles, comfort-height toilets, curbless showers, and 36-inch doors disappear into the architecture because they ARE the architecture, designed in at floor plan. The home reads as elevated residential luxury — a Carlton Woods estate, a Sterling Ridge transitional, a Creekside Park modern — and quietly, indistinguishably, ages with the family inside it.
For Woodlands homeowners considering the bathroom-specific application of these principles, KCB publishes a CAPS-certified guide to bathroom remodeling in The Woodlands TX.
Which Villages Best Support a Single-Story Forever Home?
Lot geometry and DSC architectural standards vary across The Woodlands' nine villages plus the Carlton Woods custom enclave. For a single-story forever home, KCB recommends villages where lot depth and existing architectural rhythm support lower roof lines and wider footprints.
- Sterling Ridge: Lot depths support a 70- to 90-foot linear single-story plan with a screened porch off the primary suite.
- Carlton Woods: Custom-only luxury enclave with the largest lots in The Woodlands — sprawling single-story estates with guest wings and pool houses all on grade.
- Creekside Park: Newer village, more contemporary architectural expectations, and lots that support efficient single-story footprints near George Mitchell Nature Preserve trails.
- Indian Springs: Established village with a maturing 55+ resident base and ARB precedent for single-story remodels and replacements.
- Grogan's Mill: The original 1974 village George Mitchell developed — mature canopy and walking access to the village center.
The DSC reviews zero-step entries, screened-porch thresholds, and primary-down floor plans without issue when the plans arrive engineered. ZIP codes 77380, 77381, 77382, 77384, 77385, and 77389 all see KCB aging-in-place customs.
What Does an Aging-in-Place Custom Home Cost in The Woodlands?
Aging-in-place engineering adds a modest premium to a Keechi Creek Builders custom home — well under the cost of retrofitting later.
- Entry Luxury (3,000–4,000 sq ft, primary villages): $375 to $450 per square foot all-in. Aging-in-place engineering adds roughly $15,000 to $30,000.
- Premium Luxury (4,000–5,500 sq ft, Sterling Ridge, Creekside Park): $450 to $500 per square foot. CAPS premium runs $25,000 to $45,000.
- Carlton Woods Custom (5,500+ sq ft, estate-scale): at the top of the $250 to $500 per square foot range. Aging-in-place engineering at this tier is typically standard inclusion.
Those ranges reflect finished, DSC-approved, warrantied custom homes from a 17-year Woodlands builder carrying GMB, CGP, CAPS, and a BBB A+ rating. A production builder offering a lower square-foot number is offering a different product — usually missing the geotechnical engineering, the blocking, the credentialed design integration, and the single-page warranty.
How Does KCB Approve Aging-in-Place Plans Through the DSC?
From DSC approval through final walkthrough, Keechi Creek Builders runs every aging-in-place project through a documented sequence.
- Step 1, CAPS Programming: Brandon Lynch and Tommy Strong meet the homeowner to capture lifestyle, mobility forecast, and luxury expectations.
- Step 2, Schematic with Universal-Design Overlay: The architect develops plans with the seven universal-design principles applied early — KCB's in-house design-build integration prevents architect-builder coordination gaps.
- Step 3, DSC Pre-Application: The plan is presented to the DSC informally, flagging zero-step entries and covered porches that touch ARB-sensitive setbacks.
- Step 4, Engineered Plan Submission: Foundation plan, structural plan, MEP, and accessibility detailing all submit together — including 2x10 blocking locations called out on the drawings.
- Step 5, Montgomery County Plan Review and Permit: Plans pass county code review.
- Step 6, Construction with In-House CAPS QA: Tommy Strong walks every framing phase confirming blocking depths, doorway widths, threshold details, and lever-hardware rough-ins.
- Step 7, Owner Walkthrough and CAPS Handoff: Brandon Lynch personally hands the homeowner a documented list of every aging-in-place feature built in and a CAPS continuity letter for any future remodeler.
Having navigated Montgomery County permitting for 17+ years, KCB carries the institutional memory of how the DSC and the county read these plans.
Frequently Asked Questions
What is aging-in-place design in a custom home?
Aging-in-place design in a custom home is the engineering and architectural discipline of building a residence that supports its homeowners through every life stage without future accessibility retrofits. In The Woodlands, that means a single-story or primary-down floor plan with wider doorways, zero-step entries, curbless showers, comfort-height fixtures, slip-resistant flooring, lever hardware, and continuous structural blocking — all detailed at framing, hidden behind luxury finishes, and approved through the Development Standards Committee.
What does CAPS-certified mean for a Woodlands custom home builder?
CAPS stands for Certified Aging-in-Place Specialist, a credential issued by the National Association of Home Builders to builders who complete formal training in universal design, aging-in-place remodeling, and business management. Keechi Creek Builders carries CAPS across both Brandon Lynch and Tommy Strong, pairing it with NAHB GMB and CGP credentials and 17+ years of Woodlands experience.
Will an aging-in-place custom home look like a hospital?
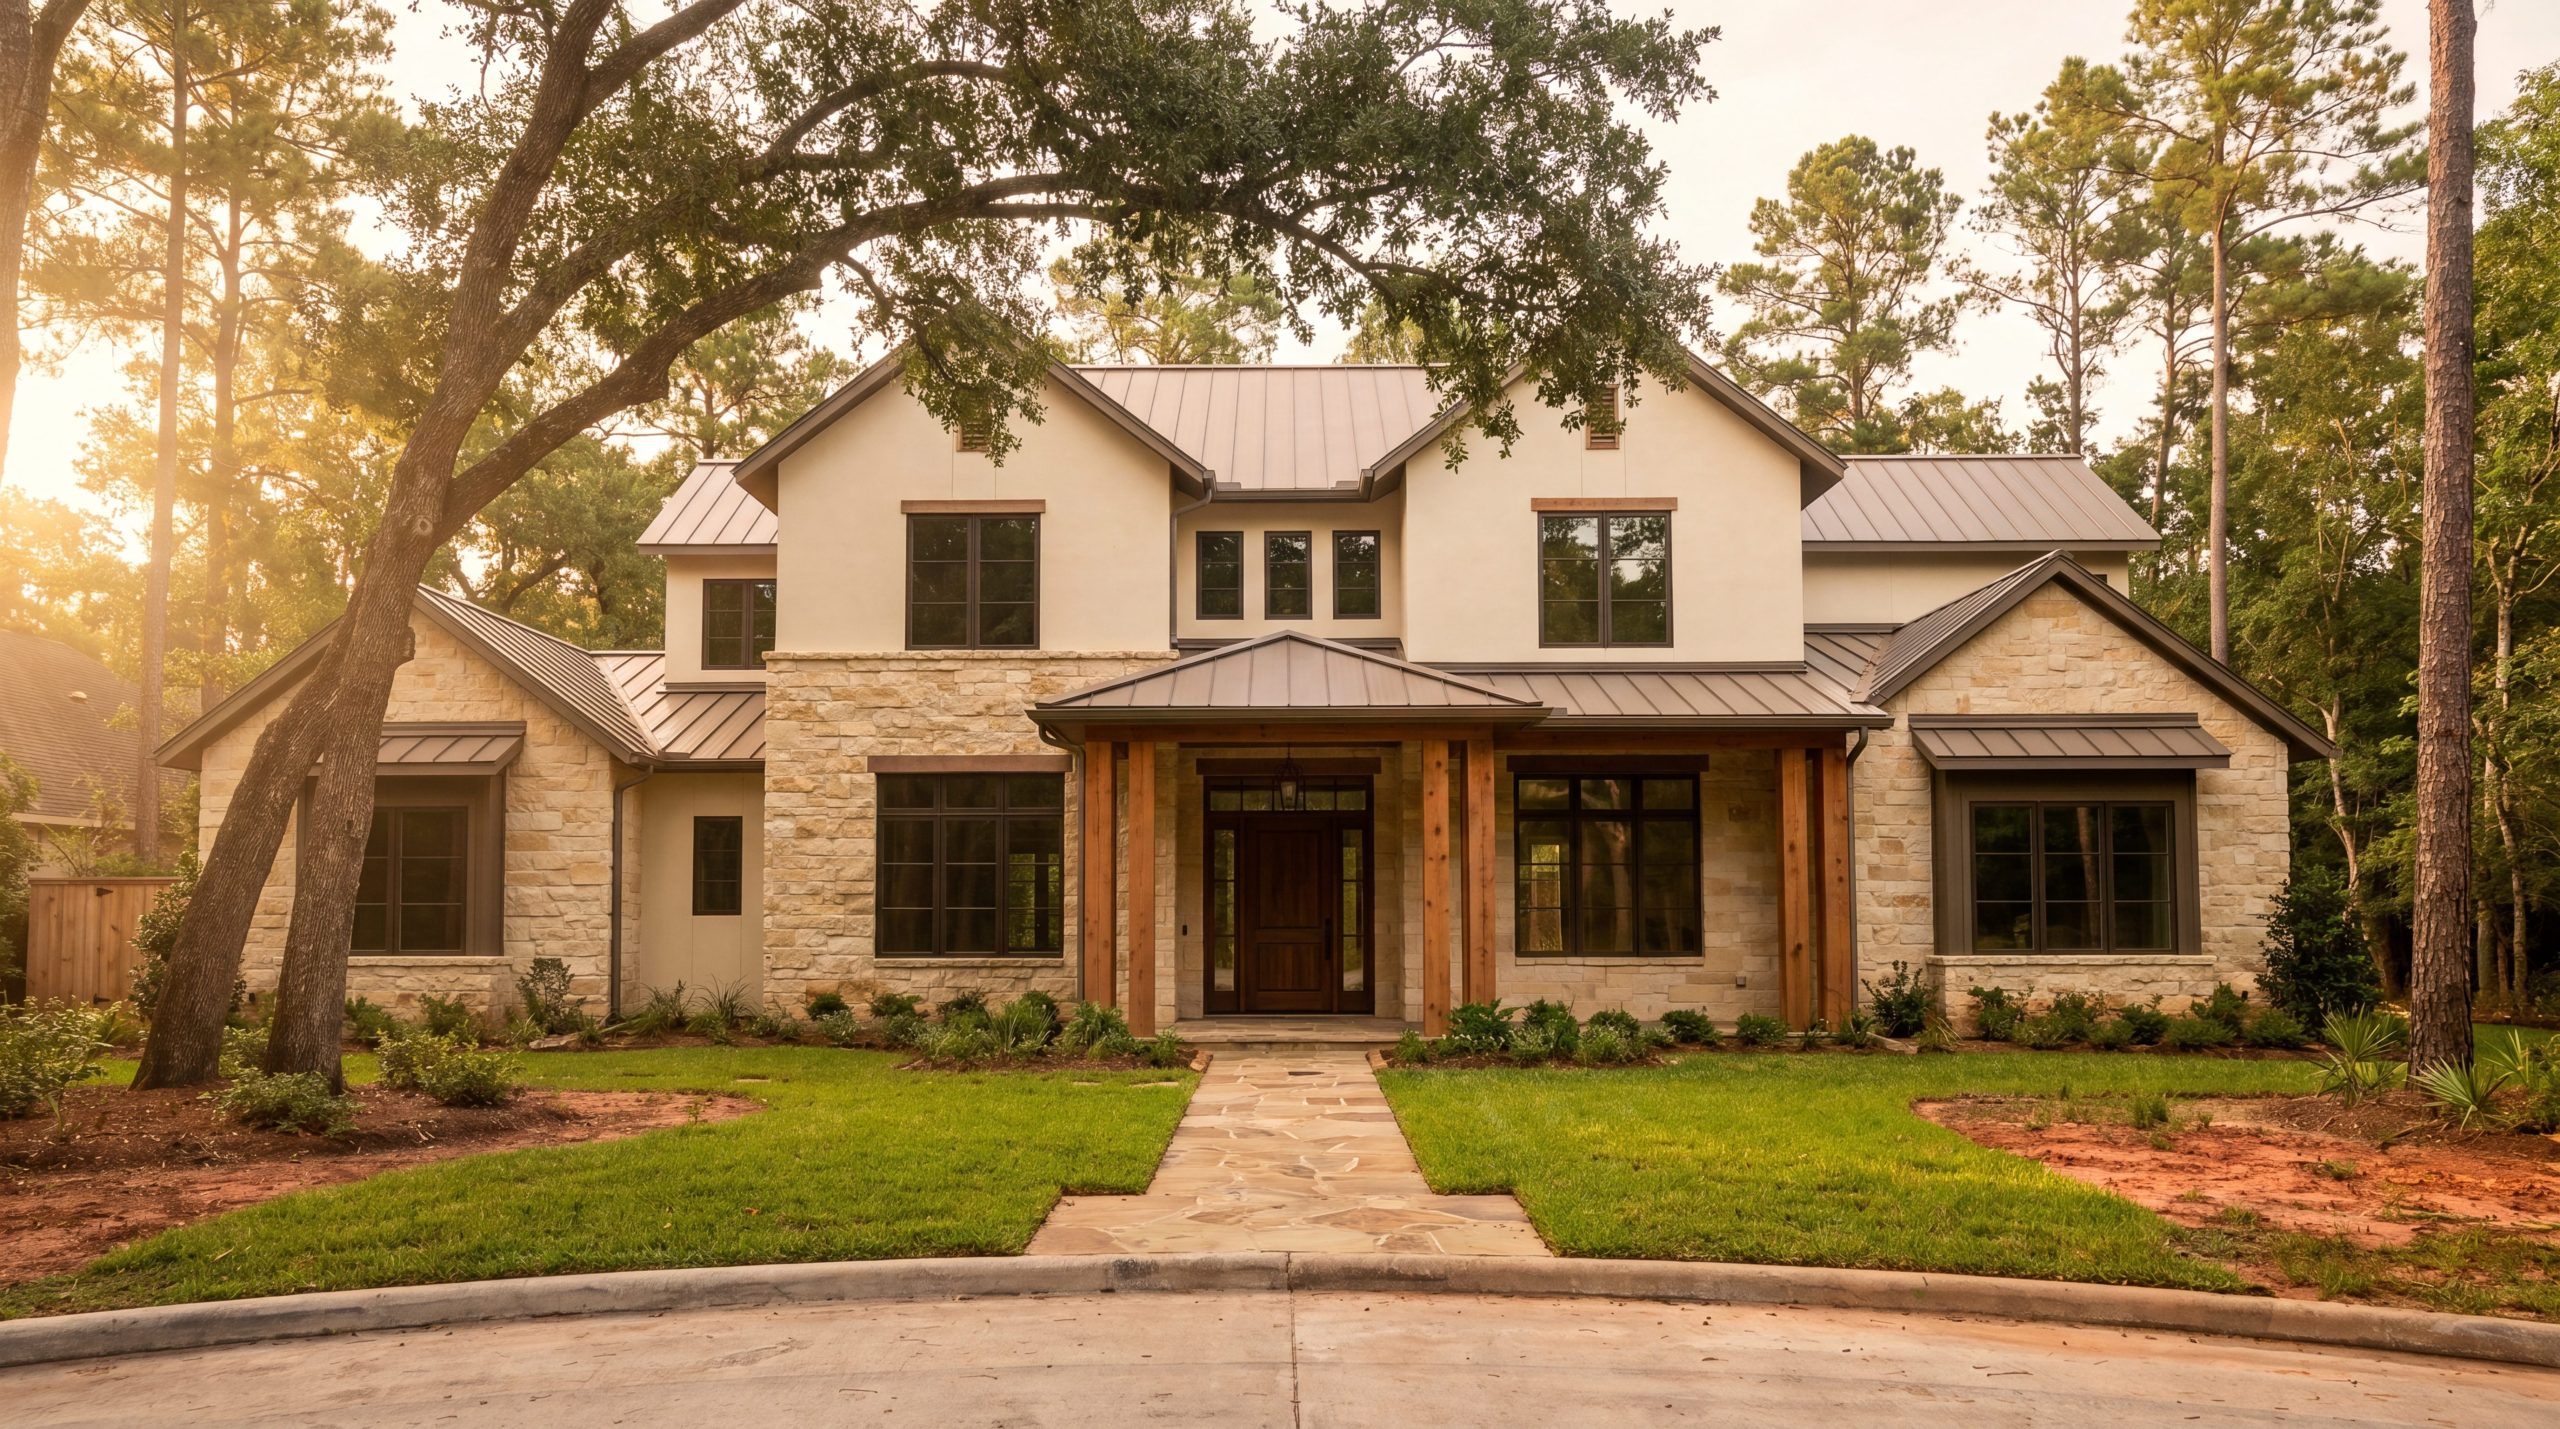
No. A CAPS-certified aging-in-place custom home in The Woodlands reads as elevated residential luxury — Hill Country Modern, Transitional, or contemporary — with no medical signage, no clinical hardware, and no retrofit grab bars. The accessibility lives in the framing and the geometry. Visitors notice the openness and the light, not the engineering.
How much extra does aging-in-place engineering add to a Woodlands custom home?
Aging-in-place engineering typically adds 1–3% to construction cost when designed in from the start — roughly $15,000 to $45,000 on a $1.5M–$3M Sterling Ridge, Creekside Park, or Carlton Woods custom. The same features retrofitted into a finished house run 8–15 times that amount.
Can a single-story home work on a typical Sterling Ridge lot?
Yes. Many Sterling Ridge and Indian Springs lots support a 70- to 90-foot linear single-story footprint of 3,000–4,500 finished square feet, with room for a covered screened porch off the primary suite. Where a lot is constrained, KCB designs a primary-down two-story — bedroom, bath, kitchen, and laundry all on the main floor.
Does Montgomery County or the DSC require aging-in-place features?
Neither requires aging-in-place features on a single-family custom. CAPS features are a homeowner-driven design choice — but the DSC approves zero-step entries, screened-porch thresholds, and single-story footprints without issue when the plans arrive engineered.
Build a Forever Home That Ages with You in The Woodlands
A custom home built CAPS-certified by Keechi Creek Builders is not a medical accommodation. It is the most thoughtful version of a luxury Woodlands custom — engineered single-story or primary-down, framed with continuous blocking, finished with curbless wet rooms and architectural rails, approved through the DSC, and warrantied by a Graduate Master Builder with more than a dozen industry awards. The home reads as Hill Country Modern, Transitional, or contemporary luxury at age 45, and it carries the same family — with their dignity intact — at age 85.
Brandon Lynch and Tommy Strong have applied this discipline across every Woodlands village since 2007, from Sterling Ridge starter customs to Carlton Woods estate-scale forever homes.
Call (281) 914-4951 to talk through your forever-home vision with Tommy Strong or Brandon Lynch directly, or send a message via our contact page at https://www.keechicreekbuilderstx.com/contact-us/ — Keechi Creek Builders will respond within 24 hours.