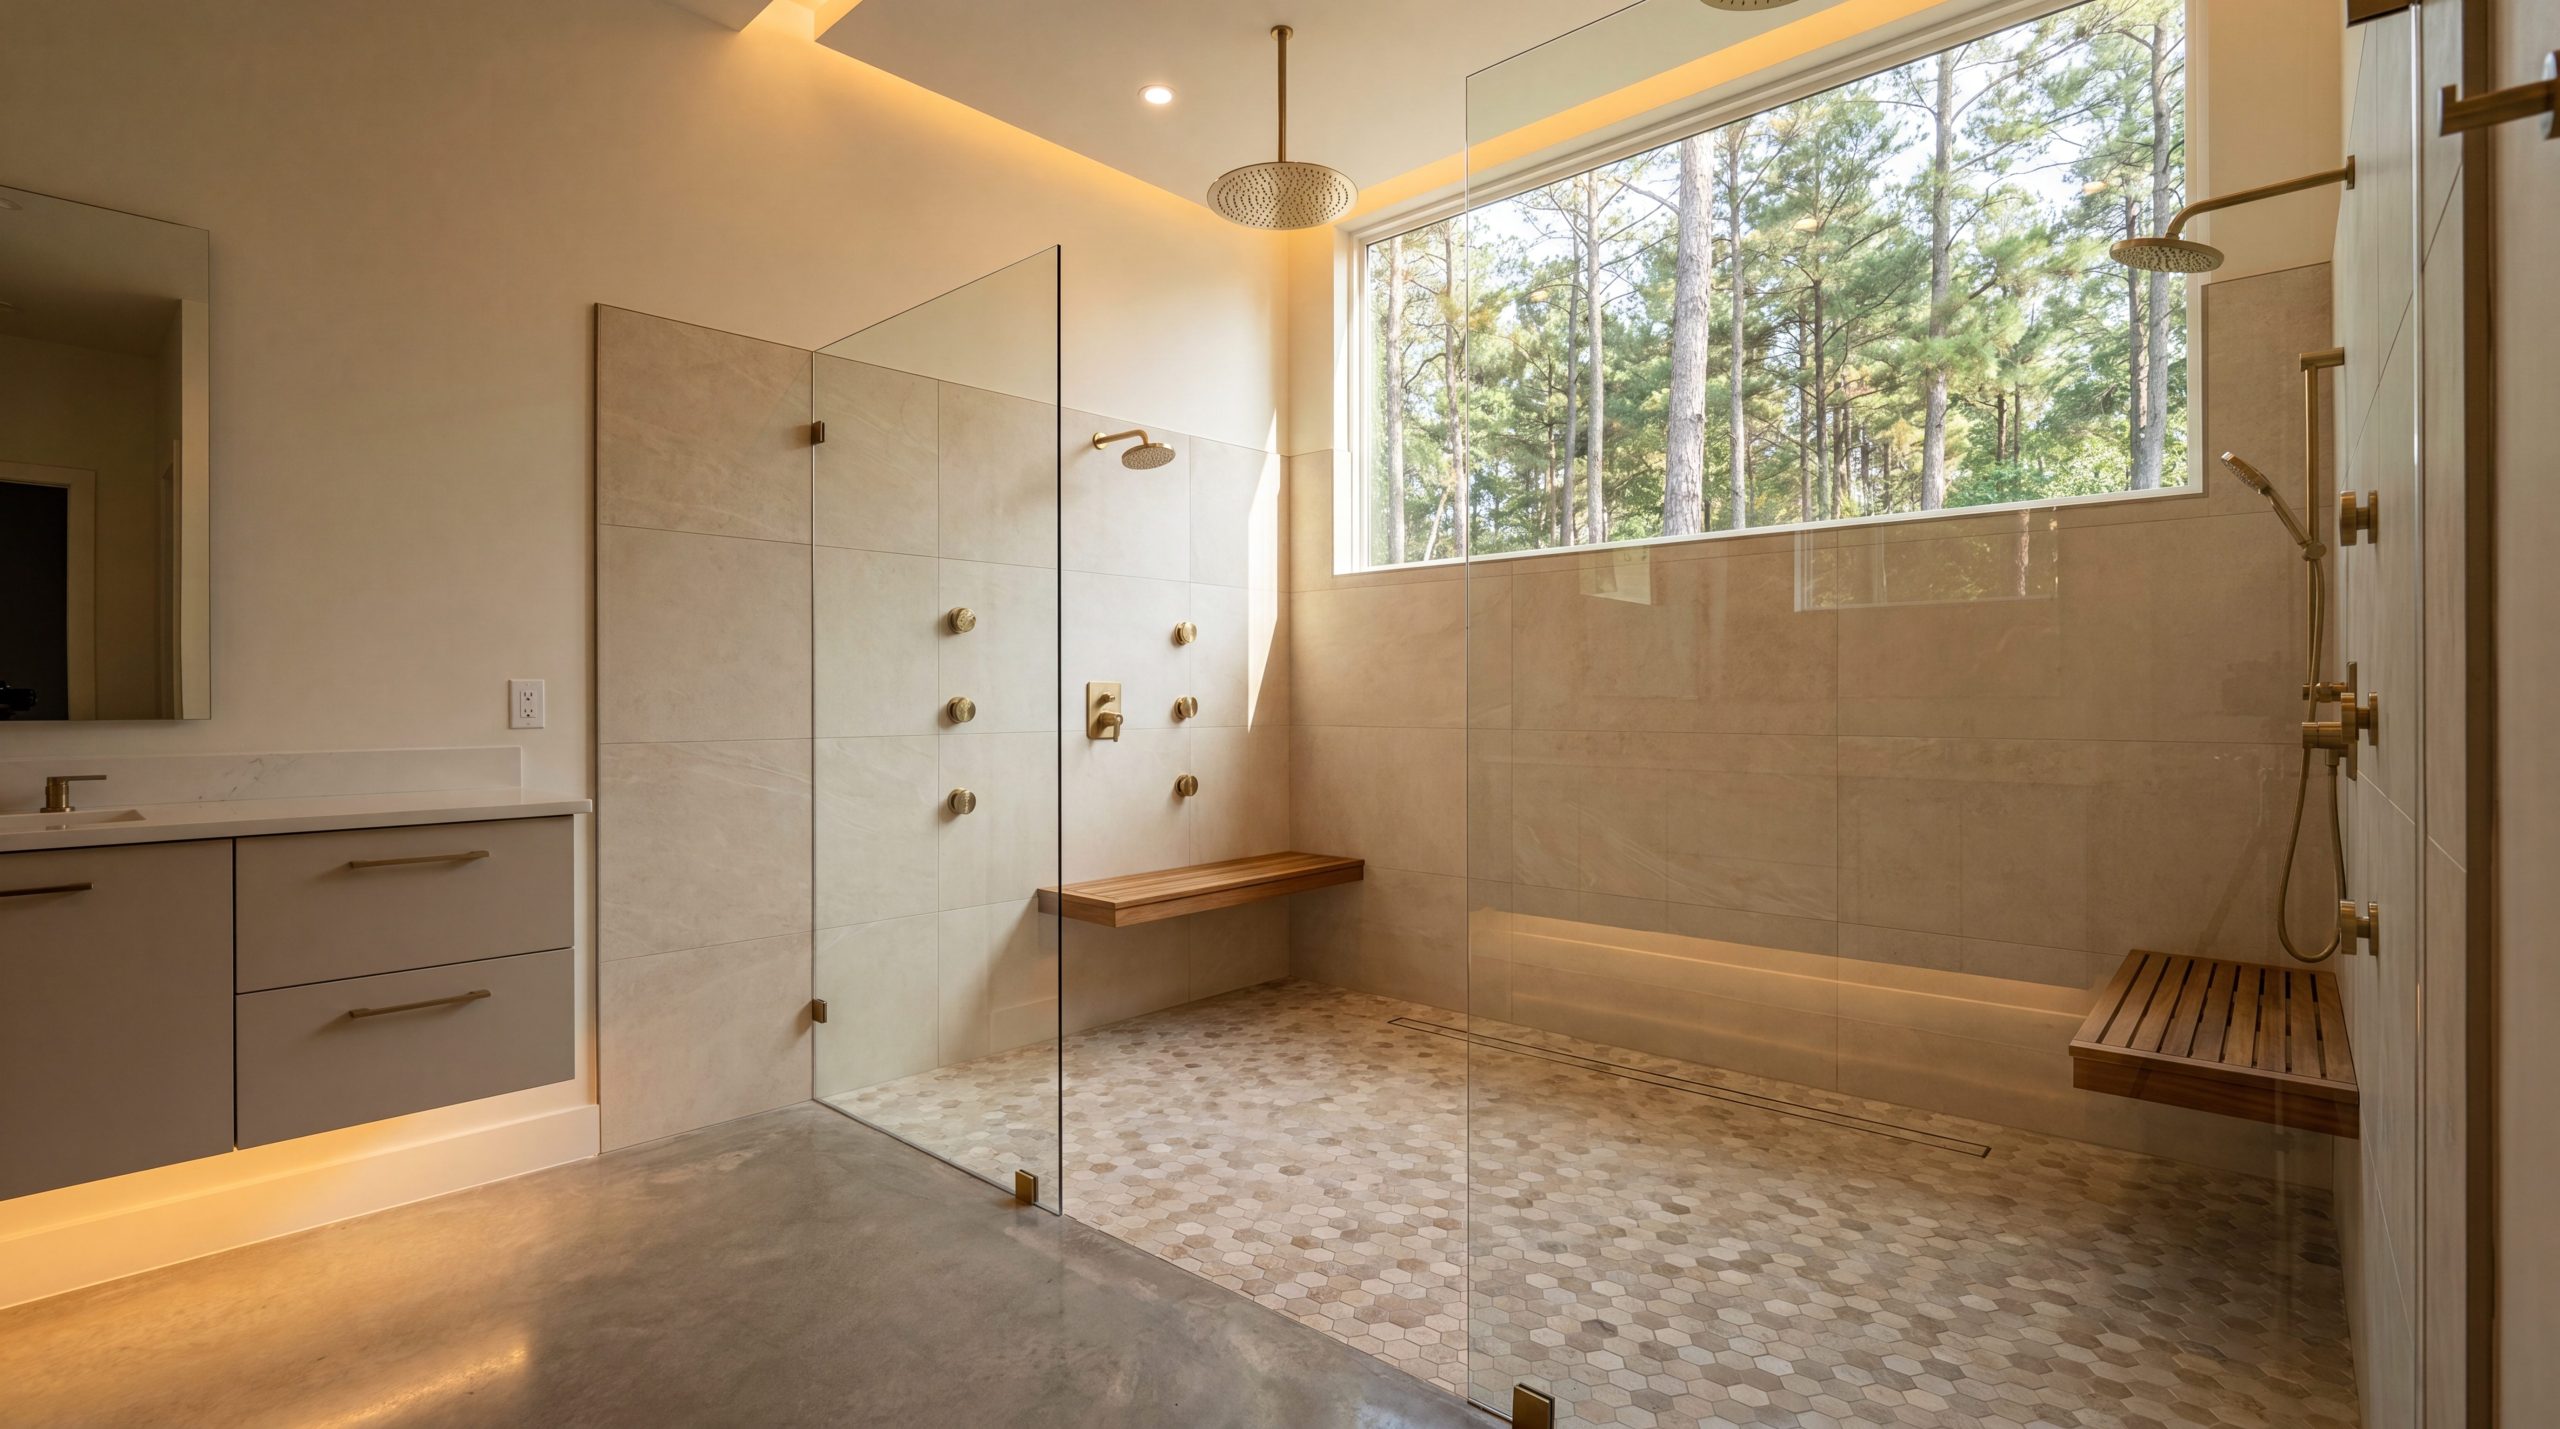
A walk-in shower remodel transforms your Tomball master bathroom into a safer, more functional, and visually striking space. Typical master bathroom walk-in shower conversions in Tomball range from $35,000 to $65,000 and include structural assessment, professional waterproofing, custom tile installation, and frameless glass enclosures. The investment consistently returns value at resale while delivering daily comfort for decades.
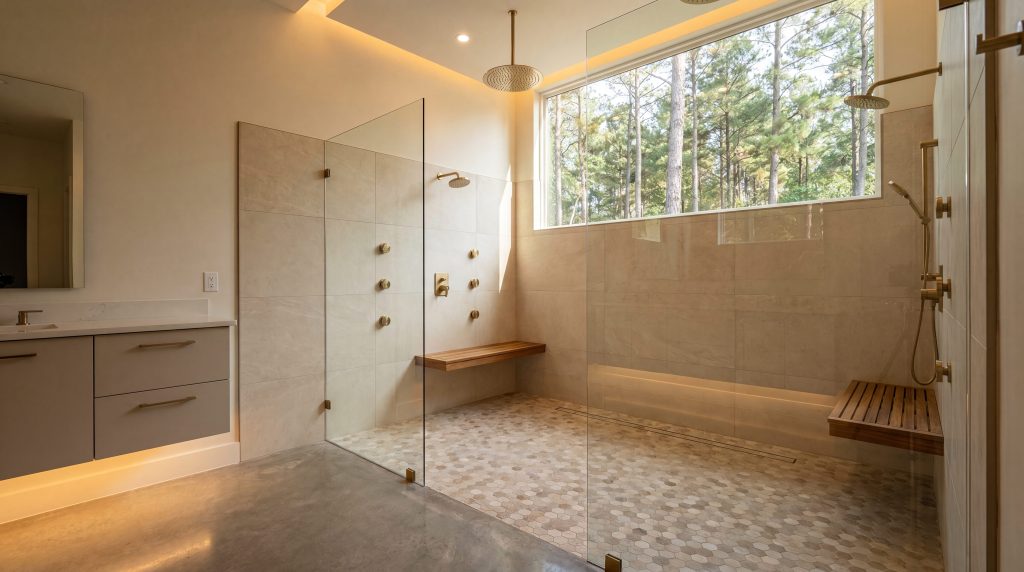
A walk-in shower remodel transforms your Tomball master bathroom into a safer, more functional, and visually striking space. Typical master bathroom walk-in shower conversions in Tomball range from $35,000 to $65,000 and include structural assessment, professional waterproofing, custom tile installation, and frameless glass enclosures. The investment consistently returns value at resale while delivering daily comfort for decades.
Key Takeaways
- Post-Tension Slab Awareness: Tomball homes built on post-tension slabs require ground-penetrating radar scans before any drain relocation to avoid cutting tensioned cables that could compromise your foundation during a walk-in shower remodel.
- Waterproofing Is Non-Negotiable: Every walk-in shower needs a continuous waterproof membrane system such as Schluter KERDI or KBRS ShowerSlope, tested to hold water for 24 hours before a single tile is set.
- Curbless Design Adds Long-Term Value: Zero-threshold showers built to CAPS (Certified Aging-in-Place Specialist) standards increase accessibility without sacrificing luxury, and they appeal to a broader buyer pool at resale.
- Material Selection Drives Durability: Large-format porcelain tile (24x48 inches or larger) minimizes grout lines and maintenance while delivering the look of natural marble or stone at a fraction of the upkeep cost.
- Glass Enclosures Define the Space: Frameless glass panels and shower doors open sight lines and make even a standard-size master bathroom feel significantly larger, but they require precise measurement and tempered safety glass.
- Design-Build Eliminates Coordination Risk: Working with one team from design through final walkthrough, as Keechi Creek Builders does with fewer than 10 projects per year, prevents the miscommunication that causes cost overruns and delays in bathroom renovation projects.
What Makes a Walk-In Shower the Right Choice for Your Tomball Master Bathroom?
The walk-in shower has become the defining feature of modern master bathroom renovations across Tomball and greater Harris County. Homeowners in communities like Gleannloch Farms, Augusta Pines, and Woodforest are replacing oversized garden tubs and bathtubs with spacious walk-in showers that serve their households better.
The reasoning is straightforward. Most families report using their master bathtub fewer than five times per year, while the shower sees daily use. Reallocating that square footage to a walk-in shower with a proper shower bench, multiple showerheads, and high-end finishes creates a bathroom space your family will actually use every day.
According to the National Association of Home Builders (NAHB), walk-in showers rank among the most desired features in new and remodeled homes. The Americans with Disabilities Act has also influenced design standards that benefit homeowners of all ages and mobility levels, making barrier-free shower design a priority in thoughtful bathroom renovations.
Benefits of Remodeling to a Walk-In Shower
Understanding the benefits helps justify the investment in a walk-in shower remodel. Beyond aesthetics, a well-designed luxury walk-in shower delivers practical advantages that impact daily life and long-term home value.
Walk-in showers are easier to clean than traditional tub-shower combinations. The open design and continuous surfaces eliminate the nooks where soap scum and mold accumulate. Large-format tile with minimal grout lines reduces weekly cleaning time significantly compared to a standard shower stall or bathtub surround.
Accessibility stands as one of the most compelling benefits. A curbless or low-threshold walk-in shower serves everyone from young children to aging parents. For homeowners planning to age in place, the walk-in shower eliminates the most dangerous transition point in the bathroom. Safety features like grab bars, non-slip tile, a built-in shower seat, and thermostatic controls integrate seamlessly into luxury walk-in shower design.
Home value impact is measurable. Bathroom remodeling projects consistently deliver strong returns on investment. In the competitive Tomball real estate market, an updated master bathroom with a walk-in shower can differentiate your home from comparable listings. Buyers specifically seek out homes with modern shower designs, frameless glass shower doors, and contemporary fixtures.
Walk-In Shower Ideas and Design Options for Tomball Homes
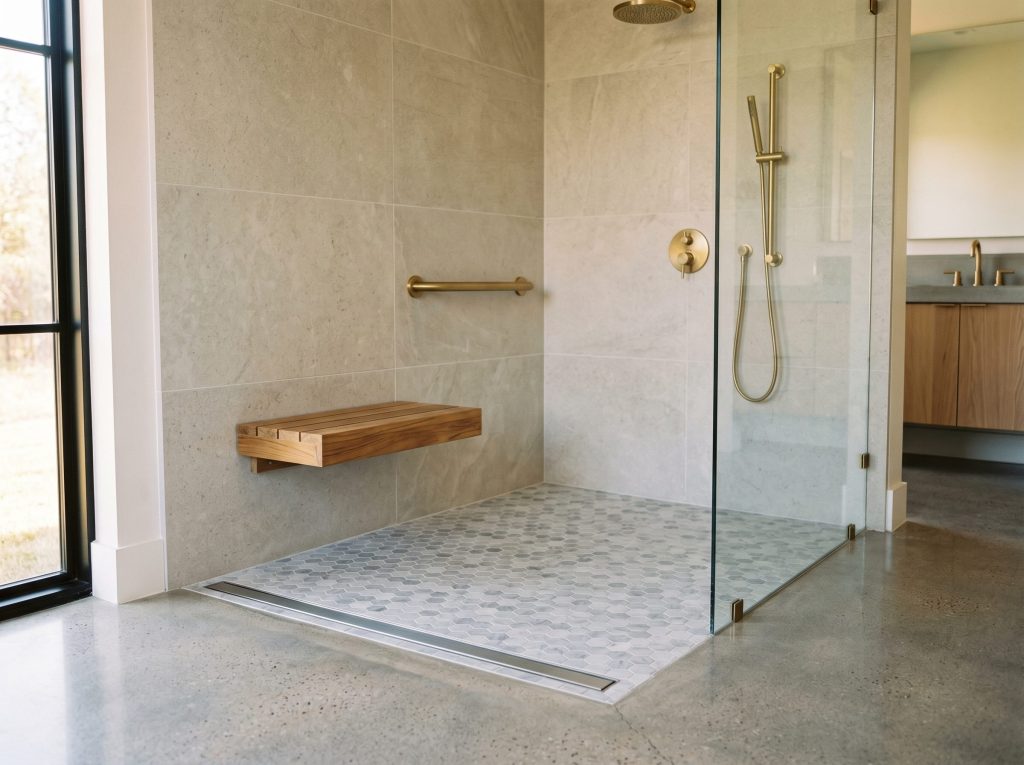
Walk-in shower ideas range from classic curbed designs to fully open wet rooms. The right choice depends on your bathroom layout, your aesthetic goals, and how you plan to use the space over time. Here are the primary walk-in shower configurations we build in Tomball master bathrooms.
|
Shower Type |
Best For |
Typical Cost Range |
|
Curbed Walk-In Shower |
Standard master bathrooms, tub-to-shower conversions |
$35,000 to $45,000 |
|
Curbless (Zero-Threshold) Shower |
Aging-in-place, universal design, spa aesthetic |
$42,000 to $55,000 |
|
Enclosed Walk-In with Glass Doors |
Larger bathrooms, statement feature, full enclosure |
$48,000 to $60,000 |
|
Open Wet Room Style |
Full bathroom redesign, luxury custom homes |
$55,000 to $65,000+ |
Each shower style delivers a distinct spatial experience. A curbed walk-in shower uses a 4- to 6-inch threshold to contain water, which simplifies waterproofing and keeps costs lower. Curbless shower designs eliminate that threshold entirely, requiring precise floor slope engineering but creating a seamless transition from bathroom floor to shower floor.
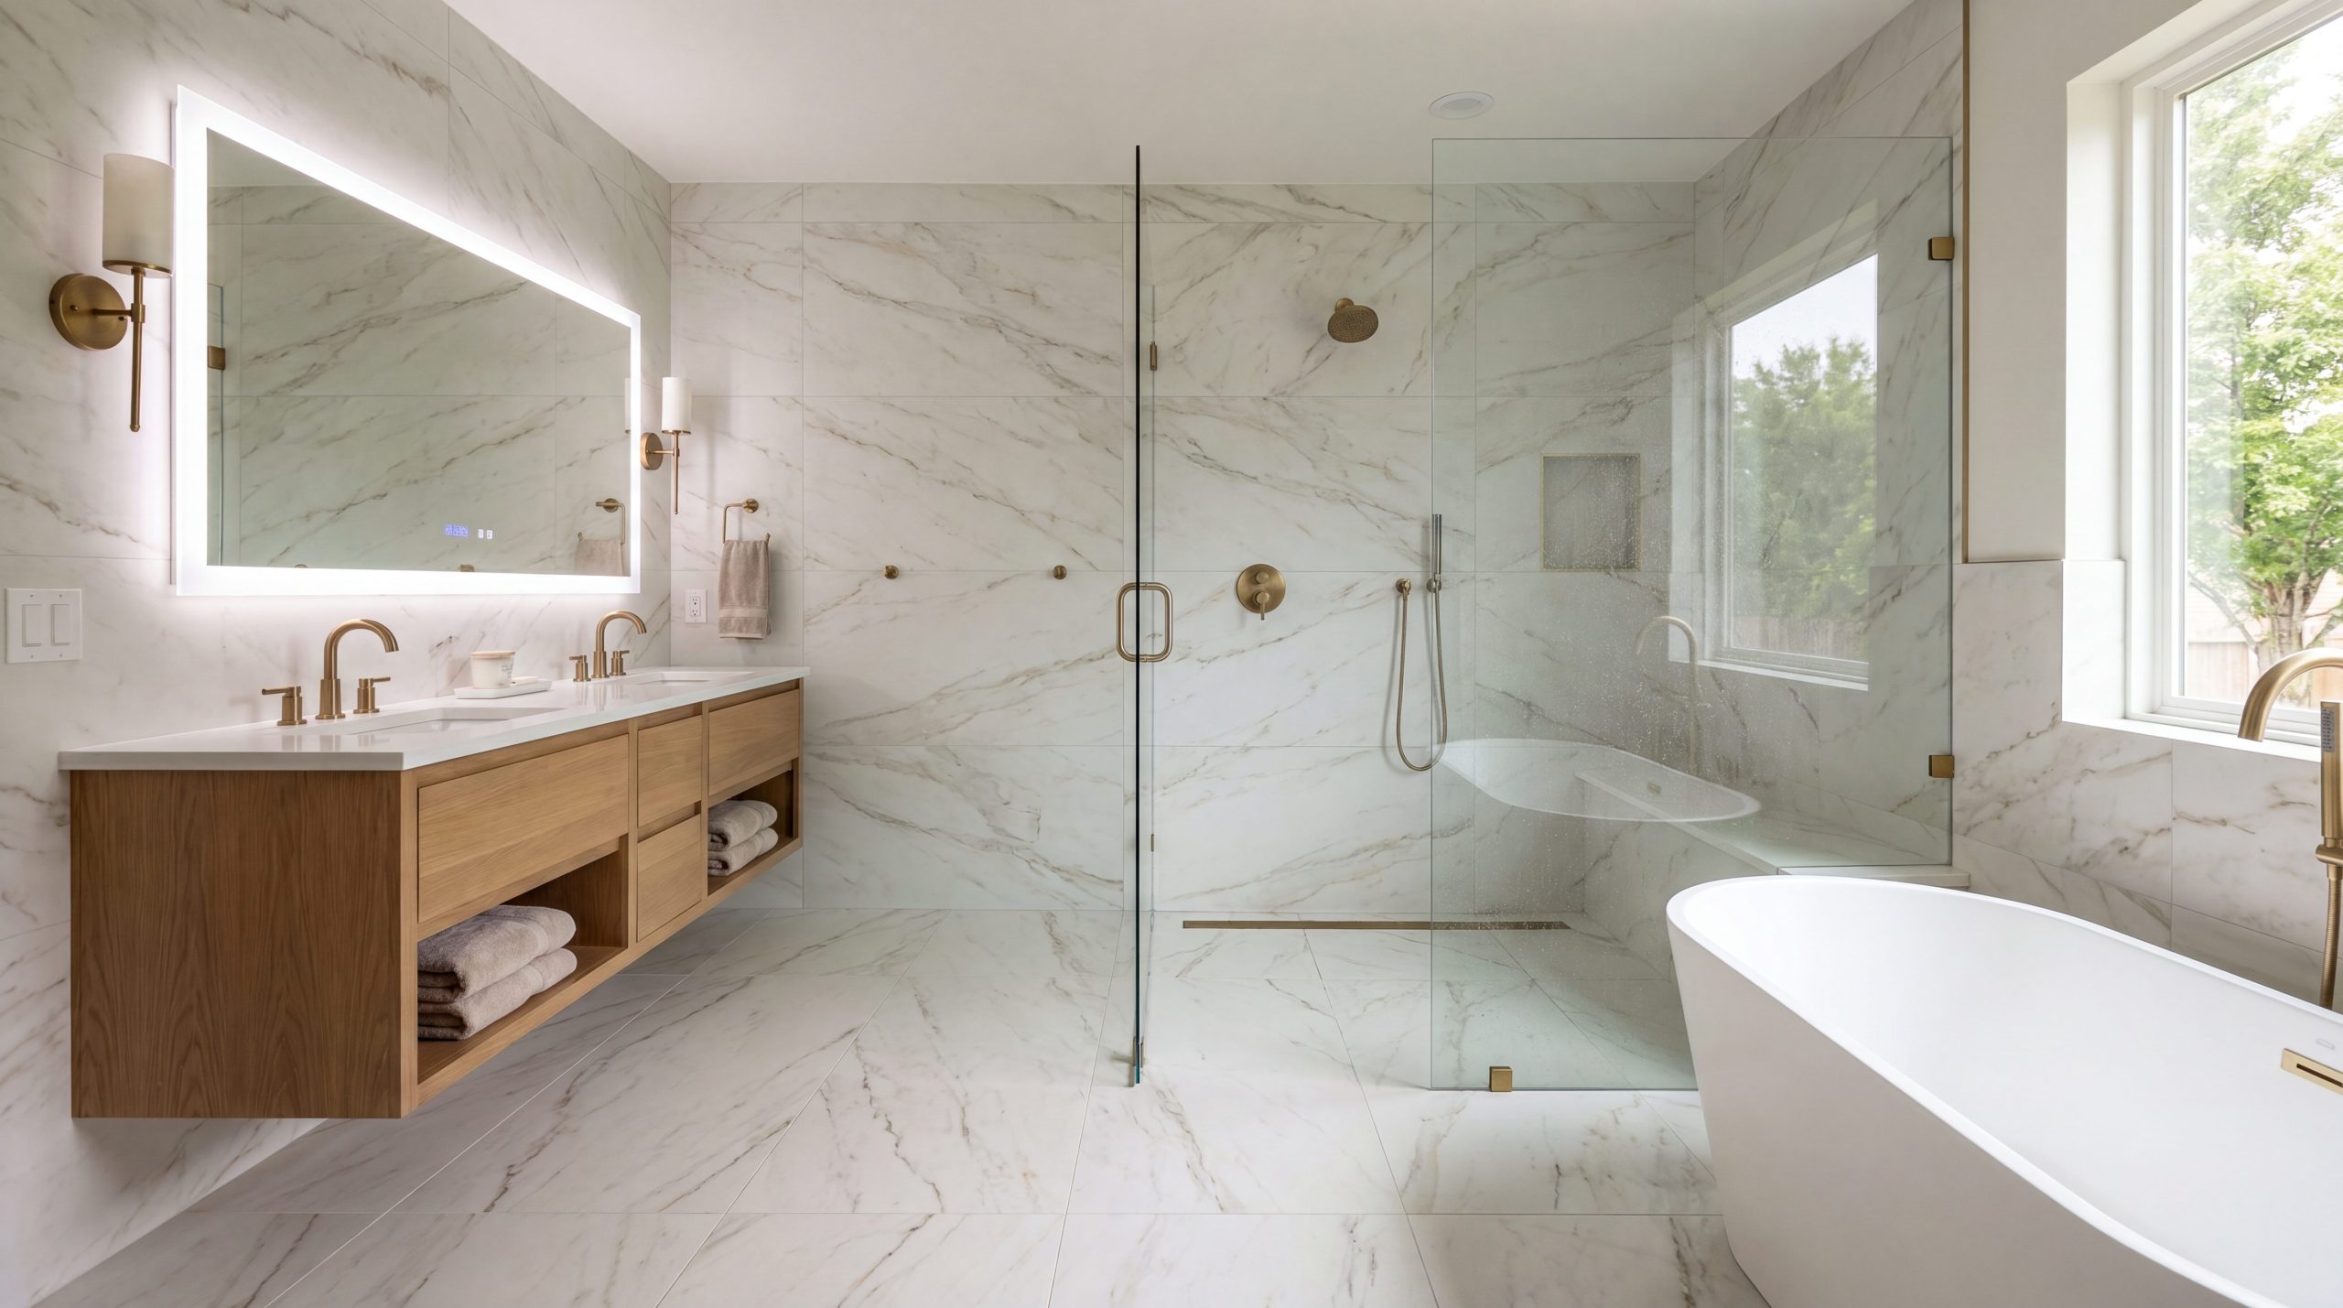
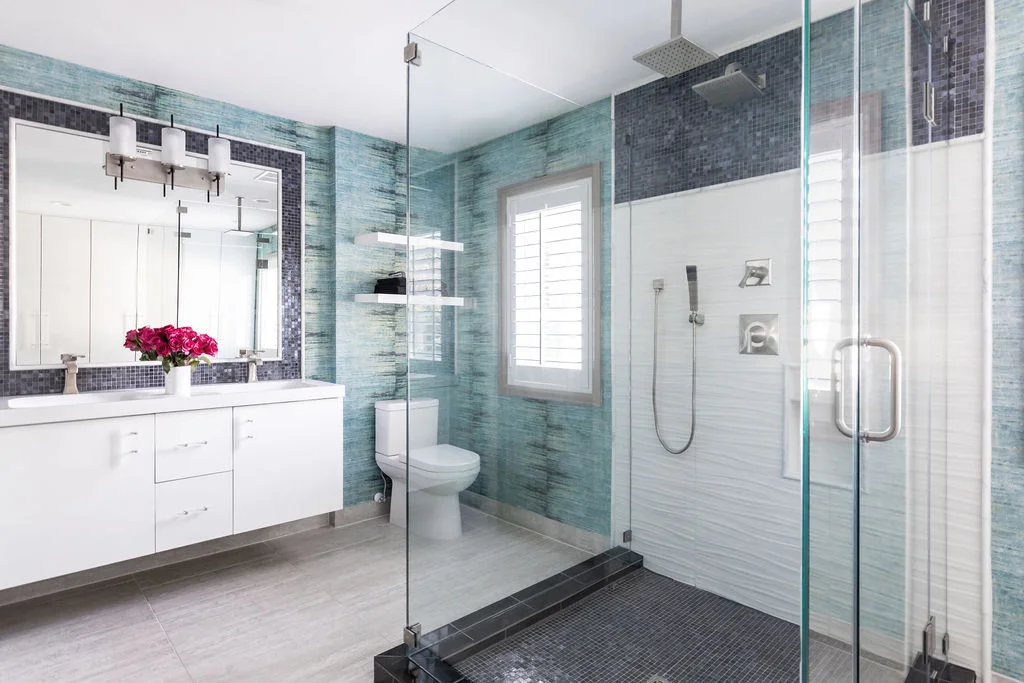
The master bathroom walk-in shower in a luxury Tomball home often features a combination approach. We frequently design a frameless glass panel on one or two sides with an open entry, giving you the visual openness of a doorless walk-in shower with the water containment of a glass enclosure. Shower doors in frameless configurations swing outward or slide on barn-door hardware for maximum interior space.
The latest walk-in shower trends and design ideas for 2026 include matte black fixtures, LED shower niches with backlit shelving, rainfall showerheads paired with body jets, and floor-to-ceiling tile patterns that draw the eye upward. Large-format tile in marble-look porcelain remains the dominant aesthetic choice. Walk-in shower ideas for small bathrooms focus on maximizing vertical space and using glass panels instead of solid walls to maintain visual openness.
How Does Waterproofing Work in a Walk-In Shower Installation?
Waterproofing is the single most important element in any walk-in shower remodel. It is also where the most damage occurs when corners are cut. Every Keechi Creek Builders shower installation follows a rigorous waterproofing protocol that exceeds manufacturer specifications.
|
Brandon's Builder Insight In 19 years building across Tomball and Harris County, the failures I get called to fix almost never start at the tile — they start behind it. I flood-test every shower pan for 24 hours before a single tile goes down, because on our expansive clay soils a slab can move just enough to open a seam you'll never see until the ceiling below it stains. Waterproofing is not a product you buy; it's a system you verify. |
We use two primary waterproofing systems depending on the project requirements:
- Schluter KERDI System: A polyethylene membrane applied directly over cement board with unmodified thin-set mortar. The KERDI membrane, KERDI-BAND at seams and corners, and pre-formed components like KERDI-BOARD shower niches create a continuous waterproof envelope that protects the wall structure behind the tile.
- KBRS ShowerSlope System: A pre-engineered sloped shower floor panel that eliminates the need for traditional mortar bed construction. The one-piece shower pan design provides consistent slope to the drain and integrates with liquid-applied waterproofing membranes for complete water management.
Before any tile work begins, we perform a flood test. The shower pan is filled with water and monitored for a minimum of 24 hours. If the water level drops at all, we identify and repair the breach before proceeding. This step is not optional. Skipping it risks thousands of dollars in future water damage, mold remediation, and potential structural repair.
In Tomball specifically, our proximity to the Gulf of Mexico means high humidity year-round. That moisture load makes proper bathroom ventilation equally critical. We specify bathroom exhaust fans rated at a minimum of 100 CFM and ducted directly to the exterior, not into the attic space where condensation creates secondary moisture problems.
What are common problems with walk-in showers? Nearly all of them trace back to inadequate waterproofing. Leaking shower pans, grout failure, water damage behind shower walls, and mold growth are symptoms of shortcuts taken during installation. A professional walk-in shower remodel addresses these risks at the construction stage, not after problems develop.
What Materials Work Best for Walk-In Showers in the Houston Climate?
Material selection for a Tomball walk-in shower must account for heat, humidity, and hard water mineral content. The wrong material choice leads to staining, etching, or premature deterioration. Here is what performs best in our climate for shower walls, floors, and countertops.
|
Actionable Tip Before you fall in love with a tile, ask your builder for the porcelain's DCOF slip rating and confirm it is 0.42 or higher for the shower floor. Request a 12-inch sample and wet it under your own bathroom lighting — Tomball's hard water and humidity change how a finish reads at 7 AM versus 9 PM, and the showroom never tells you that. |
Porcelain Tile remains the workhorse of luxury walk-in shower design. Large-format porcelain panels (24x48 or 12x24 inches) reduce grout lines, making the shower easier to clean and more visually cohesive. Modern porcelain convincingly replicates the look of Calacatta marble, travertine, or concrete without the porosity issues that plague natural stone in wet environments.
Natural Stone including marble, quartzite, and granite delivers unmatched visual depth for shower walls and accent features. However, natural stone requires professional sealing every 12 to 18 months in Houston's humidity. We recommend it for accent walls, shower niches, or decorative inlays rather than full shower installations unless you are committed to the maintenance regimen.
Quartz Slab Surrounds offer a virtually maintenance-free alternative for walk-in shower walls. Engineered quartz panels create seamless walls with no grout lines at all, resulting in a luxury walk-in shower that cleans with a simple squeegee after each use. The material resists staining, mold, and hard water deposits.
For shower floors specifically, we recommend smaller mosaic tiles (2x2 or hexagonal) with epoxy grout. The additional grout lines provide traction underfoot, and epoxy grout resists the mold and mildew growth that standard sanded grout allows in perpetually wet conditions.
Curbless Shower Design and Aging-in-Place Considerations
Both Brandon Lynch and Tommy Strong hold CAPS (Certified Aging-in-Place Specialist) designations from the NAHB. This dual certification means Keechi Creek Builders designs walk-in showers that serve homeowners at every stage of life, not just the present moment.
A curbless walk-in shower eliminates the step-over barrier entirely. The bathroom floor transitions directly into the shower floor with a gentle slope toward a linear drain. This zero-threshold shower design allows wheelchair access, reduces trip hazards for seniors and children, and creates the sleek, spa-like aesthetic that dominates current bathroom design trends.
Key elements of a properly executed curbless walk-in shower include:
- Linear Drain Placement: A channel drain positioned along the back wall or shower threshold captures water across the full width of the shower opening. Linear drains handle higher water volume than center-point drains and eliminate the need for a four-way floor slope.
- Floor Slope Engineering: The shower floor must slope toward the drain at a minimum of 1/4 inch per foot. In curbless designs, the surrounding bathroom floor also slopes subtly toward the shower to prevent water migration.
- Thermostatic Valve Controls: Anti-scald pressure-balancing valves with temperature limiters protect against sudden hot water surges. This shower valve technology is particularly important for households with children or elderly family members.
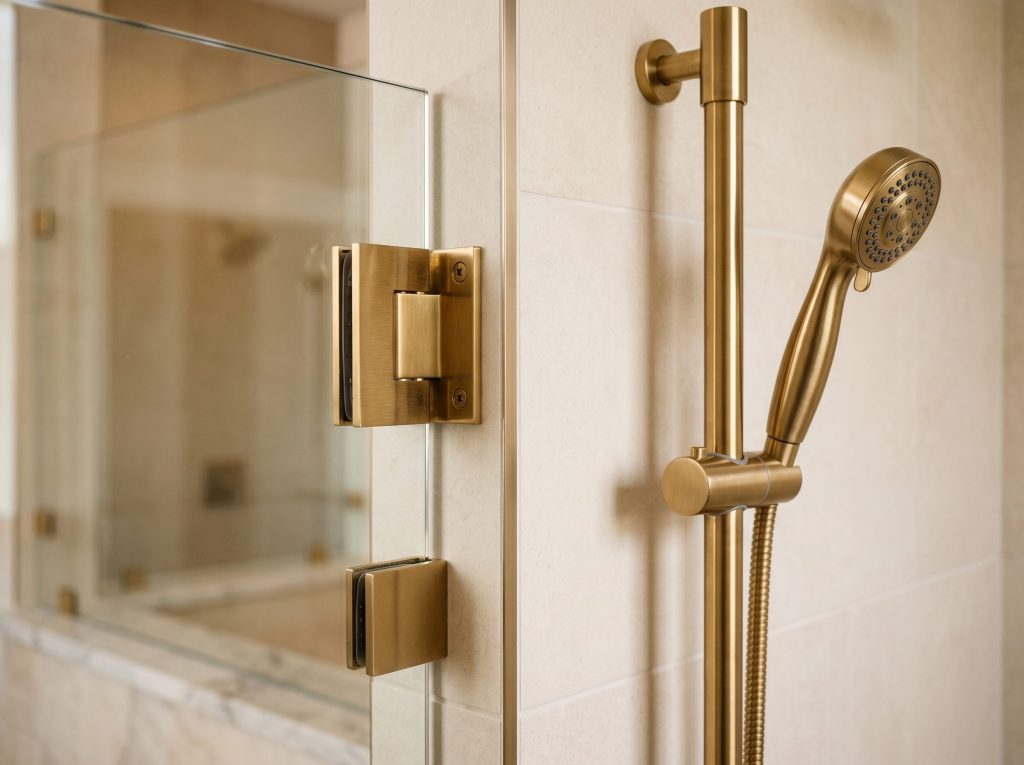
- Integrated Grab Bars: Modern grab bars in brushed nickel, matte black, or brushed gold finishes mount directly to blocking installed behind the tile during framing. They look like towel bars while providing rated support for safe shower use.
- Built-In Shower Bench or Seat: A tiled shower seat at 17 to 19 inches in height provides comfortable seating and serves as a ledge for shaving or bathing children. We build these from cement board and waterproof them as part of the shower envelope.
Walk-in shower ideas for elderly homeowners focus on these universal design features. A properly designed curbless walk-in shower eliminates the need for a separate walk-in bathtub, which often looks institutional and takes up more floor space. The curbless walk-in shower serves the same accessibility function with significantly better aesthetics and higher resale value.
How Much Does a Walk-In Shower Remodel Cost in Tomball?
How much does it cost to remodel a walk-in shower? Pricing transparency matters. Homeowners deserve to understand what drives the cost of a walk-in shower remodel before committing to a project. Here is a realistic breakdown of walk-in shower remodel costs in the Tomball market.
Keechi Creek Builders' complete bathroom remodels range from $25,000 to $80,000 or more, depending on scope. A master bath walk-in shower conversion, which typically includes demolition, structural modifications, waterproofing, tile installation, glass shower enclosure, plumbing fixtures, and finish carpentry, falls in the $35,000 to $65,000 range.
Several factors influence the total cost of a walk-in shower remodel and push the project toward the higher end:
- Drain Relocation: Moving the shower drain from the existing tub location to a new position requires cutting into the concrete slab. In homes with post-tension slabs, common across Tomball subdivisions built after 2000, this requires ground-penetrating radar scanning to locate cables before any concrete cutting begins.
- Structural Modifications: Removing a load-bearing wall between a separate shower and tub area to create one large walk-in shower requires temporary shoring, a new header beam, and potential foundation considerations.
- Premium Materials: Natural stone tile, quartz slab surrounds, and high-end plumbing fixtures from manufacturers like Brizo, Waterworks, or Kallista increase material costs significantly over standard selections for shower walls, shower doors, and shower hardware.
- Custom Glass Enclosures: Frameless glass shower doors and panels cost more than framed alternatives but deliver superior aesthetics and a more open feel in the master bathroom.
Is $10,000 enough for a bathroom remodel that includes a walk-in shower? For a basic cosmetic refresh in a small bathroom, perhaps. But a master bathroom walk-in shower conversion with quality materials, professional waterproofing, and custom glass requires a substantially higher budget. The walk-in shower cost reflects the complexity of getting waterproofing, drainage, tile work, and glass installation done correctly the first time.
KCB earned the TAB Star Award for Best Bathroom Renovation in the $105,000 to $130,000 category. That recognition reflects both the quality of craftsmanship and the full-scope complexity of our bathroom remodeling projects. Not every walk-in shower remodel reaches that investment level, but every project receives that same standard of execution.
The KCB Design-Build Process for Walk-In Shower Remodel Projects
The phrase we use internally is "one contract, one team, one timeline." It captures everything that distinguishes the design-build approach from the traditional architect-plus-contractor model that fragments accountability across multiple parties.
Here is how a walk-in shower remodel moves through our process from the studs out:
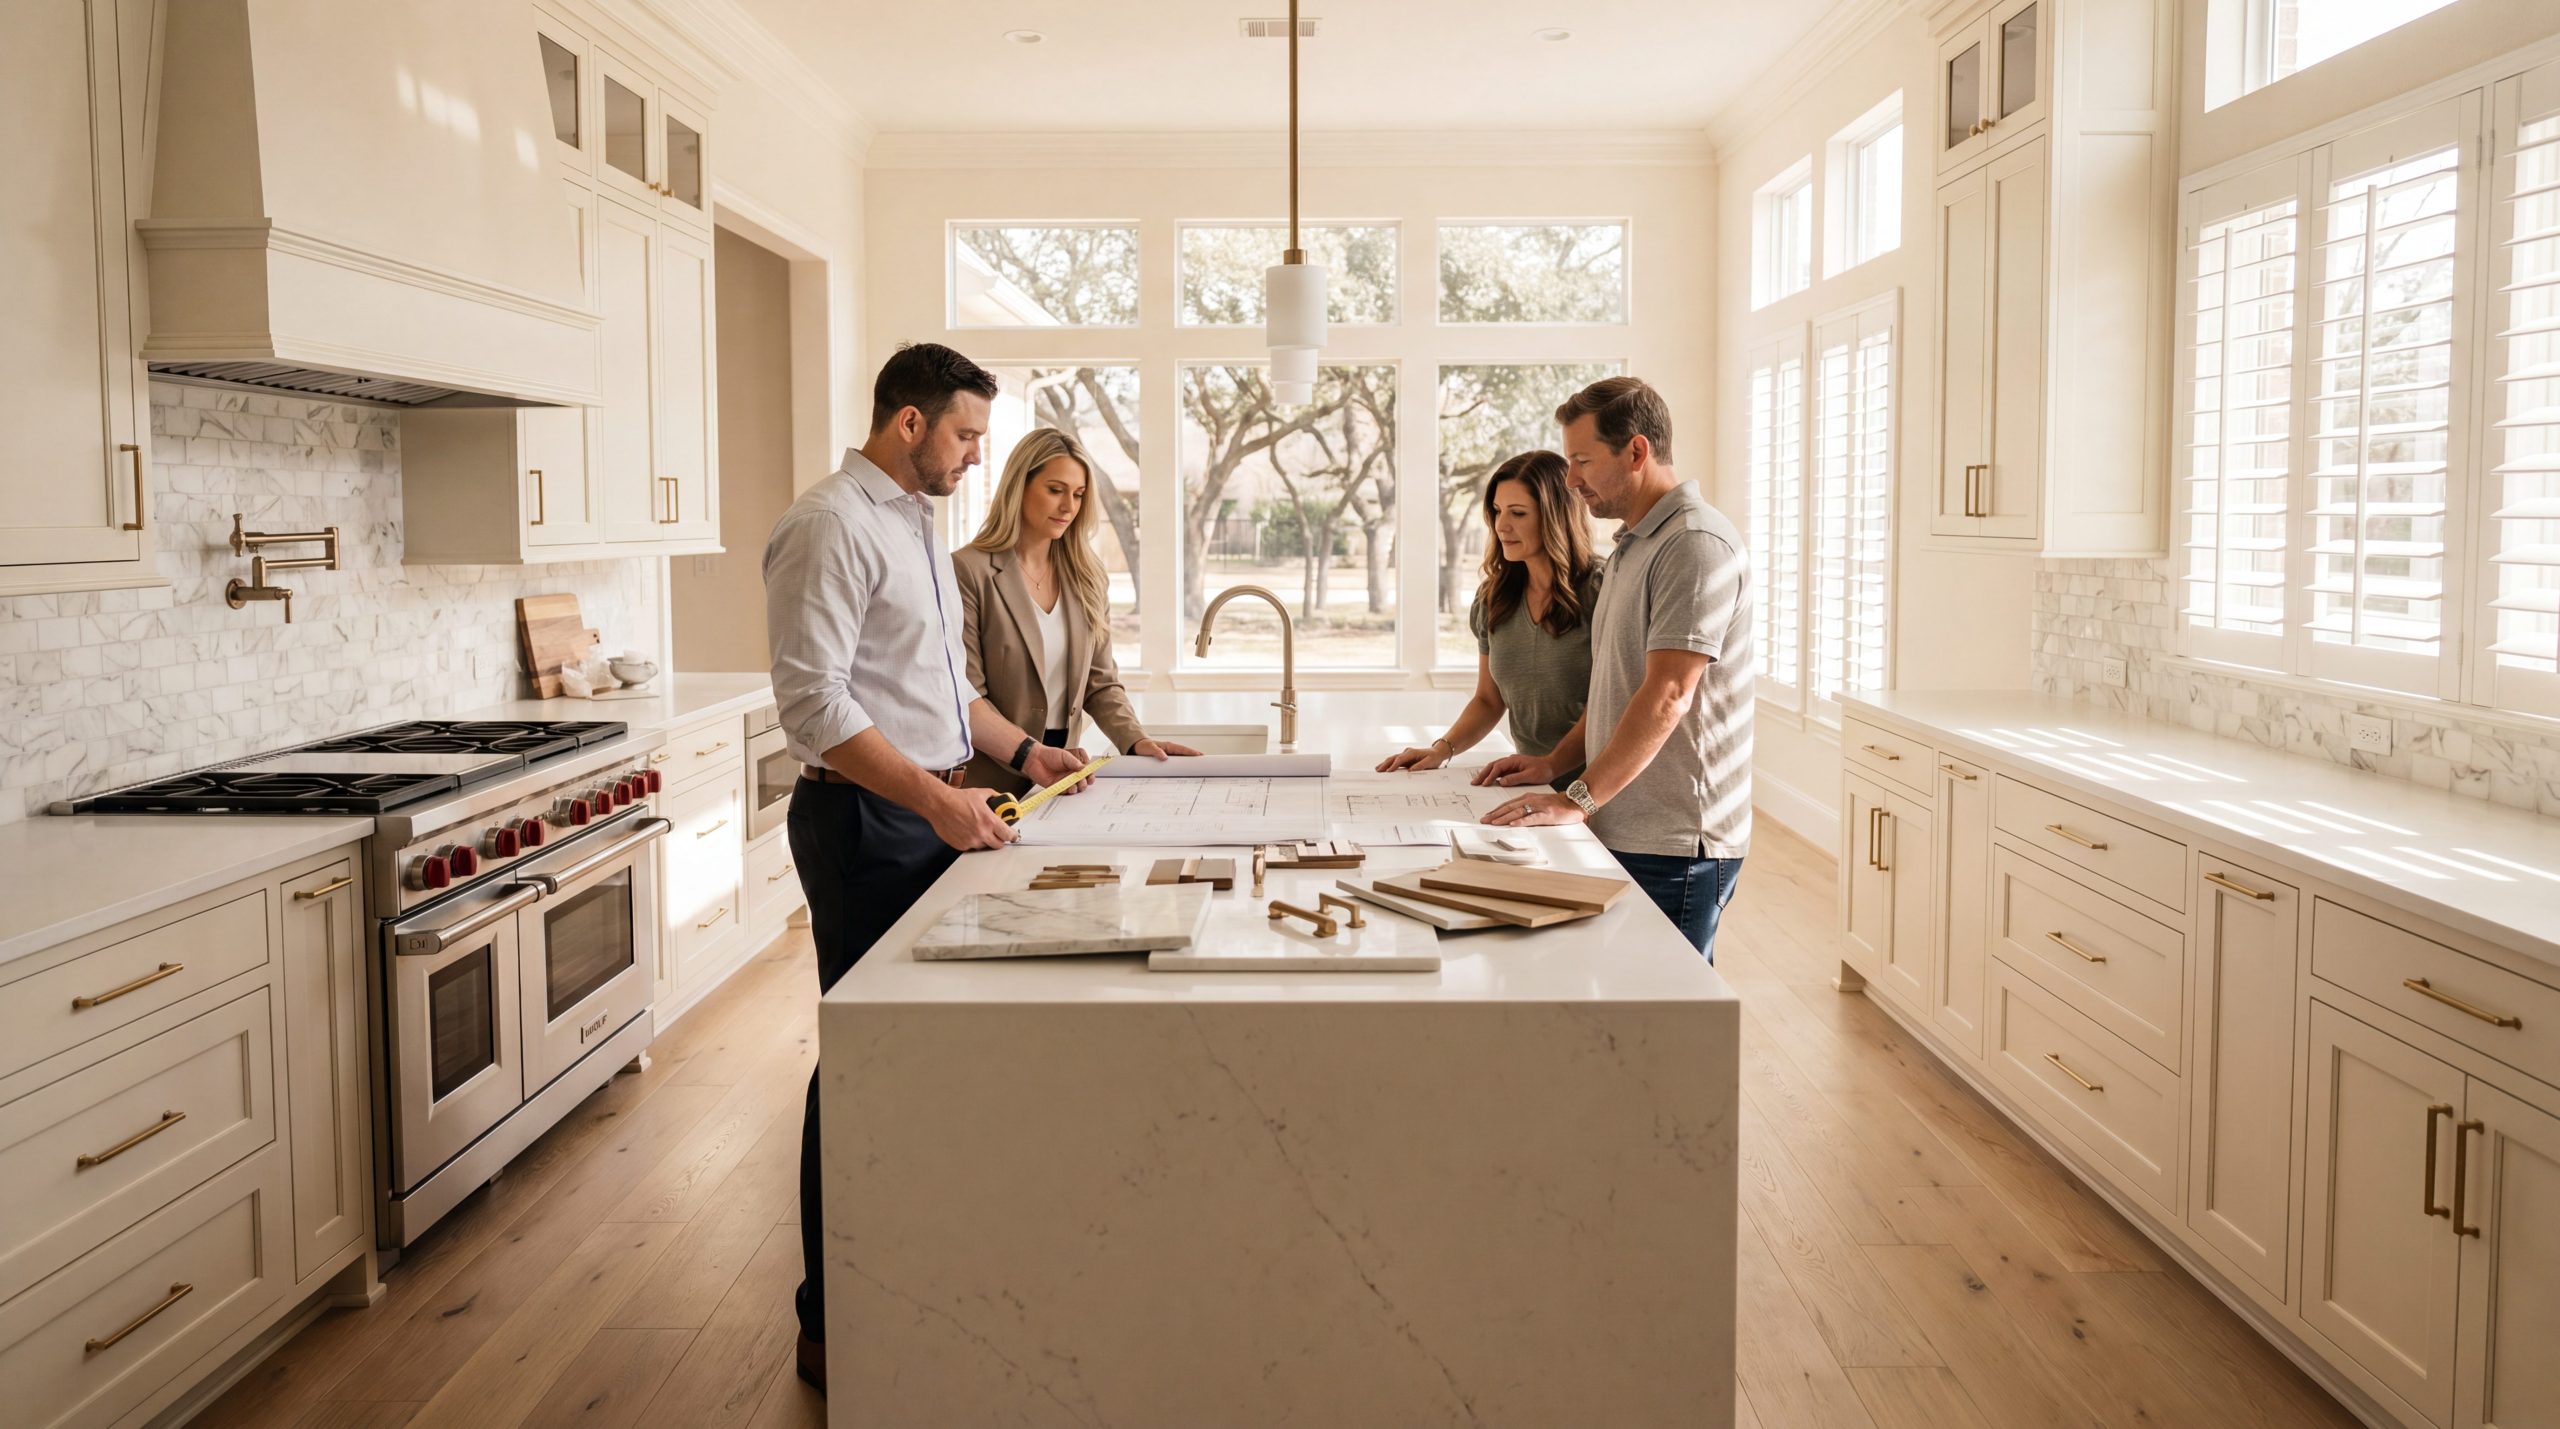
- Step 1, Discovery Meeting: We visit your home, measure the existing bathroom, discuss your walk-in shower design goals, and assess structural conditions. This is where we identify post-tension slab constraints, plumbing locations, electrical requirements, and issues with the existing shower or bathtub.
- Step 2, Design Development: Our design team creates a detailed plan including 3D renderings, material selections, fixture specifications, tile layout, shower door configuration, and a complete scope of work. You see your new walk-in shower design before we touch a hammer.
- Step 3, Pre-Construction: We pull permits, order materials with long lead times (natural stone tile, custom glass enclosures, specialty shower fixtures), and schedule trade partners. Our production calendar limits us to fewer than 10 projects per year, which means your bathroom remodel gets dedicated attention.
- Step 4, Demolition and Rough-In: Existing fixtures, old tile, bathtub, and framing come out. New plumbing, electrical, blocking for grab bars, and shower niches are installed. Waterproofing membrane is applied and flood-tested.
- Step 5, Tile Installation and Finish Work: Tile installation on shower walls and shower floor, grout application, glass enclosure installation, plumbing fixture mounting, paint, and finish carpentry complete the space. Every detail is inspected against the approved design.
- Step 6, Final Walkthrough: We walk the completed bathroom project together, item by item. Anything that does not meet our shared standard gets corrected before we call the walk-in shower remodel complete.
How do you choose the right contractor for a walk-in shower remodel? Look for CAPS certification, a track record of completed bathroom remodeling projects you can visit, transparent pricing, and a design-build model that keeps responsibility under one roof. Ask specifically about their waterproofing protocol and whether they perform flood testing.
This process is why Keechi Creek Builders has earned 32 or more awards, maintained a BBB A+ rating since 2011, and holds a 4.9 out of 5.0 rating on Houzz. The system works because accountability never leaves one team.
Drain Systems and Plumbing for Tomball Walk-In Showers
The drain is the mechanical heart of every walk-in shower. Selecting the right shower drain type and positioning it correctly determines long-term performance and influences floor tile layout in the shower.
Linear drains have become the standard in modern walk-in shower design. Manufacturers like Infinity Drain, Schluter KERDI-LINE, and QuARTz by ACO offer stainless steel channel drains in lengths from 24 to 60 inches. These shower drains install flush with the tile surface and allow the shower floor to slope in a single direction rather than requiring a traditional four-way cone slope.
Center-point drains still have a role in smaller walk-in showers or when budget is a constraint. A standard 2-inch center drain works reliably in curbed showers under 16 square feet. However, the four-way slope requirement limits tile options to smaller formats that can follow the compound curves of the shower floor.
In Tomball, the plumbing consideration that surprises most homeowners is the post-tension slab. Post-tensioned concrete foundations use high-strength steel cables under tension to resist the expansive clay soils common across Harris and Montgomery counties. Cutting through these cables during drain relocation can cause catastrophic structural failure. We commission ground-penetrating radar (GPR) scanning on every slab penetration to map cable locations before making any cuts for the new shower drain.
Frequently Asked Questions About Walk-In Shower Remodeling
How long does a walk-in shower remodel take in Tomball?
A complete master bathroom walk-in shower conversion typically takes 6 to 10 weeks from demolition to final walkthrough. The timeline depends on material lead times, structural complexity, and whether the project includes work beyond the shower itself. Custom glass shower enclosures often require 3 to 4 weeks for fabrication after final measurements are taken at the tile stage, which is the longest single lead-time item in most shower remodel projects.
Can a walk-in shower increase my home's value in Tomball?
Yes. The National Association of Realtors reports that bathroom remodels consistently rank among the highest-ROI home improvements. In the Tomball real estate market, buyers expect updated master bathrooms in homes priced above $400,000. A walk-in shower with quality materials, frameless glass shower doors, and proper execution signals that the home has been maintained and modernized to current standards, increasing both perceived value and sale price.
Do I need a permit for a walk-in shower remodel in Tomball?
Any project that involves moving plumbing, modifying electrical circuits, or making structural changes requires a building permit from the City of Tomball or Harris County, depending on your property's jurisdiction. Keechi Creek Builders handles all permitting as part of our design-build bathroom remodeling process. Unpermitted work can create serious complications during a future home sale or insurance claim.
What is the minimum size for a comfortable walk-in shower?
We recommend a minimum of 36 by 48 inches for a functional walk-in shower, though 48 by 60 inches or larger delivers a far more comfortable shower experience. A luxury master bathroom walk-in shower in Tomball homes typically measures 60 by 72 inches or more, allowing room for a shower bench, multiple showerheads, and a comfortable entry. Small bathrooms can still accommodate a walk-in shower by converting the existing tub footprint and optimizing the bathroom layout.
What are the drawbacks of walk-in showers?
The primary drawbacks include higher upfront cost compared to a standard shower-tub combo, potential water spray outside the shower area in doorless designs, cooler air circulation in open configurations during winter months, and the loss of a bathtub for soaking or bathing young children. Proper design mitigates most of these concerns. Glass panels contain water spray, radiant floor heating addresses temperature, and a freestanding tub elsewhere in the bathroom preserves bathing options.
What type of glass is best for a walk-in shower enclosure?
Tempered safety glass is required by building code for all shower enclosures and shower doors. We typically specify 3/8-inch or 1/2-inch clear tempered glass for frameless shower panels. Thicker glass provides more rigidity and a more substantial feel. Protective coatings like EnduroShield reduce water spotting and mineral buildup on the glass, cutting cleaning effort by approximately 90 percent and keeping your walk-in shower looking pristine.
Can I convert my existing tub-shower combo to a walk-in shower?
Absolutely. Tub-to-shower conversions are one of the most common bathroom remodeling projects we complete in Tomball master bathrooms. The existing bathtub alcove provides a natural footprint for a walk-in shower, and the drain location is already established in the slab. If you want to expand the walk-in shower beyond the original tub footprint, that requires additional demolition, framing, and potentially moving bathroom walls to create the desired shower size and layout.
Your Tomball Master Bathroom Deserves a Walk-In Shower Built to Last
A walk-in shower remodel is one of the most impactful improvements you can make to your Tomball home. The right shower design makes your mornings better. The right materials keep it looking that way for decades. And the right builder makes the entire bathroom remodeling process predictable from the first conversation to the final walkthrough.
Keechi Creek Builders has been building and remodeling in Tomball since 2007. Brandon Lynch (GMB, CAPS, CGP) and Tommy Strong (CLC, CGR, CAPS) bring dual CAPS certifications, a GHBA Custom Builder of the Year award, and a commitment to fewer than 10 projects per year. That selectivity means your bathroom remodeling project gets the full attention of a team that has earned 32 or more industry awards and a BBB A+ rating every year since 2011.
Whether you are converting a bathtub to a walk-in shower, building a curbless shower for aging in place, or designing the master bathroom in a custom home, we are here to build it right.
Call (281) 914-4951 to talk through your walk-in shower remodel with our team first — we will walk your Tomball master bathroom, talk waterproofing and curbless options, and give you a straight answer. Prefer to write? Send us a message through our contact page and we will get back to you within 24 hours to start the conversation.