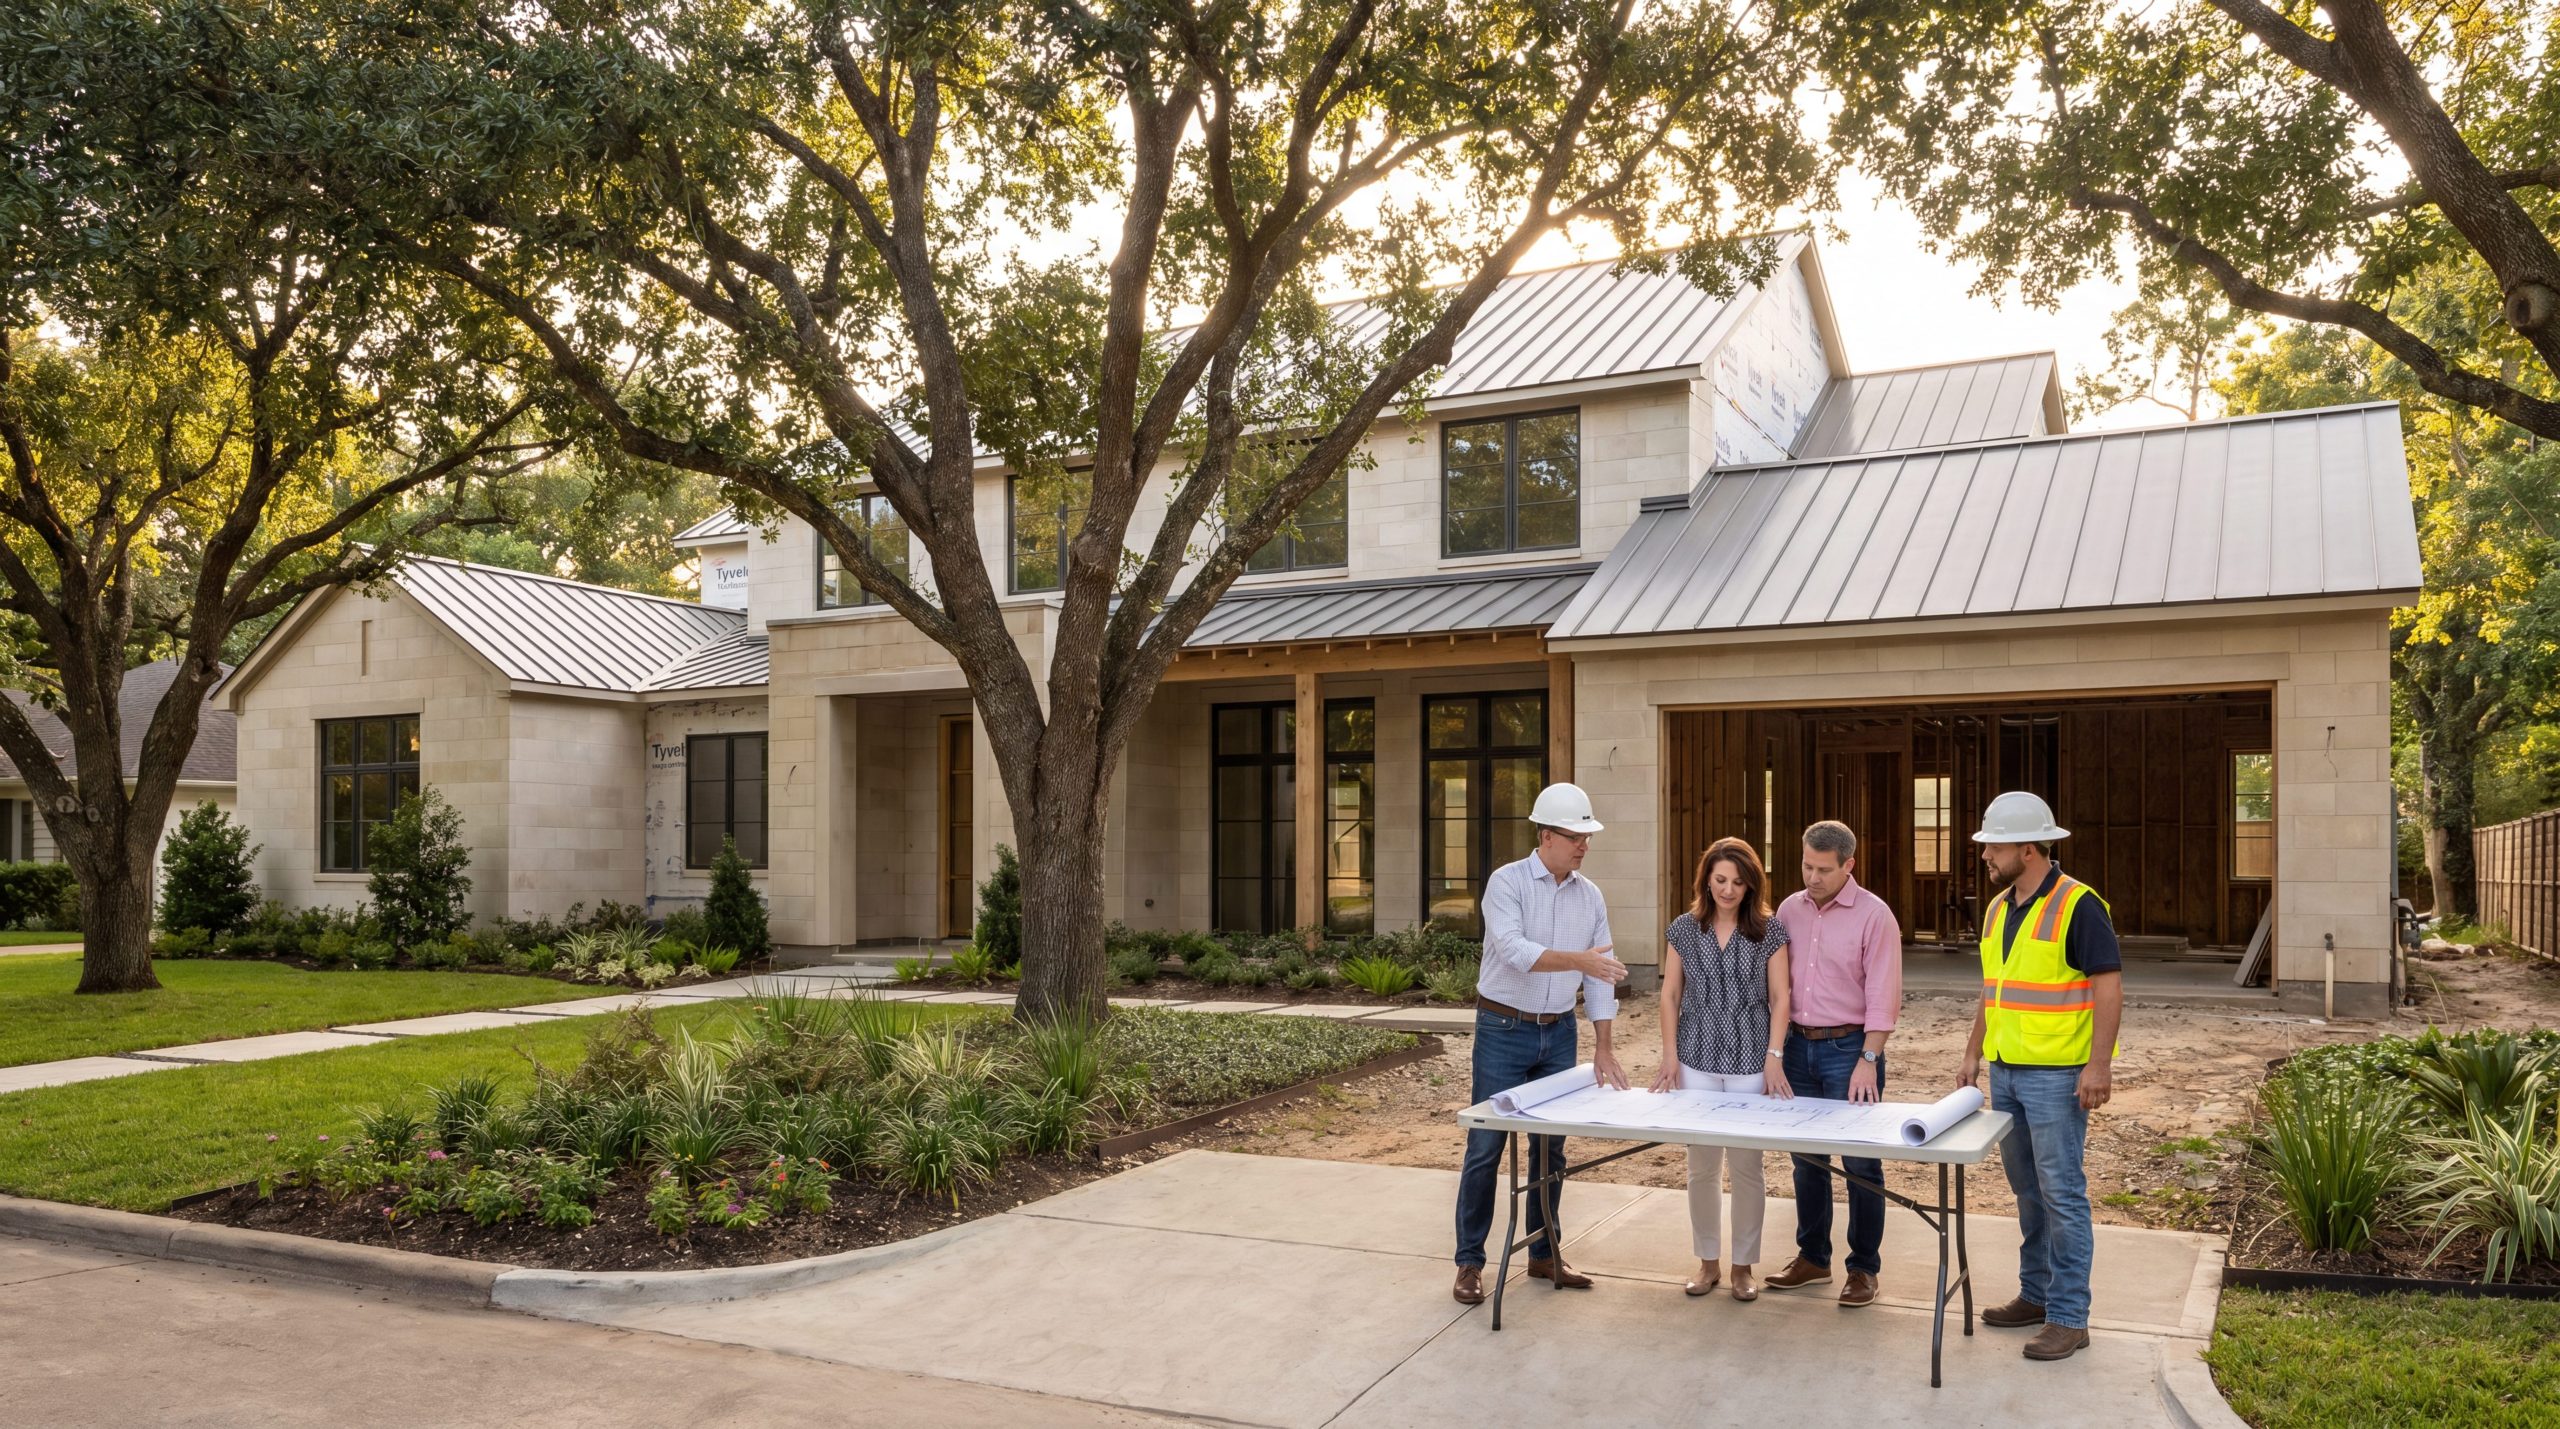
Choosing between design-build and traditional build for a Memorial custom home determines who owns accountability when the architect's vision meets the builder's budget. For most Memorial Villages projects, the integrated design-build model gives a custom home builder Memorial TX homeowners can hold to a single contract, a single timeline, and a single point of responsibility across the six-municipality regulatory landscape.
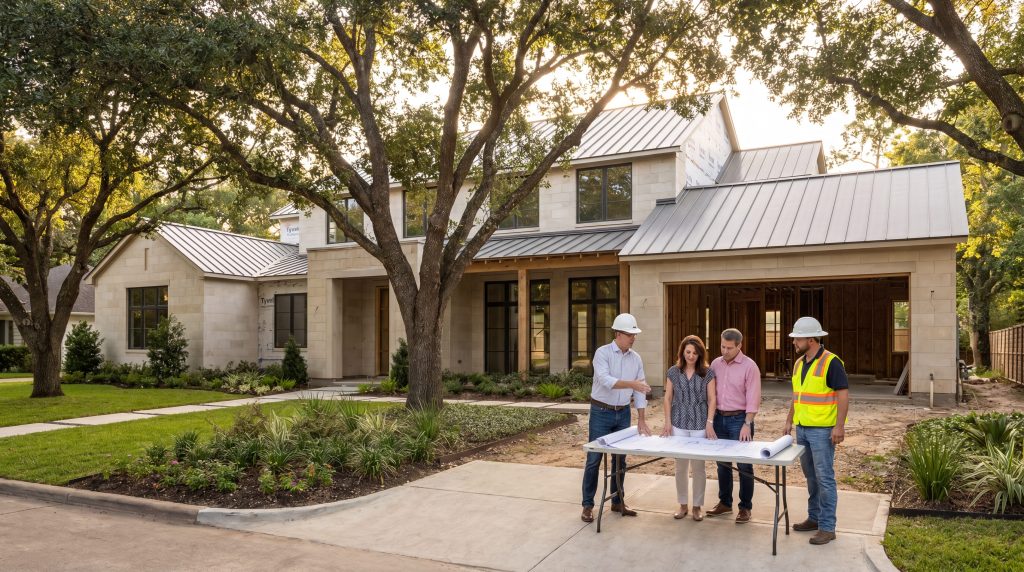
Key Takeaways
- Design-Build Consolidates Accountability Under One Contract: The same firm designs, engineers, permits, and constructs the home — eliminating the architect-versus-contractor finger-pointing that homeowners cite as the most frustrating part of traditional delivery.
- Traditional Build Separates Authorship From Execution: The homeowner contracts the architect first, takes drawings to bid, then hires a general contractor — which gives design control but creates a coordination gap costing 2 to 3 months and 8 to 15 percent of project budget on average.
- Memorial's Six Village ARBs Reward Single-Firm Submission: Each Memorial Village (Hunters Creek, Bunker Hill, Piney Point, Hedwig, Hilshire, Spring Valley) reviews exterior elevations through its own Architectural Review Board — a single design-build firm submits once, while traditional delivery splits responsibility between architect and builder during revisions.
- Clay Soil Foundation Engineering Favors Integrated Design: When the engineer who reads the geotechnical report works in the same firm that builds the foundation, the post-tension slab specification, pier depth, and structural framing stay coherent from first sketch through final pour.
- Budget Accuracy Improves in Design-Build: Pricing happens during design — a design-build firm prices selections against current Houston subcontractor rates in real time, while traditional pricing arrives only after plans are complete.
- Schedule Compression Runs 12 to 18 Weeks: Overlapping design and preconstruction saves a Memorial custom home roughly 3 to 4 months versus the sequential traditional model.
- Traditional Build Still Suits Some Memorial Projects: Homeowners with a specific architect already selected, competitive cost-plus bidding scenarios, and owners willing to actively manage the architect-builder interface remain reasonable candidates for traditional delivery.
What Is the Difference Between Design-Build and Traditional Build for a Custom Home?
Design-build and traditional build are two distinct project delivery methods for residential construction. Design-build places architectural design, engineering, preconstruction, and construction execution inside a single firm under a single contract. Traditional build — often called design-bid-build — separates those functions: the homeowner contracts an architect to produce drawings, takes the completed drawings to multiple general contractors for competitive bids, and then signs a separate construction contract with the selected builder.
In a Memorial Villages context, that distinction has consequences at every project milestone. A design-build firm with experience across the six Memorial municipalities reads a Hunters Creek Village deed restriction or a Piney Point Village tree preservation ordinance as a constraint priced into the schematic design from the first meeting — alongside the applicable Spring Branch ISD enrollment context. Traditional delivery introduces those constraints in two passes: the architect designs to them, the bidding contractors price the construction implications, and the homeowner mediates conflicts between the two interpretations.
Keechi Creek Builders operates a fully integrated design-build practice for Memorial custom home projects. Brandon Lynch — KCB's founder, Texas A&M engineering graduate, and GMB, CGP, CGR, and CAPS — leads design and engineering inside the same firm that builds the home. Having navigated Harris County and Memorial Villages permitting for 17+ years, the KCB team works from a single source of truth on every drawing revision.
How Does the Design-Build Process Actually Work in Memorial?
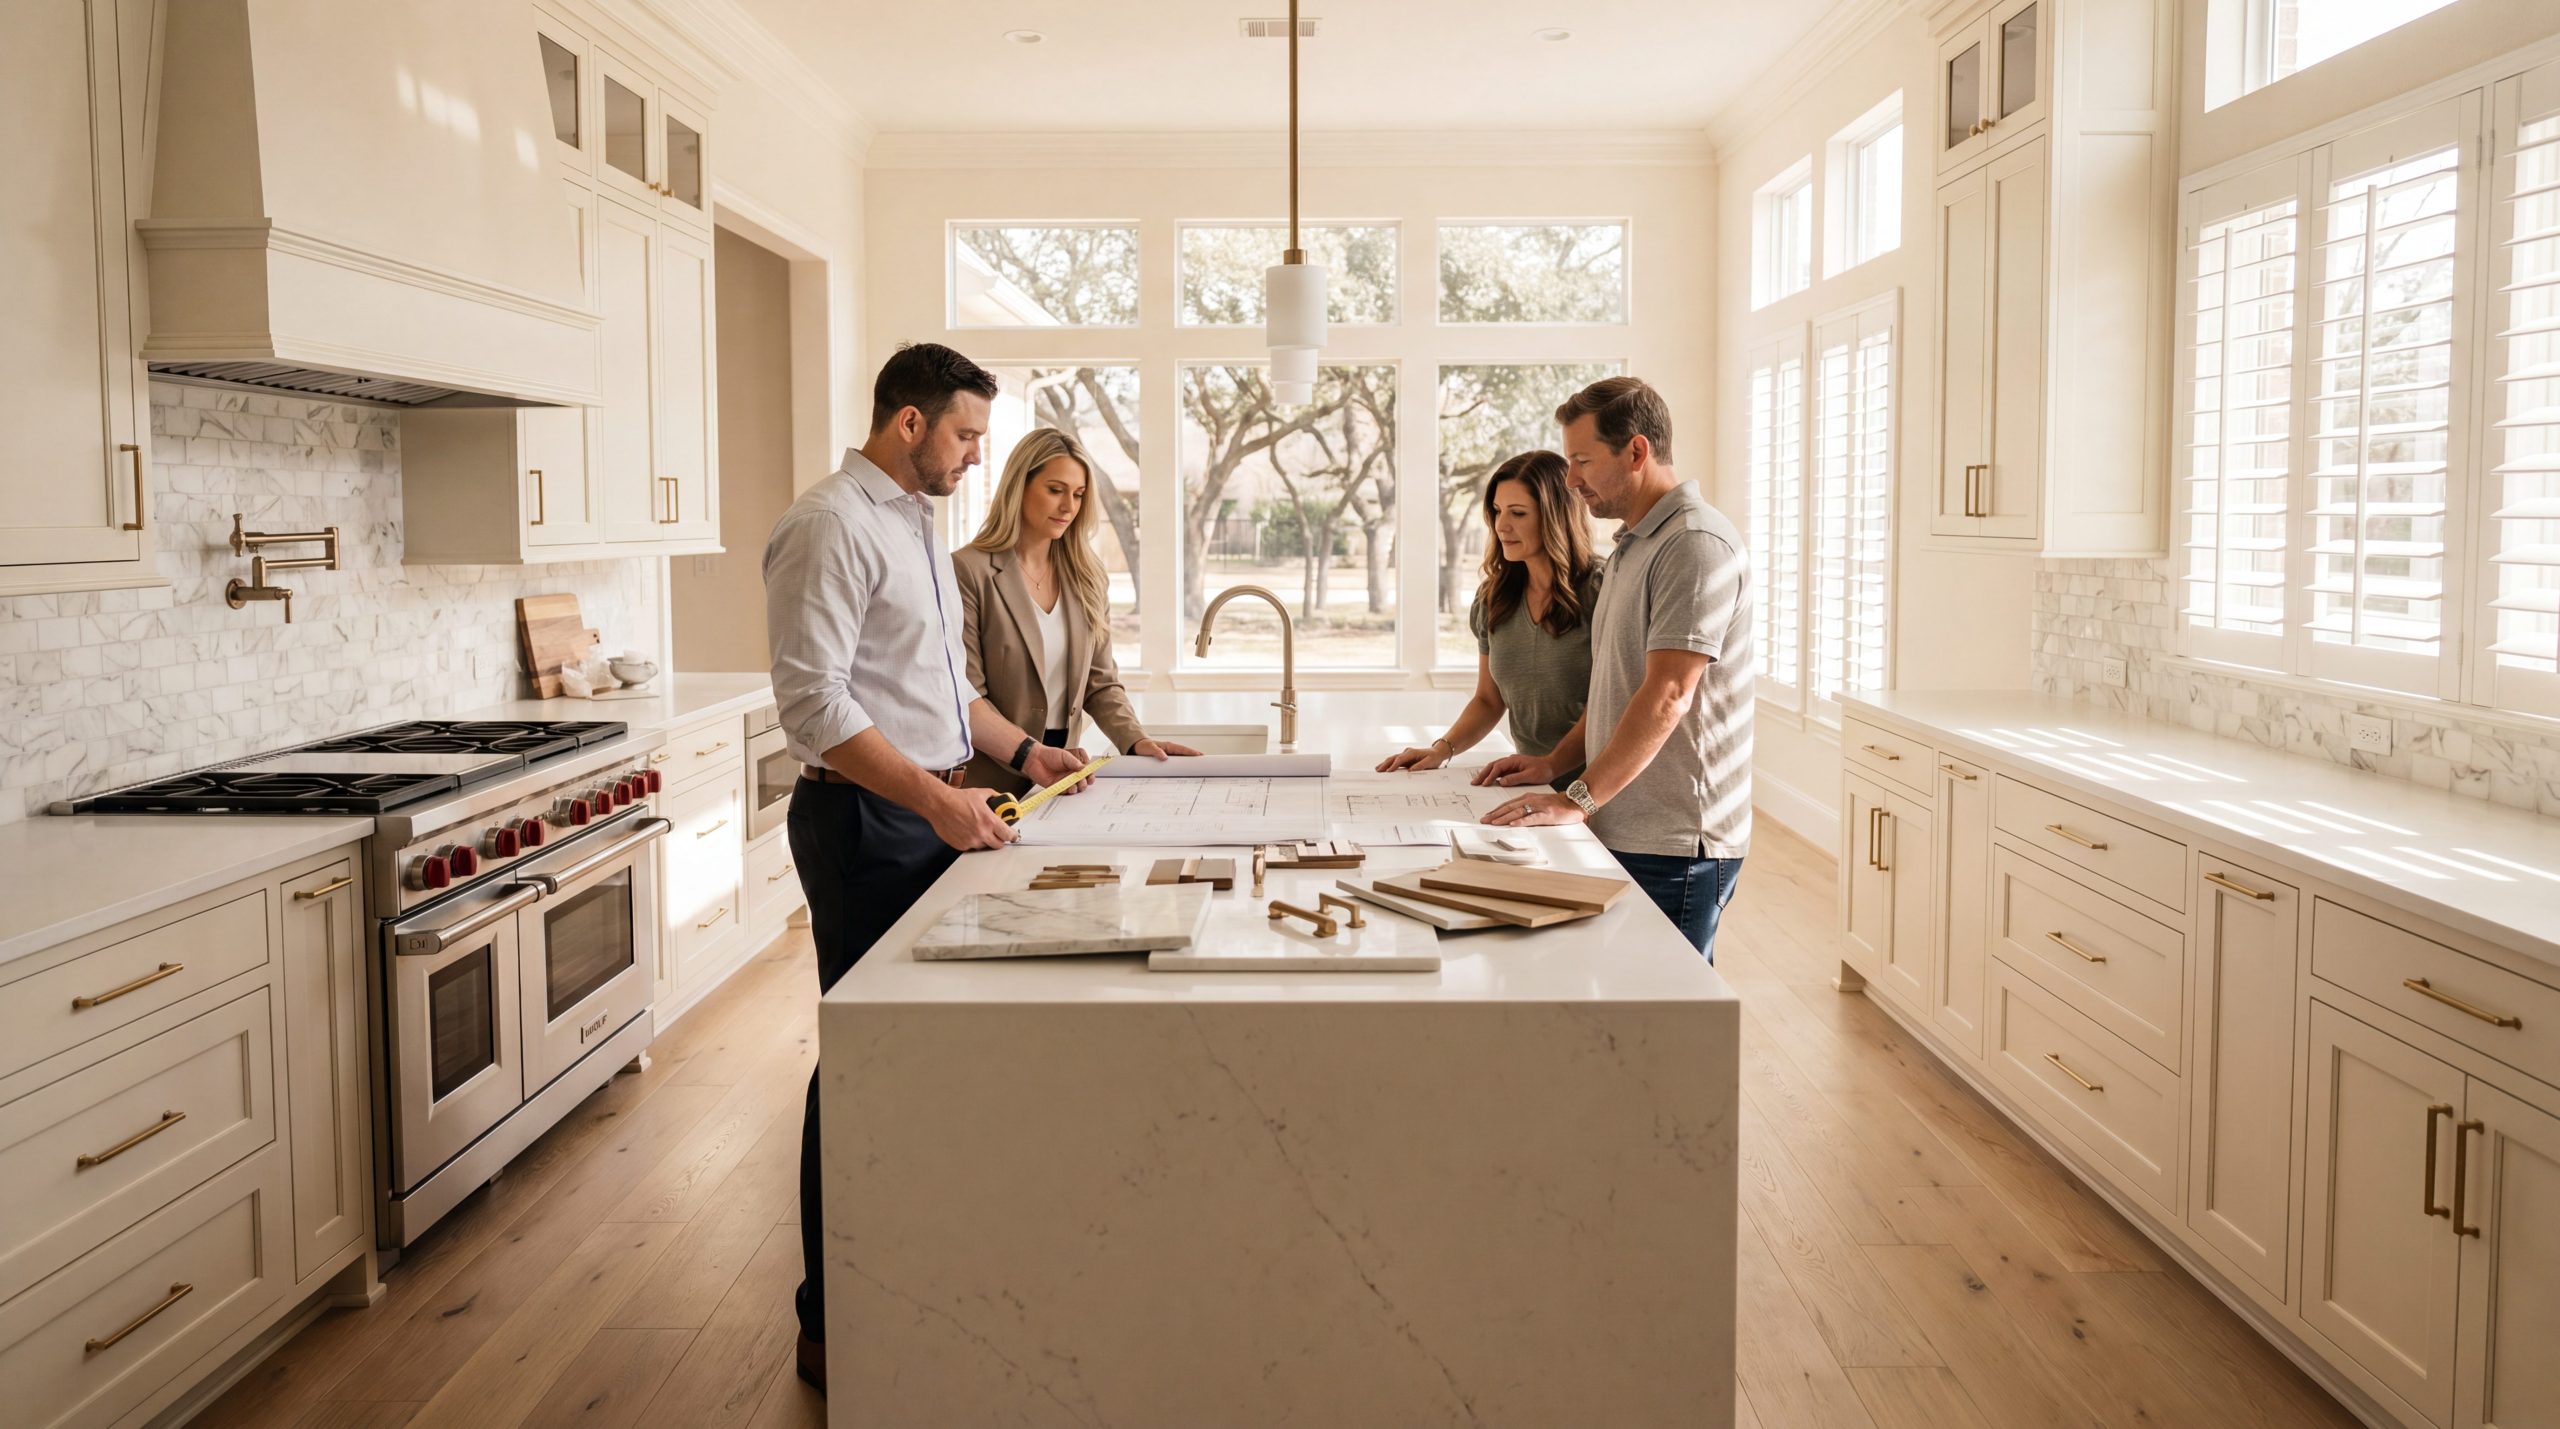
From village ARB approval through final walkthrough, an integrated design-build engagement follows a coordinated sequence rather than a series of contractual handoffs. The phases below describe how KCB executes a Memorial custom home from first call through certificate of occupancy.
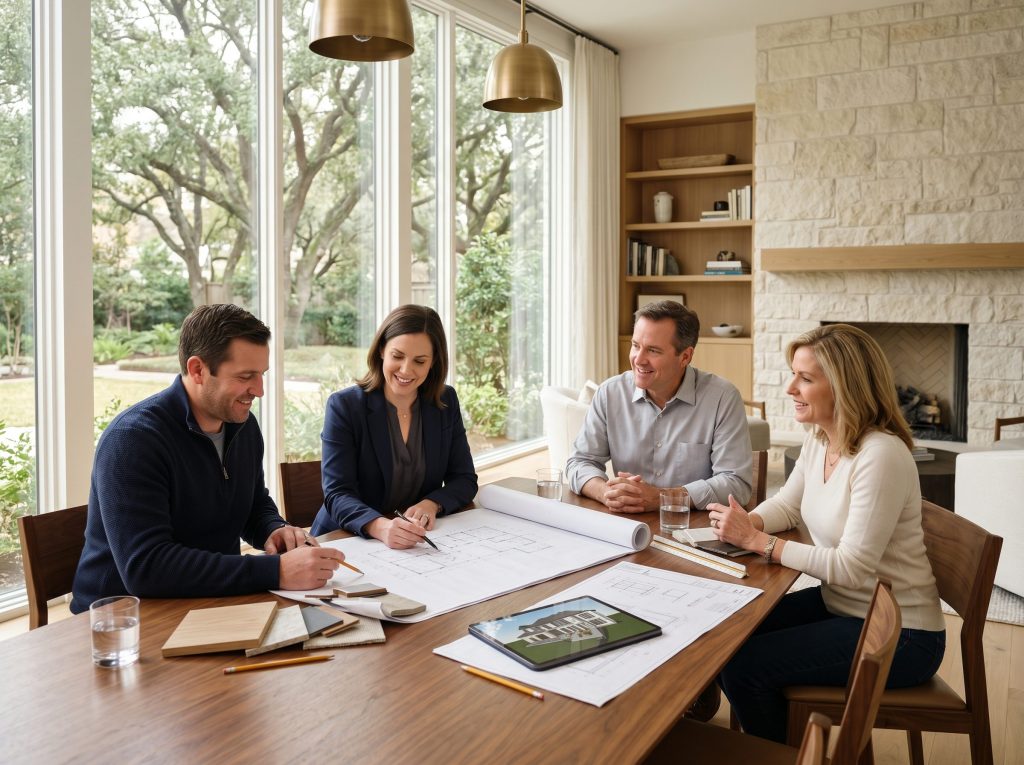
Phase 1: Discovery and Site Feasibility (Weeks 1 to 4). Initial consultation establishes program, budget range, lifestyle requirements, and any aging-in-place considerations. KCB walks the Memorial lot to evaluate setbacks against the applicable village's ordinance, identify protected trees, and order a geotechnical report for the clay soil profile.
Phase 2: Schematic Design and Preliminary Pricing (Weeks 4 to 10). Floor plans, exterior elevations, and material direction are developed concurrently with preliminary cost modeling. Because the same firm prices the design as it draws it, scope decisions happen in real time — every selection is priced against current Houston subcontractor rates the day it is added.
Phase 3: Design Development and Engineering Integration (Weeks 10 to 18). Schematic drawings progress to design development with structural, mechanical, and electrical engineering coordinated by the in-house team. The geotechnical report drives the post-tension slab specification and drilled pier design. HVAC, smart home pre-wire, and framing decisions reconcile in one model before construction documents are finalized.
Phase 4: Permitting and Village ARB Approval (Weeks 18 to 26). KCB submits to the applicable Memorial Village ARB, manages revision cycles directly, and runs the building permit through the village or Harris County office in parallel. A single firm handles every revision request without the architect-builder handoffs that elongate traditional timelines.
Phase 5: Preconstruction and Final Selections (Weeks 22 to 30). Selections for cabinetry, fixtures, lighting, hardware, flooring, and appliances are locked. Material lead times are validated against the construction schedule and the contract amount is finalized.
Phase 6: Construction (Months 8 to 22). Foundation, framing, mechanical rough-in, exterior envelope, interior finishes, and landscaping proceed in a sequenced schedule managed by a dedicated KCB project manager, with weekly client meetings and a digital project portal for milestone visibility.
Phase 7: Quality Verification and Walkthrough (Final 4 weeks). Final village inspections, certificate of occupancy, comprehensive punch list, and homeowner orientation close the project. KCB's post-occupancy support extends through the structural warranty period.
How Does the Traditional Architect-Then-Bid Process Compare?
In the traditional model, the homeowner contracts an architect first. The architect develops schematic design, design development, and construction documents over 4 to 8 months — often without binding cost feedback from a builder. Once construction documents reach roughly 90 percent, the homeowner takes drawings out for competitive bid, typically inviting 3 to 5 general contractors.
That bidding phase adds 6 to 12 weeks and frequently surfaces cost realities the drawings did not account for. A common Memorial outcome: the lowest bid arrives 18 to 25 percent above expected budget, triggering a value-engineering cycle where the architect revises, the bidders re-price, and the project loses another 4 to 8 weeks at separately billed architect hourly rates.
Once a general contractor signs, that contractor inherits drawings authored by a firm with no execution accountability. Detail conflicts surface during construction — a window manifold that fights the structural header, a kitchen island electrical plan that competes with the post-tension cable layout, or an ARB-required material the supplier cannot deliver on schedule. Each conflict produces an RFI routed back to the architect at billable rates, with the homeowner mediating when responses do not align.
Which Memorial Village ARB Requirements Favor Design-Build?
Each Memorial Village operates its own Architectural Review Board with distinct exterior elevation standards, setback requirements, and material palette preferences. The table below summarizes ARB focus areas a Memorial homeowner should expect to address during design.
|
Memorial Village |
ARB Focus Area |
Typical Review Cycle |
Design-Build Advantage |
|---|---|---|---|
|
Hunters Creek Village |
Scale relative to adjacent homes, tree preservation |
4-8 weeks |
Single firm manages revisions to neighbor-context massing |
|
Bunker Hill Village |
Lot coverage limits, height caps, roof pitch |
4-8 weeks |
Schematic priced against village-specific massing limits from day one |
|
Piney Point Village |
Architectural style consistency, generous setbacks, tree preservation |
6-10 weeks |
Material palette negotiated once with single design-build authorship |
|
Hedwig Village |
Exterior finish compatibility, smaller lot tolerances |
3-6 weeks |
Faster revision cycles inside a single firm match village review pace |
|
Hilshire Village |
Neighborhood character preservation, personalized review |
3-6 weeks |
Single point of contact aligns with personalized village review style |
|
Spring Valley Village |
Impervious cover, drainage plans, active code enforcement |
4-8 weeks |
Drainage engineering and site grading coordinated in-house |
A single design-build firm submits one ARB package, manages one revision cycle, and absorbs the structural and budget implications of every village request inside the team that priced the original design. In traditional delivery, an ARB revision (for example, reducing second-story height by 14 inches to meet a Bunker Hill sightline ordinance) requires architect drawing changes, homeowner re-pricing requests, and bidder re-quotes — turning a 3-week ARB iteration into a 9- to 12-week project delay.
How Does Foundation Engineering Differ Between the Two Delivery Methods?
Houston's expansive clay soils — concentrated through the Buffalo Bayou corridor that runs through the Memorial Villages — make foundation engineering one of the highest-stakes decisions on a Memorial custom home. The geotechnical report drives the engineered post-tension slab specification, drilled pier depth and spacing, and the structural framing that rides on top. Foundation engineering is also where coordination failures show up first — and most expensively.
|
Brandon's Builder Insight The clearest place I see the design-build difference is at the foundation. In the traditional model, an architect draws the slab, then a separate engineer and a low-bid contractor inherit assumptions nobody pressure-tested against the soil report. In our integrated model, my structural engineer sits with the designer before the plan is fixed, so the foundation is sized to the lot from the start. On Memorial clay, that single conversation prevents the costliest change orders a custom home can generate. |
In a design-build delivery, the engineer who reviews the geotechnical report works in the same firm that builds the foundation. Brandon Lynch's Texas A&M engineering background means KCB reads geotechnical reports directly. The post-tension cable layout, pier depth schedule, and beam dimensions are reconciled with the architectural plan inside one team before construction documents are finalized.
In a traditional delivery, the architect typically subcontracts foundation design to an outside structural engineer, who produces a stamped drawing handed to the winning contractor's foundation subcontractor. When a clay soil condition surfaces during excavation, the revision routes back through the architect to the structural engineer at hourly rates, and forward to the contractor as a change order. According to the National Association of Home Builders, foundation-related claims are among the most common post-construction disputes in regions with expansive clay soils — Harris County included.
Which Delivery Method Costs More for a Memorial Custom Home?
Total project cost differences appear in three places: design and engineering fees, change order volume, and schedule extension cost. Design fees in a traditional model typically run 8 to 12 percent of construction cost when architect, structural engineer, MEP engineer, and interior designer are contracted separately. In design-build, those disciplines integrate under one fee structure that typically lands at 6 to 9 percent. For a $2.5 million Memorial custom home, that difference equates to roughly $50,000 to $75,000 in lower design-phase cost.
Change order volume varies more dramatically. Industry data from the Design-Build Institute of America and the American Institute of Architects shows design-build averages 5 to 7 percent change order volume against original contract value, while traditional projects average 8 to 14 percent — a delta typically worth $50,000 to $200,000 on a Memorial custom home. A 12-week schedule extension common in traditional delivery adds another $25,000 to $60,000 in construction loan interest and temporary housing carrying costs.
When Does Traditional Build Make Sense for a Memorial Custom Home?
Traditional build is not the wrong choice in every Memorial scenario. Three project profiles still favor the architect-then-bid model: when a homeowner has already selected a specific architect whose portfolio aligns precisely with the vision and that relationship needs to be preserved; when competitive cost-plus bidding on a known set of drawings will produce reliable pricing variance among qualified builders; and when the homeowner has the time, expertise, and inclination — typically as an architect, attorney, engineer, or developer — to actively manage the architect-builder interface.
For most Memorial Villages homeowners, however, the project profile does not match those conditions. The typical Memorial custom home is a $2.5 million to $5 million teardown-rebuild or new construction on a complex lot, sited in a village with active ARB review, on Beaumont clay soil that demands engineered foundation design, and built for a household where both adults work in demanding professional roles. That profile aligns structurally with the design-build delivery model.
How Does Design-Build Affect the Aging-in-Place Decisions Memorial Homeowners Make Now?
For Memorial homeowners building a long-term residence, aging-in-place decisions are made during schematic design — not retrofitted later. A first-floor primary suite, wider hallways, zero-threshold shower curbs, lever hardware, and smart home infrastructure for future mobility aids all begin as architectural decisions and end as construction details. KCB's dual CAPS certification (Brandon Lynch and Tommy Strong both hold the credential from the National Association of Home Builders) means those decisions are evaluated inside the firm that will physically build them.
In design-build, a CAPS-trained team member sits in the schematic meeting where the homeowner is choosing between a curbless walk-in shower and a curbed shower with a step. Structural implications (waterproofing membrane, linear drain slope, subfloor reinforcement), budget implications, and lifestyle implications are addressed simultaneously. In a traditional delivery, the architect may or may not have CAPS training, the contractor priced the curb assumption in the original bid, and changing it mid-project routes through both contracts at change-order rates.
What Should Memorial Homeowners Ask Before Choosing a Delivery Method?
Before signing any contract — design-build or traditional — Memorial homeowners can use the following diagnostic questions to test whether the firm in front of them is equipped for a Harris County custom home project. How many custom homes has the firm completed in the specific Memorial Village where the lot is located? ARB familiarity is not transferable between villages. How does the firm read and interpret a geotechnical report? The answer should describe an internal engineering review, not a hand-off. How are change orders priced and approved? Who is the homeowner's day-to-day point of contact during construction, and what is that person's credentialing? A dedicated project manager with master builder or project management credentials is the operational difference between a smooth Memorial build and a chaotic one.
|
Actionable Tip Before you choose a delivery method, ask each firm one direct question: who holds the single contract and the accountability if the budget moves after design. In design-build the answer is one team; in the traditional model it is shared and easy to deflect. Write down their answer. The clarity of that one response tells you how your Memorial project will be managed. |
How Does Design-Build Manage the Kitchen and Bath Selections That Drive Final Aesthetics?
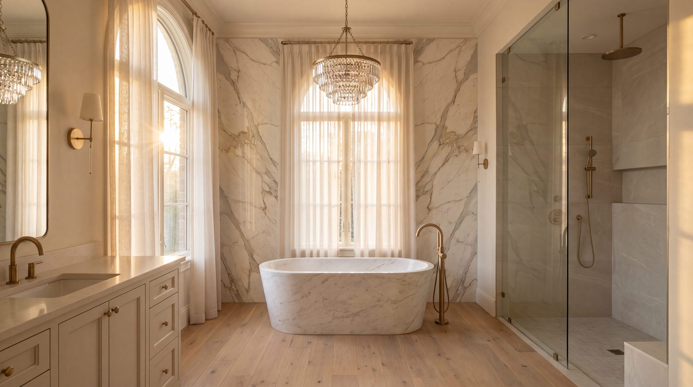
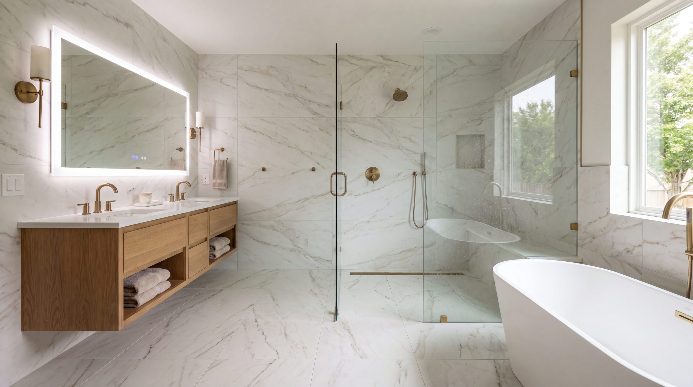
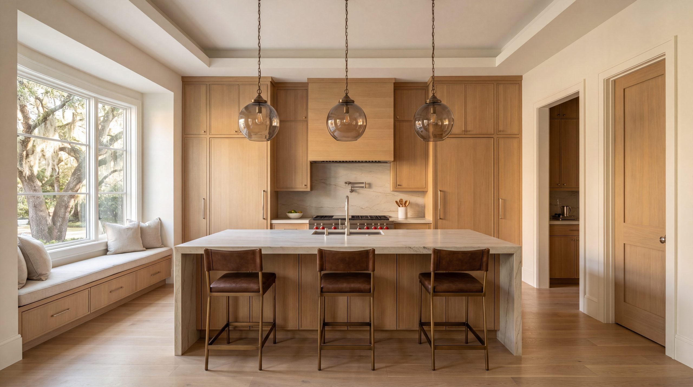
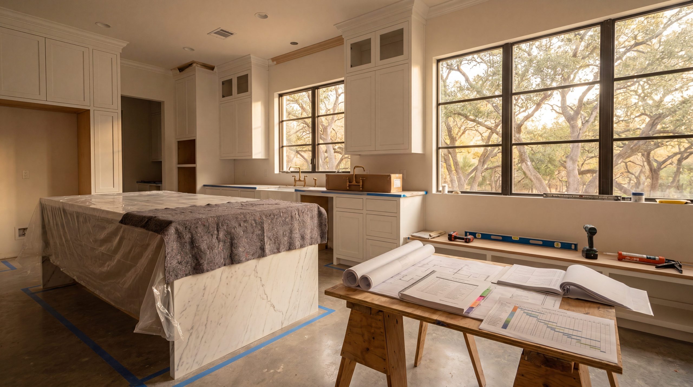
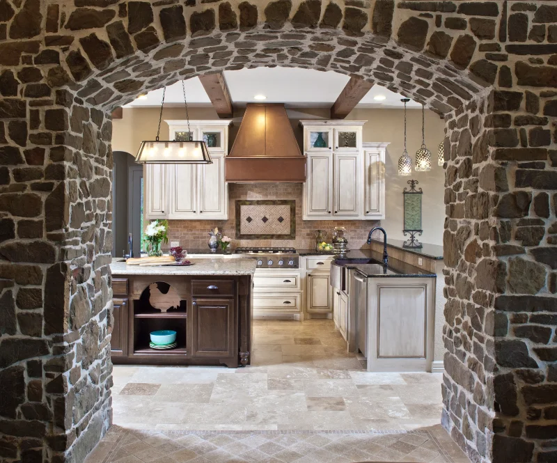
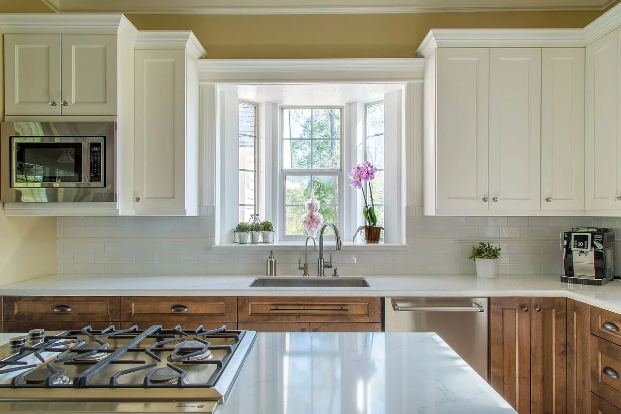
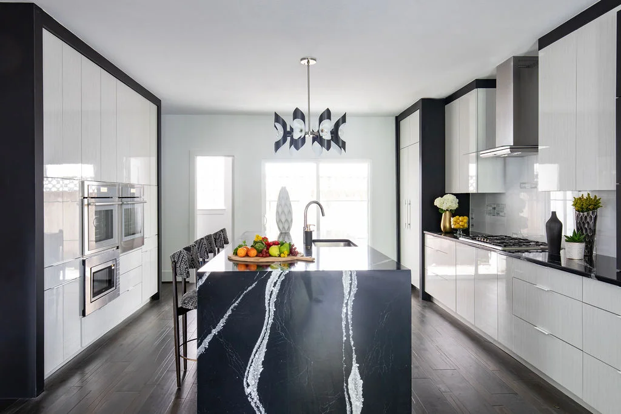
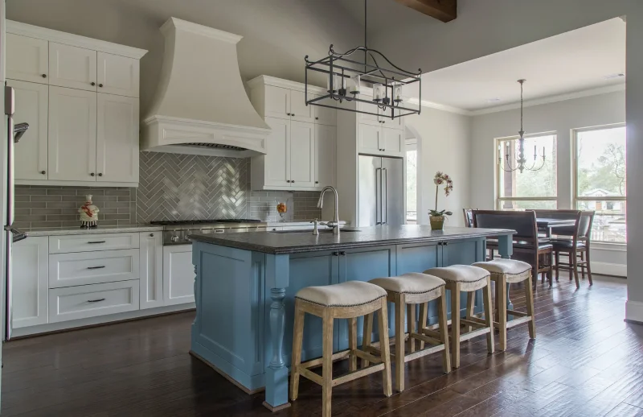
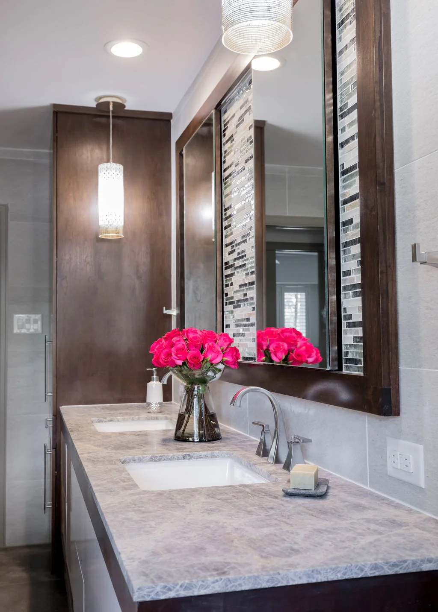
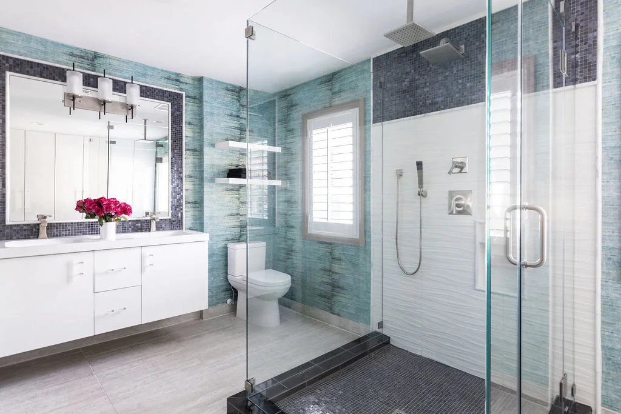
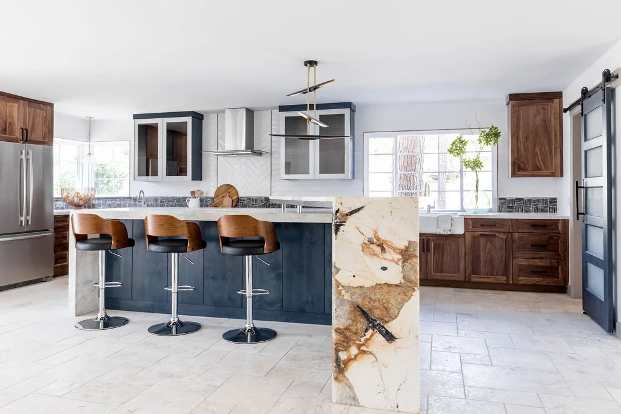
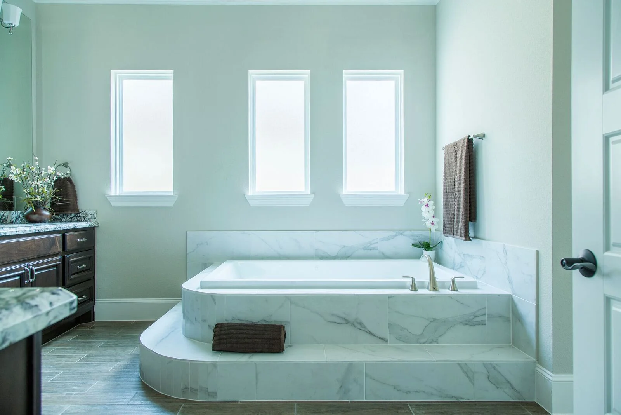
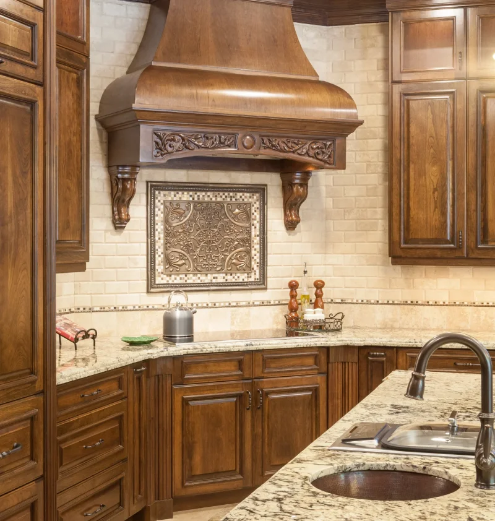
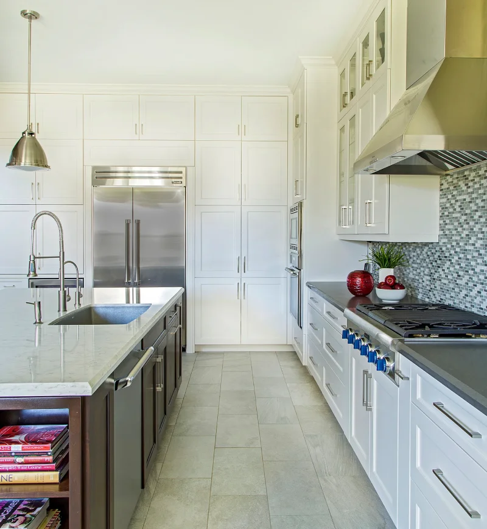
Final selections — cabinetry, countertop material, fixture finishes, hardware, tile, lighting — happen late in design and frequently interact with infrastructure decisions made months earlier. A primary suite with a freestanding soaking tub requires floor structure that supports 1,200 pounds; that decision happens at design development, not fixture selection. KCB's design-build practice manages those interactions across the custom home build and any kitchen remodeling sub-scope. The same project manager overseeing the post-tension slab also coordinates appliance specifications, plumbing rough-ins, and cabinetry shop drawings.
How Long Does a Memorial Custom Home Take in Each Delivery Method?
Design-build delivery for a $2.5 million to $4 million Memorial Villages custom home runs 14 to 22 months end-to-end. Traditional delivery for the same scope runs 18 to 28 months. The 3- to 6-month difference is driven by three factors: design-build can begin preconstruction tasks during design development rather than after construction documents are complete; design-build manages village ARB revision cycles without the architect-builder coordination delay; and design-build eliminates the formal competitive bidding phase. Houston's busiest village permitting season (March to May) widens that gap further.
Why Keechi Creek Builders for a Memorial Design-Build Project?
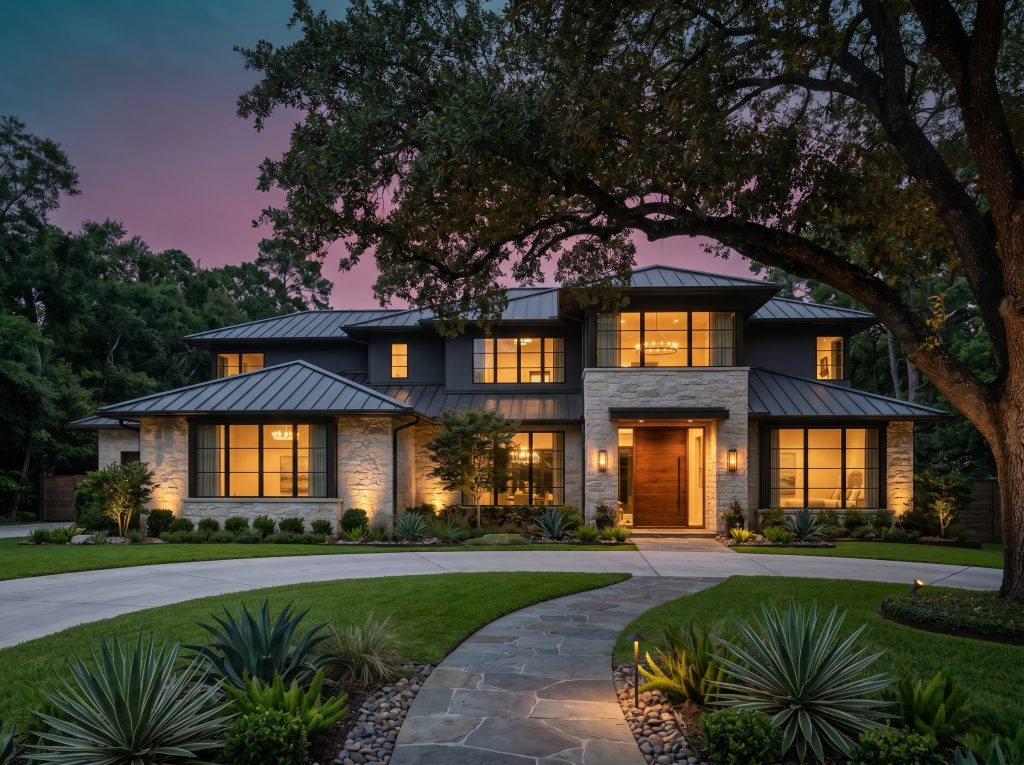
Keechi Creek Builders custom home services in Memorial cover design-build delivery across the Greater Houston area since 2007, with concentration in the Memorial Villages, Memorial Close-In, Wilchester, Tanglewood, and the broader Memorial Park-adjacent corridor including proximity to the Energy Corridor. The firm holds 32 industry awards including GHBA Custom Builder of the Year, multiple TAB Star Awards, GHBA PRISM Awards, and BBB Winner of Distinction, with active membership in NAHB, TAB, GHBA, and NKBA.
Brandon Lynch's Texas A&M engineering background, combined with GMB, CGP, CGR, and CAPS, anchors the firm's technical capability. Tommy Strong holds CLC, CGR, and CAPS credentials. Together that dual-CAPS team is the only Memorial-area builder pairing aging-in-place expertise with structural engineering precision under one firm. For Memorial homeowners who plan to occupy their custom home for decades, design-build with KCB consolidates risk into a single relationship.
Frequently Asked Questions About Design-Build vs. Traditional Build
Is design-build always cheaper than traditional build for a Memorial custom home?
Not always, but design-build typically delivers a lower total cost of ownership. Design fees run roughly 6 to 9 percent of construction cost in design-build versus 8 to 12 percent in traditional delivery, change order volume is materially lower, and schedule extension cost is reduced. On a $2.5 million Memorial custom home, typical net savings range from $75,000 to $200,000.
Can I bring my own architect into a design-build project with Keechi Creek Builders?
Yes. KCB regularly collaborates with homeowner-selected architects, with the architect contracted through KCB rather than separately. This preserves the preferred design relationship while maintaining single-firm accountability for construction, ARB management, and post-construction support across the Memorial Villages.
How does design-build handle Memorial Villages ARB revisions during the design phase?
The same in-house team that prepared the original ARB package responds to every revision — exterior materials, setbacks, tree protection plan changes, or massing reductions. A single-firm submission shortens revision cycles by 2 to 4 weeks per round because the architect, engineer, and project manager coordinate internally rather than across contracts.
What happens if KCB's design team produces a drawing I want to change?
Design changes during the design phase are part of the normal schematic and design development workflow, managed inside the existing design fee. Once construction documents are finalized and pricing is locked, changes are documented as change orders priced against original contract assumptions — one quote, one approval, no architect-contractor negotiation.
Does the design-build process cover village permitting and Harris County permits?
Yes. KCB manages the complete permitting workflow including the applicable Memorial Village ARB submission and revisions, the village building permit, the Harris County permit when required, and any tree preservation or drainage permits. Memorial homeowners do not interface directly with village staff or county offices during permitting.
How does design-build manage geotechnical engineering for Memorial's clay soils?
KCB orders the geotechnical report during Phase 1 site feasibility, and the in-house engineering team reads it directly. The post-tension slab specification, drilled pier schedule, and structural framing are reconciled with the architectural plan inside one firm before construction documents are finalized. There is no hand-off between outside structural engineer and foundation subcontractor.
What custom home builder Memorial TX delivery model best fits a teardown-rebuild project?
Design-build is generally the stronger fit for Memorial teardown-rebuilds because demolition, pre-1980 environmental testing, tree preservation, utility coordination, and new construction sequence inside one schedule managed by one firm. The single-contract structure also simplifies the construction loan that most teardown-rebuild homeowners use to bridge demolition and new build.
Start Your Memorial Design-Build Project
From village ARB approval through final walkthrough, Keechi Creek Builders coordinates every design, engineering, permitting, and construction decision for Memorial custom home projects inside one integrated team. For Memorial homeowners weighing design-build against the traditional architect-then-bid model, the next step is a discovery conversation about lot specifics, program goals, and the applicable village. Schedule an in-home design-build consultation with Brandon Lynch.
Call (281) 914-4951 to talk through your Memorial custom home with our team first, and we will explain exactly how our design-build process would manage your budget, engineering, and timeline under one contract. If you would rather begin in writing, send us a message through our contact page at https://www.keechicreekbuilderstx.com/contact-us/, and Keechi Creek Builders will respond within 24 hours to start the conversation.