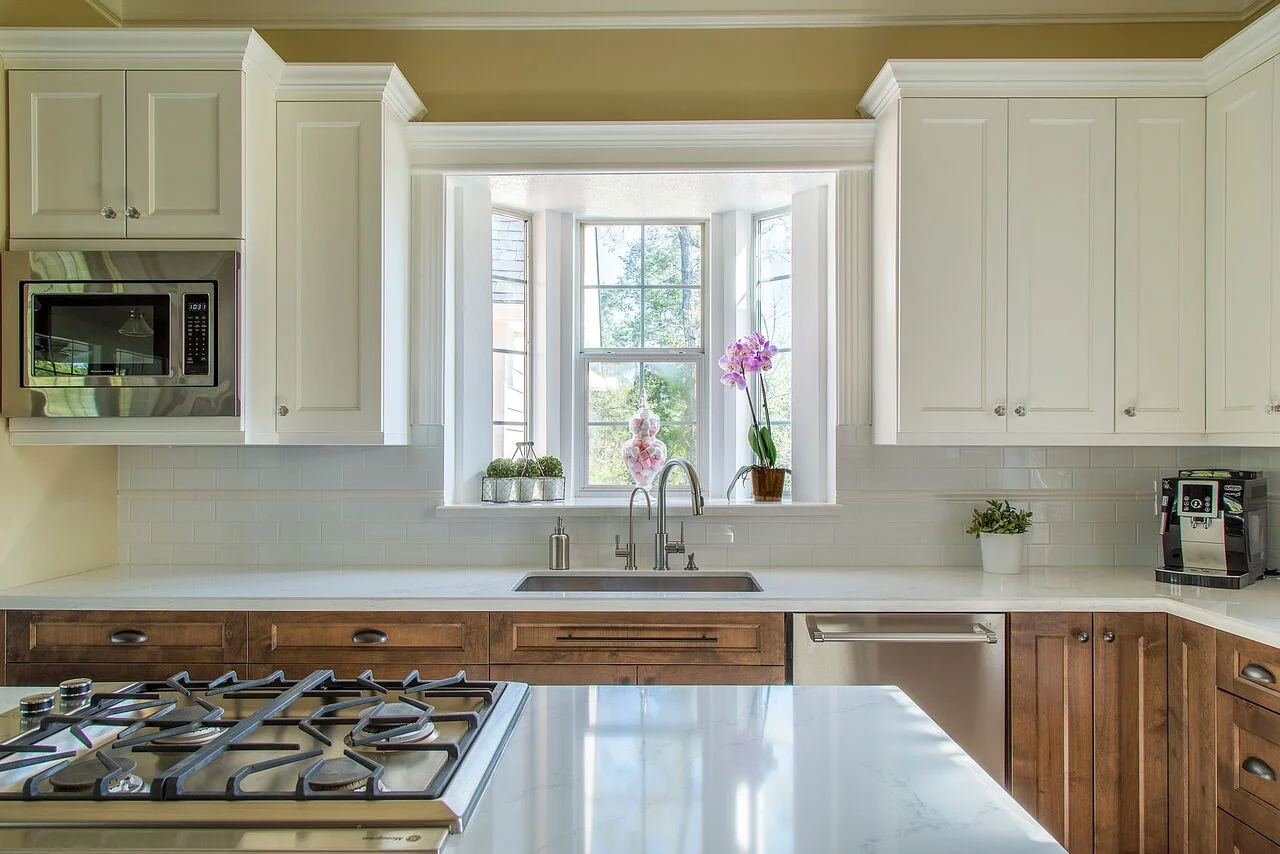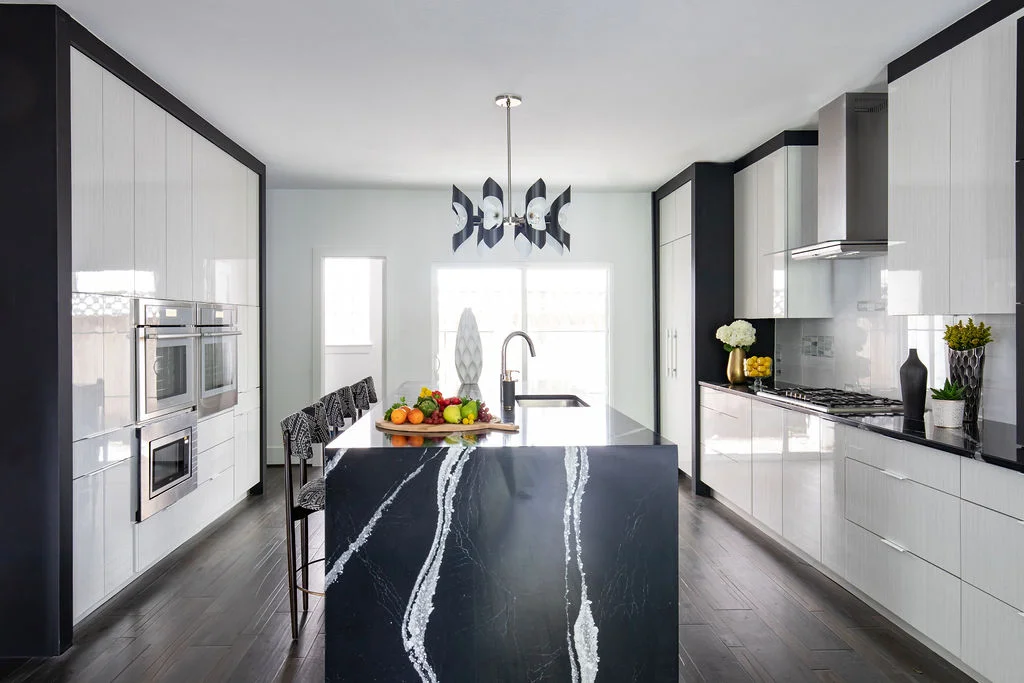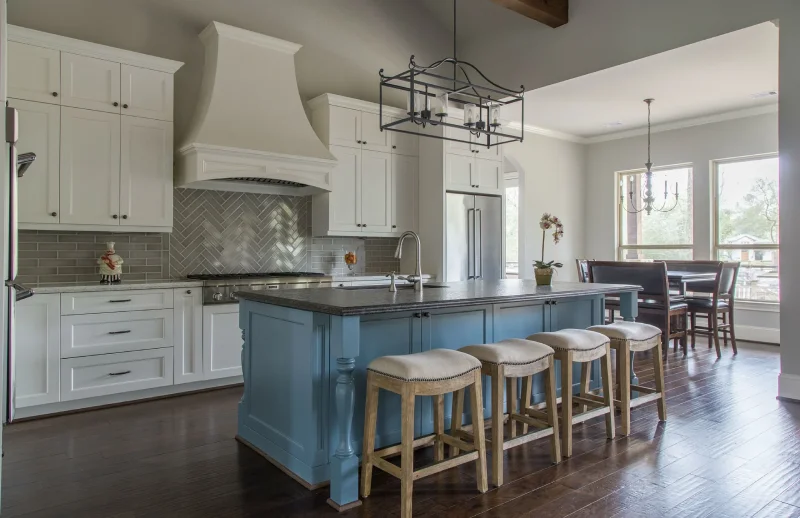

To plan a kitchen remodel in Cypress, TX, start by defining your goals and cost range, choose a design-build team that handles both design and construction, finalize your layout and material selections, secure the required Harris County trade permits and any HOA or ARB approvals, then set a construction schedule that keeps every stage under one contract.
A kitchen remodel is one of the largest investments a Cypress homeowner makes in their property, and the results last for a decade or more. The homes across Bridgeland, Towne Lake, Coles Crossing, and Cypress Creek Lakes were built for entertaining, and a well-planned kitchen becomes the room where family gatherings and holidays unfold. Planning is the stage that decides whether the finished space feels custom-fit to how you live or simply new. Skip it, and the risk is not just a slower project — it is a kitchen that never quite works the way you hoped, with change orders and overruns you will feel for years.
The good news is that a strong plan follows a clear order. In this guide we walk you through goal-setting, cost ranges, choosing the right team, material selections, local permit and HOA approvals, and the design-build process step by step. Keechi Creek Builders has delivered award-winning kitchen and home remodels across the Houston northwest metro since 2007, and the sequence below reflects how our clients move from first idea to final reveal. If you want to see the full scope first, our overview of kitchen remodeling in Cypress pairs with the planning steps here, and you can review our broader approach to award-winning design-build remodeling across the region.
Start With Goals, Not a Finish List
Most kitchen projects stall because homeowners begin with products — a countertop they saw online, a specific cabinet color — before they define how the kitchen needs to function. Strong planning reverses that order. Start with how you cook, host, and move through the room, then let the design and materials serve those goals.
Walk your current kitchen and note what frustrates you. Is the island too small for prep and seating at the same time? Do two cooks collide during holiday meals? Is storage scattered so that everyday items live three rooms away? Writing down five to seven functional goals gives your design team a brief to solve, and it keeps material choices anchored to real needs rather than impulse.
The planning stage itself moves through predictable phases. Knowing them upfront helps you set expectations for how long the front end of a Cypress kitchen remodel takes before construction ever begins.
| Planning Phase | What Happens | Typical Duration |
| Discovery and goals | Define function, style direction, and cost range | 1 to 2 weeks |
| Design and layout | Space planning, 3D renderings, structural review | 3 to 5 weeks |
| Selections | Cabinetry, countertops, appliances, lighting, finishes | 2 to 4 weeks |
| Permits and approvals | Harris County trade permits plus HOA or ARB review | 2 to 6 weeks |
| Scheduling and pre-construction | Ordering, sequencing, protection plan | 2 to 3 weeks |
Front-loading these decisions is what prevents mid-project changes, which are the single biggest cause of delays and cost overruns. A kitchen planned well on paper is a kitchen that gets built on schedule.
Setting a Realistic Cost Range for a Cypress Kitchen
Pricing a kitchen remodel is less about a single number and more about matching scope to your goals. A cosmetic refresh and a full design-build renovation with layout changes sit at very different points, and Cypress homes across the higher-end communities often warrant material and appliance selections that reflect the neighborhood.
A useful planning reference is the whole-home rule of thumb: many design professionals suggest allocating a share of your home's value to a major kitchen project, because the finished space should hold its value at resale. Rather than anchoring to the lowest possible figure, define a range that protects the quality you actually want and build in a contingency for the surprises older homes reveal once walls open.
| Project Scope | What It Includes | Cypress Range (2026) |
| Refresh | Cabinet refacing, countertops, backsplash, fixtures | $35,000 to $60,000 |
| Full remodel | New cabinetry, countertops, appliances, flooring, lighting | $70,000 to $120,000 |
| Design-build renovation | Layout changes, structural work, scullery or island additions, high-end finishes | $120,000 and up |
Ranges reflect Keechi Creek Builders project data for Cypress-area homes and current 2026 material and labor costs. They are planning guides, not quotes.
Two factors move a project within these ranges more than any other: the extent of layout or structural change, and the tier of cabinetry, countertops, and appliances you select. A design-build kitchen remodel gives you a fixed-price contract once the design is locked, so the range narrows to a firm number before construction starts and you are not exposed to open-ended hourly billing.
Choosing a Design-Build Team Instead of Juggling Trades
One of the most consequential planning decisions is who you hire and how the project is structured. Many homeowners default to hiring a general contractor and a separate designer, then find themselves managing the gaps between them. A design-build kitchen remodel is a project where one team handles both the architectural design and the physical construction under a single contract, which removes the coordination gap between the person who draws the plan and the crew that builds it.
That single point of accountability matters most when something unexpected appears — a load-bearing wall where you wanted an opening, plumbing that needs rerouting, or a selection that runs long on lead time. With one team, the design adjusts and the schedule absorbs the change without finger-pointing between separate companies. Craftsmanship stops being a marketing word and becomes a measurable outcome, because the same partnership that draws the detail is the one accountable for building it.
When you evaluate a Cypress remodeler, look past the sales conversation and ask for specifics: How many kitchen projects have they completed in Cypress and its master-planned communities? Are they licensed and insured in Texas? Do they carry credentials from bodies like the Greater Houston Builders Association? At Keechi Creek Builders, founder Brandon Lynch brings Texas A&M Construction Science training, GMB, CGP, and CAPS credentials, and GHBA Custom Builder of the Year recognition to every project, and you can review those credentials on our about-us page. If your goals extend beyond the kitchen to a larger footprint, a custom home builder in Cypress can weigh a remodel against building new.
Layout, Materials, and the Selections That Shape Your Kitchen
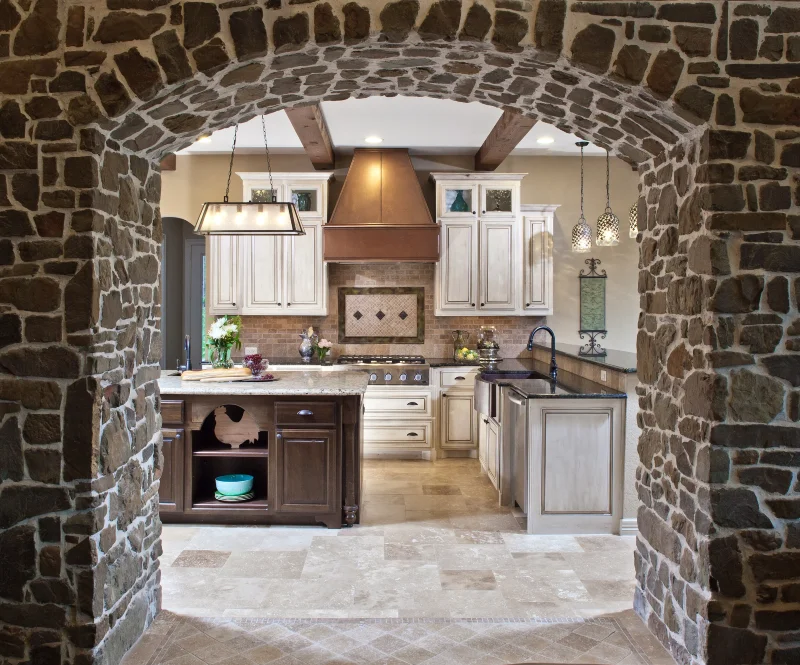
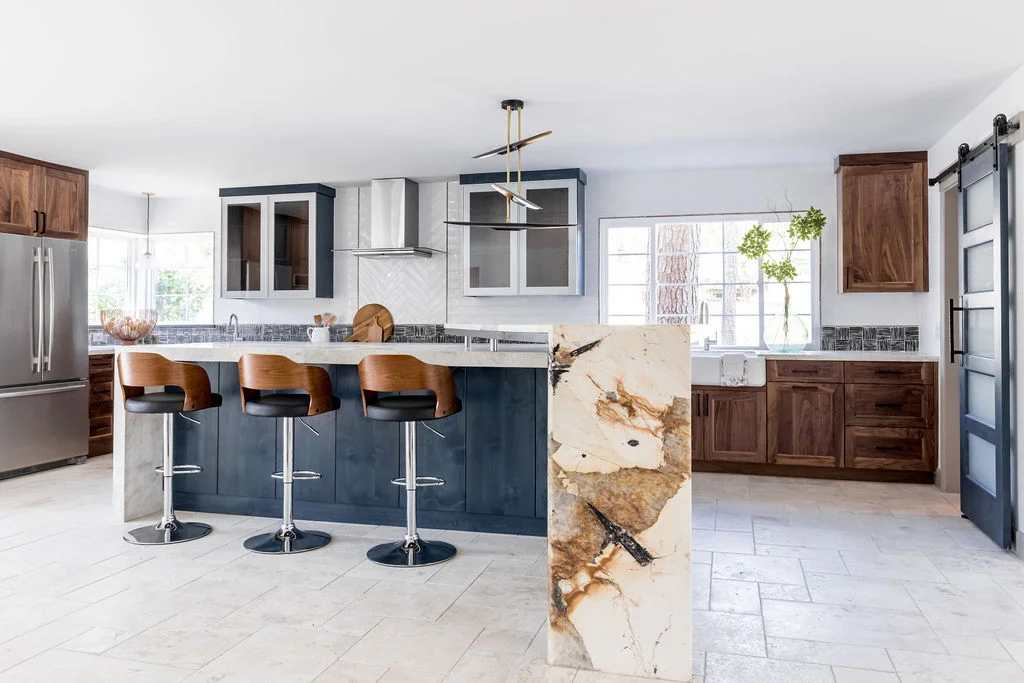
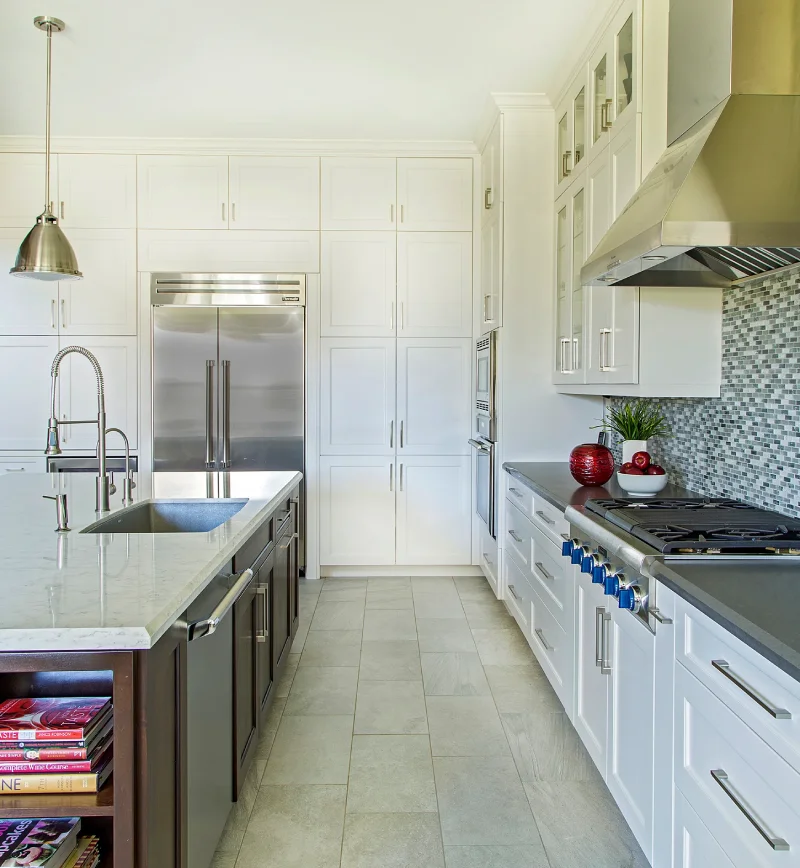
Once goals and team are set, planning turns to the decisions your guests will actually see and touch. Layout comes first, because moving a sink, range, or wall reshapes everything downstream. Cypress homes often favor open-concept kitchens that flow to a family room, and the 2026 trend toward sculleries — sometimes called back kitchens — lets you keep prep mess out of sight during entertaining while the main island stays clean for guests.
Island sizing is worth planning deliberately. An island that tries to do prep, seating, and a cooktop at once often does none well. Map the island to your top goal, whether that is buffet-style hosting, homework and family seating, or a dedicated prep zone, and size it to the room rather than cramming in the largest slab that fits.
Countertops are where many homeowners feel the most decision pressure, so it helps to compare the leading materials against how a busy Cypress kitchen gets used.
| Material | Look and Feel | Durability and Care | Best For |
| Quartzite | Natural stone, dramatic veining | Very hard, heat resistant, seal periodically | Statement islands, natural-stone lovers |
| Marble | Classic, soft veining, timeless | Softer, etches and stains, needs care | Baking zones, formal aesthetics |
| Engineered quartz | Consistent color, wide range | Non-porous, low maintenance, no sealing | High-use family kitchens |
Beyond countertops, plan cabinetry (custom versus semi-custom), appliance tier and integration, flooring that stands up to Gulf-coast humidity and family traffic, and a lighting layout with layered task, ambient, and accent sources. Locking these selections during planning, not during construction, is what keeps a project on its timeline.
Permits, HOA, and ARB Approvals in Cypress
A step many homeowners overlook until it delays them is local approvals. Cypress sits in unincorporated Harris County, which means the permit picture is different from remodels inside the City of Houston. Kitchen work that moves plumbing, gas, or electrical typically requires trade permits pulled by your licensed plumber or electrician, and structural or footprint changes may require additional Harris County review. A design-build team coordinates these on your behalf, so you are not navigating county paperwork on your own.
The second layer is your community. Master-planned communities like Bridgeland and Towne Lake operate architectural review boards, and while interior kitchen work often falls outside exterior-focused review, any change that touches an exterior wall, window, venting, or added square footage can trigger an ARB submission. Planning for approval timelines upfront prevents a finished design from sitting idle while paperwork clears.
The practical takeaway is to surface approvals during planning, not after design. Confirm which permits your specific scope needs and whether your HOA or ARB requires review, then build those windows into the schedule. Handled early, approvals become a routine checkbox rather than a mid-project surprise.
The Design-Build Process Step by Step
With goals, cost range, team, selections, and approvals mapped, the project moves through a defined sequence. Understanding it helps you plan your household around the work and know what to expect at each stage.
The process runs in five stages. First, a consultation where the team learns your goals, home, and cost range. Second, design and 3D renderings, so you see and approve the space before anything is ordered. Third, permitting and selections finalized into a fixed-price contract. Fourth, construction, sequenced to protect the rest of your home and keep the site clean. Fifth, the reveal and a walkthrough to confirm every detail meets the standard you signed off on.
A full design-build kitchen remodel in Cypress typically runs 12 to 20 weeks from the start of construction for higher-end scopes, on top of the planning weeks that precede it. That timeline reflects custom cabinetry lead times and quality installation, not delay. Planning the full arc, from first consultation through reveal, sets realistic expectations and lets you schedule the disruption around holidays, travel, or school calendars.
Key Takeaways
- Begin planning with functional goals — how you cook and host — before choosing any products or finishes.
- Define a cost range matched to your scope and neighborhood, and add a contingency for surprises older homes reveal.
- A design-build team gives you one contract and one point of accountability for both design and construction.
- Lock layout and material selections during planning, since mid-project changes are the top cause of delays and overruns.
- Surface Harris County trade permits and HOA or ARB approvals early, especially in Bridgeland and Towne Lake.
- Expect a higher-end Cypress kitchen to run 12 to 20 weeks of construction after the planning phase.
- A fixed-price design-build contract narrows your cost range to a firm number before work begins.
Frequently Asked Questions
How do I start planning a kitchen remodel in Cypress?
Start by listing five to seven functional goals for how you cook and entertain, then set a realistic cost range. Bring those to a design-build consultation, where the team turns your goals into a layout and 3D renderings before any products are selected.
How long does a kitchen remodel take in Cypress, TX?
Planning usually takes six to twelve weeks, covering design, selections, and approvals. Construction for a higher-end Cypress kitchen typically runs 12 to 20 weeks, driven mostly by custom cabinetry lead times and detailed installation.
What is a realistic cost range for a Cypress kitchen remodel?
A refresh often runs $35,000 to $60,000, a full remodel $70,000 to $120,000, and a design-build renovation with layout changes $120,000 and up. Scope and material tier move the figure more than anything else.
What is a design-build kitchen remodel?
It is a project where one team handles both the design and the construction under a single contract. That structure removes the coordination gap between designer and builder and gives you one point of accountability from consultation to reveal.
Do I need a permit to remodel a kitchen in Cypress?
Kitchen work that moves plumbing, gas, or electrical typically requires trade permits pulled by your licensed plumber or electrician, and footprint or structural changes may require additional Harris County review. A design-build team coordinates those permits as part of the project.
Will my Bridgeland or Towne Lake HOA need to approve my kitchen remodel?
Interior kitchen work often falls outside exterior-focused review, but any change touching an exterior wall, window, venting, or added square footage can trigger an architectural review board submission. Confirm your community's rules during planning.
What is a scullery, and should I plan for one?
A scullery, or back kitchen, is a secondary prep and cleanup space kept out of the main sightline. It is a strong 2026 trend for Cypress homes because it keeps the primary kitchen clean for guests while the work happens behind the scenes.
Which countertop is best for a Cypress kitchen?
Engineered quartz suits high-use family kitchens with its low maintenance, quartzite offers natural stone drama with strong durability, and marble delivers timeless looks with more care required. The right choice depends on how your kitchen gets used.
Should I remodel my kitchen before selling my Cypress home?
A well-executed kitchen remodel is a meaningful driver of resale appeal and can help a Cypress home stand out on the market. The key is matching the finish tier to your neighborhood so the investment holds its value.
How is Keechi Creek Builders different from a general contractor?
Keechi Creek Builders is a design-build firm, so design and construction sit under one contract with founder Brandon Lynch's Texas A&M Construction Science training and GMB, CGP, and CAPS credentials behind the work. You get single-point accountability and a fixed price instead of coordinating separate designers and trades.
Final Thoughts
Planning is the part of a kitchen remodel you control most, and it is where the quality of the finished space is truly decided. Cypress homeowners who define their goals, set a realistic cost range, choose a design-build partnership, lock their selections, and clear approvals early are the ones whose projects finish on schedule and feel custom-fit to how they live.
The remodel itself is the visible part, but the plan behind it — and the craftsmanship it enables — is what turns a Cypress house into the kitchen your family actually gathers in. When you are ready to move from ideas to a real design, the right team makes that first step simple.
Call Keechi Creek Builders at (281) 914-4951 to plan your Cypress kitchen remodel.
Schedule your Cypress kitchen design consultation.