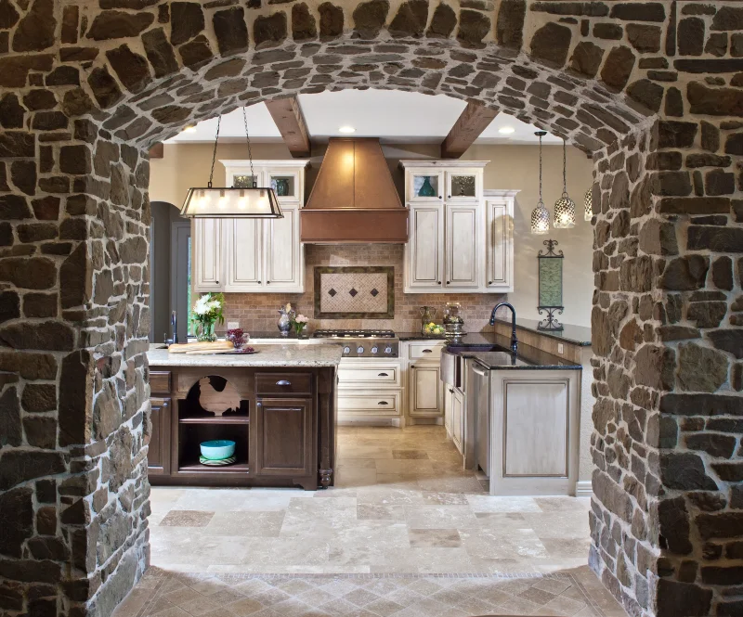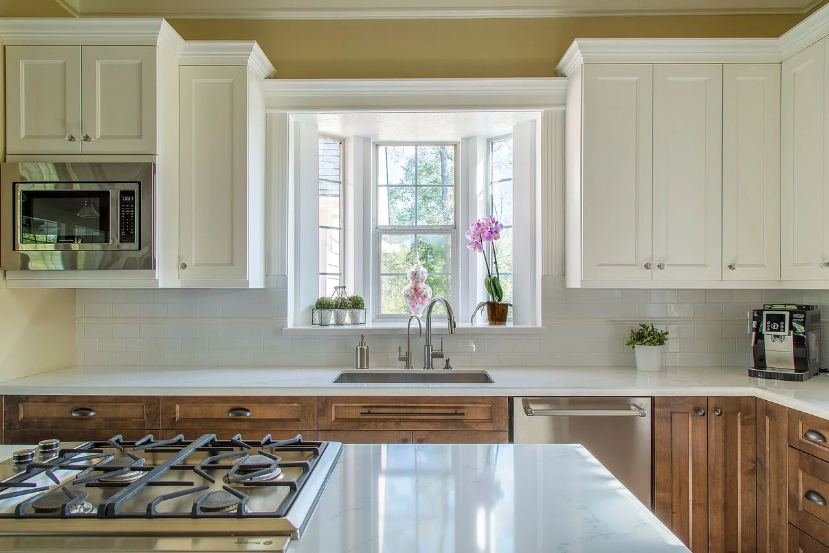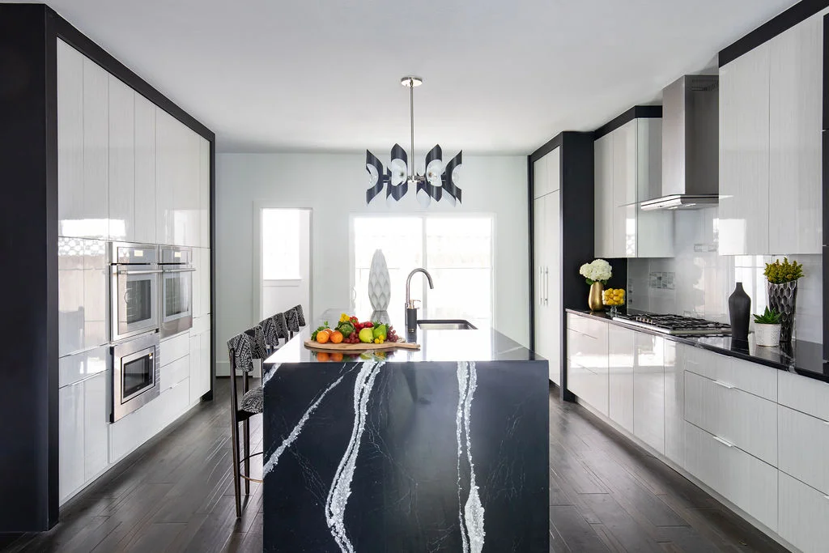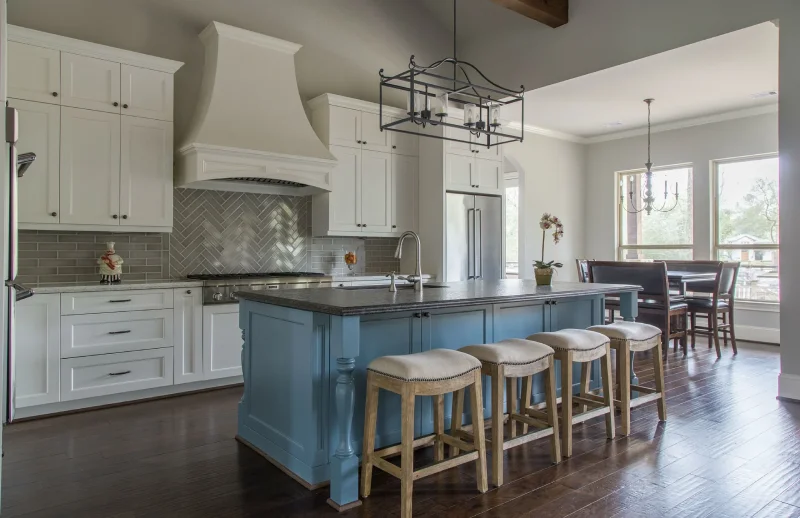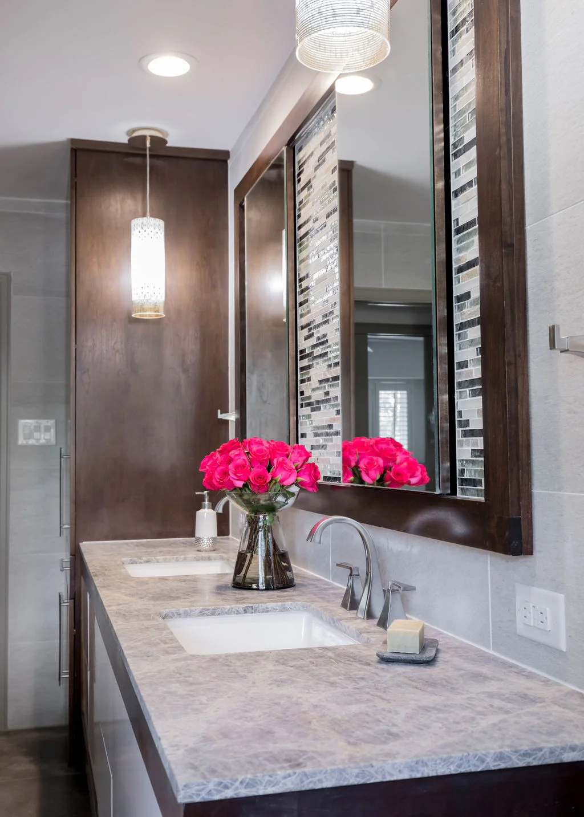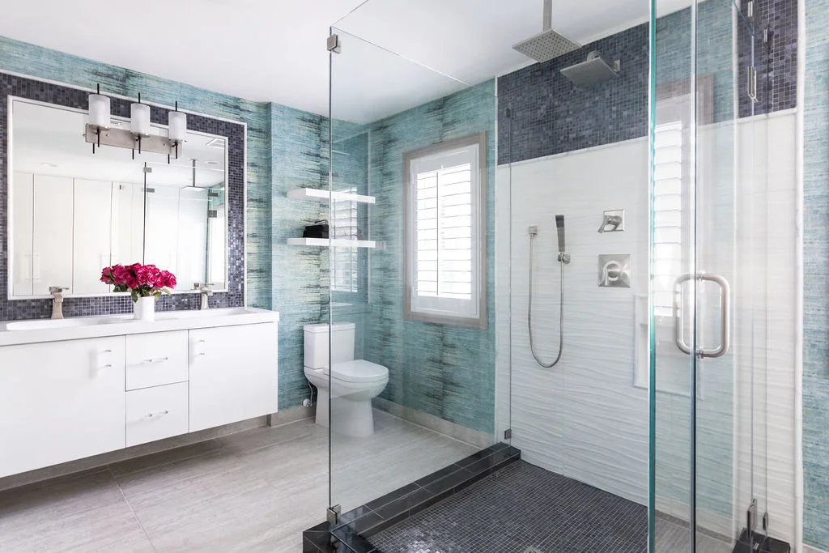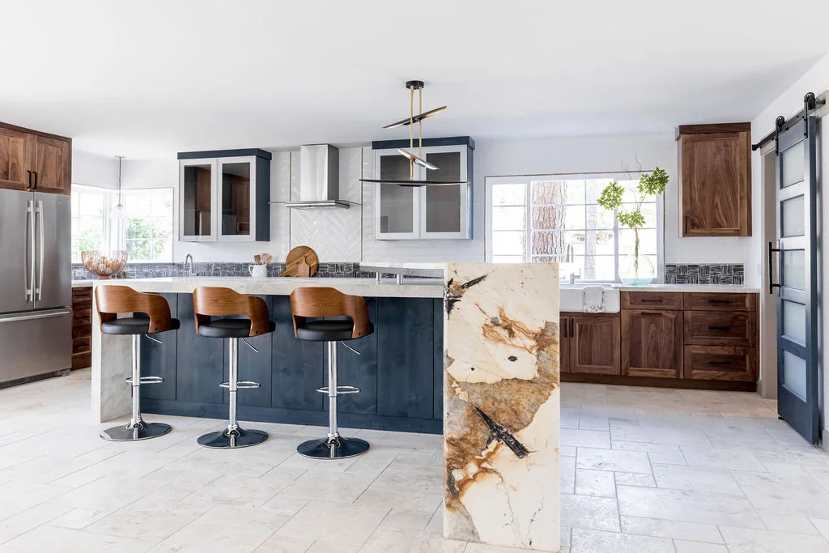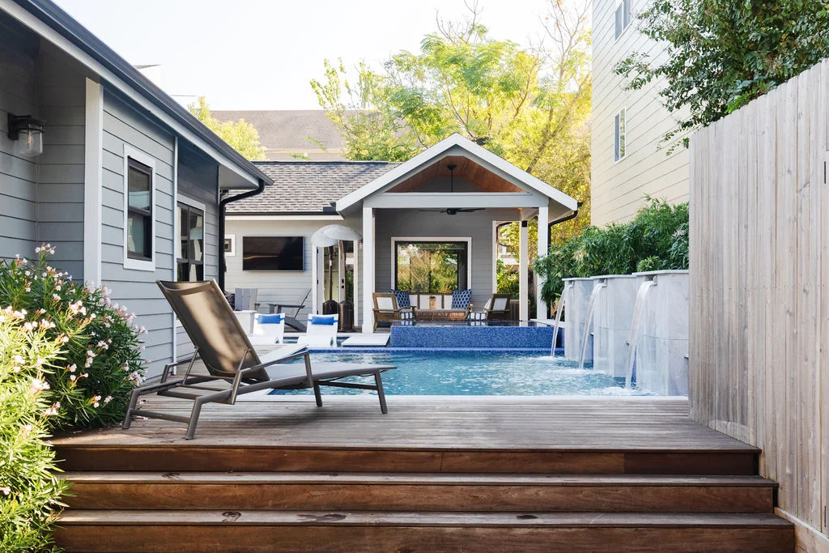
Custom home design in Magnolia, TX transforms your family's lifestyle requirements into architectural plans through a structured design-build process that integrates floor plan development, 3D virtual walkthroughs, material selection, and structural engineering under one contract. The best custom home builders in Magnolia guide homeowners from initial design consultation through construction documents — preventing the communication breakdowns and budget surprises common when architects and builders work separately.
Key Takeaways
- Design-Build Keeps Your Vision Intact: An integrated design-build team ensures your architectural plans account for constructability, budget, and Magnolia's soil conditions from day one — not after costly revisions during construction.
- 3D Walkthroughs Prevent Expensive Regret: Virtual walkthroughs let you experience your custom home design before a single wall goes up, catching layout issues that flat floor plans can't reveal.
- Your Lifestyle Drives the Floor Plan: The design process starts with how your family actually lives — morning routines, entertaining patterns, work-from-home needs, hobby spaces — not with a catalog of pre-drawn plans that require compromise.
- Material Selection Is a Design Decision: Choosing finishes, fixtures, and materials during design (not during construction) prevents the allowance overages and project delays that derail custom home budgets.
- Engineering Integration Saves Money: When structural engineers review plans during design, they catch foundation and framing issues before construction — preventing change orders that add 15-20% to project costs.
- Magnolia's Aesthetic Has a Local Vocabulary: Modern farmhouse, Texas transitional, and Hill Country contemporary are the dominant custom home design styles in Magnolia — your designer should speak this visual language fluently.
What Does the Custom Home Design Process Look Like From Start to Finish?
Here's something that surprises most first-time custom home buyers: the design phase is where your project either succeeds or fails. Not during framing. Not during finishes. During design. Because every decision that matters — layout, structural approach, budget allocation, material quality — gets locked in before construction begins.
The custom home design process with an integrated design-build team follows a deliberate sequence. Each phase builds on the last, and skipping steps is how dream homes turn into budget nightmares.
Phase 1: Discovery Consultation (Week 1-2)
This isn't a sales pitch. It's a deep conversation about how your family lives. How do you use your kitchen? Do you entertain formally or casually? Does anyone work from home full-time? Do you have aging parents who might live with you? Do you need workshop or hobby space? What about horses, equipment storage, or an RV garage?
In Magnolia, these questions matter more than in suburban subdivisions because acreage properties offer design freedom that planned communities don't. You can build wider, taller, and with more detached structures. The discovery conversation shapes everything that follows.
Phase 2: Schematic Design (Week 3-6)
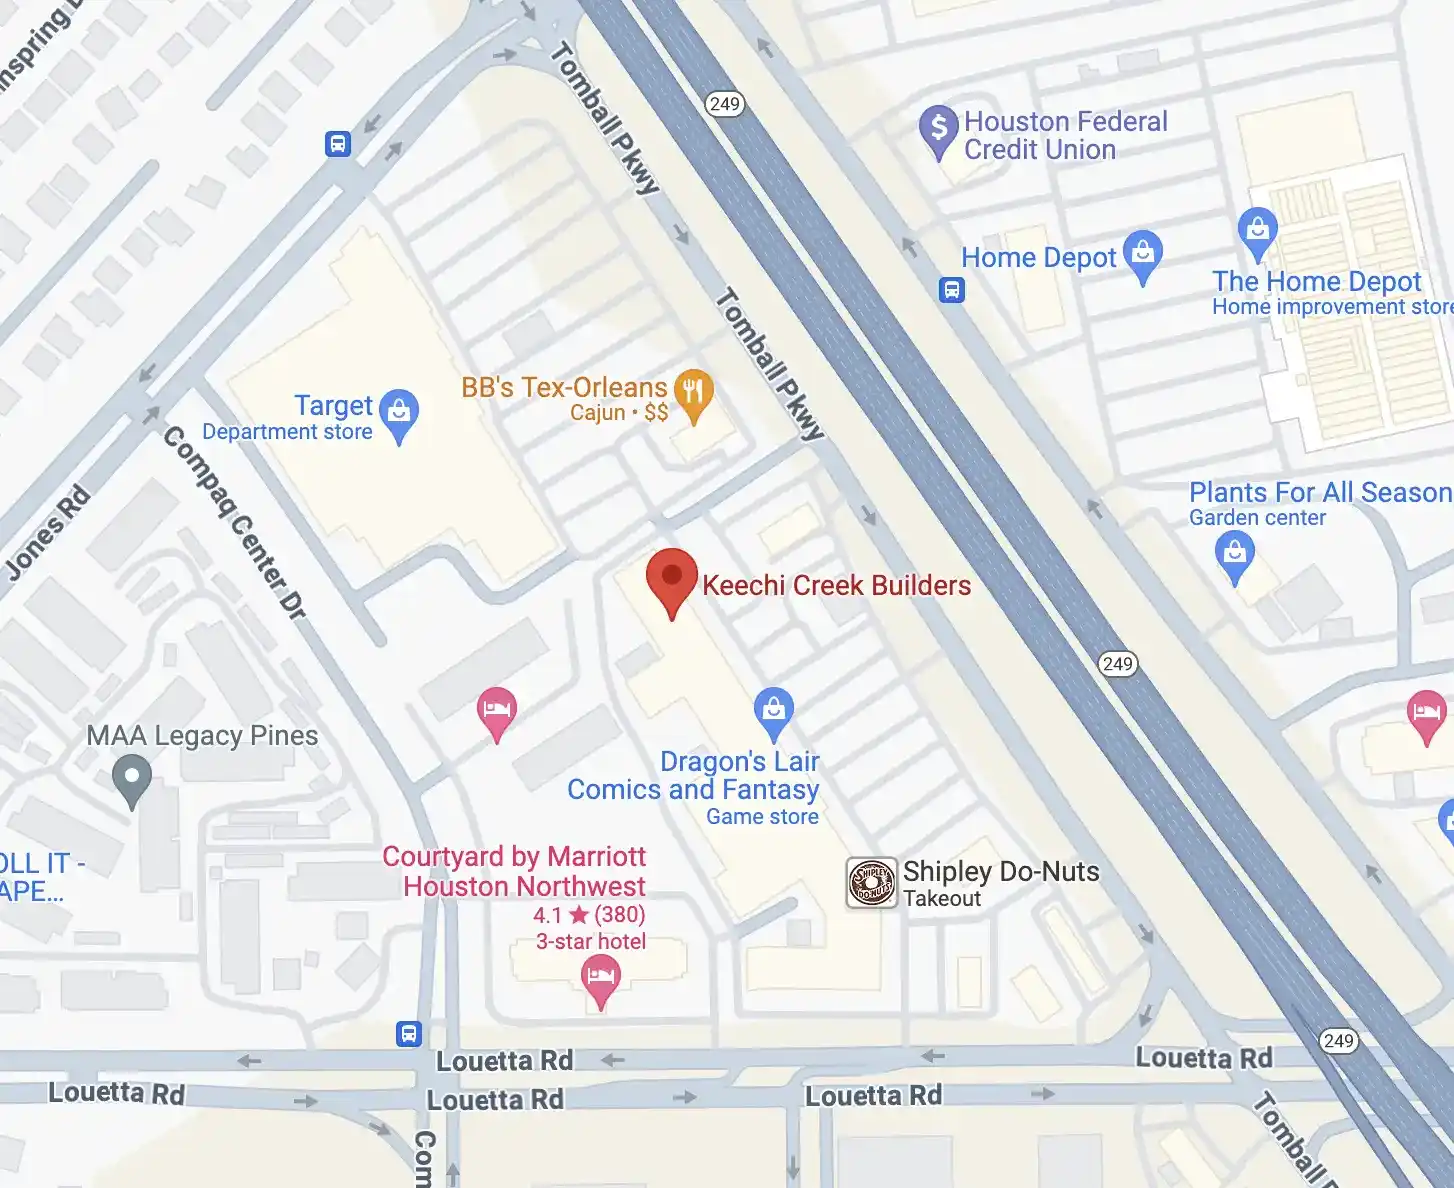
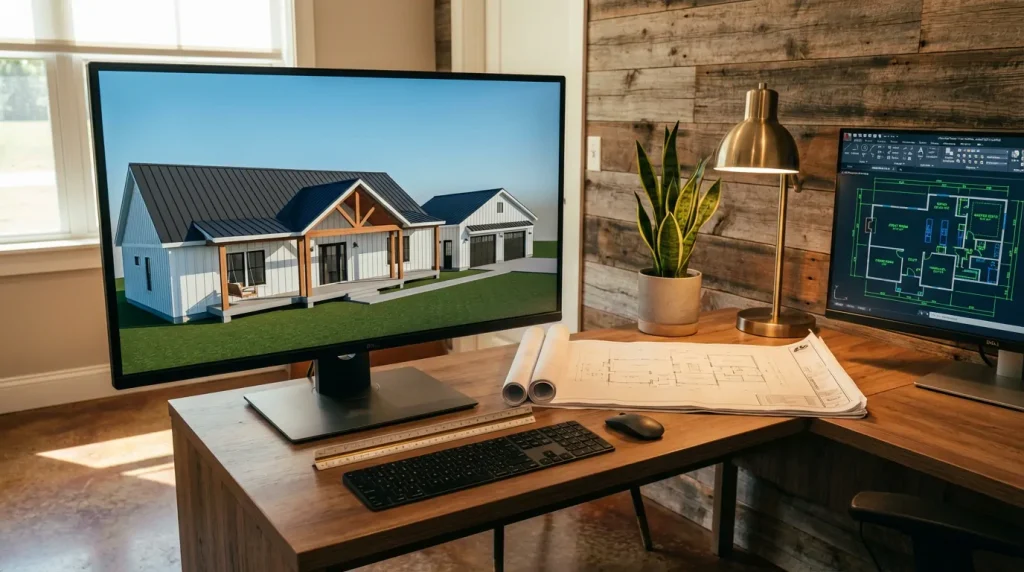
Your design-build team translates the discovery conversation into preliminary floor plans. At Keechi Creek Builders, this phase produces AutoCAD architectural drawings that establish room layouts, traffic flow patterns, and overall building footprint.
This is where design preferences become architectural reality. Do you want the primary suite on the first floor? Open concept kitchen-to-living, or defined rooms? A dedicated mudroom for the kids and dogs coming in from the Magnolia countryside? Every lifestyle answer from Phase 1 gets a spatial solution.
Phase 3: Design Development (Week 7-10)
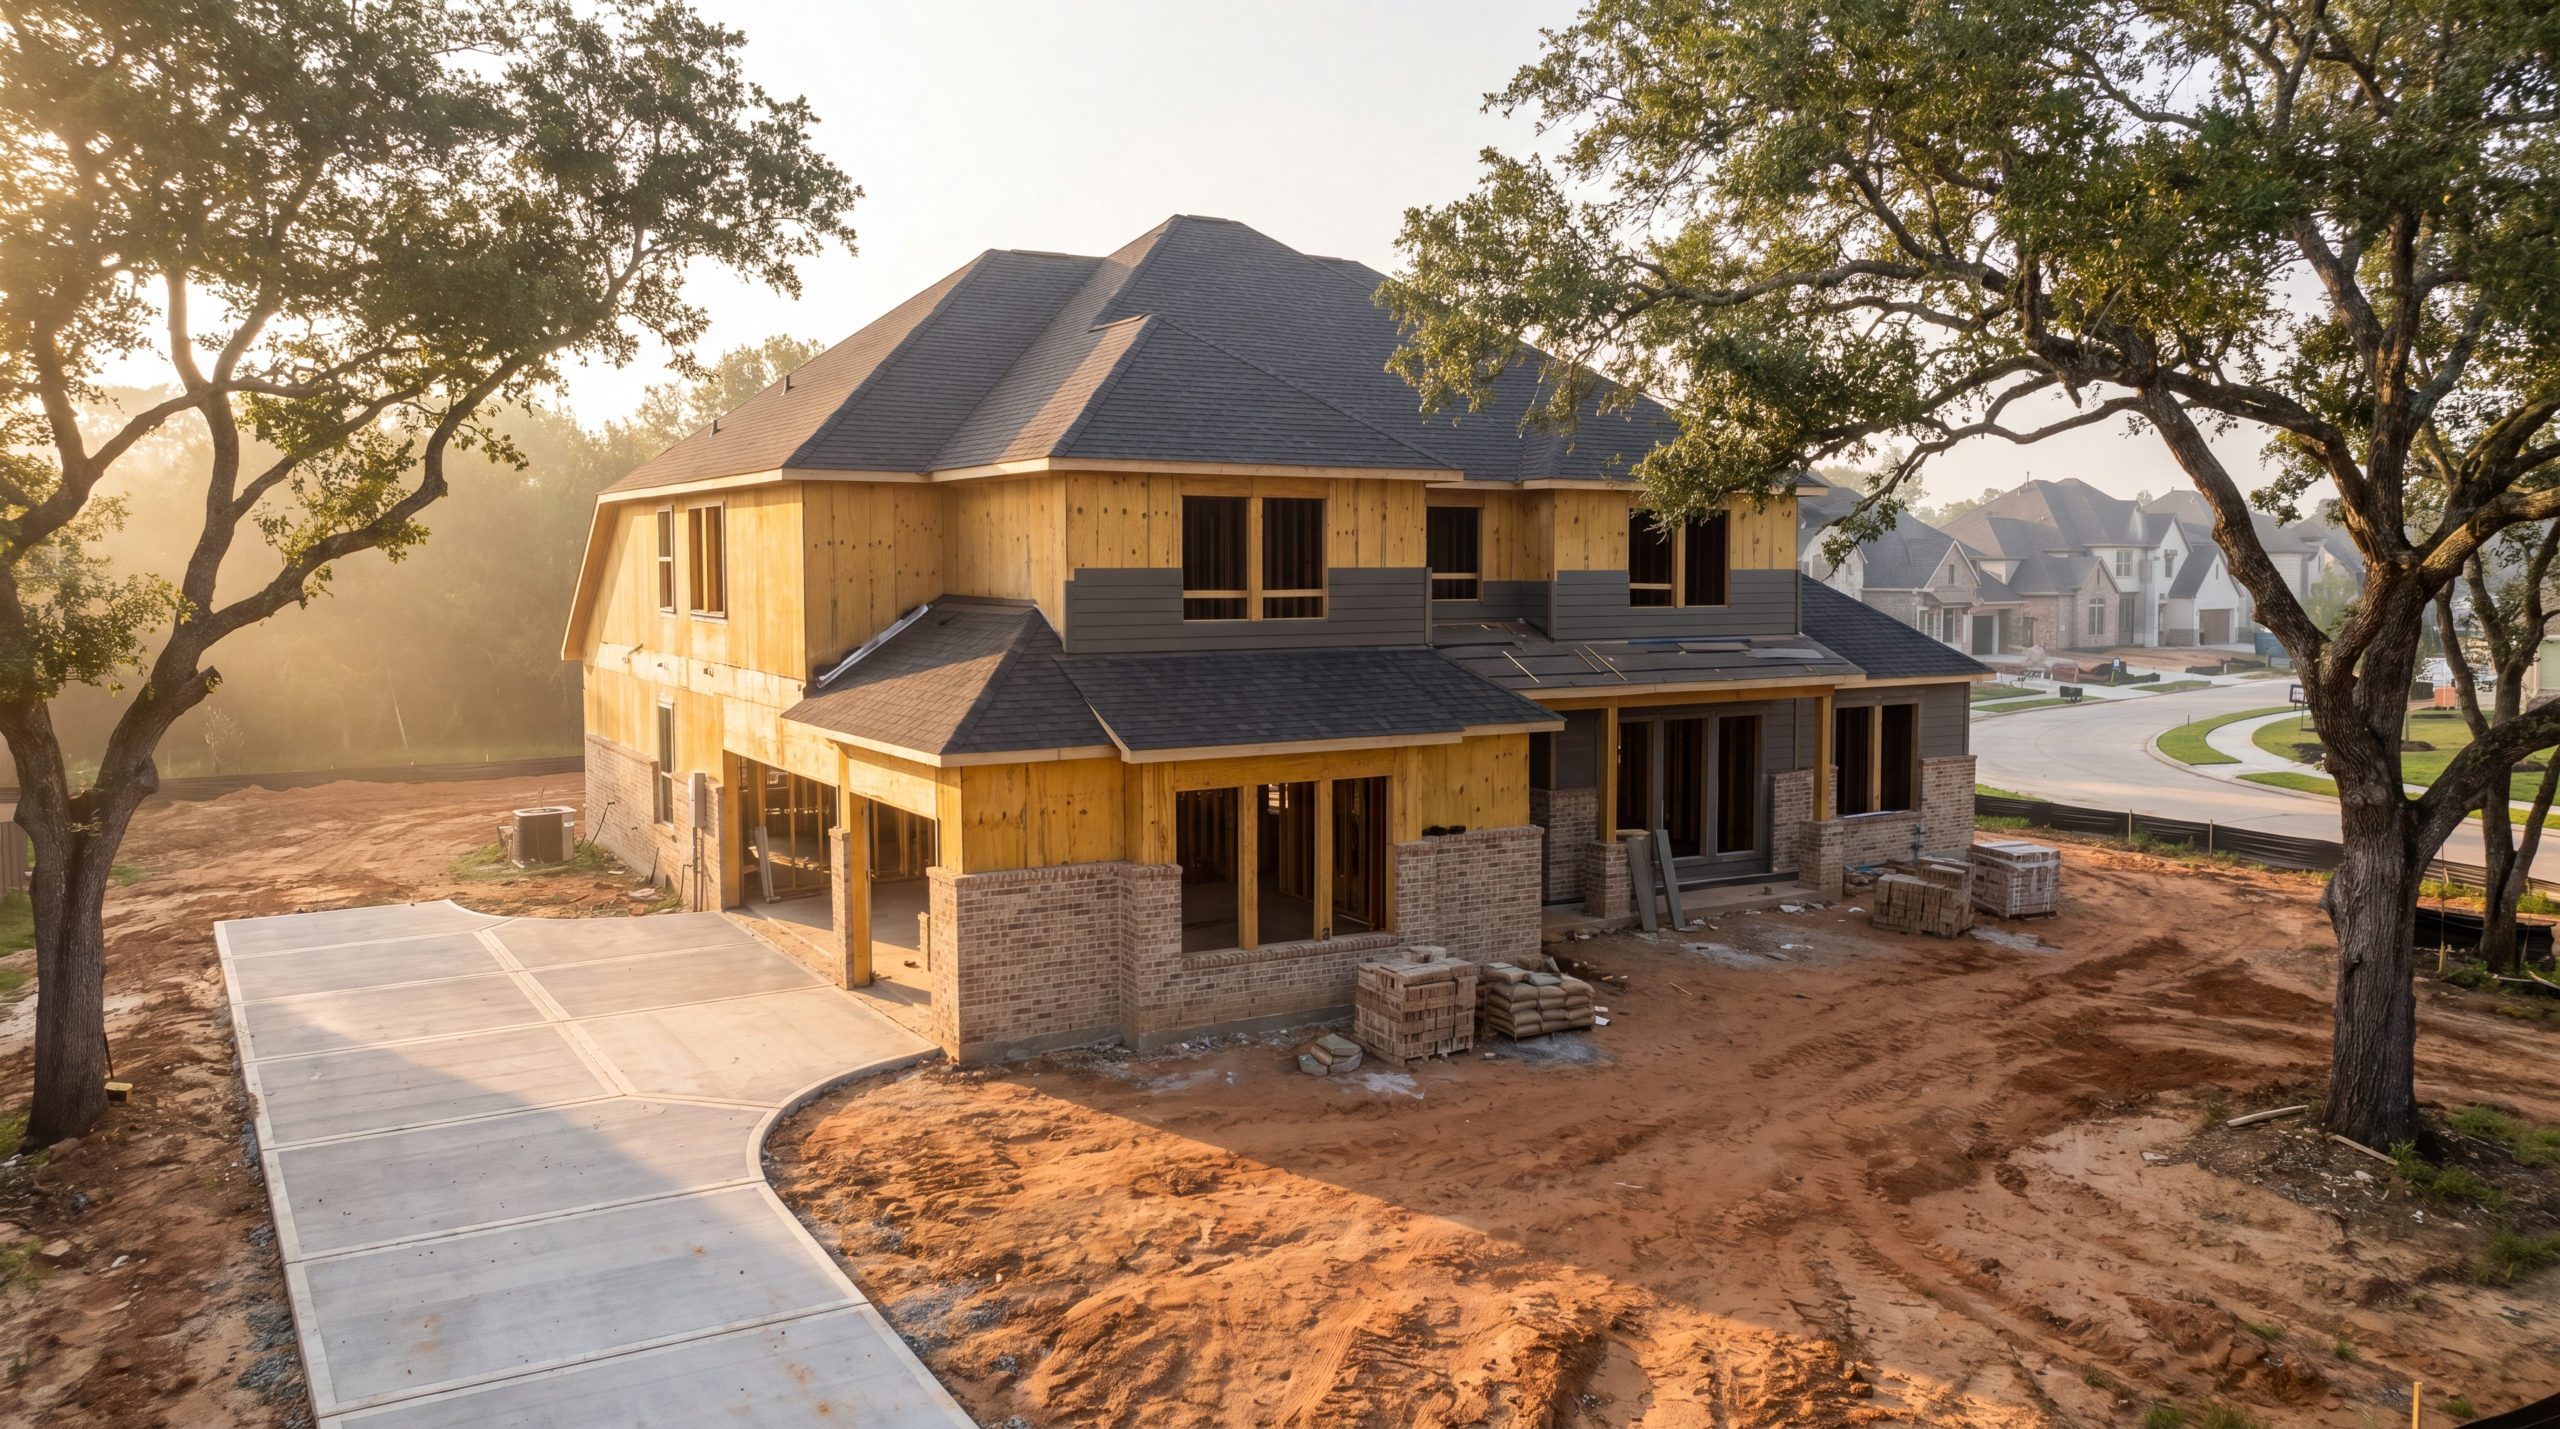
Schematic plans get detailed. Structural engineering begins — particularly important in Magnolia where expansive clay soils require foundation designs tailored to each lot's geotechnical conditions. Electrical layouts, plumbing plans, and HVAC system sizing happen here.
This is also when exterior design gets refined. Modern farmhouse board-and-batten? Texas transitional stone and stucco? Standing seam metal roof with cedar accents? Your designer should understand which custom home design styles resonate with Magnolia's architectural character and your specific neighborhood's standards.
Phase 4: 3D Virtual Walkthrough (Week 10-12)
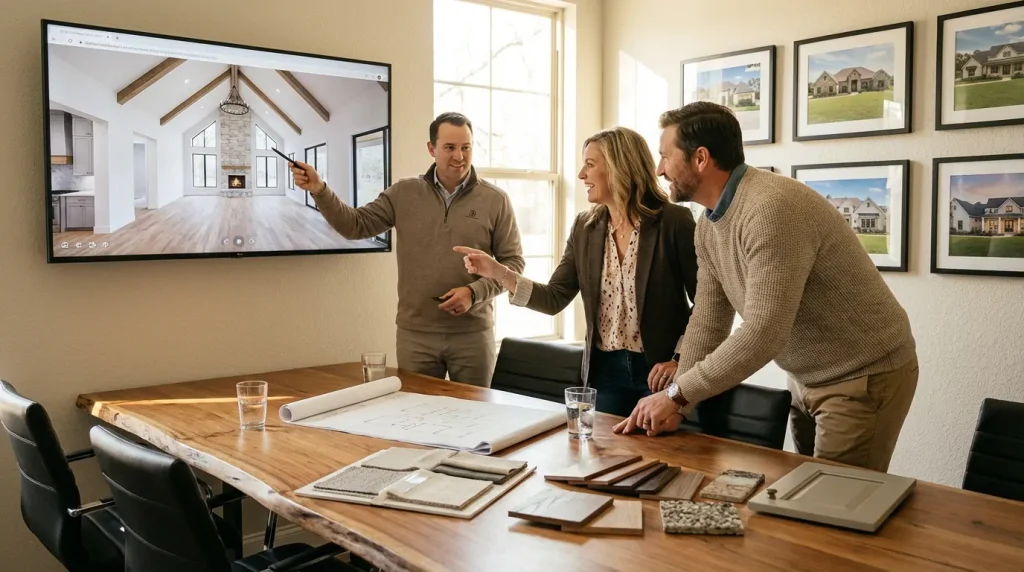
The moment that changes everything for homeowners. You walk through your custom home design before it exists. Room proportions that looked fine on a floor plan suddenly reveal themselves — that hallway feels narrow, the kitchen island blocks the sight line to the backyard, the primary closet needs another three feet.
Every major design-build firm offers 3D rendering capability. But the quality varies enormously. You want walkthroughs detailed enough to show ceiling height impact, natural light patterns at different times of day, and how your furniture actually fits in each room. This is where Keechi Creek's design-build team invests heavily — because catching a layout mistake here costs nothing, while catching it during framing costs thousands.
How Does Design-Build Differ From Hiring a Separate Architect?
This question comes up in virtually every Magnolia custom home consultation. The traditional model — hire an architect independently, get beautiful plans, then bid those plans to builders — sounds logical. But it creates a structural problem that costs homeowners real money.
| Factor | Design-Build (Integrated) | Architect-Then-Bid (Separate) |
|---|---|---|
| Design accountability | Single team owns design AND construction | Architect designs; builder constructs. Gap between them is your problem. |
| Budget integration | Estimating happens during design; costs are known before construction starts | True costs unknown until bids come back — often 20-40% above architect's "estimate" |
| Constructability review | Builder's construction team reviews every design decision for buildability | Architects sometimes design features builders can't efficiently construct |
| Timeline | Overlapping phases save 2-4 months | Sequential process adds months between design completion and construction start |
| Change orders | Fewer changes because issues caught during design | More changes because design-construction disconnects emerge during building |
| Communication | One team, one contract, one point of contact | Multiple contracts, separate meetings, information loss between parties |
In Magnolia's custom home market — where foundation engineering, soil conditions, and acreage site challenges add complexity — the design-build advantage compounds. An architect who's never built on Montgomery County clay soil might design a beautiful home with a foundation system that doesn't match the geotechnical reality of your lot. A design-build team catches that during design development, not during excavation.
What Custom Home Design Styles Are Most Popular in Magnolia?
Magnolia's aesthetic lives at the intersection of Texas ranch tradition and contemporary sophistication. The most successful custom home designs in this market honor that balance rather than fighting it.
Modern Farmhouse (Most Requested)
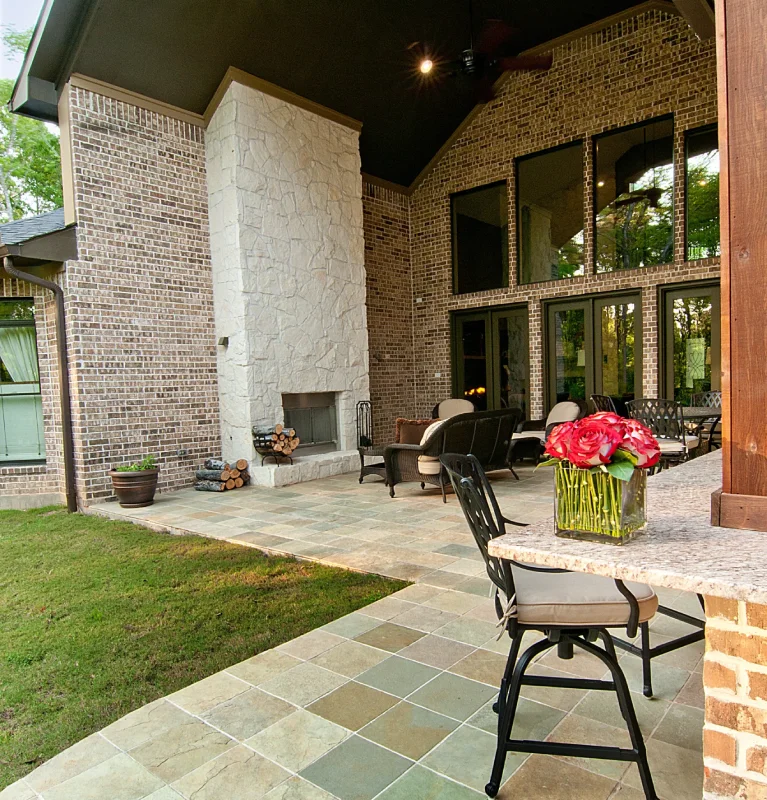
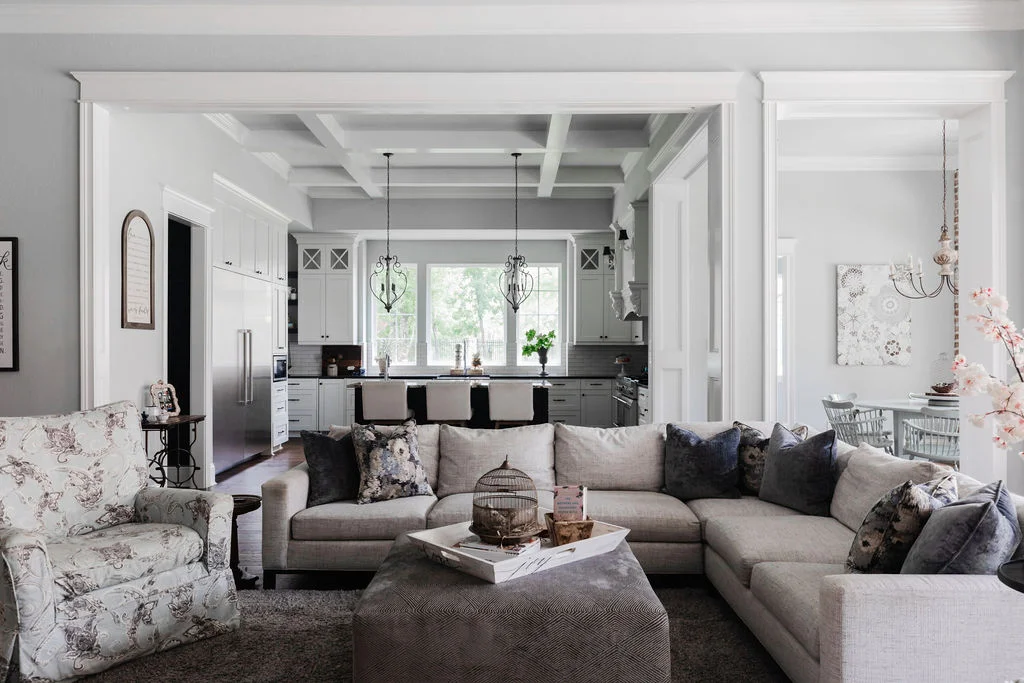
Board-and-batten siding, standing seam metal roofing, open floor plans with oversized kitchen islands, covered outdoor living spaces, and barn-inspired detached garages. Modern farmhouse dominates Magnolia's custom home design landscape because it reflects the area's agricultural heritage while delivering the contemporary interiors affluent families expect. Communities like High Meadow Ranch and Thousand Oaks are particularly receptive to this style.
Texas Transitional
Blends traditional Texas materials — native limestone, cedar beams, wrought iron — with clean contemporary lines and open floor plans. Texas transitional custom home design works exceptionally well on Magnolia acreage because the natural materials connect visually to the surrounding landscape of post oaks and loblolly pines.
Hill Country Contemporary
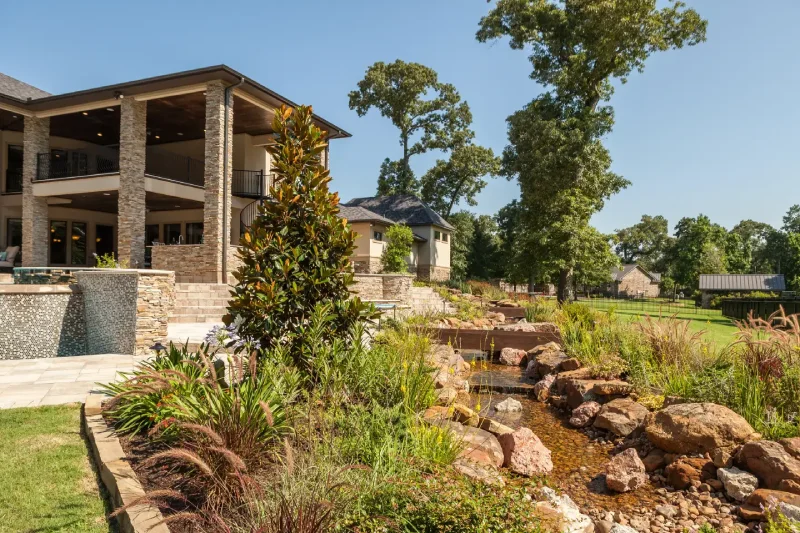
Despite Magnolia sitting in the coastal prairie transition zone (not the actual Hill Country), this architectural style has gained significant traction. Limestone exteriors, deep covered porches, metal roof accents, and generous window walls that frame views of the surrounding acreage. The style emphasizes indoor-outdoor living — a natural fit for Magnolia's climate and lot sizes.
Craftsman / Arts & Crafts
Detailed woodwork, tapered columns, exposed rafter tails, and warm material palettes. Craftsman-style custom homes appeal to families who value visible craftsmanship and architectural detail over minimalist trends. These designs require builders with skilled trim carpenters — a differentiator in markets where production home finishes have conditioned buyers to expect less.
How Do You Plan a Custom Floor Plan Around Your Family's Lifestyle?
This is where custom home design earns its name. A true custom floor plan starts with your family — not with a template modified to sort-of-fit.
The design consultation process should map your daily life before mapping your rooms. Here's what an experienced design-build team explores:
- Morning traffic patterns: How many people are getting ready simultaneously? Does the primary suite need dual vanities with separate grooming zones? Do kids need a bathroom hub near their bedrooms?
- Entertaining style: Formal dining room or large kitchen island that seats eight? Dedicated wine room or butler's pantry? Outdoor kitchen and living area for year-round Magnolia entertaining?
- Work-from-home needs: Home office with separate exterior entry (increasingly common in Magnolia's remote-professional demographic)? Sound isolation from family living areas? Video conference-ready lighting and background?
- Multigenerational planning: In-law suite with private entry, kitchenette, and accessible bathroom? Guest casita as a detached structure on acreage? These design decisions require CAPS-certified expertise to execute properly.
- Hobby and specialty spaces: Workshop, art studio, exercise room, gun room, tack room for equestrian properties? Magnolia acreage custom homes regularly include spaces that suburban floor plans can't accommodate.
The output of this lifestyle mapping exercise is a custom floor plan designed specifically for how your family lives — not a modified version of how someone else's family lives. That's the difference between true custom home design and semi-custom customization.
What Happens During Material and Finish Selection?
Material selection is where custom home design budgets either stay on track or blow up. The secret? Make every selection during design, not during construction.
Here's the approach that prevents allowance overages and project delays:
Selections made during design (before construction starts):
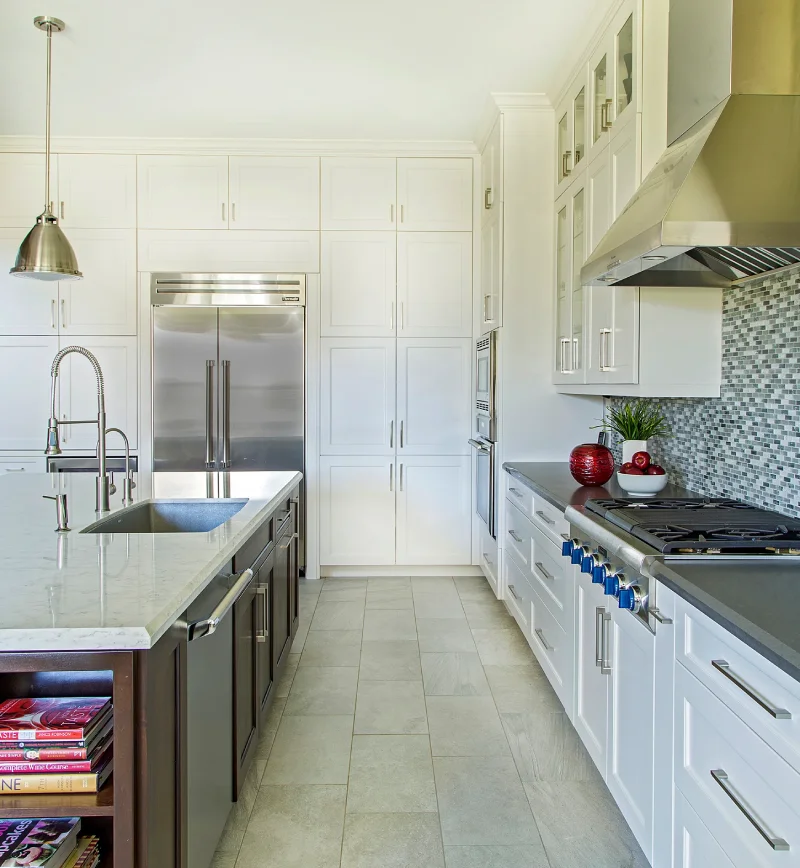
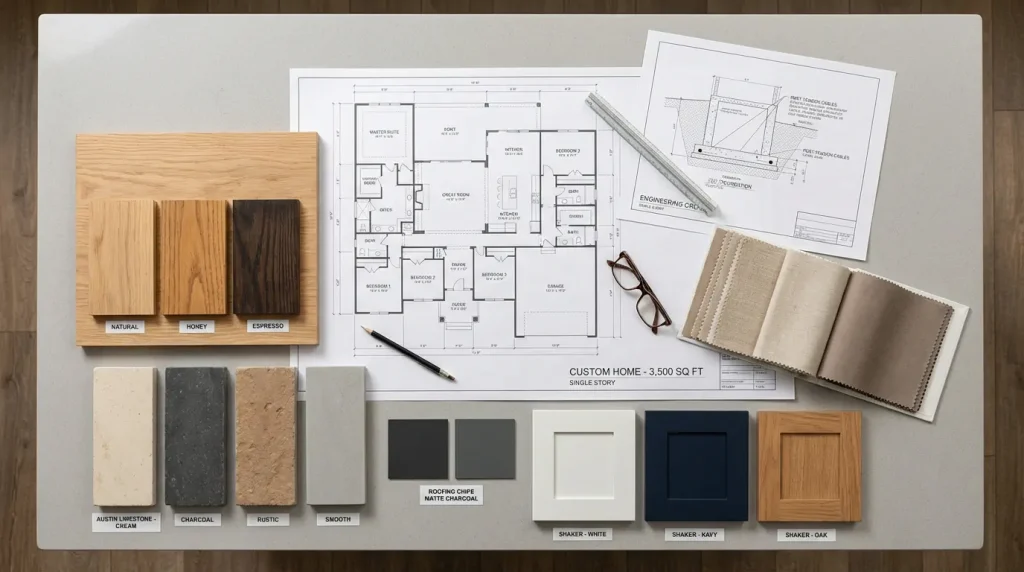
Cabinetry style, wood species, and finish. Countertop material (granite, quartz, marble, quartzite). Flooring throughout (hardwood species, tile selections, carpet grades). Plumbing fixtures (rough-in locations depend on specific fixture selections). Exterior materials (siding, stone, brick, roofing material and color). Window and door specifications (size, manufacturer, energy rating).
Why this matters for your budget:
When selections happen during design, your builder can provide accurate pricing before you sign a construction contract. When selections happen during construction — which is how most production builders and poorly organized custom builders operate — you're making choices against vague "allowance" numbers that almost never cover what you actually want.
A well-structured custom home design process eliminates this trap. Your design-build team presents options within realistic budget parameters, shows you how selections interact with each other visually (this is where 3D renderings become invaluable), and locks in specifications before construction pricing.
How Does Structural Engineering Integrate With Design in Magnolia?
In most custom home markets, structural engineering is an afterthought — something the builder handles quietly after plans are "done." In Magnolia, that approach fails.
Montgomery County's expansive clay soils demand that structural engineering inform design decisions from the earliest stages. The foundation system your home requires affects room spans, load-bearing wall placement, and even your floor plan layout.
An engineer-founded design-build firm — like one led by a builder with a Texas A&M engineering background — integrates structural analysis during schematic design. That means your floor plan accounts for foundation requirements from day one. No costly redesigns when the structural engineer reviews "finished" plans and says, "We can't span that distance on this soil without a support column you didn't plan for."
This integration is especially critical for Magnolia custom homes featuring:
- Open-concept great rooms with 20+ foot ceiling heights
- Bonus rooms or second-story game rooms over garage spaces
- Multi-level designs on sloped acreage lots
- Large window walls and glass doors facing outdoor living areas
What Should You Expect to Invest in Custom Home Design?
Design costs are an investment, not an expense. Every dollar spent during design prevents $5-$10 in construction-phase corrections. That's not a marketing claim — it's the math of change order avoidance.
For a Magnolia custom home in the $500K-$2M+ range, expect the design-build process to include:
- Architectural design and floor plan development: Typically included in the design-build contract as a percentage of total project cost (3-8% depending on complexity)
- Structural engineering: $3,000-$8,000 depending on foundation complexity and home size
- 3D renderings and virtual walkthroughs: Usually included by design-build firms; standalone cost from independent architects ranges $2,000-$5,000
- Interior design consultation: Some design-build firms include basic interior design coordination; comprehensive interior design services range $5,000-$25,000+
- Material and finish selection support: Included in design-build model; standalone costs vary significantly
The design-build advantage? These costs are integrated into a single contract rather than scattered across multiple independent professionals. You know your total design investment upfront, and the design team has financial accountability for keeping the project within your construction budget — because they're the same team that builds it.
Frequently Asked Questions
How long does the custom home design process take in Magnolia?
The design phase for a true custom home in Magnolia typically takes 8-14 weeks from initial discovery consultation through completed construction documents. This includes schematic design, design development with engineering integration, 3D virtual walkthroughs, and material selections. Rushing the design phase to start construction sooner almost always creates expensive problems during building.
Can I bring my own floor plans to a design-build firm?
Absolutely. Many Magnolia homeowners arrive with plans from architects, plan services, or magazines. A design-build team evaluates those plans for constructability on your specific lot, structural requirements for Montgomery County soil conditions, and budget alignment with your expectations. Modifications are common and usually improve both buildability and cost efficiency.
What's the difference between custom and semi-custom home design?
True custom home design starts with a blank page and your family's lifestyle. Every room, every dimension, every material choice is purpose-designed. Semi-custom design starts with a pre-drawn floor plan that gets modified — walls moved, rooms resized, finishes upgraded. The design process, cost, and creative freedom differ substantially between the two approaches.
How do 3D virtual walkthroughs improve the design process?
3D walkthroughs let you experience spatial relationships that flat floor plans can't communicate. Room proportions, sight lines between spaces, natural light patterns, and furniture placement become real rather than imagined. Most homeowners discover at least 2-3 design changes during walkthroughs that would have been expensive corrections during construction.
What design styles work best for custom homes in Magnolia, TX?
Modern farmhouse is the most requested custom home design style in Magnolia, followed by Texas transitional and Hill Country contemporary. These styles complement the area's landscape of post oaks, loblolly pines, and pastoral acreage. Your design-build team should understand which styles suit specific Magnolia neighborhoods — High Meadow Ranch, Thousand Oaks, and Audubon each have distinct architectural preferences.
How much does custom home design cost in Magnolia?
Design-build firms typically include architectural design as 3-8% of total project cost. For a $750,000 custom home, that's $22,500-$60,000 for comprehensive design services including floor plan development, structural engineering, 3D renderings, and construction documents. This investment prevents significantly larger construction-phase costs from design oversights.
Should I hire an interior designer separately for my custom home?
Many design-build firms in Magnolia include basic interior design coordination — color palette, finish selections, fixture specifications. For comprehensive interior design including furniture planning, custom millwork design, and decorative lighting schemes, a dedicated interior designer adds value. Some homeowners hire both and coordinate through their design-build team, which ensures design intent translates to construction reality.
Conclusion
Custom home design in Magnolia succeeds when the process respects both your creative vision and the technical realities of building on Montgomery County acreage. Choose a design-build team that starts with your lifestyle, integrates engineering from day one, shows you 3D walkthroughs before construction begins, and handles material selections during design rather than leaving them to construction-phase chaos. The custom homes that Magnolia families love for decades are the ones where the design process received as much craftsmanship and attention as the construction itself. Schedule a free consultation with a credentialed design-build team and start turning your vision into architectural reality.