
Decide your layout, cabinetry, and appliances first, then replace the hidden systems (plumbing, electrical, gas, and ventilation) before any cabinets, countertops, or flooring go in.
Most homeowners picture a kitchen remodel starting with the things they can see: the cabinets they are tired of, the laminate counters, the range that never heated evenly. On a Hockley acreage estate, the order matters more than in a typical suburban kitchen. Your home may run on well water, a septic system, propane, and a pier-and-beam or post-tensioned slab foundation. Replace the wrong thing first, and you end up tearing out new finishes to fix what sits behind them.
This guide walks through the order we follow on every kitchen remodel in Hockley, TX, from the decisions you make on paper to the last appliance hookup. It draws on the same process our award-winning Houston design-build remodeling team uses across Stallion Lakes, Oak Hills Estates, Houston Oaks, and the acreage parcels along Hegar and Bauer Road.
Decisions Come Before Demolition
The first thing you replace is not a physical item. It is the plan. Every visible finish in a kitchen depends on three decisions: the layout, the cabinetry, and the appliance package. Your appliance model numbers set cabinet openings. Cabinet dimensions set countertop templates. The layout sets where water, gas, power, and ventilation have to run.
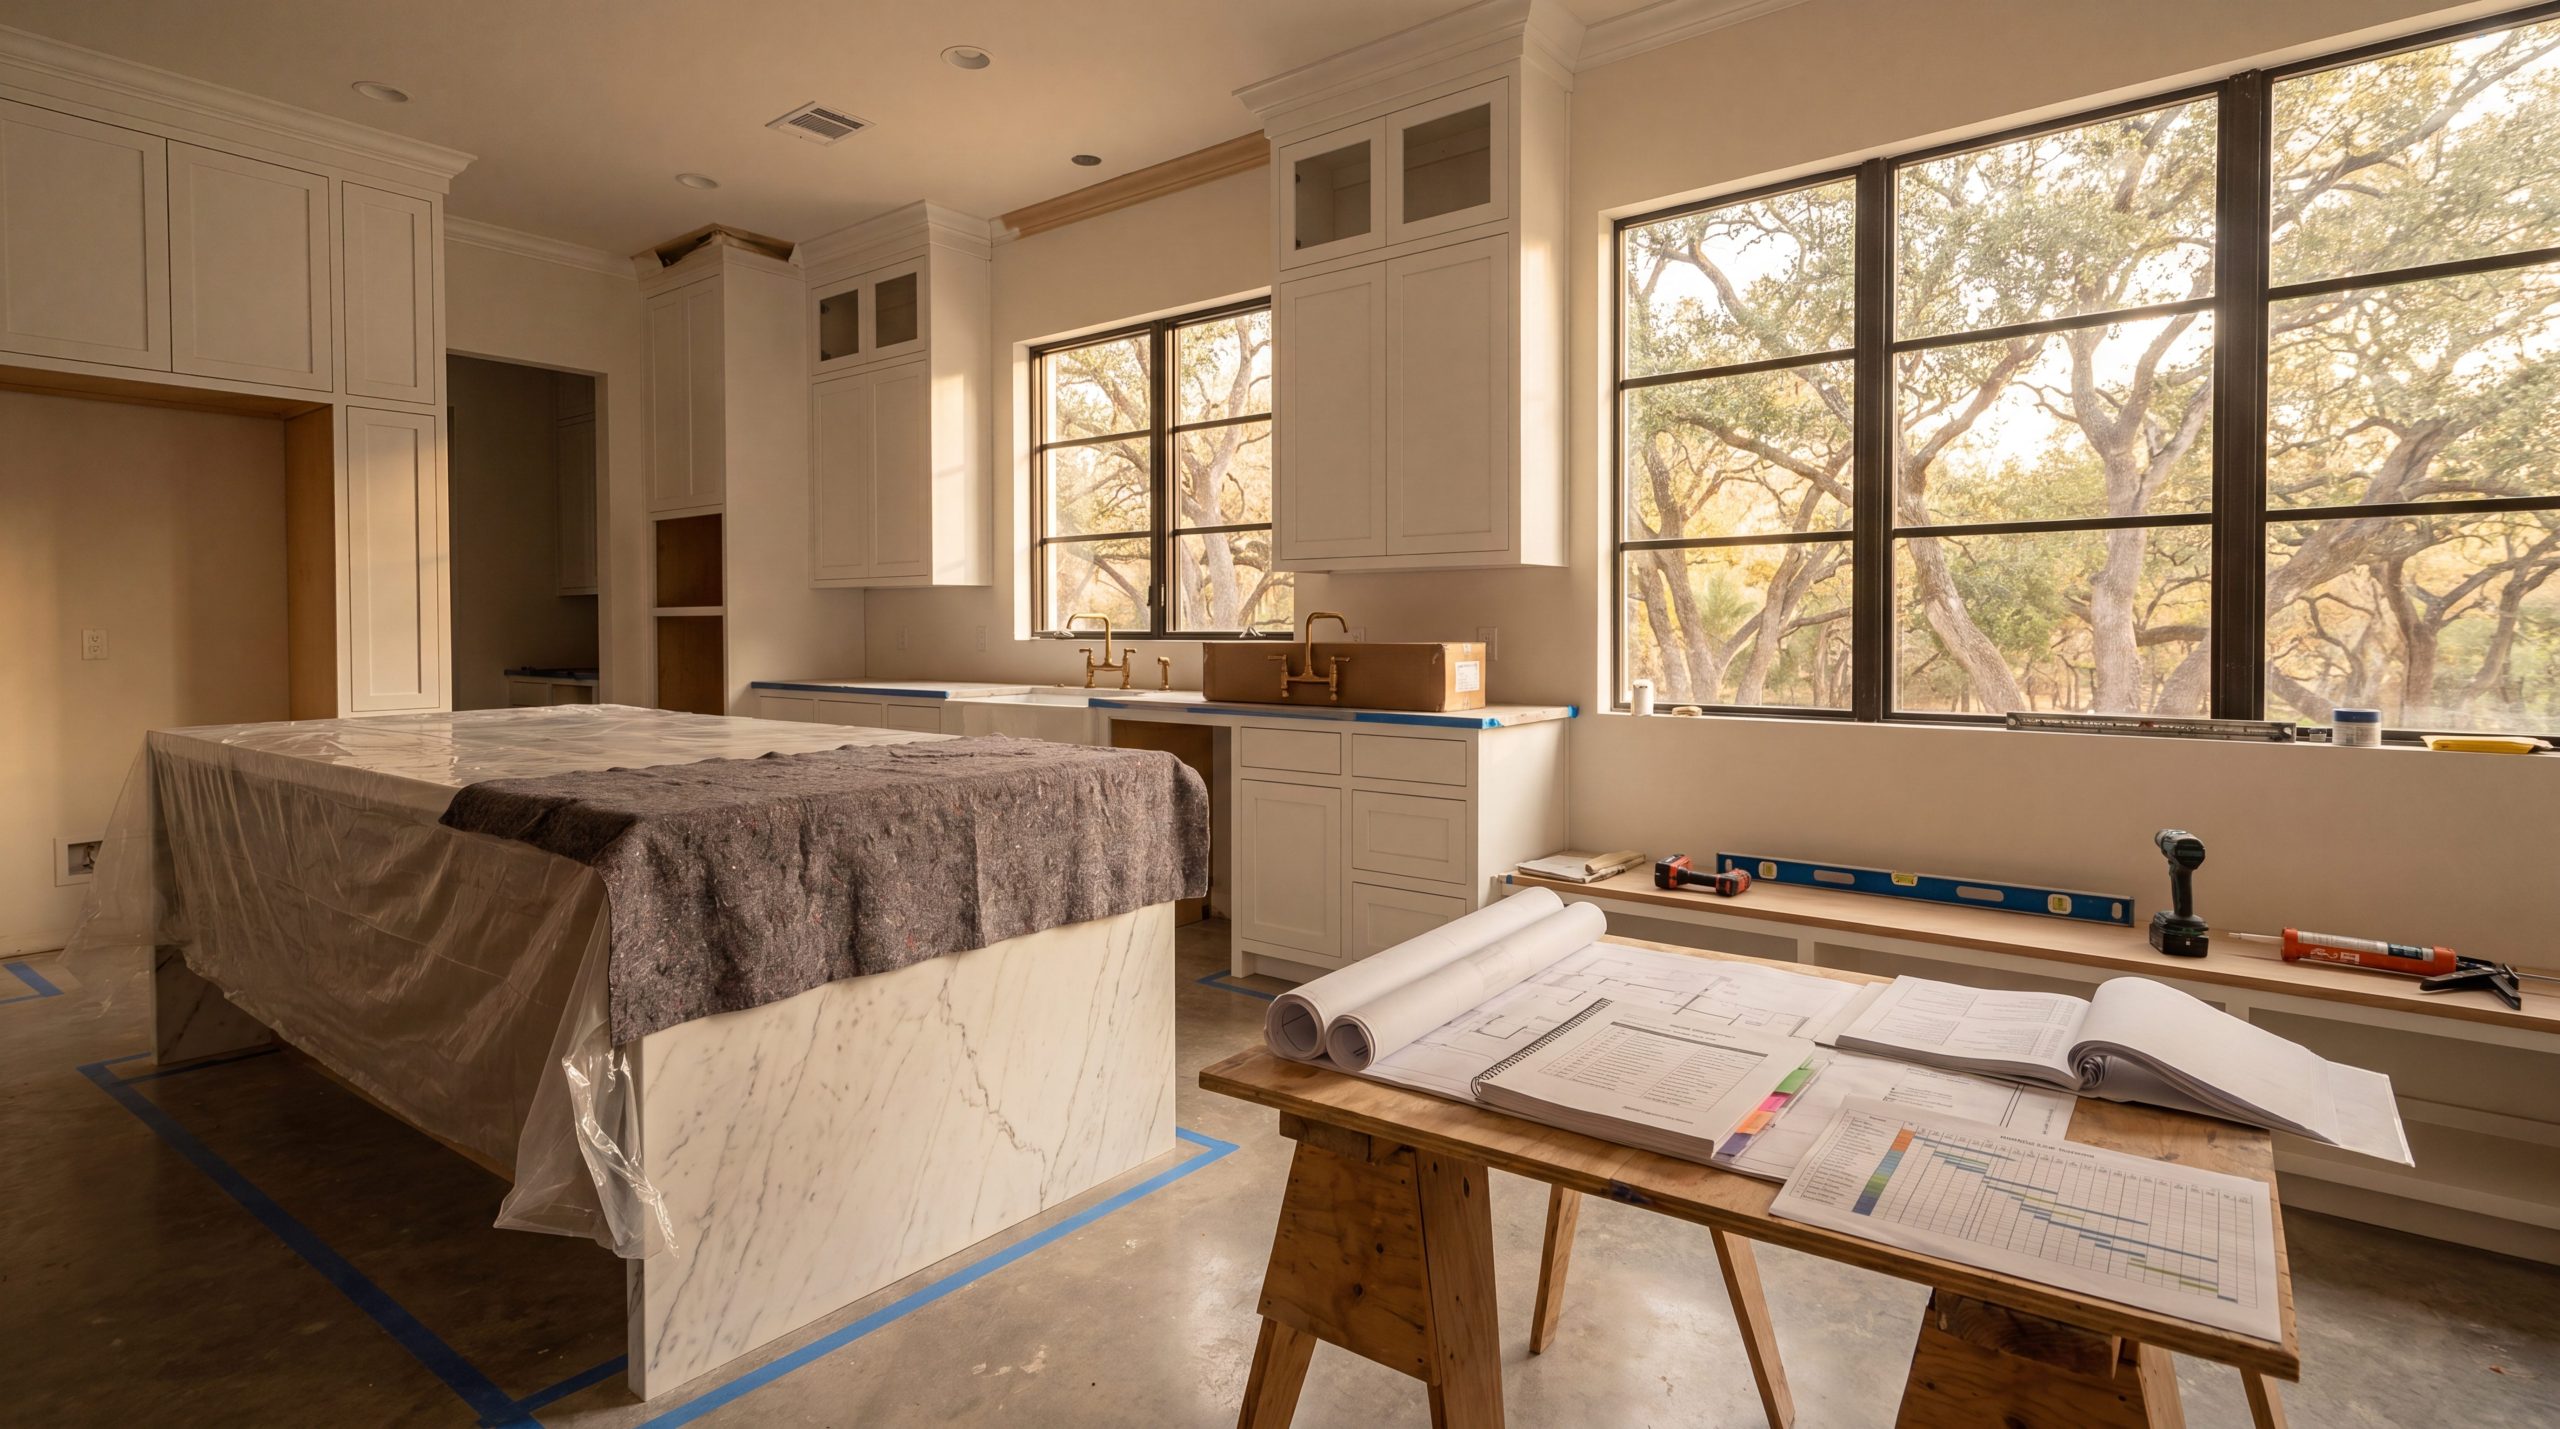
There are two different sequences in a remodel. One is the order you decide things. The other is the order crews install them. Confusing the two causes most of the delays we see on kitchens we are called in to finish.
| Step | Decision Order (On Paper) | Installation Order (On Site) |
| 1 | Budget envelope and scope | Site protection and temporary kitchen |
| 2 | Layout and workflow | Demolition |
| 3 | Appliance models and fuel type | Structural changes and foundation work |
| 4 | Cabinetry design and storage | Rough plumbing, electrical, gas, ventilation |
| 5 | Countertop stone and slab selection | Rough-in inspections |
| 6 | Flooring | Insulation, drywall, and paint prep |
| 7 | Backsplash, lighting, and hardware | Flooring (if it runs under cabinets) |
| 8 | Plumbing fixtures | Cabinets, then countertop template |
| 9 | Final review and written sign-off | Countertops, backsplash, fixtures, appliances |
Notice that appliances are near the top of the decision list and at the bottom of the installation list. A paneled Sub-Zero or a 48-inch Wolf range dictates cabinet widths, electrical circuits, gas sizing, and hood placement long before it ever arrives on site.
Why Hockley Acreage Kitchens Start Below the Surface
A kitchen in Jubilee at Hockley or Stone Creek Ranch might connect to municipal water and natural gas. A ranch home on five acres off Hegar Road usually does not. On acreage estate properties, the systems behind the walls and under the floor are the first physical replacements, because every finish sits on top of them.
| Hidden System | What to Check First | Why It Comes Before Finishes |
| Well water | Hardness, iron, filtration, and softener capacity | Untreated water shortens the life of new dishwashers, ice makers, and faucet cartridges |
| Septic system | Rated capacity versus added fixtures | A disposal adds solids and a second dishwasher adds daily volume to the tank |
| Fuel supply | Propane versus natural gas availability | Professional ranges must be ordered or converted for the correct fuel |
| Electrical service | Panel capacity and generator transfer | Induction, double ovens, and column refrigeration add significant load |
| Ventilation | Hood CFM and make-up air | Under the IRC, hoods over 400 CFM need make-up air when a non-direct-vent fuel-burning appliance shares the home |
| Foundation | Pier-and-beam or post-tensioned slab | Moving a sink or island drain is a different job on each foundation type |
Well Water and Filtration
If your well water is hard or carries iron, upgrade filtration and softening before new appliances are connected, not after the first service call. A new dishwasher on untreated well water starts aging on day one.
Septic Load
If your plans include a scullery sink, a second dishwasher, or a garbage disposal, we check those additions against the septic system's rated capacity during design. Adding wastewater load can also bring county on-site sewage facility (OSSF) review into the project.
Foundation Type
On a pier-and-beam home, we can usually relocate an island drain through the crawlspace. On a post-tensioned slab, the slab has to be scanned for tendons before anyone saw-cuts a trench. Cutting a tensioned cable is a structural failure, not a cosmetic one. This is why the foundation question sits at the top of our list on every land-first design.
Cabinetry Is the First Visible Replacement
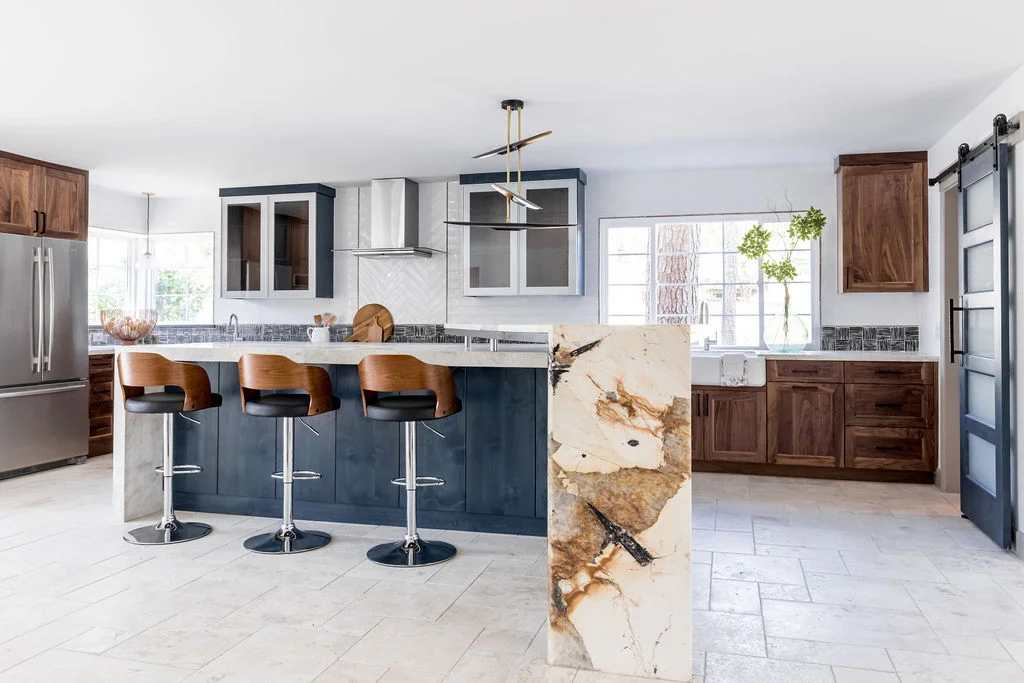
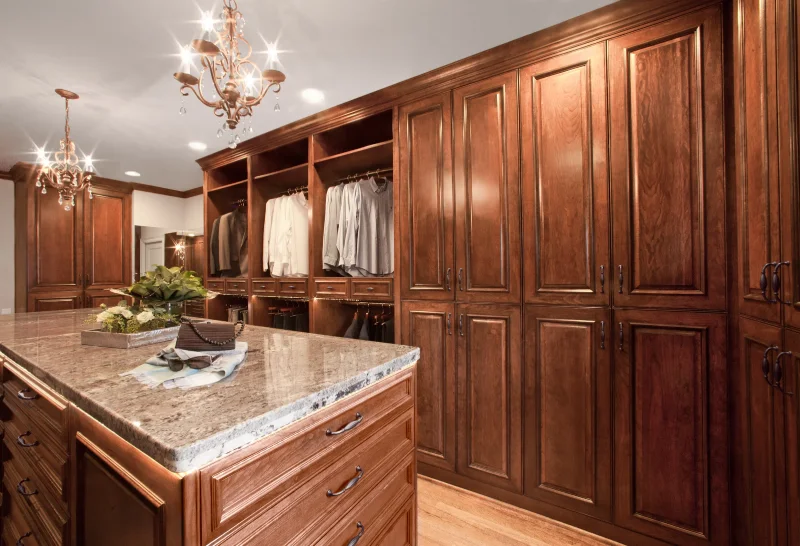
Once the hidden systems are settled, cabinetry is the first finish you replace. It sets the geometry for everything after it: countertop templates, backsplash height, appliance panels, lighting placement, and the flooring plan.
Two decisions belong here, not later:
- Butler's pantry or scullery. Both need their own plumbing rough-in, dedicated circuits, and ventilation planning. Adding one after cabinets are ordered usually means redrawing the kitchen.
- Panel-ready appliances. Integrated refrigeration and dishwashers need cabinet panels built to the exact appliance specification. Order the cabinetry and the appliance specs together.
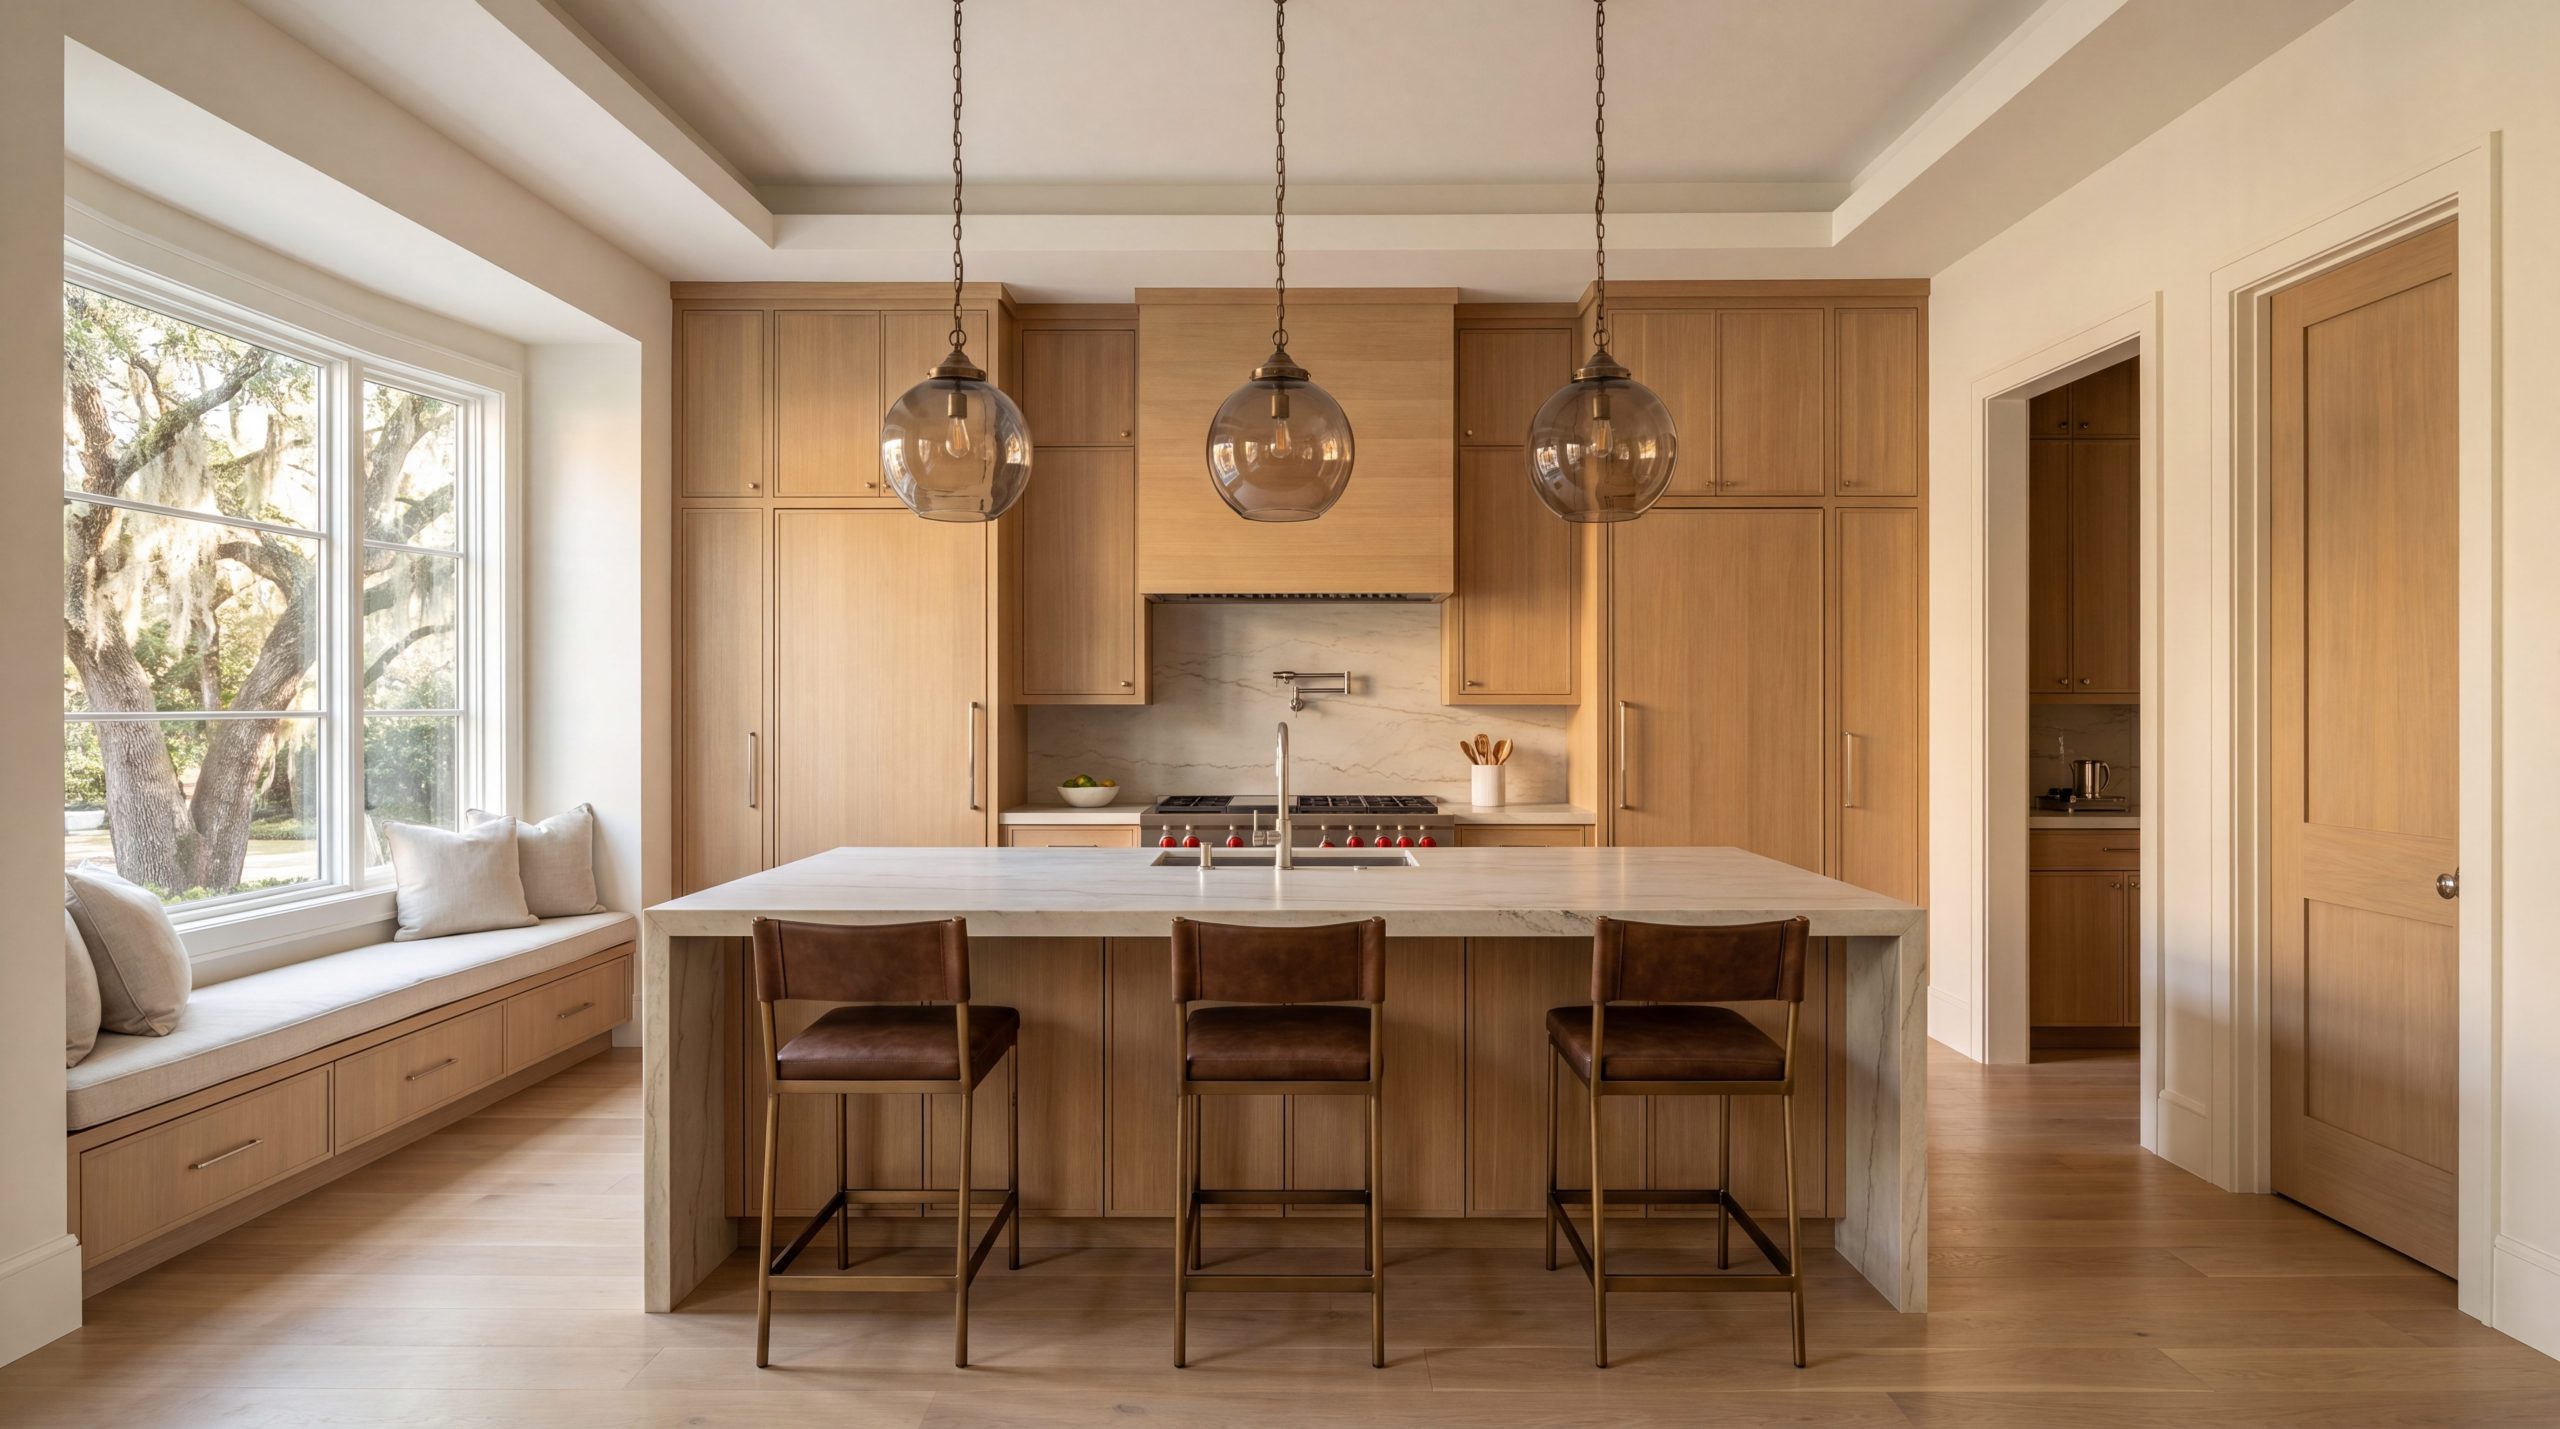
On estate-tier kitchens, our cabinetry is built to inset-door specification with dovetailed drawer boxes. Lead times for custom millwork are the main reason cabinetry decisions move to the front of the schedule.
Floors, Countertops, and Backsplash: The Order That Protects Your Investment
Flooring
There are two valid approaches. We usually run hardwood or tile continuously under the cabinets on Hockley estate kitchens. If you ever reconfigure the island or swap a cabinet run, you will not find a gap in the floor. Floating floors are the exception. Cabinets should never sit on a floating floor, so those go in after cabinets are set.
Countertops
Stone is templated after base cabinets are installed and leveled. Not before. We lay out every slab on the actual stone face, so vein direction lines up with the cabinetry and the room. Leathered quartzite holds up well to daily island use and the humidity that comes with a Texas summer.
Backsplash, Fixtures, and Appliances
The backsplash goes in after countertops are set, since tile height depends on the finished stone. Plumbing fixtures follow. Appliances are the last thing connected and tested, even though they were among the first things you chose.
What to Replace First Based on Your Budget
If you are working within a defined budget, prioritize differently at each tier. The ranges below reflect our current Hockley pricing, which covers design, permits, project management, and a one-year workmanship warranty under one fixed-price contract.
| Scope | Investment | Timeline | Replace First |
| Kitchen refresh | $50,000 to $100,000 | 6 to 8 weeks | Cabinetry and countertops, with well-water filtration checked before new appliances |
| Estate-tier renovation | $100,000 to $200,000 | 8 to 12 weeks | Layout changes and rough-ins, then full custom cabinetry and a professional appliance suite |
| Luxury estate kitchen | $200,000 to $500,000+ | 12 to 20 weeks | Structural reconfiguration, electrical service, and make-up air, then scullery, pantry, and finishes |
A refresh that keeps the existing layout is the one case where cabinets and countertops can go first. The moment a sink, range, or island moves, the hidden systems lead the schedule. You can compare finished projects across our full Houston kitchen remodeling portfolio.
Permits and Timing for a Hockley Kitchen
Hockley itself sits in unincorporated Harris County, but the 77447 ZIP code also reaches into Waller and Montgomery counties. In unincorporated areas, county review centers on floodplain development, slab or structural work, and septic changes rather than routine interior trade work. Waller County, for example, requires a development permit for work in a floodplain and for slab or structural work of 100 square feet or more, including modifications to an existing building. Adding wastewater flow to a septic system can also count as an alteration under state OSSF rules. HOA architectural review in communities like Stallion Lakes and Oak Hills Estates adds its own step. On our Hockley projects, approvals typically add 2 to 4 weeks.
Design itself runs 4 to 8 weeks. That window is where the decision order in the first table plays out, and it is the cheapest place in the project to change your mind. A wall moved on paper costs a redraw. A wall moved after drywall costs a rebuild.
Key Takeaways
- Decide layout, cabinetry, and appliances before anything is demolished.
- Replace hidden systems (plumbing, electrical, gas, and ventilation) before any visible finish.
- On acreage properties, confirm well-water treatment, septic capacity, and fuel type first.
- Cabinetry is the first visible replacement because it sets countertop and appliance dimensions.
- Template countertops only after base cabinets are installed and leveled.
- Plan a butler's pantry or scullery during design, not after cabinets are ordered.
- Connect appliances last, even though you chose them first.
Frequently Asked Questions
Should I Replace Cabinets or Countertops First?
Cabinets first. Countertop stone is templated from installed, leveled base cabinets, so replacing counters on old cabinets usually means replacing them twice. The only exception is keeping cabinets you plan to stay with for years.
Do Floors Go In Before or After Cabinets?
Hardwood and tile can run under cabinets, which protects you if the layout changes later. Floating floors go in after cabinets, since cabinets should never sit on a floating floor.
Should I Pick Appliances Before Cabinets?
Yes. Appliance model numbers set cabinet openings, panel sizes, gas sizing, and electrical circuits. Choosing appliances after cabinets are ordered is one of the most common causes of rework.
What Hidden Systems Should I Check First in a Hockley Kitchen?
Check well-water quality, septic capacity, propane or natural gas supply, electrical panel capacity, range hood make-up air, and your foundation type. On acreage properties, each one affects what you can install.
Can I Remodel My Kitchen in Phases?
You can, but phase by system, not by finish. Complete rough plumbing, electrical, and ventilation in one phase. Splitting cabinets and countertops into separate phases often means paying twice for templating and protection.
Does a Kitchen Remodel in Hockley Need a Permit?
It depends on your parcel. Hockley is in unincorporated Harris County, and 77447 also reaches Waller and Montgomery counties. County review typically centers on floodplain, slab or structural work, and septic changes. HOA architectural review may also apply. We confirm requirements during design.
How Does Well Water Affect New Kitchen Appliances?
Hard or iron-bearing water builds scale in dishwashers, ice makers, and faucet cartridges. Install or upgrade filtration and softening before new appliances are connected to protect warranties and performance.
Will a Scullery or Second Dishwasher Affect My Septic System?
It can. A second dishwasher adds daily water volume, and a disposal adds solids. We check additions against your system's rated capacity during design, before the plan is final.
How Long Does a Kitchen Remodel Take in Hockley?
Plan on 4 to 8 weeks of design, 2 to 4 weeks for approvals, and 6 to 20 weeks of construction, depending on scope.
What Is the Most Expensive Part to Replace?
Cabinetry is usually the largest single line item, typically 25 to 40 percent of the budget, followed by labor and appliances. Structural changes, such as moving walls or relocating drains through a slab, can push costs higher.
Final Thoughts
The right order for a Hockley kitchen remodel is plan first, systems second, finishes third. Cabinetry leads the visible work, countertops follow the cabinets, and appliances are connected last. On an acreage estate, the well, the septic system, the fuel supply, and the foundation deserve attention before you choose a single tile.
If you are weighing what to tackle first in your own kitchen, we can walk the room and the systems behind it with you and schedule a site walk at your home to map the order before you commit.
Call (281) 914-4951 to plan your Hockley kitchen sequence.
Book an on-site kitchen systems and layout review.