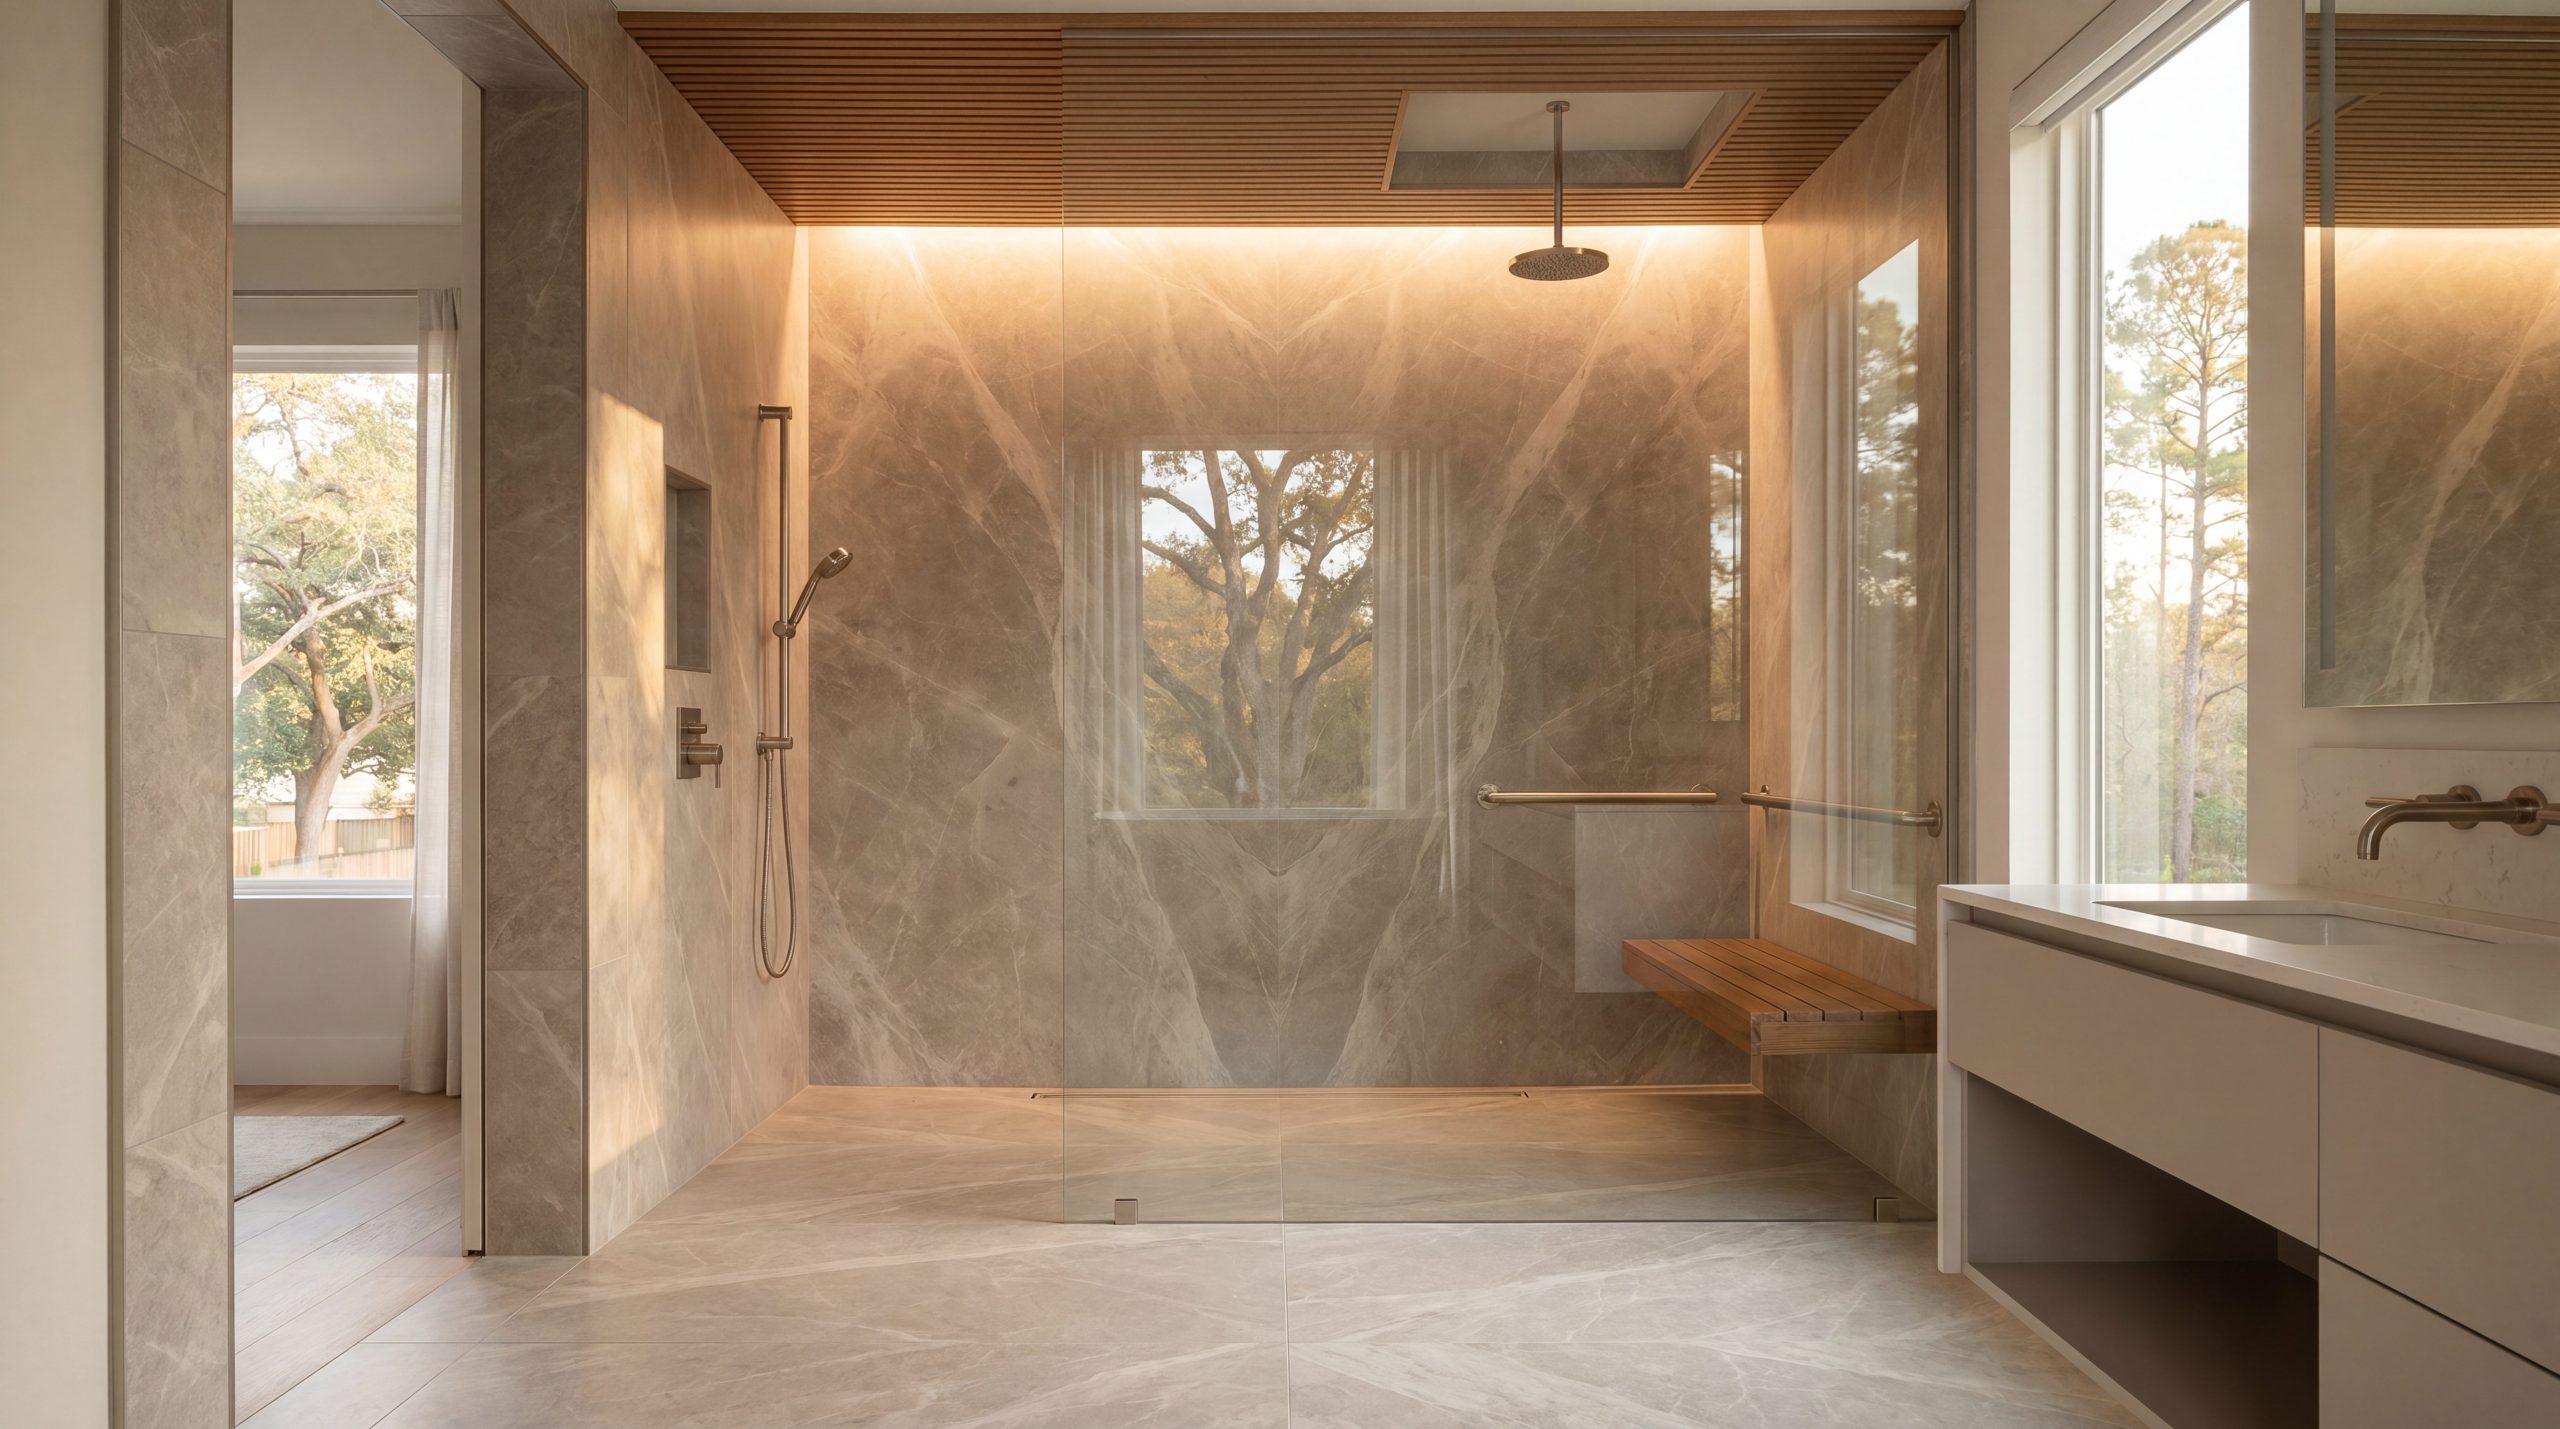
An aging in place bathroom remodel built to CAPS standards is luxury accessibility engineered to last 30 years in your Tomball home — curbless showers, integrated grab bars, comfort-height fixtures, and slip-resistant flooring designed by Certified Aging-in-Place Specialists. Tommy Strong and Brandon Lynch hold dual CAPS credentials at Keechi Creek Builders — a depth of accessibility expertise no other firm in the Tomball area matches.

Key Takeaways
- Dual CAPS Certification: Tommy Strong (CLC, CGR, CAPS) and Brandon Lynch (GMB, CAPS, CGP) are the only Tomball-area dual-CAPS team — credentialed accessibility engineering, not surface accommodation.
- Curbless, Not Just Walk-In: A true zero-threshold shower with a linear drain and Schluter Kerdi membrane is the structural foundation of an aging-in-place bathroom.
- Designed, Not Institutional: Brushed-nickel grab bars that read as towel bars, comfort-height fixtures, and lever-handle faucets feel like Architectural Digest, not hospital.
- Universal Design First: Wider 36-inch doorways, slip-resistant honed porcelain, and layered 3000K lighting serve every age and ability.
- Plan in Your 50s and 60s: The right window for an aging-in-place remodel is before mobility changes, not after.
- Houston-Specific Detailing: Post-tension slab construction, Augusta Pines ARB timelines, and Harris County permitting all factor into the CAPS-engineered build sequence.
What Is CAPS Certification and Why Does It Matter for a Tomball Aging-in-Place Bathroom?
The Certified Aging-in-Place Specialist designation is awarded by the National Association of Home Builders after a multi-course curriculum covering universal design principles, ADA-aligned dimensions, code intersections, and the construction sequencing that makes accessibility invisible to the eye. It is structured competency, not a marketing badge.
Tommy Strong earned his CAPS after 30 years in residential field carpentry, layered onto his Certified Lead Carpenter (CLC) and Certified Graduate Remodeler (CGR) designations. Brandon Lynch — founder of Keechi Creek Builders — earned his CAPS alongside his Graduate Master Builder (GMB) credential from the NAHB. Aging-in-place work is field execution as much as design intent: a beautiful grab-bar specification still fails if the framer skips solid blocking behind the tile.
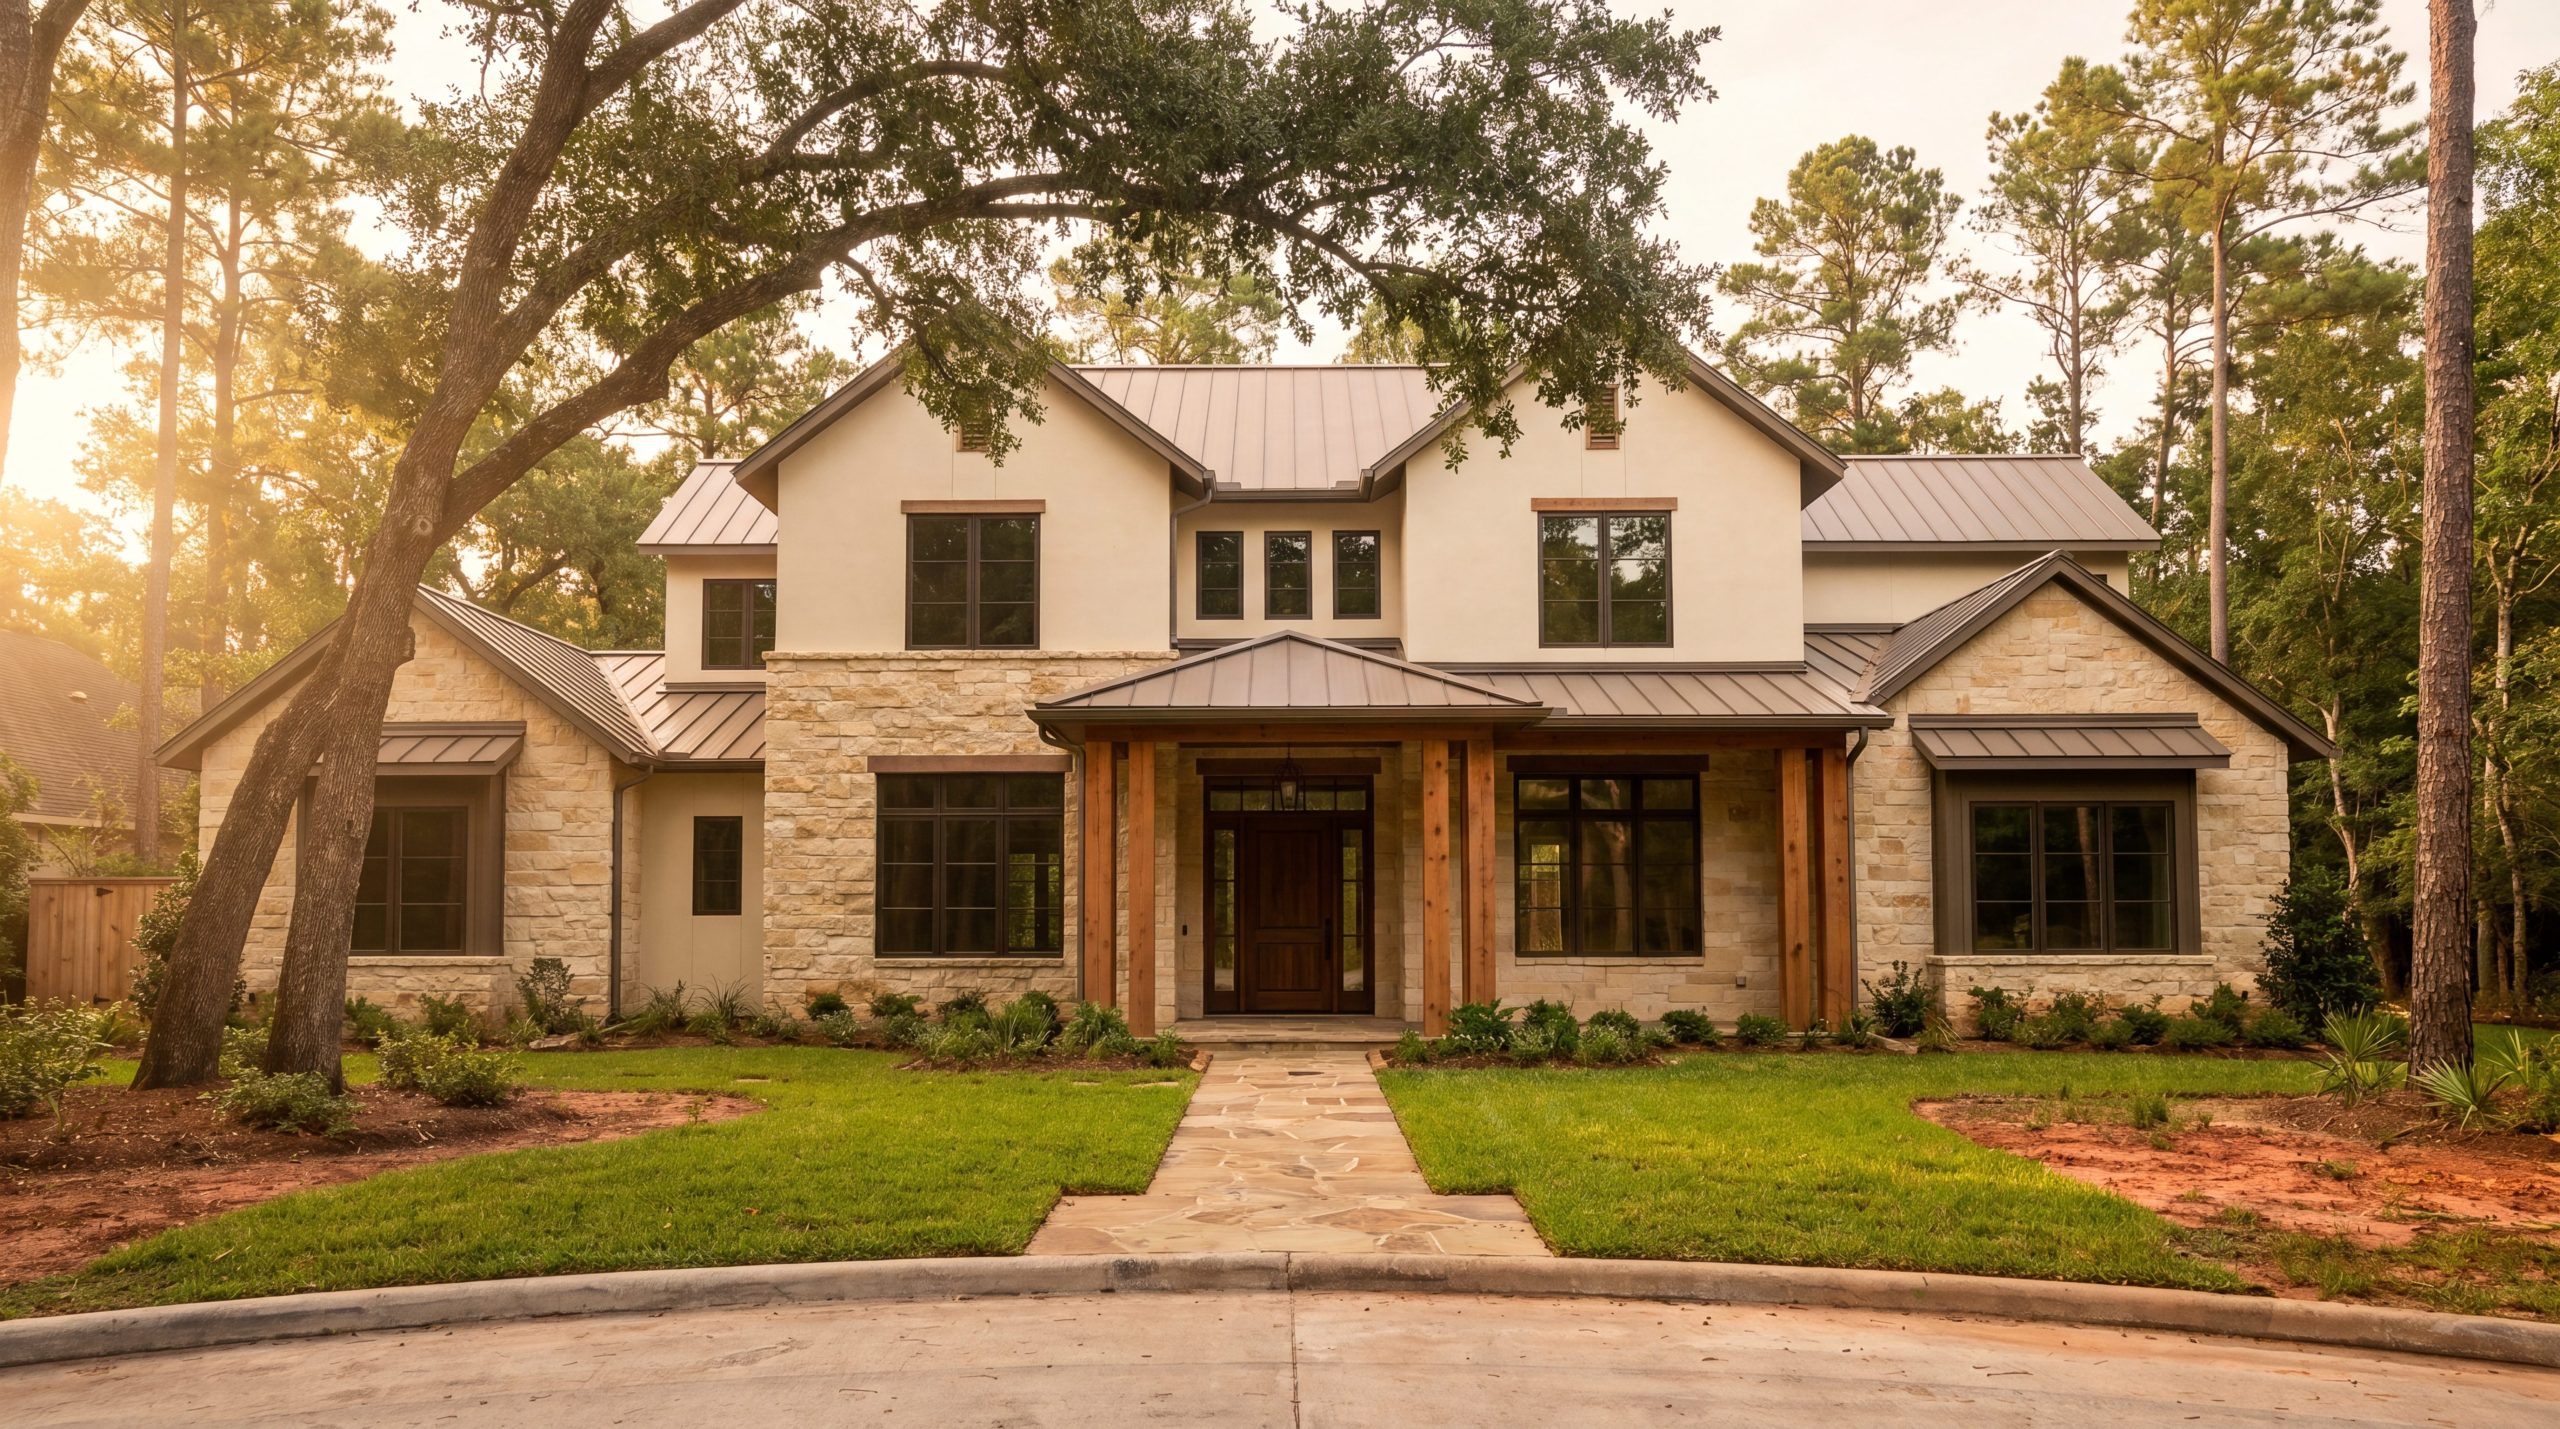
Within the Tomball SERP, dual-CAPS firms are rare. Most homeowners choose between credentialed specialists and contractors who advertise accessibility without holding the certification at all. The dual credential is what separates Keechi Creek Builders' aging-in-place work in Augusta Pines, Gleannloch Farms, and Lakes of Rosehill from generic ADA bathroom projects in the wider Harris County market.
What Universal Design Principles Apply Inside the Bathroom?
Universal design — the parent discipline of aging-in-place — was codified at North Carolina State University as seven principles built on the idea that good design serves every body, every age, and every ability. Four principles do most of the structural work inside the bathroom.
Equitable use: the same shower, vanity, and toilet should serve a 35-year-old visitor, a homeowner in their 70s, and a guest using a walker. Flexibility in use: lever-handle faucets work for arthritic hands, for soapy hands, and cost no more than knob faucets. Simple and intuitive use: a single-handle thermostatic valve at 38 inches is easier to operate than two separate handles. Tolerance for error: slip-resistant flooring forgives a wet step, a grab bar forgives a loss of balance, a curbless threshold forgives a caught toe.
Applied honestly, these principles produce a bathroom that looks designed rather than accommodated. The institutional aesthetic adult children fear is what happens when accessibility is specified without universal-design discipline. With the discipline, the bathroom reads as luxury that happens to work for everyone.
How Is a Curbless Zero-Threshold Shower Designed for a Tomball Home?
The curbless shower is the structural anchor of any serious aging in place bathroom remodel — and the modification most often executed poorly by contractors who lack CAPS training.
|
Tommy's Field Note I have re-sloped four post-tension slabs in Augusta Pines for curbless conversions, and the lesson is the same every time: the slope has to be recessed into the slab, not built up on top of it. The first time I cut into a post-tension slab without mapping the cables first, I learned that the cable-restrained zones telegraph through the tile within a season. Now I scan the slab, mark every cable, and design the slope to land between them. Engineering before tile. |
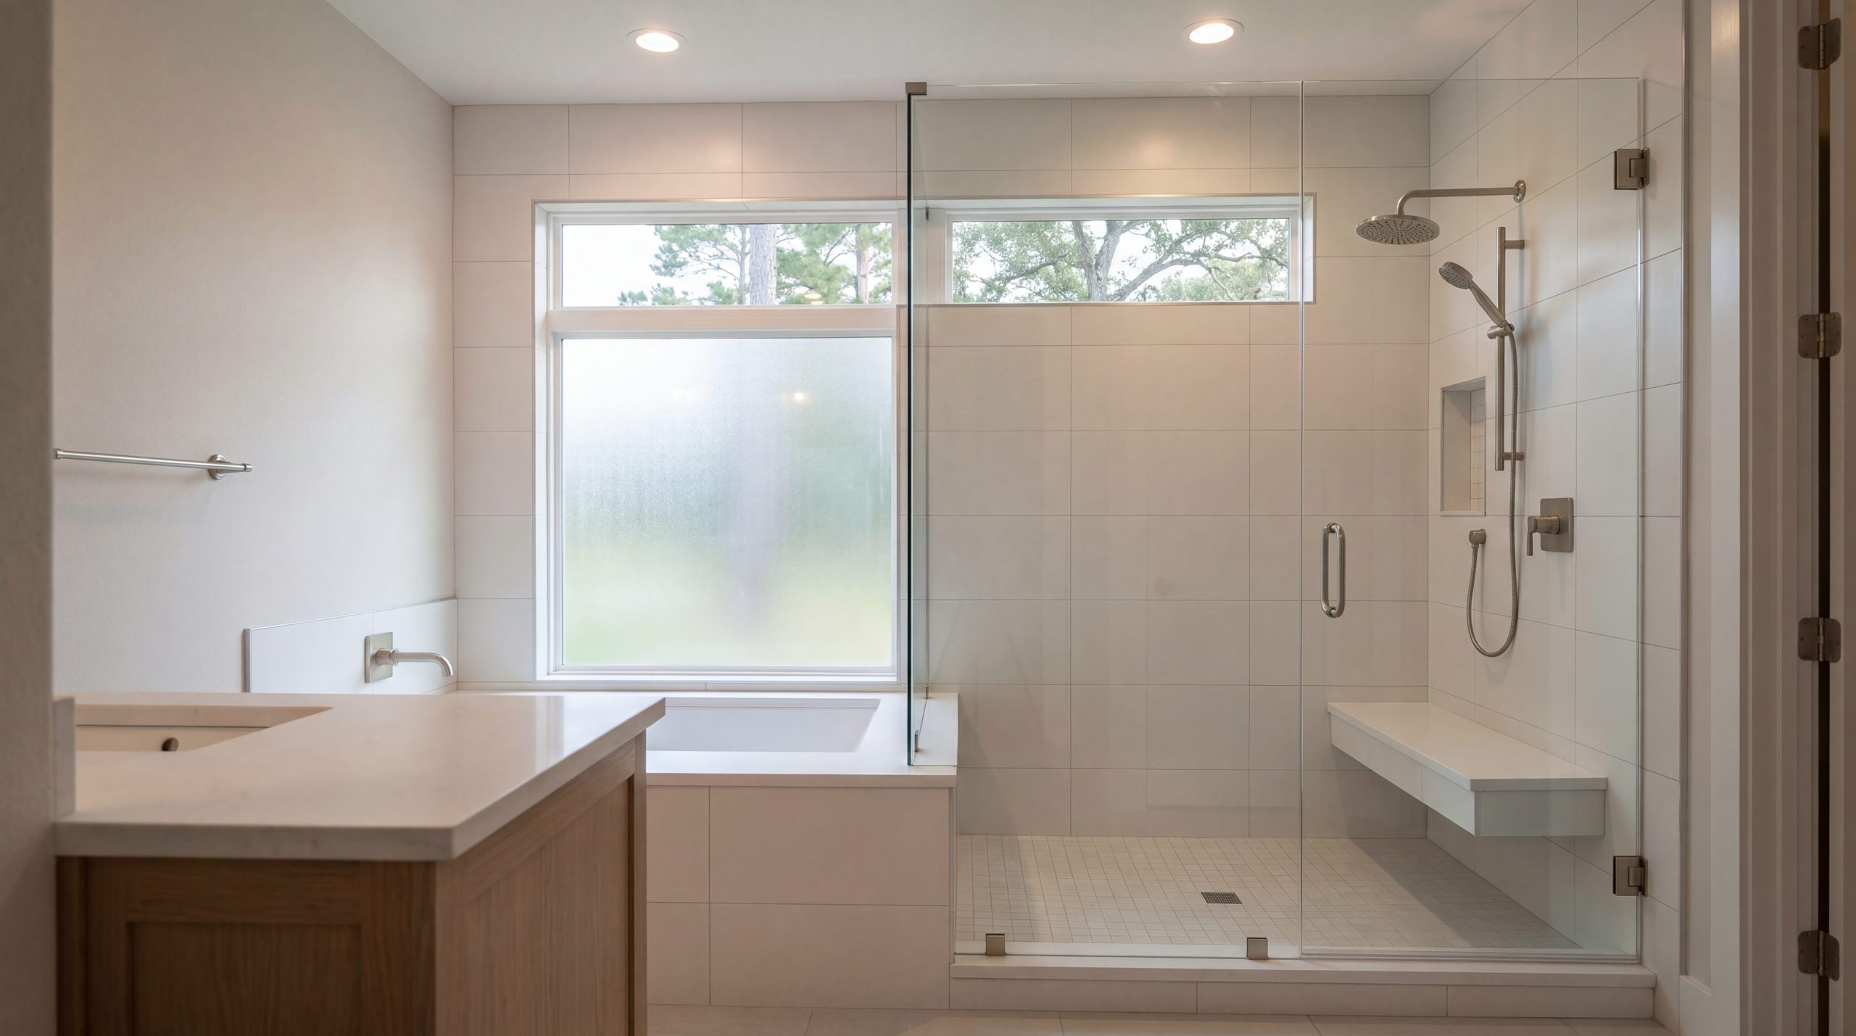
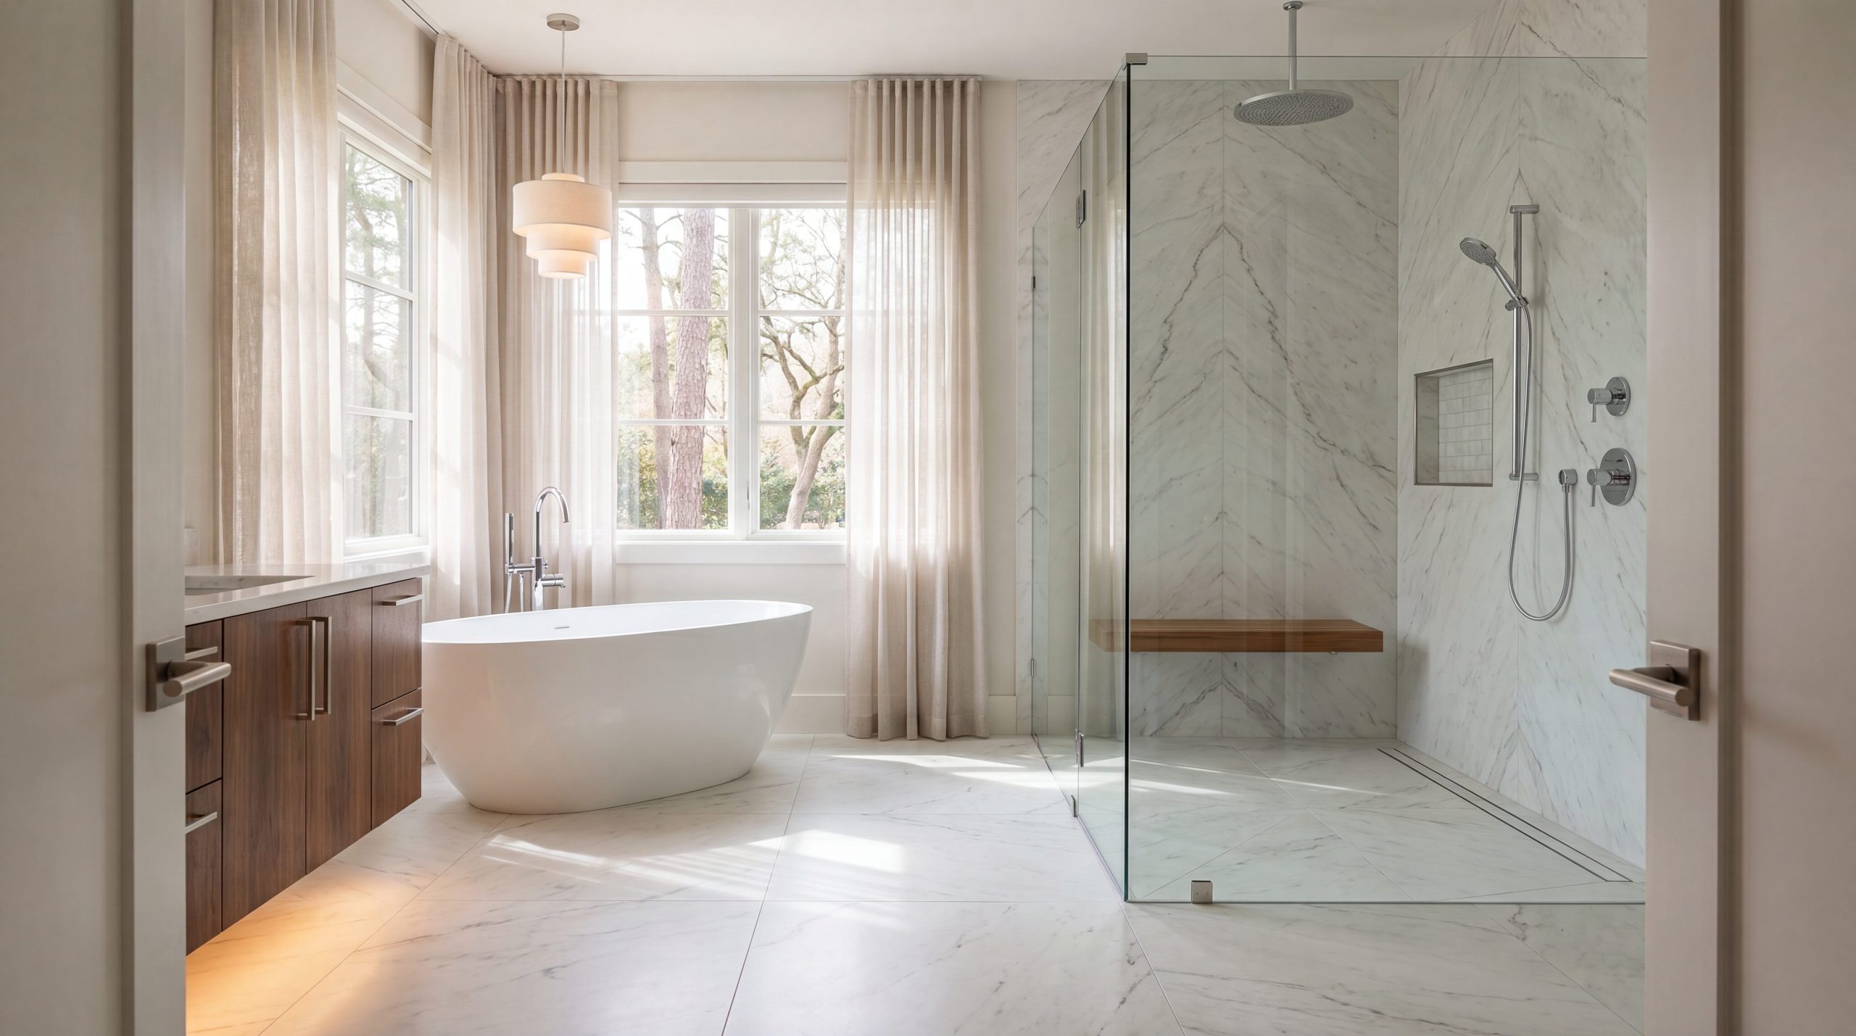
The Tomball post-tension slab is the starting point. To create a true zero-threshold entry, the substrate must slope at minimum 1/4-inch per foot to a linear drain along the back wall. Schluter Kerdi or comparable waterproofing wraps the floor, walls, and laps over a stainless-steel linear drain body. Large-format 24x48 porcelain in a slip-resistant honed finish continues through the shower with grout lines running parallel to the slope, so the eye reads the floor as continuous.
Where most contractors fail: the slope is built up on top of the slab instead of recessed into it. The result is a shower entry that sits two inches above the bathroom floor — a step disguised as a ramp. CAPS-trained crews recess the slope into the slab pour, or cut and re-slope during remodel. The shower then drains to a drain rather than to a stepped lip.
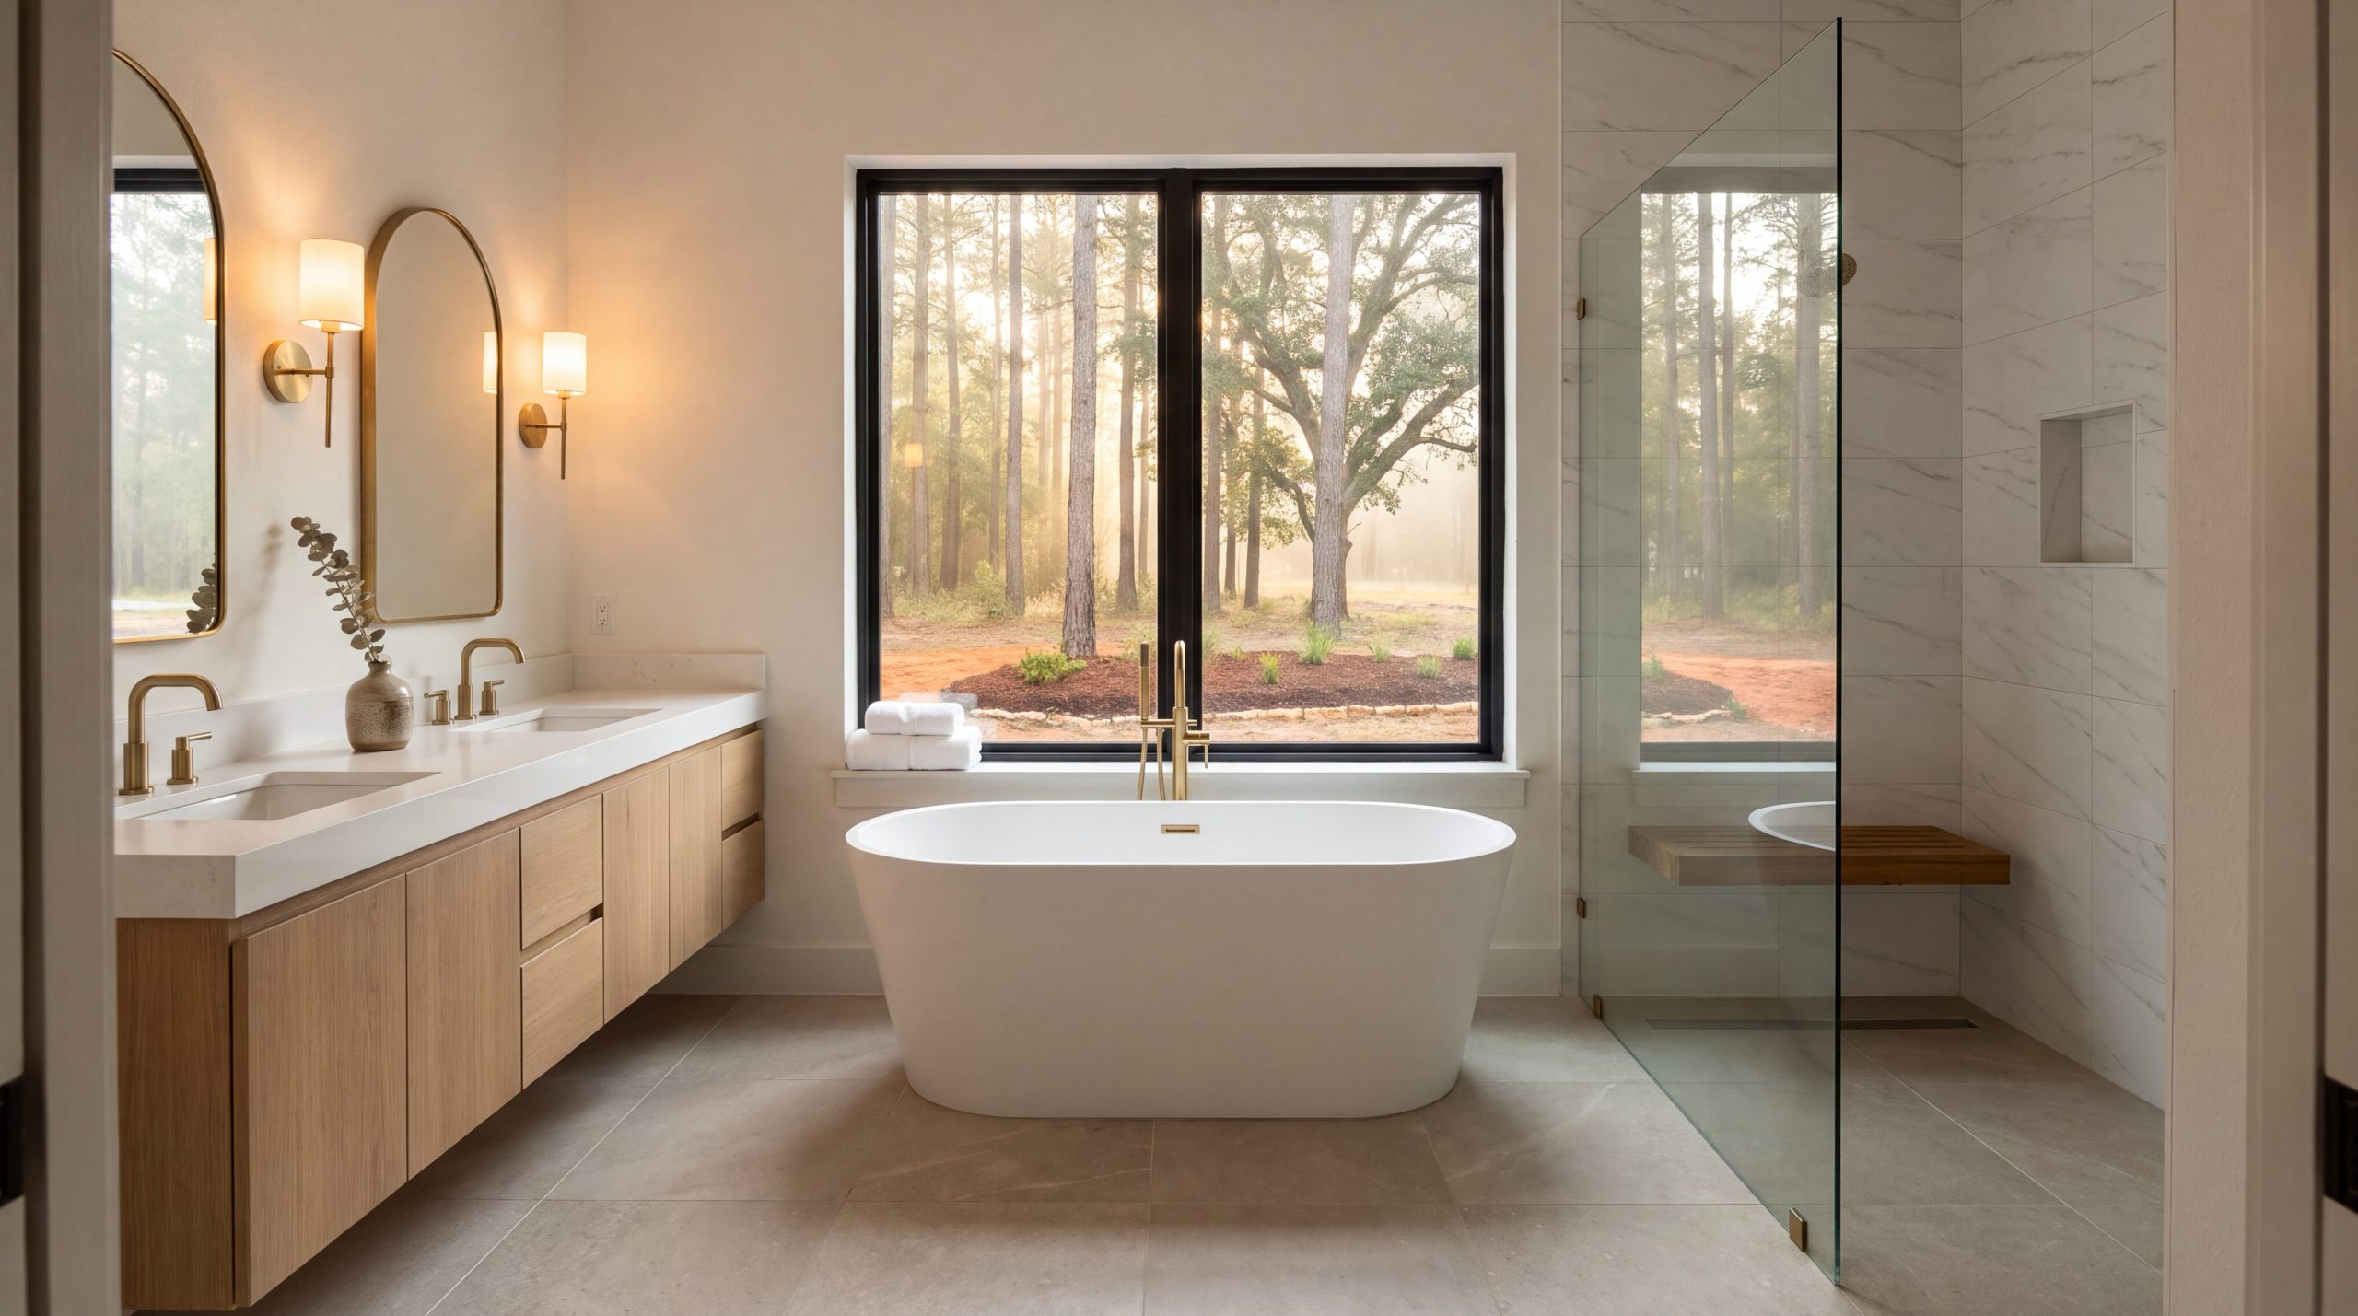
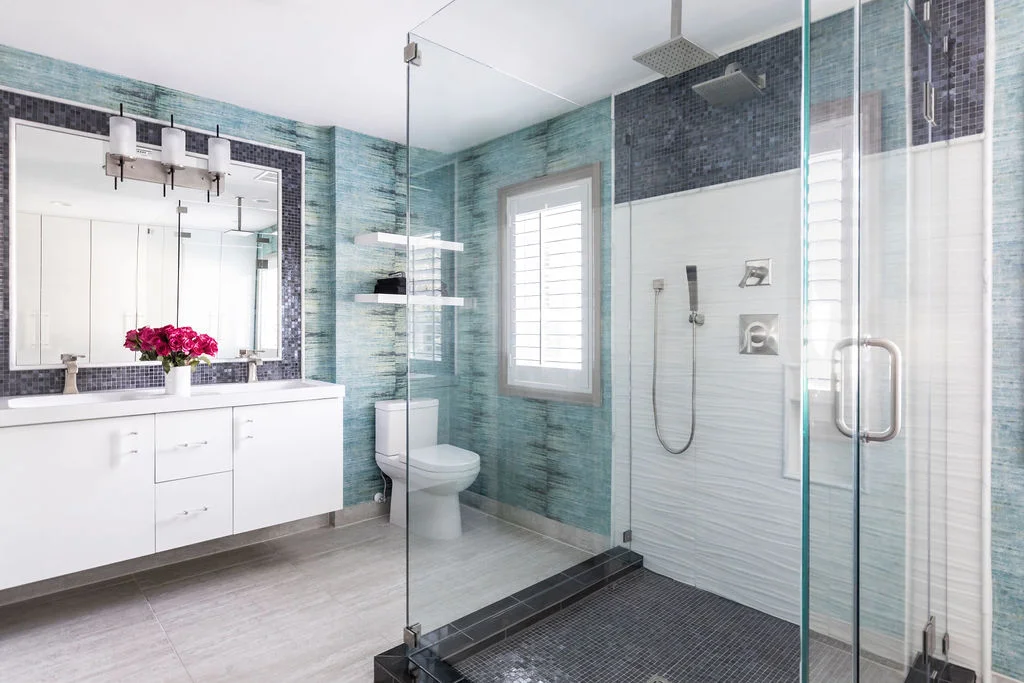
Inside, a fixed glass panel — not a hinged door — accommodates a walker or wheelchair without obstruction. A teak or quartz built-in bench sits at 17-19 inches, matching the comfort height of a chair seat. A handheld wand on a vertical slide bar accompanies the rain head, giving a seated user full control.

Which Grab Bars, Fixtures, and Faucets Belong in a Designed Aging-in-Place Bathroom?
Modern designer-grade grab bars from Moen, Delta, and Great Grabz are indistinguishable from premium towel bars at first glance — brushed nickel, matte black, polished chrome, or brushed gold. The 1.25-inch diameter and 1.5-inch wall clearance hit the ADA structural spec, and the bar carries 250-500 pounds when installed into solid wood blocking, not hollow drywall.
CAPS placement is what makes the bar disappear. Inside the shower, a horizontal 24-inch bar at 33-36 inches on the long wall and a vertical 18-inch bar at the entry cover the two highest-fall-risk transitions. Beside the toilet, an angled 30-inch bar plus a swing-down bar supports the sit-to-stand transition. Beside the comfort-height vanity, a single horizontal 18-inch bar at chair-rail height reads as a towel bar.
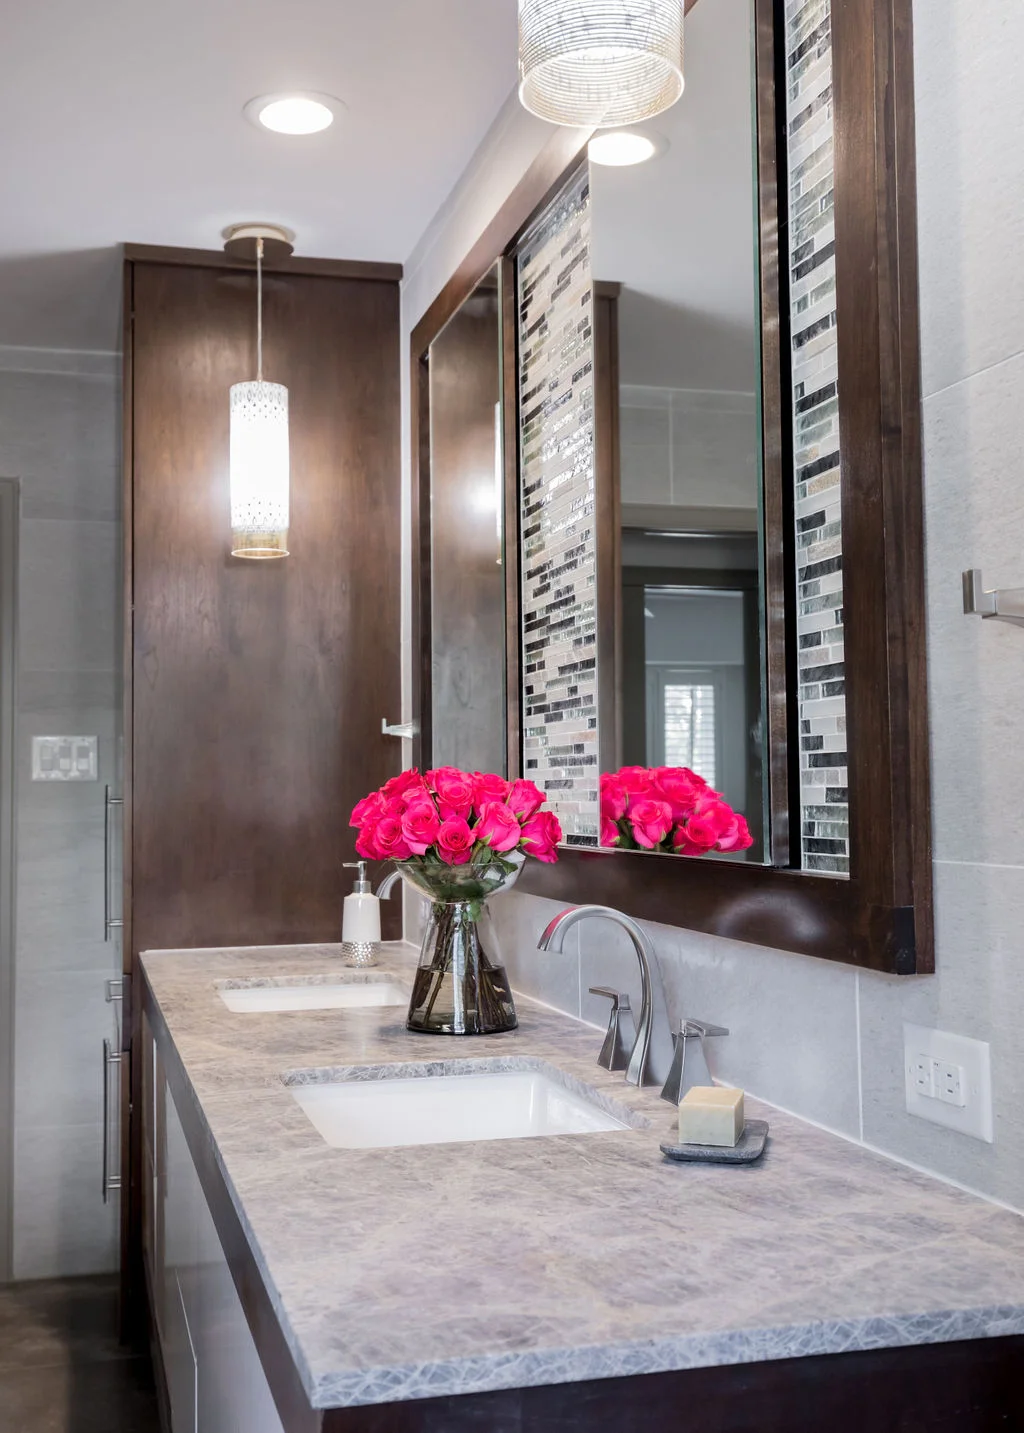
Comfort-height fixtures complete the design. A comfort-height toilet sits at 17-19 inches rather than 15 inches, matching a kitchen chair and eliminating the deep-knee descent that triggers most toilet-related falls. A comfort-height vanity sits at 34-36 inches — easier on the back and matched to ADA reach ranges for a seated user. Lever-handle faucets replace knob handles, and a wall-mounted thermostatic valve replaces a deck-mount mixer.
What Flooring, Doorways, and Lighting Decisions Round Out the Design?
Three structural decisions outside the shower carry as much weight as the shower itself.
|
Actionable Tip Before you commit to any aging-in-place bathroom remodel, measure your current bathroom doorway with a tape. If it is less than 36 inches clear, add doorway widening to your project scope right now — re-framing the opening is a one-time investment during the remodel and is nearly impossible to retrofit cleanly afterward. The other rooms can wait; the bathroom doorway cannot. |
Slip-resistant flooring. The relevant spec is ANSI A137.1 Dynamic Coefficient of Friction, target 0.42 or higher in wet zones. Honed porcelain at 24x48 in a marble-look pattern hits 0.45-0.55 DCOF and reads as polished stone. Polished marble and many luxury ceramics fail this spec — beautiful in the showroom, dangerous on a Houston-humid morning.
Wider doorways. A 36-inch passage doorway accommodates a walker, wheelchair, and future stair-lift transfer. Standard 30-32 inch interior doors are the single hardest retrofit later — re-framing requires demolition of millwork and adjacent flooring. Widen during the original remodel.
Layered lighting. The aging eye needs roughly twice the lumens of a 30-year-old eye. A CAPS lighting plan layers ambient 3000K ceiling, low-glare task sconces flanking the mirror, and under-cabinet LED strips that double as motion-sensor path lighting at night. Dimmer-controlled, zoned for the homeowner's daily routine.
These three decisions — flooring, doorways, lighting — are where most generic bathroom remodels quietly compromise. They are also where the Tomball homeowners we have worked with in Harris County master-planned communities most appreciate the CAPS discipline a decade after the project is finished.

How Does Aesthetic Integration Reframe Accessibility as Design Enhancement?
The deepest objection homeowners — and adult children researching for parents — bring to an aging in place bathroom remodel is aesthetic. The mental picture is institutional: white plastic grab bars, vinyl flooring, fluorescent overhead light, a transfer bench that looks like medical equipment. That picture is a decade out of date and was never the right picture for a CAPS-trained renovation.
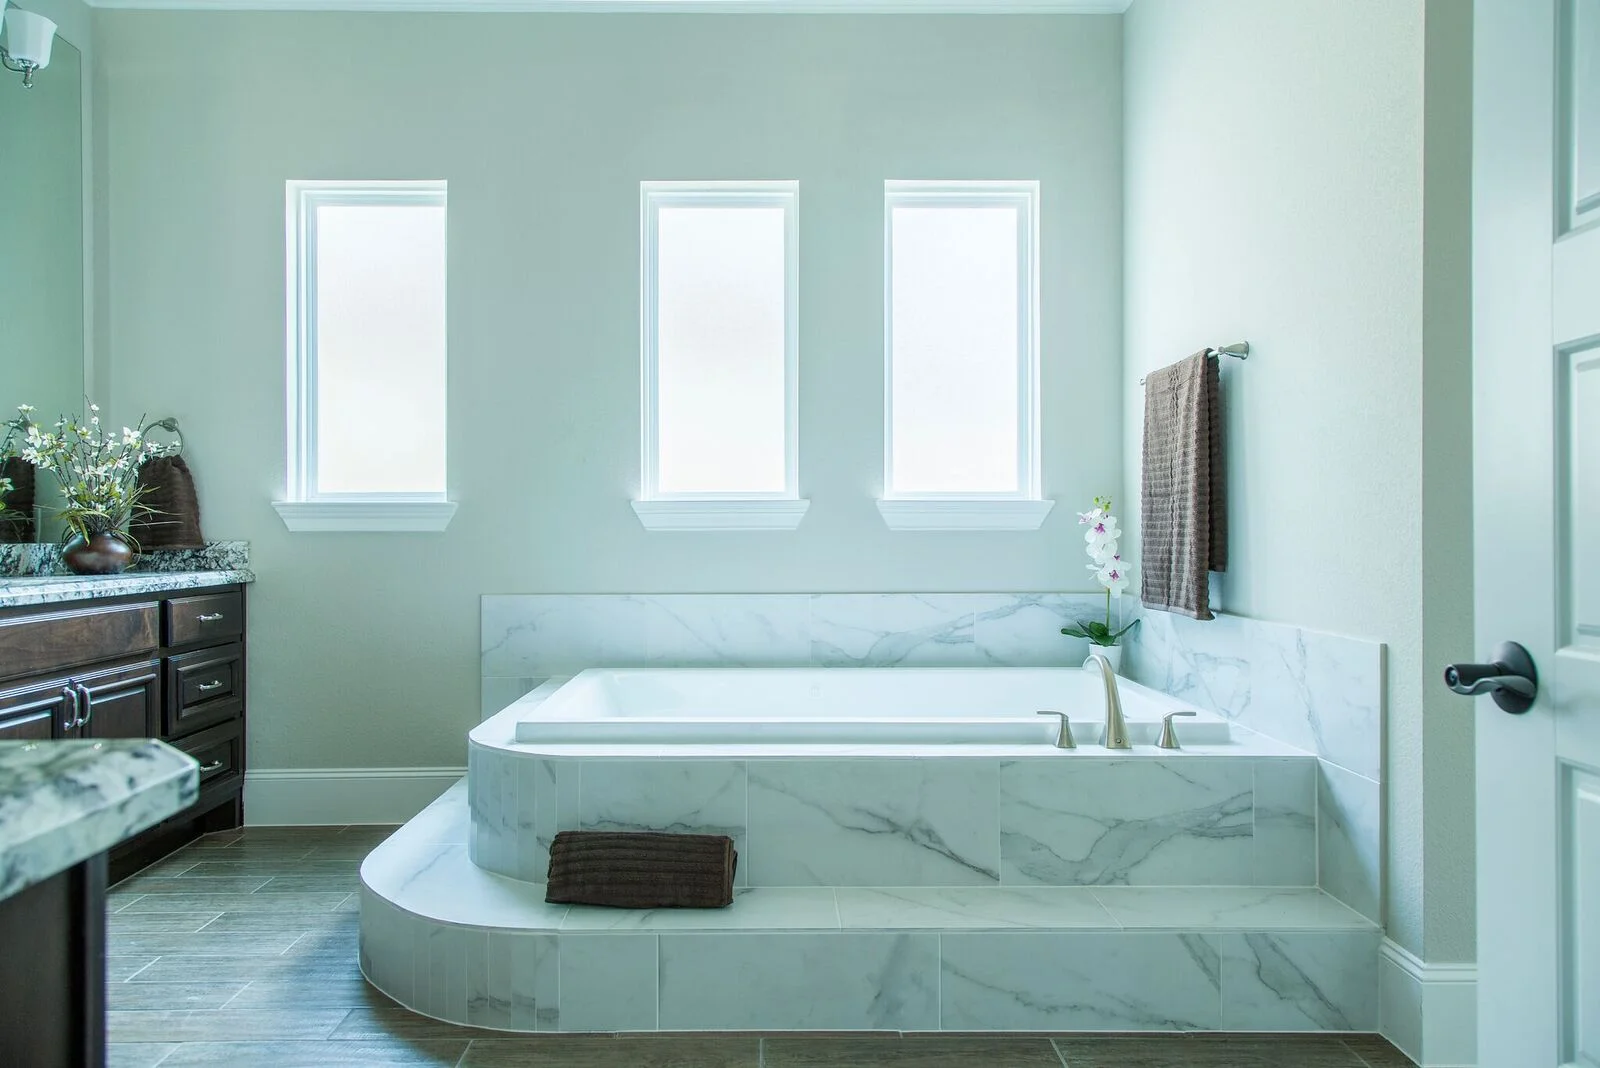
The modern aging-in-place bathroom is indistinguishable from a luxury master-bath. The grab bar is a brushed-nickel architectural rail. The curbless shower is a frameless glass enclosure with a teak bench and a Brizo rain head. The comfort-height vanity is floating white-oak millwork with a Calacatta-look quartz top. The flooring is honed marble-look porcelain at 24x48. The wider doorway is framed in double-stack matte porcelain.
Dual CAPS credentials at Keechi Creek Builders mean accessibility is engineered into the design rather than bolted on. The result protects the homeowner's daily life for 30 years and reads as the most beautiful room in the home — not as a concession to age.
For Tomball homeowners weighing this work alongside other renovations, the parent bathroom remodeling Tomball TX service page covers the full design-build process, and the custom home builder Tomball TX page covers ground-up new construction where aging-in-place principles can be designed in from foundation pour forward.
Frequently Asked Questions
What is the most common aging in place remodeling project?
The bathroom is the most common aging-in-place remodel because it is statistically the highest-fall-risk room in the home. According to AARP HomeFit research, more than 80 percent of falls among adults over 65 occur in or near the bathroom. A CAPS-engineered curbless shower, slip-resistant flooring, comfort-height toilet, and integrated grab-bar package addresses every primary risk factor at once and typically delivers the highest return on investment of any aging-in-place modification.
Does Medicare pay for an aging in place bathroom remodel?
Medicare does not directly fund bathroom remodels in most cases. Medicare Advantage plans, long-term care insurance, the VA HISA program, and Texas Medicaid waiver programs sometimes cover specific accessibility modifications. Most Tomball homeowners fund the renovation as a long-term investment in living independently. Keechi Creek Builders structures the project to qualify for any benefits the homeowner is eligible for.
How long does an aging in place bathroom remodel take?
A CAPS-engineered aging-in-place master bathroom typically runs 6-10 weeks from demolition through final walkthrough, depending on whether the floor plan changes, whether a doorway is widened, and whether the project requires Harris County permitting or Augusta Pines ARB approval. Tommy Strong runs weekly client check-ins so the schedule stays transparent.
What is a realistic budget for an aging in place bathroom remodel in Tomball?
A CAPS-engineered master bathroom in the Tomball envelope generally runs from $55,000 for a well-specified curbless conversion to $130,000 or more for a full luxury renovation with structural reframing and premium finishes. The CAPS engineering does not meaningfully increase the budget when integrated from the design phase.
Should I hire a CAPS-certified contractor for the work?
Yes, when the project is meaningful in scope. A non-CAPS contractor can install a grab bar, but placement, blocking, slope, doorway width, and lighting are where the credential earns its keep. Both Tommy Strong and Brandon Lynch hold the CAPS designation, so accessibility is engineered into the design from the first conversation.
Ready to Plan Your Aging-in-Place Bathroom in Tomball?
A 30-minute conversation with Tommy Strong is enough to translate your existing bathroom into a curbless, comfort-height, dual-CAPS-engineered plan that will protect your daily life for the next three decades.
Call (281) 914-4951 to schedule a CAPS-certified consultation with Tommy Strong, or send us a message via the contact page at https://www.keechicreekbuilderstx.com/contact-us/ — Keechi Creek Builders replies within 24 hours.