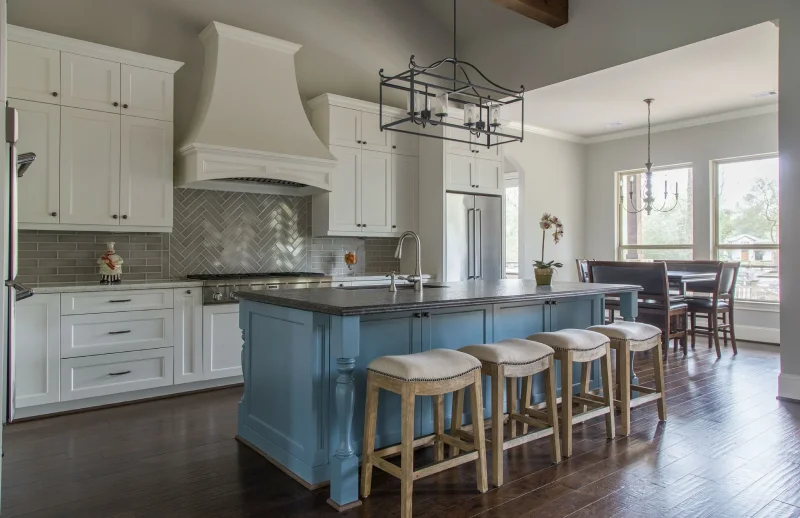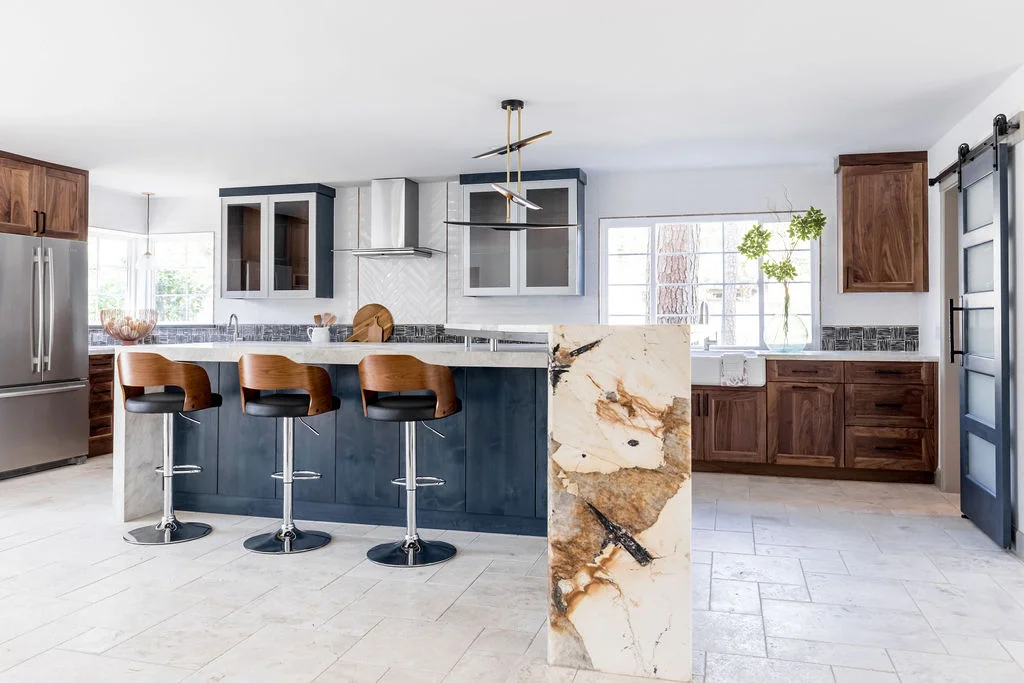
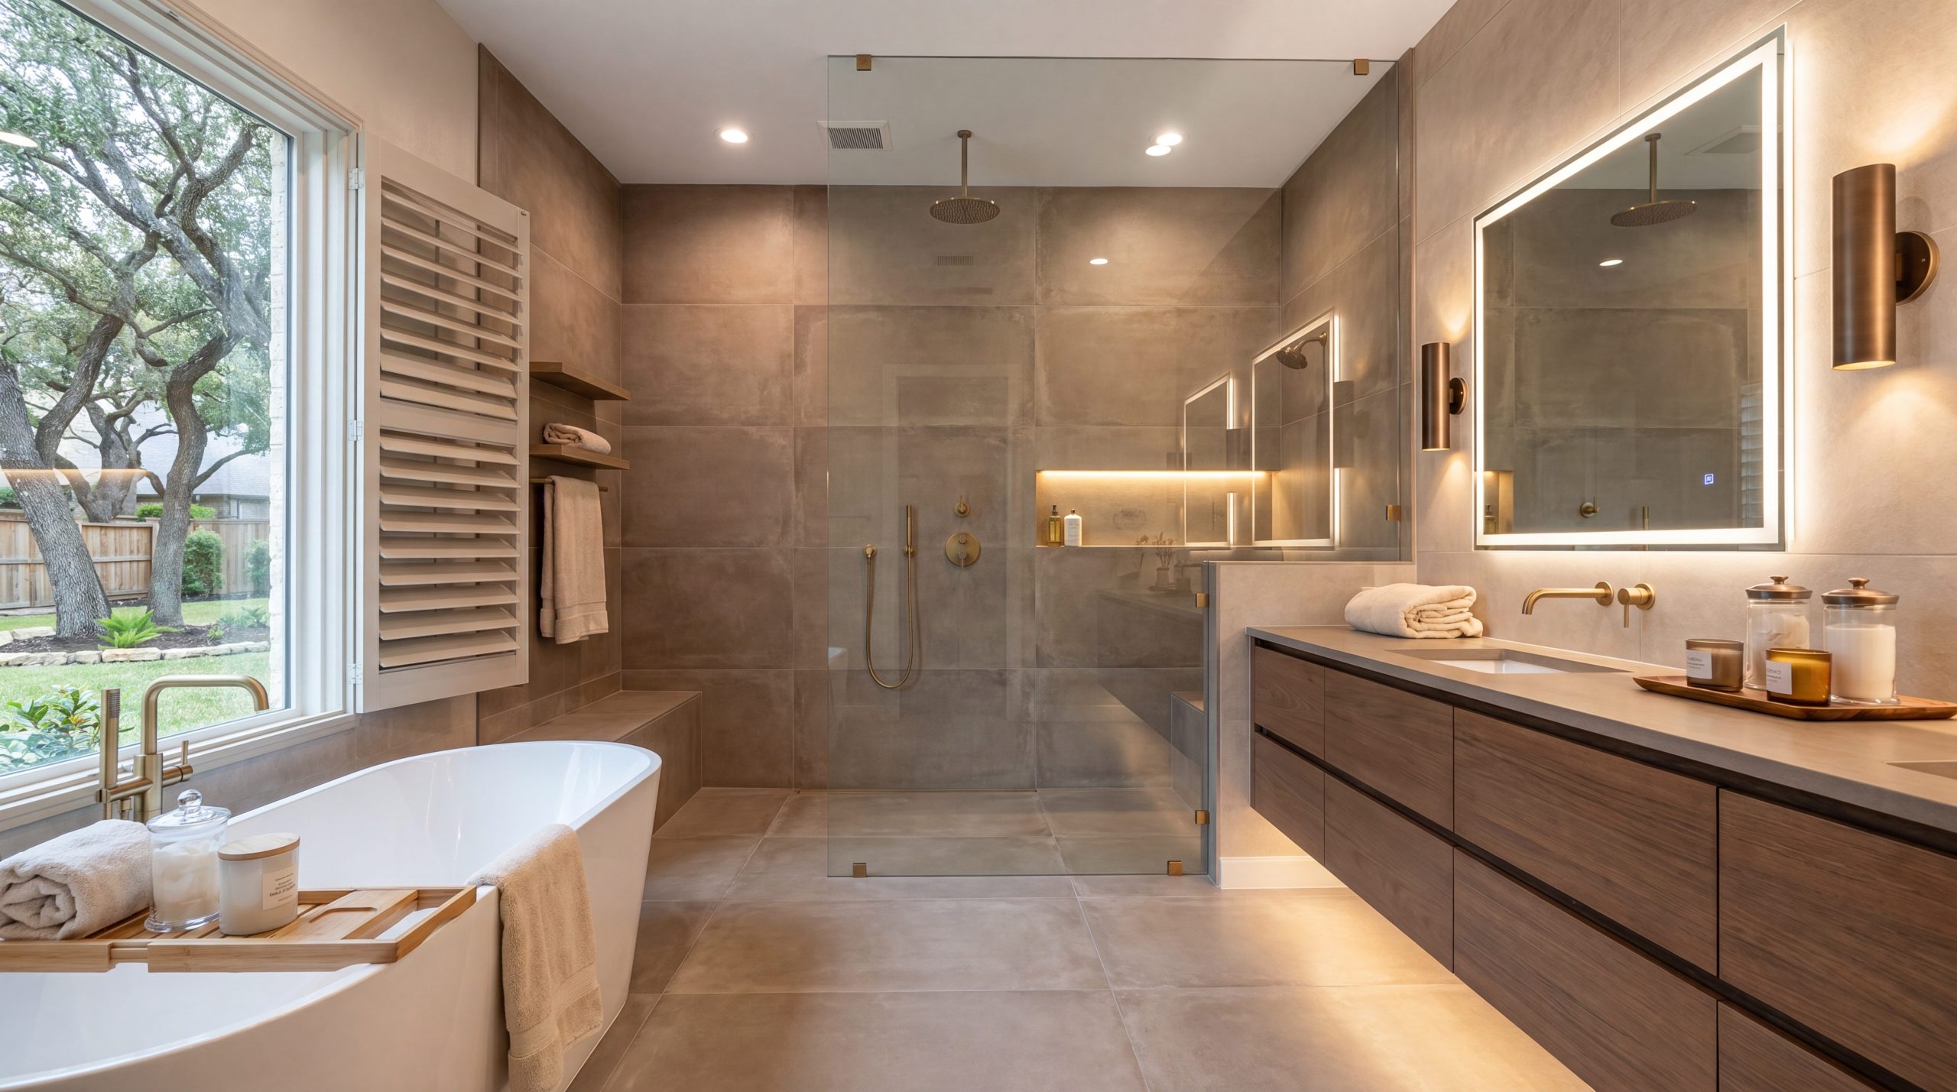
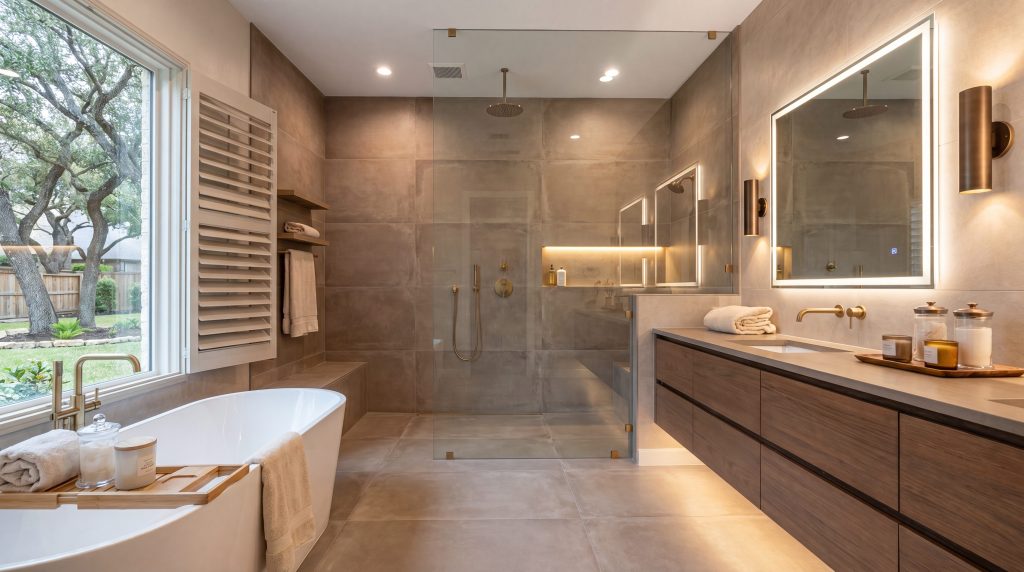
Bathroom design in Houston and Cypress is shifting toward spa-inspired retreats, earthy material palettes, and technology-driven comfort features in 2026. Keechi Creek Builders, a GHBA Prism Award-winning design-build firm with 19 years of residential construction experience across Cypress and Greater Houston, identifies eight trends driving renovation decisions this year — from curbless wet rooms and large-format tile to smart shower systems and storage-first vanity design.
Key Takeaways
- Earth tones and warm textures are replacing the all-white bathroom — homeowners in Bridgeland and Towne Lake are choosing clay, terracotta, and greige palettes.
- Curbless wet rooms now appear in 16% of renovated bathrooms nationally, with demand accelerating in Cypress primary suites.
- Large-format tile with minimal grout lines dominates 2026 specifications — 89% of NKBA professionals report increased demand.
- Smart shower systems with thermostatic controls deliver repeatable comfort and water efficiency.
- Storage-first vanity design with soft-close drawers (78% adoption per Houzz) and built-in outlets eliminates countertop clutter.
- Layered lighting — sconces, recessed fixtures, and lighted mirrors — transforms both function and atmosphere.
- CAPS-certified accessibility features deliver long-term livability without clinical aesthetics.
Introduction: What Is Driving Bathroom Design in 2026?
Keechi Creek Builders has spent 19 years engineering custom homes and design-build renovations across Greater Houston — and Brandon Lynch, GMB, CAPS, CGP, has watched bathroom design evolve from a purely functional space into the room where engineering precision and personal wellness converge. In Cypress communities like Bridgeland, Towne Lake, and Canyon Lakes West, homeowners who purchased production homes ten to fifteen years ago are discovering that their bathrooms no longer serve the life they are living now.
The 2026 bathroom design landscape reflects a fundamental shift. According to the NKBA 2026 Bath Trends Report, 55% of homeowners now prioritize a larger shower over having a bathtub. The 2025 U.S. Houzz Bathroom Trends Study confirms that 39% of renovating homeowners increased their shower size, and 36% made layout changes. These are not cosmetic updates. They represent structural decisions that require engineering competence and design vision working together — which is precisely what the design-build model delivers.
For Houston and Cypress homeowners specifically, bathroom trends must account for regional realities: Harris County’s humidity levels affect material selection, the expansive clay soil conditions beneath Cypress homes influence structural modifications, and the master-planned community aesthetic standards in neighborhoods along the Fry Road and Barker Cypress Road corridors shape design expectations.
This guide examines eight bathroom design trends that matter most in 2026 — not as abstract inspiration, but as actionable intelligence for homeowners preparing to invest in a renovation that performs for decades.
1. Earth Tones and Warm Material Palettes
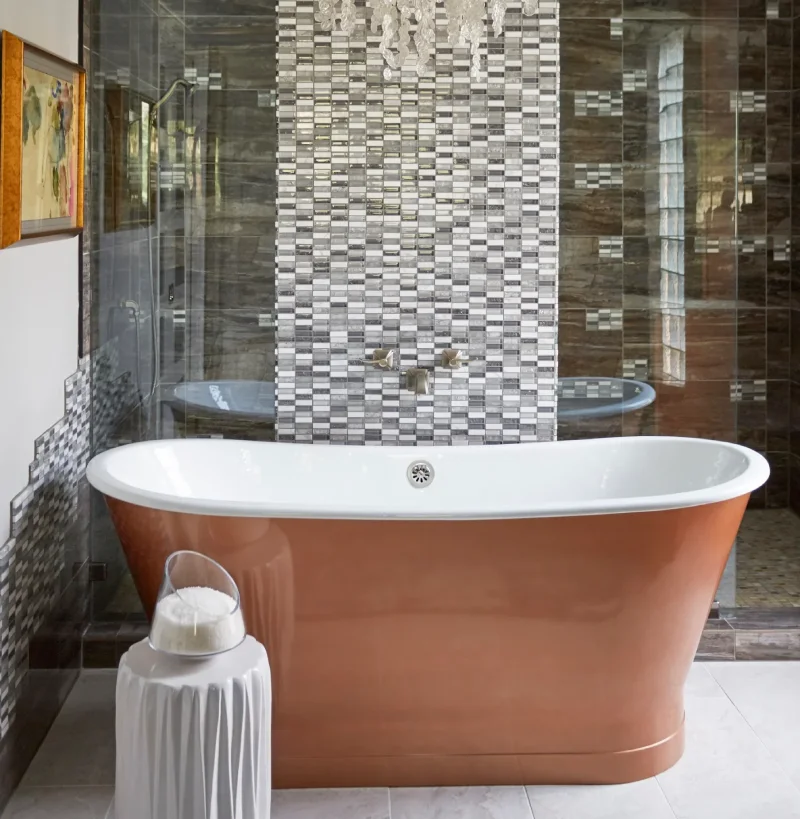
The all-white bathroom had a long run. In 2026, Houston homeowners are moving toward earth tones — warm clays, terracotta accents, greige foundations, and mushroom-toned neutrals that create depth without visual weight.
This shift responds to a practical reality Cypress homeowners understand intuitively: white surfaces in a humid subtropical climate require relentless maintenance. Earth tones absorb Houston’s natural light more gracefully, age with warmth rather than yellowing, and complement the live oak landscapes visible through bathroom windows in communities like Towne Lake and Miramesa.
Keechi Creek Builders approaches color selection as an engineering decision as much as an aesthetic one. Material compatibility, light reflectance values, and long-term durability under Houston’s humidity all factor into palette recommendations. A terracotta-toned porcelain tile delivers the warmth of natural clay with the moisture resistance that Harris County’s climate demands.
What this means for your renovation: Earth-toned palettes pair naturally with brass and brushed gold hardware — finishes the NKBA reports are outpacing chrome in 2026 specifications. Start with your largest surface and let the tone cascade through fixtures and accessories.
2. Curbless Wet Rooms and Open Shower Design
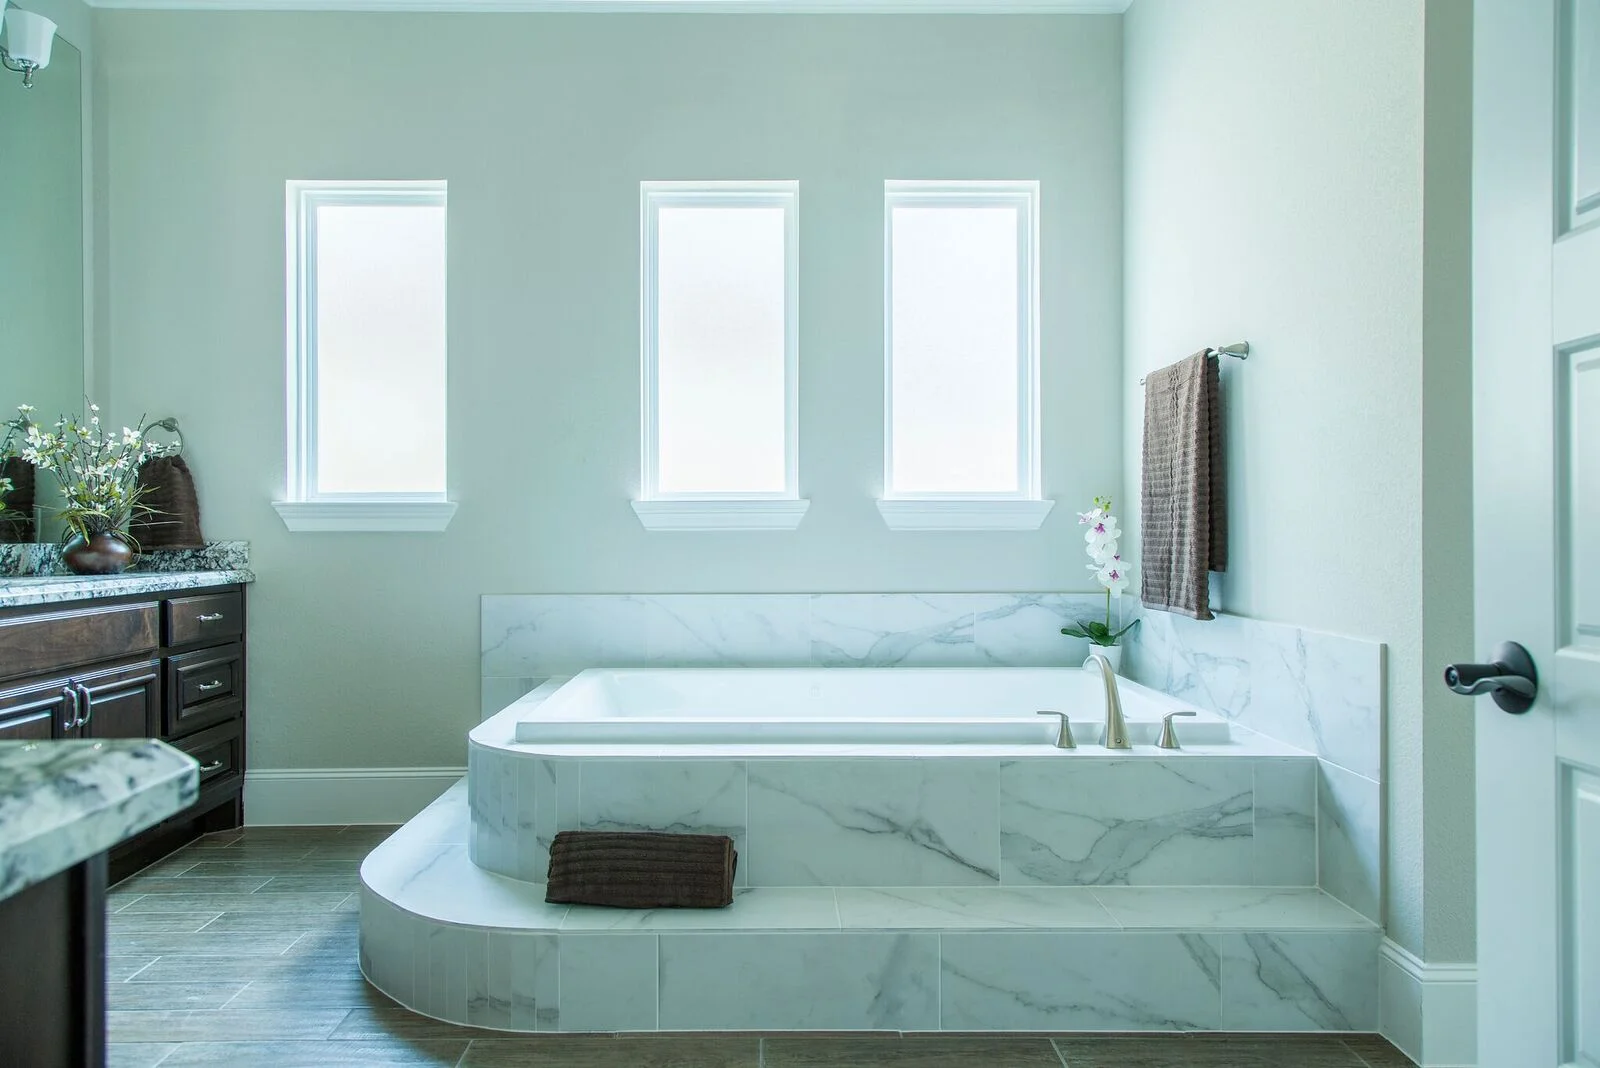
Wet rooms have moved from European luxury to Houston mainstream. The Houzz study reports that 16% of renovated bathrooms now incorporate a wet room design, and demand is climbing steadily in Cypress primary suites.
|
Brandon's Builder Insight In 19 years building bathrooms across Cypress and Harris County, the trend I trust most is the curbless wet room, but only when the slab is set up for it. On our Gulf-coast clay, I pre-slope the subfloor and run a linear drain before a single tile goes down, because a zero-threshold entry that ponds water is a callback waiting to happen. Done right, it reads high-end and drains dead-flat for decades. |
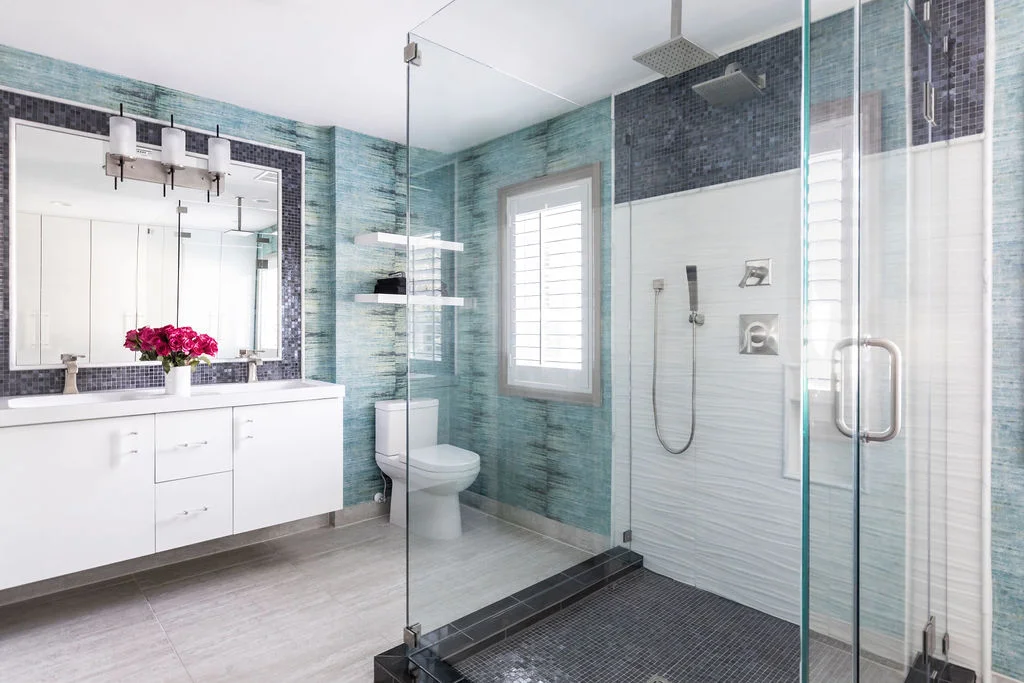
A curbless wet room eliminates the traditional shower threshold, creating a continuous floor plane that makes the bathroom feel significantly larger without adding square footage. For families in Bridgeland and Canyon Lakes West who are renovating production-home bathrooms with standard 5-by-8-foot layouts, this single design decision can transform the spatial experience.
The engineering requirements are substantial — and this is where the design-build model demonstrates its advantage. A curbless wet room demands precise floor pitch calculations, waterproofing membrane extending beyond the shower zone, and slip-resistant tile with a dynamic coefficient of friction (DCOF) rating of 0.42 or higher. Brandon Lynch’s CAPS certification adds another dimension: curbless entries are a foundational element of aging-in-place design, making this trend both aesthetically current and functionally forward-thinking.
What this means for your renovation: Wet room conversions require opening walls and modifying the subfloor — making them ideal for inclusion in a broader renovation rather than as a standalone project.
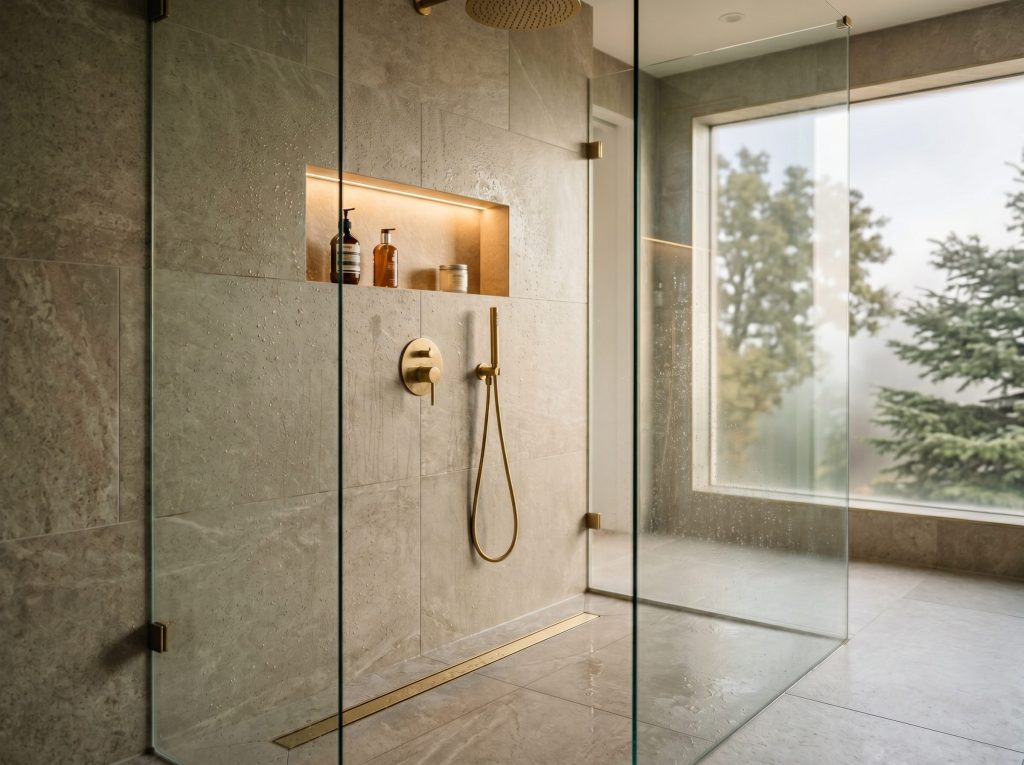
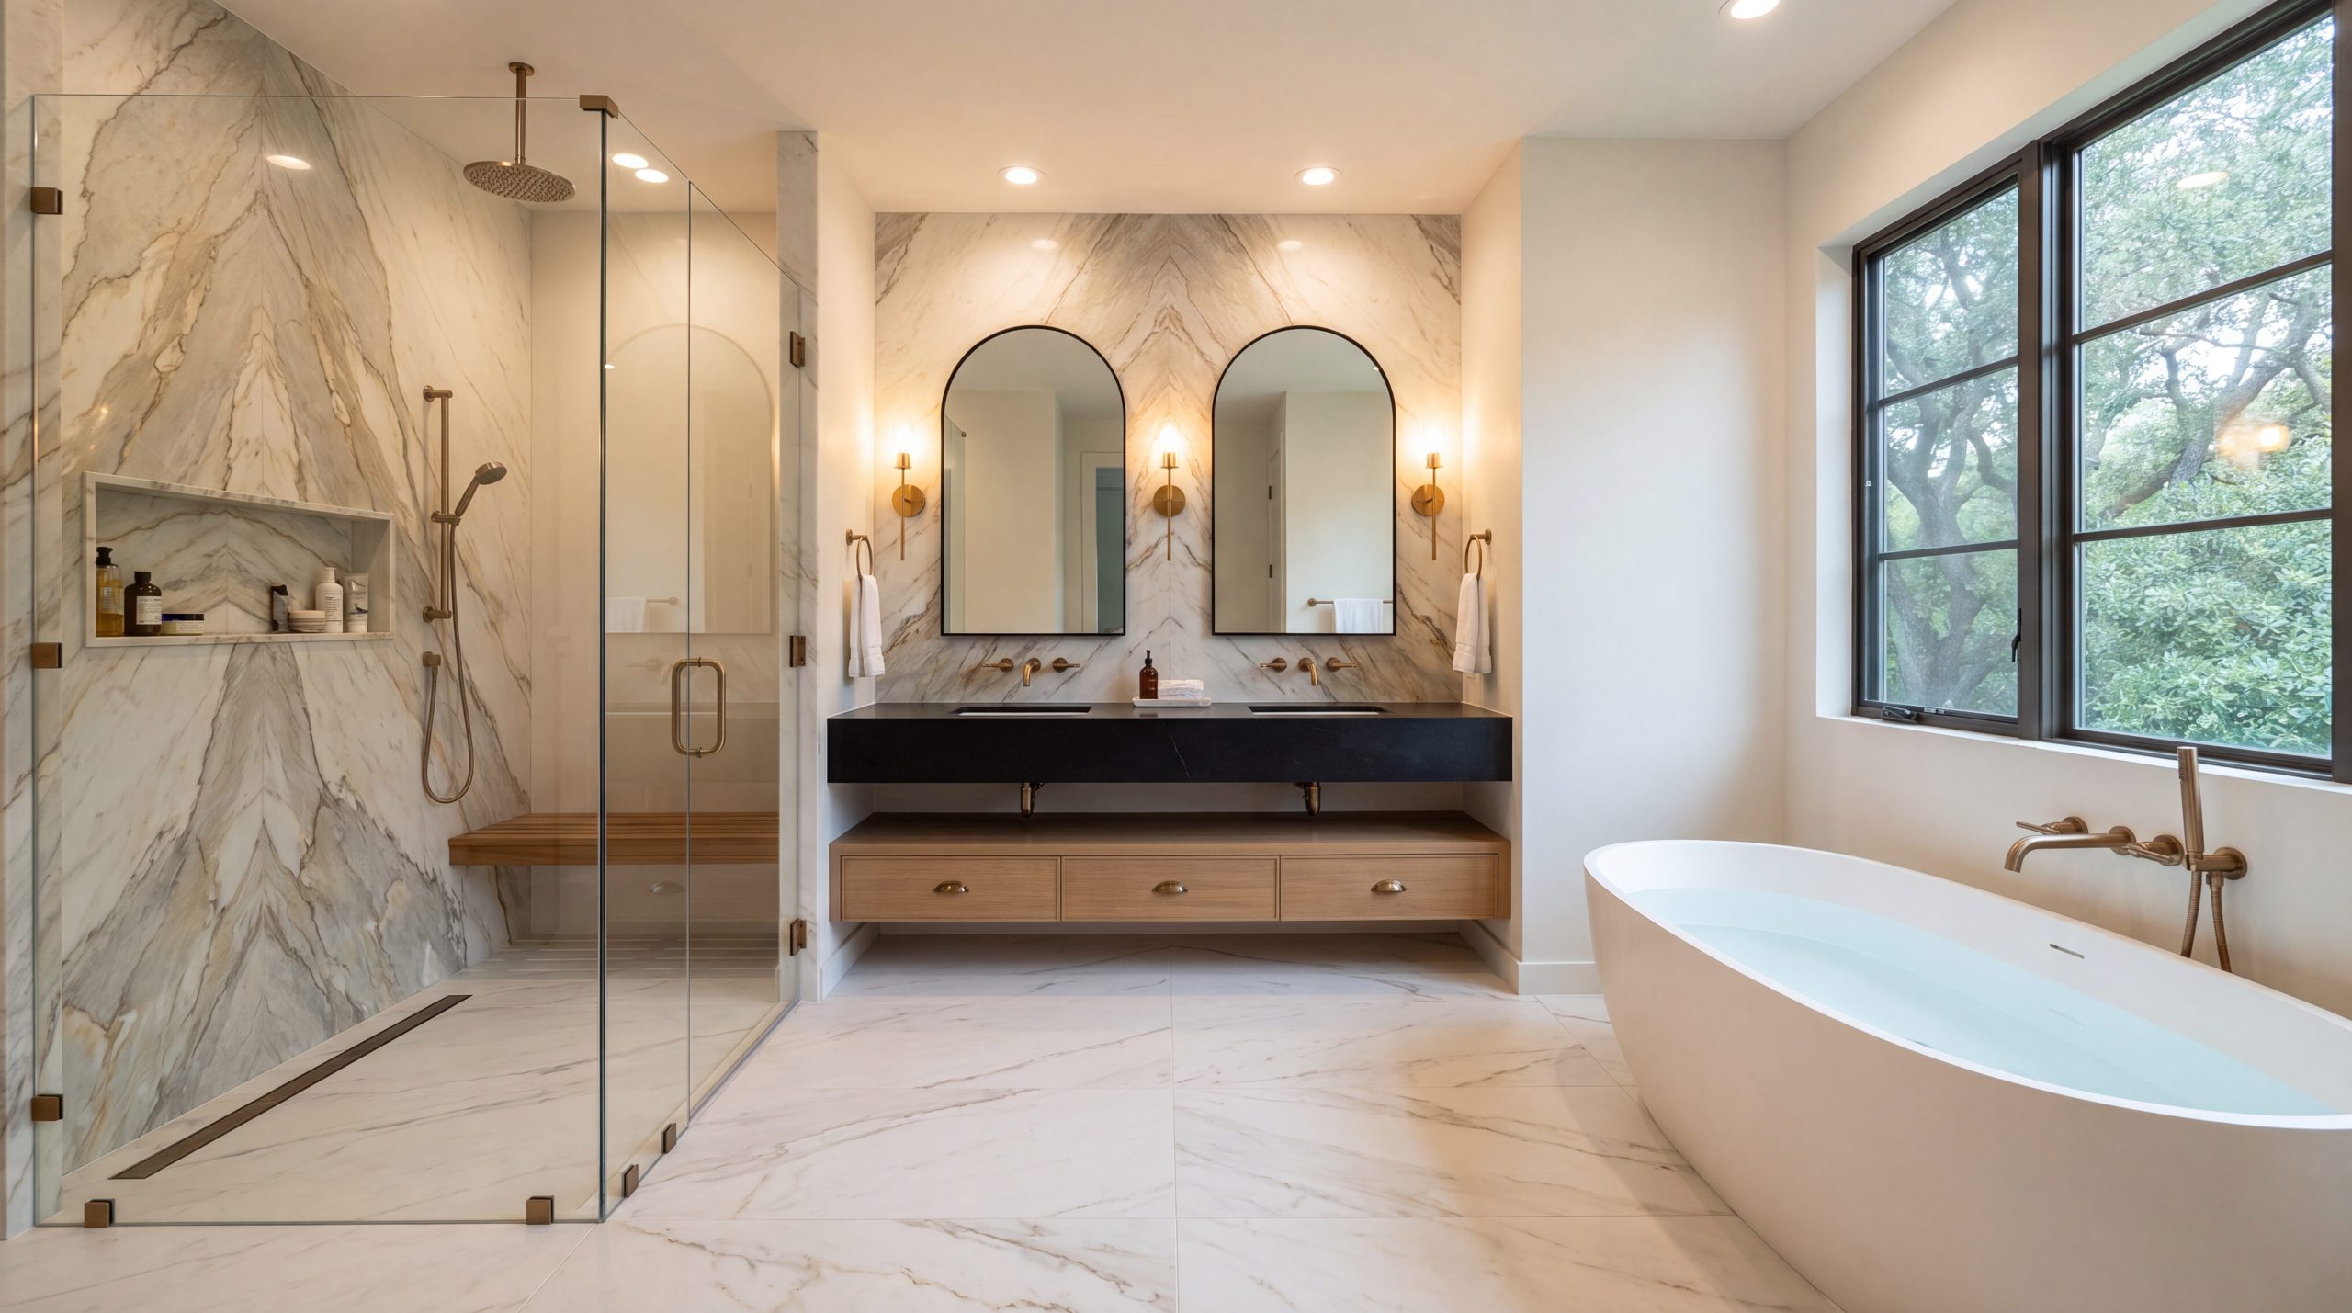
Curbless wet room shower with large-format tile, linear drain, and brushed gold fixtures
3. Large-Format Tile with Minimal Grout Lines
The data on this trend is unambiguous. According to the NKBA 2026 Bath Trends Report, 89% of design professionals report increased demand for smaller or no grout lines, and 80% expect large-format flooring to dominate specifications over the next three years.
Large-format tiles — porcelain slabs measuring 24 by 48 inches or larger — create expansive visual planes that make bathrooms feel more spacious and dramatically reduce grout maintenance. For Houston homeowners contending with humidity-driven mold and mildew concerns, fewer grout lines mean fewer places for moisture to accumulate.
Keechi Creek Builders specifies large-format porcelain for both floors and shower walls whenever the existing structure supports the weight. The installation requires experienced tile setters working with specialized thin-set and leveling systems — a quality consideration that separates custom renovation results from production-grade work.
The Houzz study adds format context: rectangular tile leads shower floors at 29%, followed by hexagonal at 26% and square at 22%. Horizontally stacked shower wall tile appears in 18% of projects — a pattern that elongates walls and creates a contemporary linear aesthetic.
What this means for your renovation: Large-format tile requires flat, properly prepared substrates. Budget for substrate preparation — particularly in older Cypress homes where subfloor leveling may be necessary before installation begins.
4. Smart Shower Systems and Digital Controls
Smart bathroom technology has matured beyond novelty into genuine utility. Thermostatic and digital shower systems allow homeowners to preset water temperature, control multiple outlets from a single interface, and eliminate the temperature fluctuations that plague older plumbing configurations.
The Houzz study reports specialty shower features in 10% of bathroom renovation projects, with bidet seats (21%) and heated toilet seats (19%) gaining significant traction as complementary technology upgrades.
For Cypress homes built in the 2008 to 2015 cycle — when production builders along the US-290 corridor typically installed builder-grade shower valves — a smart shower upgrade represents a meaningful quality-of-life improvement. Keechi Creek Builders coordinates smart shower specification with water heater capacity assessment and water pressure testing early in design, because a digital system controlling three shower heads requires infrastructure that a single-head setup does not.
What this means for your renovation: Confirm your water heater capacity and household water pressure before specifying a multi-outlet smart shower system. Tankless water heater upgrades are frequently bundled with smart shower installations for consistent performance.
5. Storage-First Vanity Design
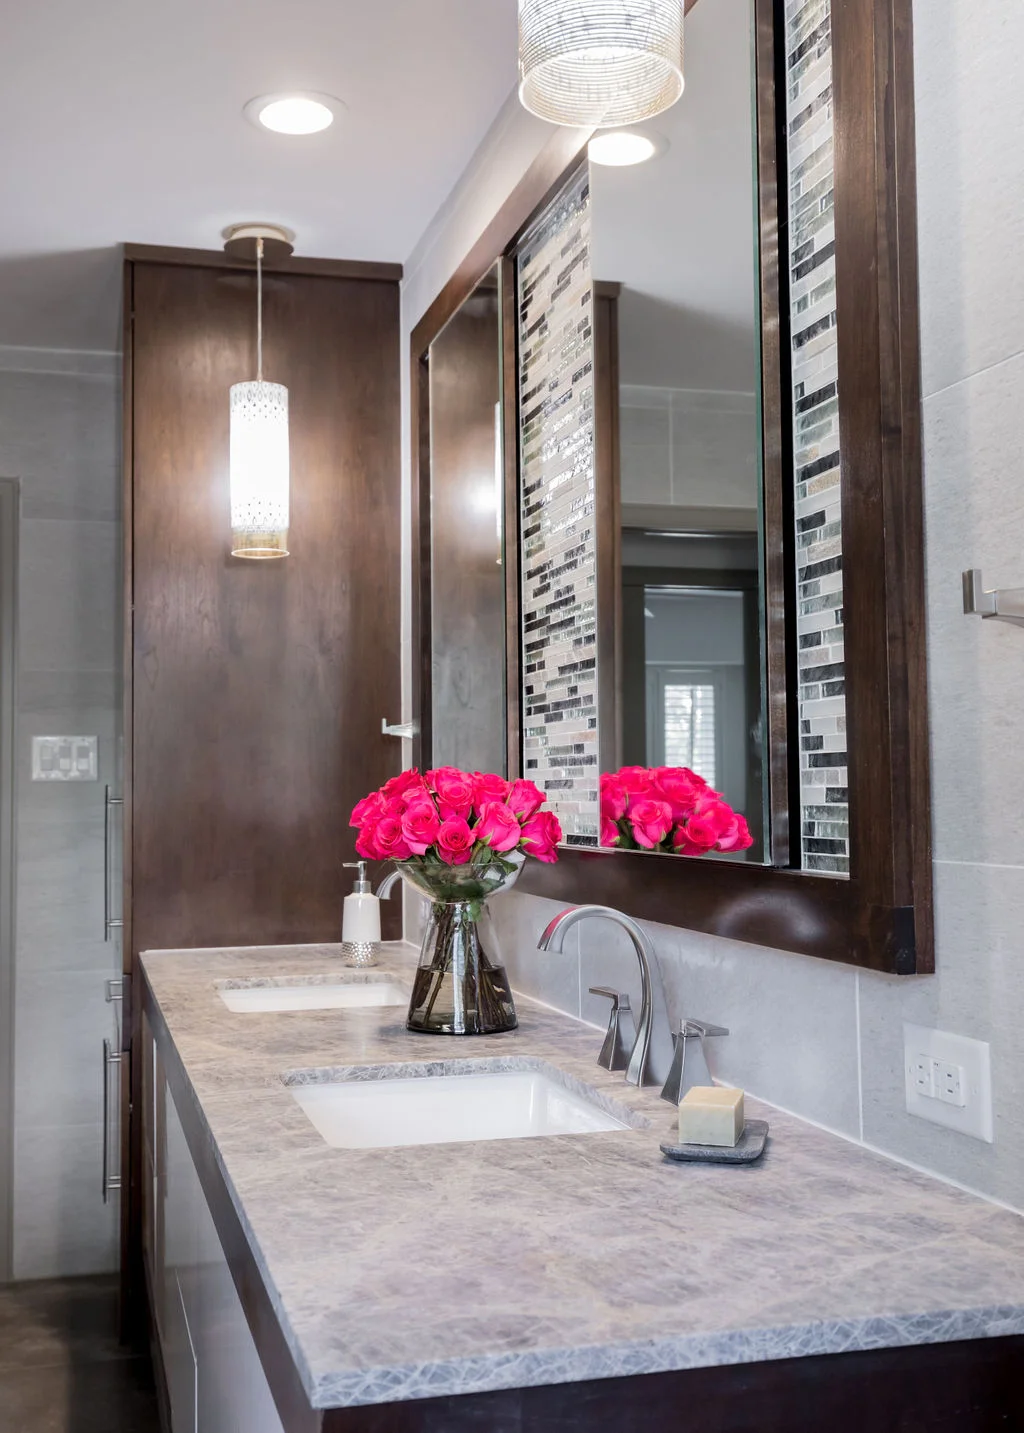
Vanity design has shifted decisively from aesthetics-first to storage-first. The Houzz study reveals that 78% of bathroom renovations now specify soft-close drawers, 75% choose soft-close cabinet doors, and built-in vanity outlets have reached 29% adoption.
Wood-faced vanities lead the NKBA’s 2026 material trend data at 62%, signaling a return to natural textures that align with the broader earth-tone movement. Deep drawers have replaced base cabinets with doors as the preferred storage solution, because drawers expose their full contents at a glance while cabinet doors hide items behind a dark interior.
Keechi Creek Builders designs custom vanities for Cypress renovations that integrate outlet placement, drawer organizer systems, and recessed medicine cabinets between wall studs — details that a pre-built vanity cannot deliver and that transform a daily routine from cluttered frustration to quiet efficiency.
What this means for your renovation: Specify at least one drawer with a built-in electrical outlet for toothbrushes, razors, and styling tools. This single detail eliminates countertop cord clutter and keeps charging devices out of splash zones.
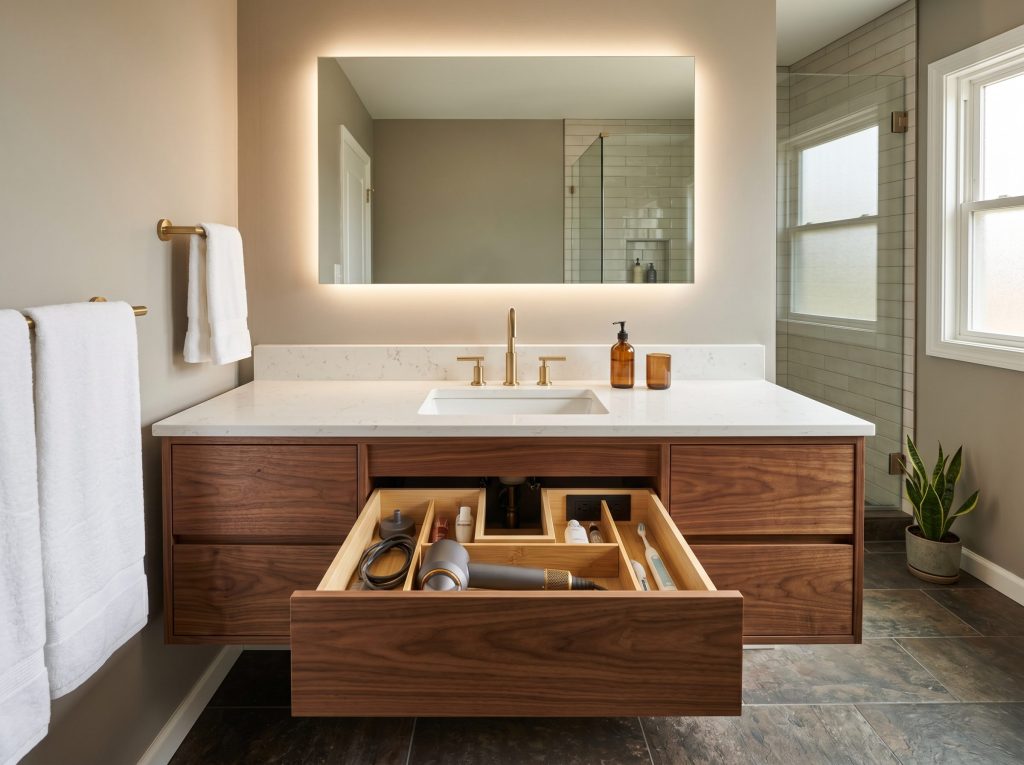
Custom floating wood-faced vanity with organized deep drawers and built-in charging outlet
6. Layered Lighting Design
Lighting upgrades appear in bathroom renovation scopes more frequently than any single finish selection — yet lighting remains the most underspecified element in production-home bathrooms across the Cypress market.
|
Actionable Tip Before you finalize your design, ask your builder to plan three separate lighting circuits: a vanity task light at 2700K, a dimmable overhead layer, and a shower or toe-kick accent. Put each on its own dimmer. You will use the bathroom at 6 a.m. and 10 p.m. very differently, and layered controls let one room serve both moods. |
The Houzz study reports recessed lighting in 40% of renovated bathrooms, with sconces at 34%, ceiling fixtures at 34%, and lighted mirrors at 22%. The trend is clear: homeowners are moving from single-source overhead lighting to layered systems that serve multiple functions.
Brandon Lynch’s design team specifies LEDs in the 2700K to 3000K color temperature range for bathroom applications — warm enough to render skin tones accurately at the mirror, but bright enough to support grooming tasks. Separate switching for mirror-area fixtures and overhead fixtures allows the room to shift from a functional workspace in the morning to a relaxed retreat in the evening.
What this means for your renovation: Place vanity sconces at eye level on both sides of the mirror — not above it. Side-mounted sconces eliminate the harsh shadows that a single overhead fixture creates.
7. Accessible Design That Looks High-End
Accessibility features are no longer an afterthought reserved for aging-in-place projects. In 2026, universal design principles are integrated into bathroom renovations for homeowners of all ages — because features like curbless showers, comfort-height toilets, and well-placed grab bars make the bathroom more comfortable for everyone.
Brandon Lynch holds the NAHB’s Certified Aging-in-Place Specialist (CAPS) designation. The CAPS certification means that KCB’s accessibility recommendations are grounded in clinical evidence and building science, not guesswork.
The design innovation in 2026 is the integration of accessibility hardware with luxury finishes. Grab bars now match faucet collections in brushed gold, matte black, and polished nickel. Comfort-height toilets incorporate bidet functions and heated seats. Curbless shower entries use the same large-format tile as the bathroom floor, creating visual continuity rather than clinical separation.
For Cypress homeowners in established communities like Canyon Lakes West and Cypress Creek Lakes — many of whom purchased their homes when their children were young and are now planning to age in place — this convergence of accessibility and aesthetics resolves a tension that previously forced a choice between looking good and living well.
What this means for your renovation: Even if you do not currently need grab bars, install wood blocking behind the drywall in shower and toilet areas during your renovation. This invisible preparation allows grab bars to be added later without opening walls.
8. Heated Floors and Comfort Upgrades
Radiant floor heating appears in 20% of bathroom renovations nationally, according to the Houzz study, with 11% adding radiant heat as a new system during their project. While Houston’s winters are mild, the contrast between air-conditioned interiors and tile floor temperatures makes heated bathroom floors a daily comfort upgrade.
The installation process integrates electric heating mats beneath the finished tile. The key engineering consideration is floor height: the heating mat and modified thin-set add approximately a quarter-inch to the finished floor height, which must be coordinated with door clearances and transitions to adjacent rooms.
Keechi Creek Builders pairs heated floor installations with upgraded exhaust systems — quiet fans with humidity-sensing controls that activate automatically when moisture levels rise. In Houston’s climate, the combination of radiant warmth and intelligent ventilation creates a bathroom environment that feels comfortable and performs well in every season.
What this means for your renovation: Schedule heated floor installation during a full renovation when the existing floor is removed. Retrofitting radiant heat into an existing floor requires removing and replacing the tile — making it impractical as a standalone upgrade but cost-effective as part of a comprehensive renovation.
Choosing the Right Trends for Your Cypress Bathroom
Not every trend belongs in every bathroom. The value of working with a design-build firm like Keechi Creek Builders is the ability to evaluate which trends align with your home’s structural capacity, your family’s daily routines, and your long-term investment goals.
|
Trend |
Best For |
Investment Level |
ROI Impact |
|
Earth tone palettes |
Any bathroom |
Moderate |
High |
|
Curbless wet rooms |
Primary suites |
Significant |
High |
|
Large-format tile |
Primary + guest |
Moderate-High |
High |
|
Smart shower systems |
Primary suites |
Moderate |
Medium |
|
Storage-first vanities |
Any bathroom |
Moderate |
High |
|
Layered lighting |
Any bathroom |
Low-Moderate |
High |
|
Accessible design |
Primary suites |
Moderate |
Very High |
|
Heated floors |
Primary suites |
Low-Moderate |
Medium |
Frequently Asked Questions
What are the most popular bathroom design trends in Houston for 2026?
The top trends include earth-toned palettes, curbless wet rooms, large-format tile with minimal grout lines, smart shower systems, storage-first vanity design, layered lighting, accessible design, and heated floors. The NKBA 2026 Bath Trends Report finds 89% of professionals report increased demand for minimal grout lines, and 55% of homeowners prioritize a larger shower over having a bathtub.
How much does a bathroom renovation cost in Cypress TX in 2026?
Costs vary by scope. A cosmetic refresh typically ranges from $15,000 to $30,000, while a comprehensive primary suite renovation with structural modifications and premium finishes ranges from $60,000 to $150,000 or more.
Are curbless showers a good idea in Houston?
Curbless showers are an excellent choice when properly engineered — with precise floor pitch, waterproofing membrane extending beyond the shower zone, and slip-resistant tile with a DCOF rating of 0.42 or higher. Brandon Lynch, CAPS, designs curbless showers that meet both contemporary design standards and aging-in-place accessibility requirements.
What tile is best for Houston bathrooms with high humidity?
Large-format porcelain tile offers superior moisture resistance, minimal grout lines that reduce mold accumulation, and dimensional stability in humid conditions. The NKBA reports 80% of professionals expect large-format flooring to lead specifications over the next three years.
How long does a bathroom renovation take in Cypress TX?
A comprehensive renovation typically takes 8 to 14 weeks from demolition to completion. Projects involving structural modifications or custom cabinetry fall toward the longer end. Keechi Creek Builders’ design-build model eliminates coordination delays that extend timelines when separate architects and contractors are involved.
Should I add heated floors during a bathroom remodel?
Heated floors are most cost-effective during a full renovation, because heating mats are placed beneath tile during the flooring phase. Retrofitting requires removing existing tile, making it impractical as a standalone project. The Houzz study reports 20% of renovations now include heated flooring.
Ready to bring these 2026 trends into your own bathroom? Call Keechi Creek Builders first at (281) 914-4951 to talk through your Cypress project, or send us a message through our contact page at https://www.keechicreekbuilderstx.com/contact-us/ and we will get back to you within 24 hours to start the conversation.