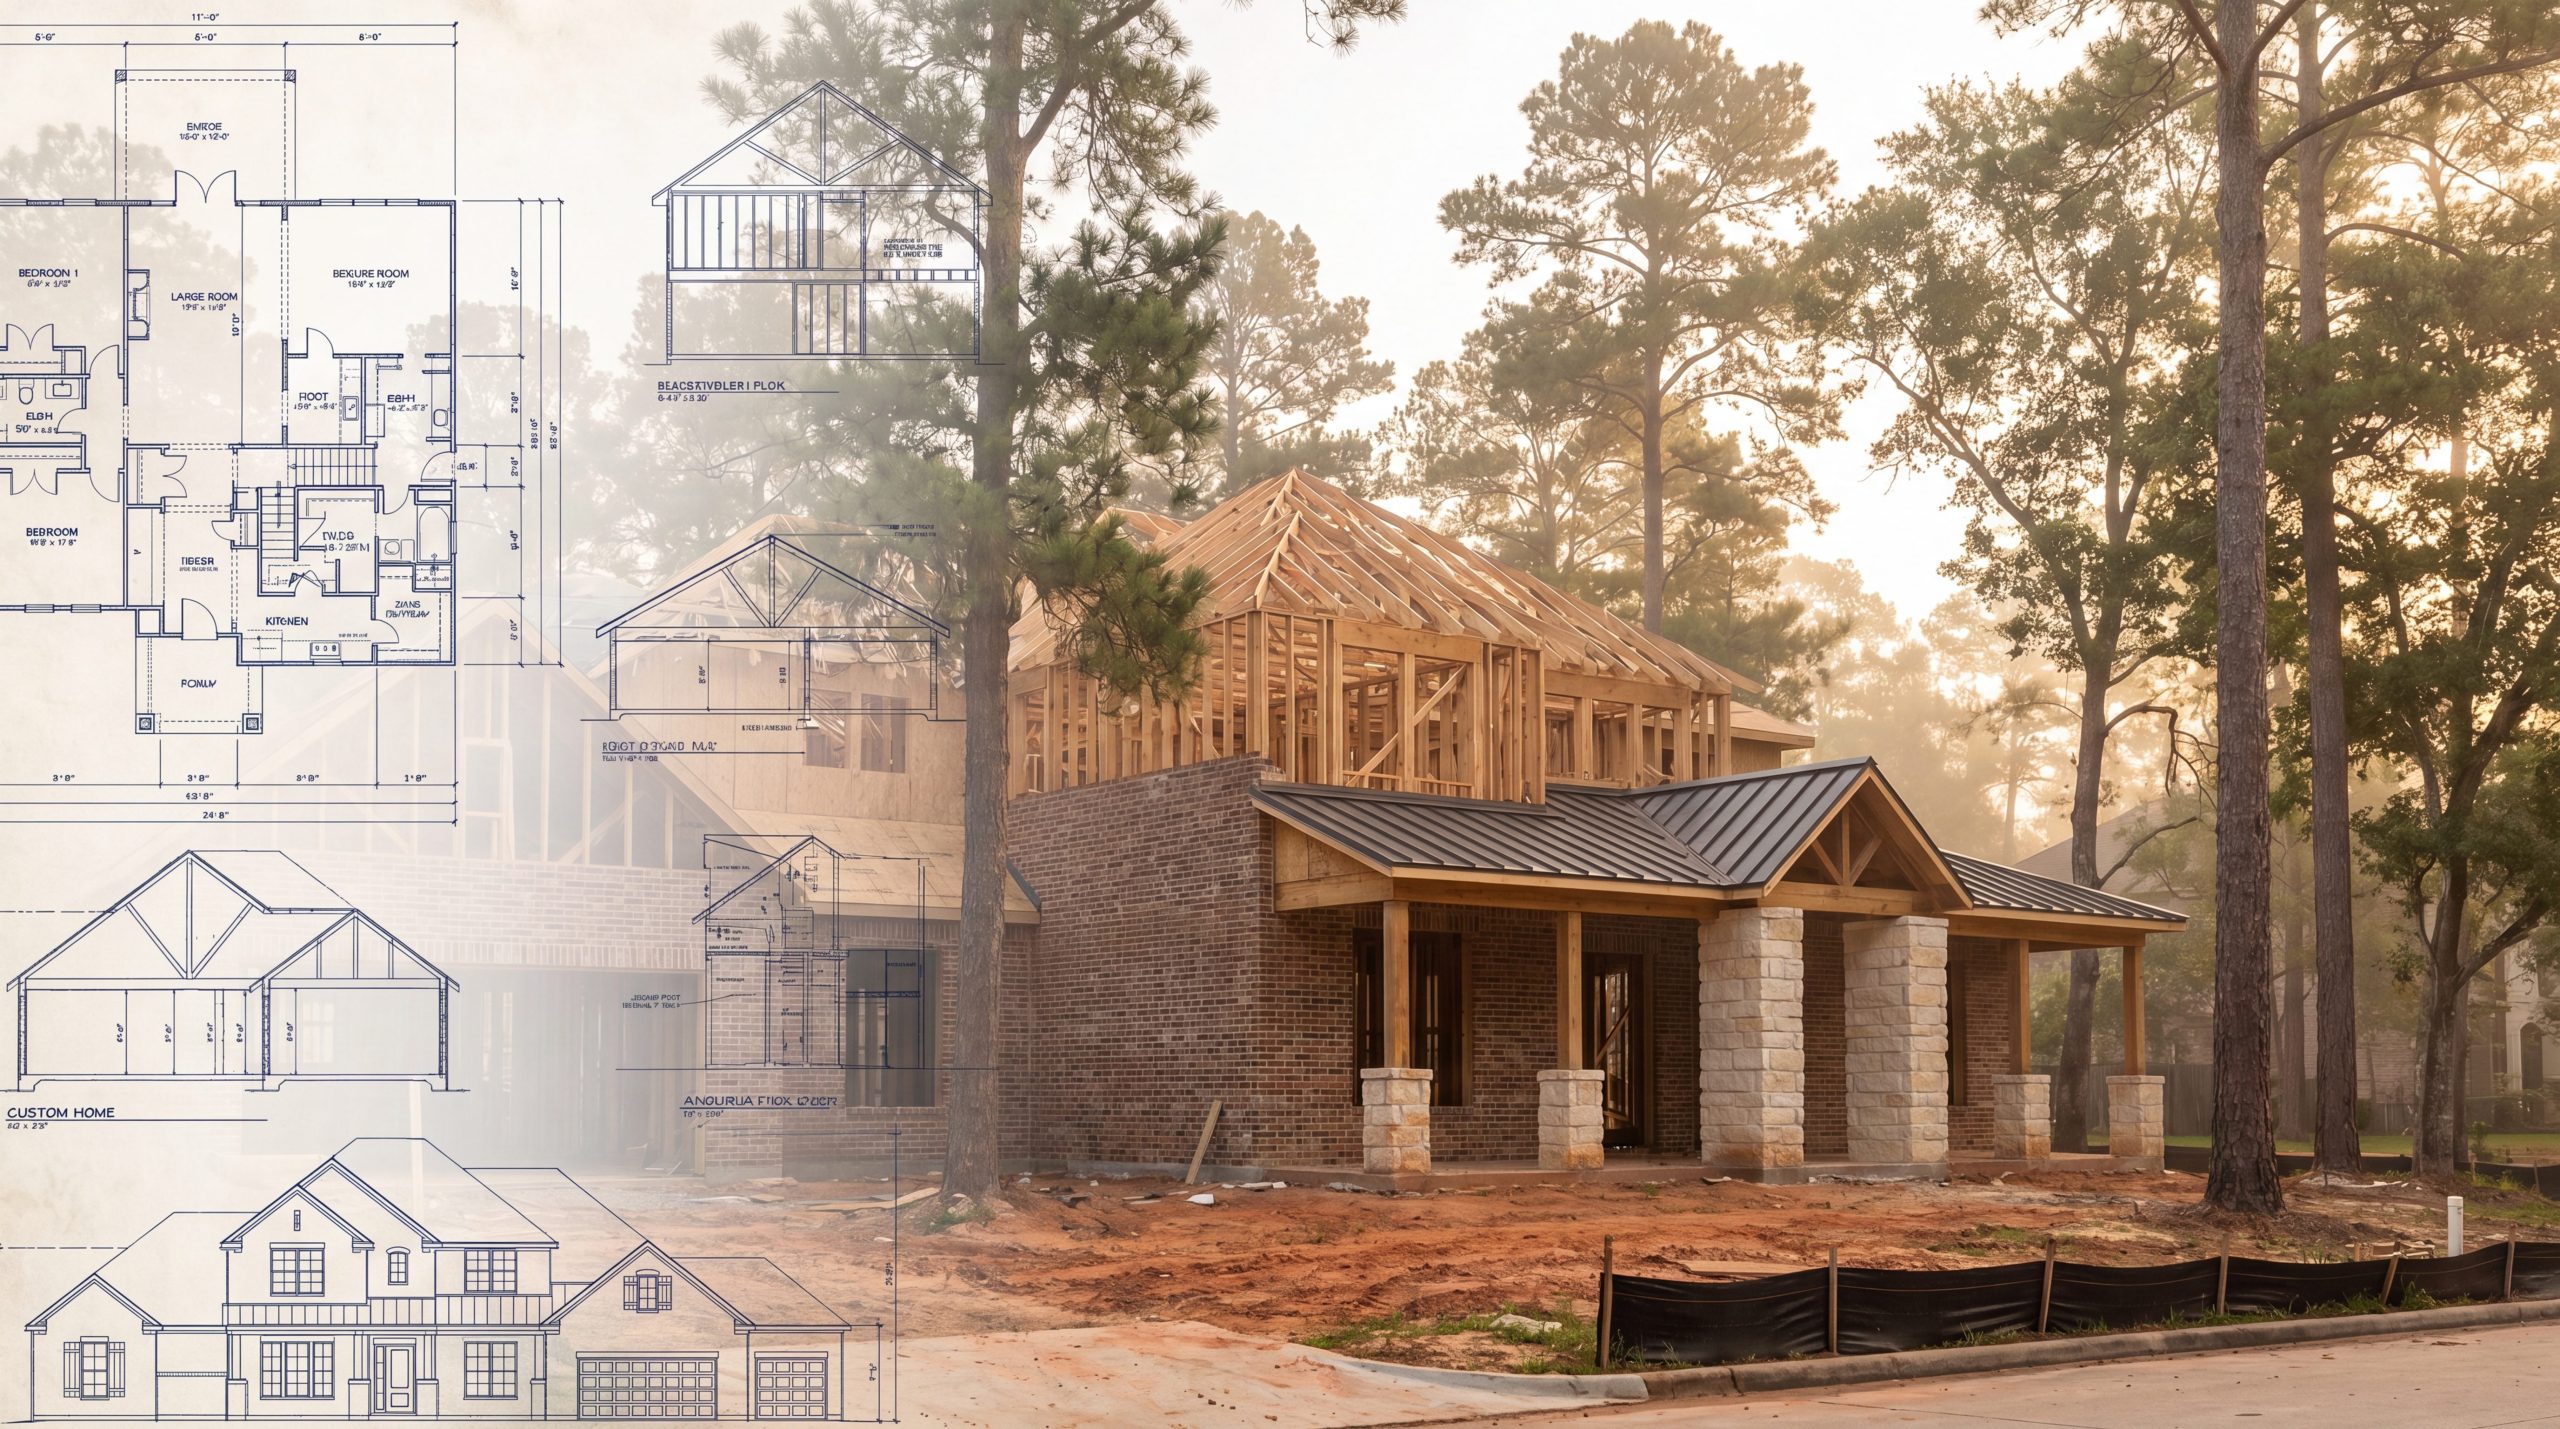
The design-build method delivers a custom home in The Woodlands under a single contract with one accountable firm, while the architect-plus-builder model splits design and construction into two contracts with separate fees. For most Woodlands homeowners navigating Development Standards Committee review and Montgomery County permitting, design-build compresses timelines, controls cost drift, and closes the coordination gap that often surfaces during DSC submission.
Key Takeaways
- Single Contract vs. Two: Design-build places architecture, engineering, and construction under one agreement with one accountable firm; the architect-plus-builder approach uses two contracts, two fee structures, and two coordination chains.
- DSC Coordination Advantage: The Woodlands Development Standards Committee reviews elevations, materials, and site fit before permits issue. A design-build team prepares the DSC package as one document set, reducing first-cycle rejections common with separately bid plans.
- Cost Predictability: Design-build firms typically issue a guaranteed maximum price after schematic design; the architect-plus-builder model often sees plans bid 20-40 percent above the homeowner's budget after design is complete.
- Timeline Compression: A design-build custom home in The Woodlands typically runs 12-16 months from contract to keys; the architect-plus-builder sequence usually adds 3-6 months for the separate bidding and re-design cycles.
- Accountability Clarity: With design-build, one firm answers for both design intent and construction execution. With architect-plus-builder, design errors and construction errors can become a finger-pointing exercise between two contracts.
- Best-Fit Profile: Design-build suits Woodlands homeowners who value process clarity, predictable budgets, and a single point of contact; the architect-plus-builder model fits buyers seeking pure design independence from construction and willing to manage two contracts.
What Is the Difference Between Design-Build and the Architect + Builder Model?
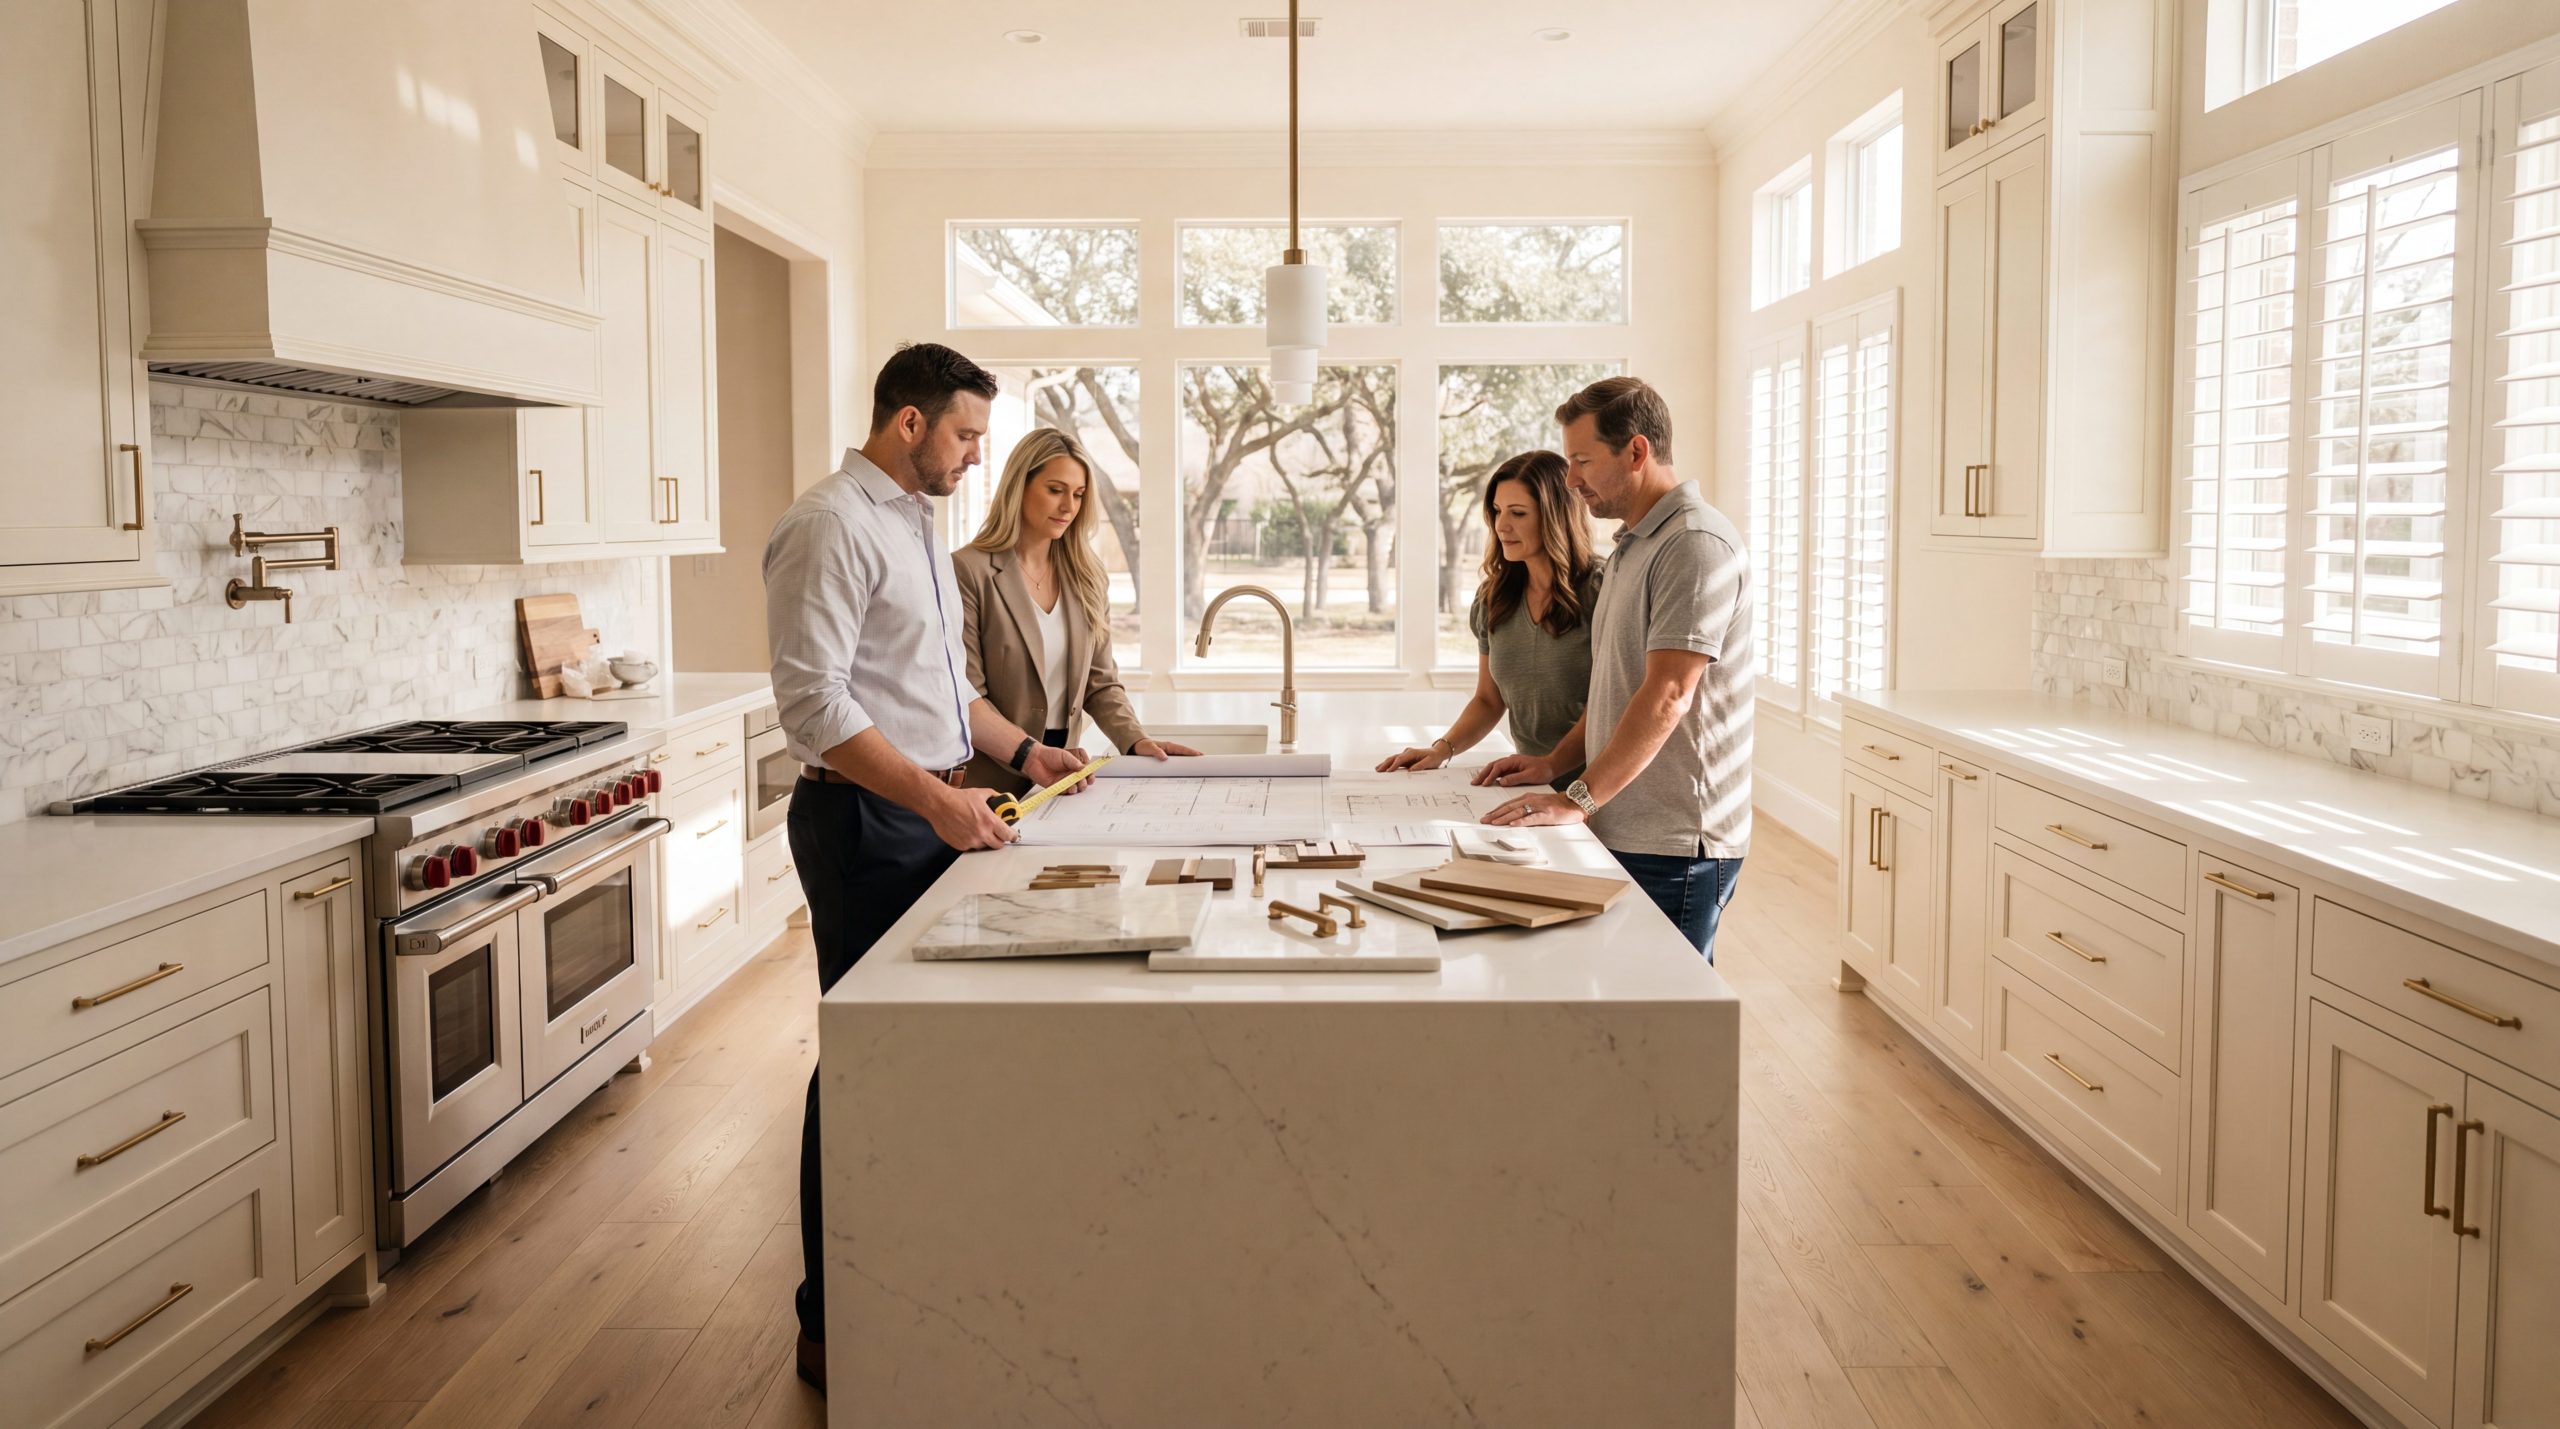
Design-build is a project delivery method in which one firm holds responsibility for both architectural design and construction execution under a single contract. The homeowner signs one agreement, communicates with one project lead, and receives one guaranteed price after design completes. The architect-plus-builder model — also called design-bid-build — separates design and construction into two distinct contracts: the homeowner hires an architect to draw the plans, then takes those completed plans to two or three builders for competitive bids, and finally signs a separate construction contract with the selected builder.
For The Woodlands homeowners, the practical difference shows up at three points in the project: the cost reconciliation moment after architectural plans complete, the Development Standards Committee submission cycle, and the construction-phase change-order conversation. Design-build resolves all three by aligning design intent with construction reality from the first sketch.
The architect-plus-builder model originates from the traditional American architecture profession, codified by the American Institute of Architects (AIA) contract documents. Design-build, as a formal delivery method, traces its modern resurgence to the Design-Build Institute of America (DBIA), which now reports design-build accounting for nearly half of all U.S. nonresidential construction spending — and a growing share of custom residential projects in master-planned communities like The Woodlands.
How Does Each Approach Handle The Woodlands' DSC Submission?
The Development Standards Committee (DSC) reviews every new custom home in The Woodlands before construction permits issue, evaluating exterior elevations, material samples, color palette, landscape plan, exterior lighting, and site fit. DSC approval typically takes 4-12 weeks for a first-cycle submission and adds 4-8 weeks per revision when the package needs rework.
|
Brandon's Builder Insight In my 17+ years building in The Woodlands, I have watched the DSC submission moment make or break a custom home schedule more than any other single event. The projects that sail through on the first cycle are almost always design-build, because the elevation drawings, the material samples in the binder, and the site plan all agree with what we will actually construct. When an architect submits independently and we get pulled in later, we end up answering DSC questions about details the drawings never resolved — and the homeowner waits another six weeks. |
Under the architect-plus-builder model, the architect prepares the DSC package independently, often before a builder is even selected. Material specifications, structural choices, and site-engineering details that builders refine during construction may not be fully resolved in the architectural drawings. This can trigger DSC questions about constructability or material availability that the architect cannot answer without builder input — and the cycle restarts.
Under design-build, the architecture, engineering, and construction teams prepare the DSC package together. Specifications reflect what the builder will actually procure. Site grading, foundation type, and tree-protection details are coordinated with the construction sequence. First-cycle DSC approval becomes the norm rather than the exception. For Woodlands homeowners building in Carlton Woods, Creekside Park, or Sterling Ridge — where DSC scrutiny is particularly rigorous — that coordination advantage compresses the front end of the project by 8-16 weeks.
|
Brandon's Builder Insight In my 17+ years building in The Woodlands, I have watched the DSC submission moment make or break a custom home schedule more than any other single event. The projects that sail through on the first cycle are almost always design-build, because the elevation drawings, the material samples in the binder, and the site plan all agree with what we will actually construct. When an architect submits independently and we get pulled in later, we end up answering DSC questions about details the drawings never resolved — and the homeowner waits another six weeks. |
What Are the Cost Implications of Design-Build vs. Architect + Builder?
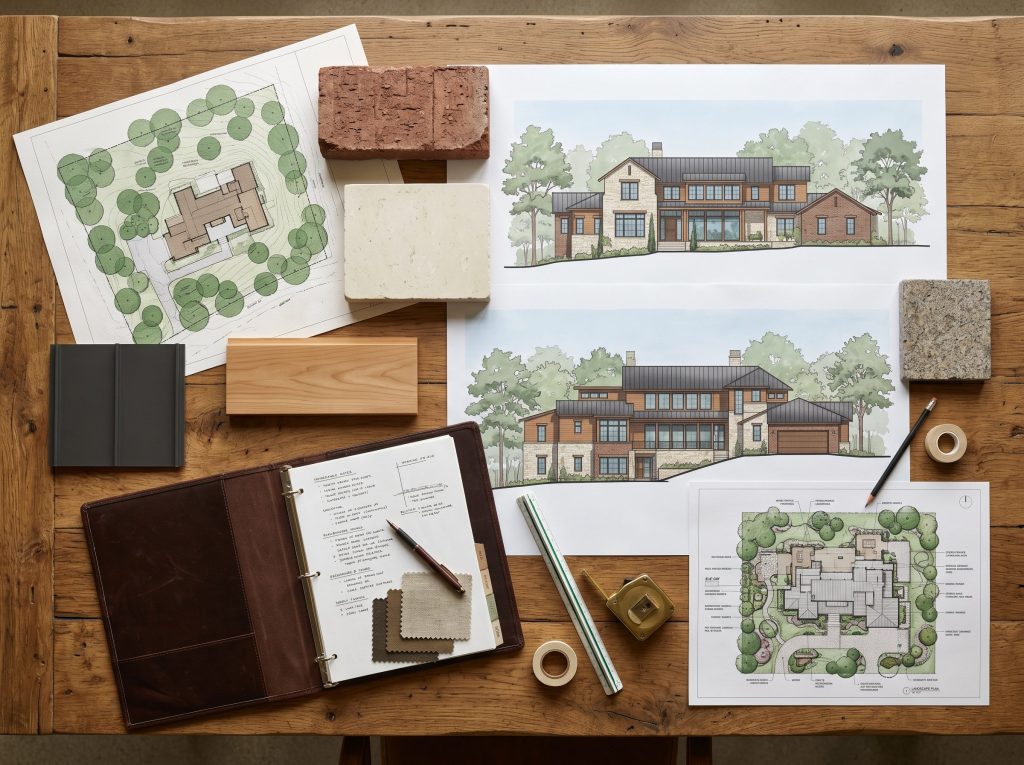
The architect-plus-builder model carries two distinct fee chains: the architect typically charges 8-15 percent of construction cost for a custom home, and the builder adds their construction management fee on top. The homeowner pays for design before knowing the construction price, and discovers the actual project cost only after plans complete and bids return. National data from the National Association of Home Builders (NAHB) consistently shows that architect-prepared plans frequently bid 20-40 percent above the homeowner's initial budget expectation — triggering value-engineering cycles that erode design intent.
Design-build resolves this by overlapping design with cost estimation. As the floor plan develops, the construction team prices it in parallel. The homeowner sees a target budget at concept, a refined estimate at schematic design, and a guaranteed maximum price at construction documents. Value engineering — substituting materials or adjusting scope to align with budget — happens during design, not after, so the final plans match both the homeowner's vision and the homeowner's wallet.
For a $1.2 million custom home in The Woodlands, the architect-plus-builder model commonly carries $96,000-$180,000 in separate architectural fees plus the builder's management fee. A design-build firm typically bundles design and construction management into one fee structure that runs more efficiently when measured against the same project scope.
Which Approach Compresses the Construction Timeline?
A design-build custom home in The Woodlands typically runs 12-16 months from signed contract to certificate of occupancy. The architect-plus-builder sequence usually adds 3-6 months because it inserts a separate bidding cycle between completed design and the start of construction, plus a value-engineering loop when bids exceed budget.
The design-build timeline overlaps phases that the traditional sequence runs end-to-end:
- Pre-design discovery (4-6 weeks): Site analysis, programming, and lifestyle interviews define the brief.
- Schematic design with parallel cost estimation (6-8 weeks): Floor plans evolve with real-time pricing input.
- Design development and DSC pre-consultation (6-8 weeks): Material selections and elevation refinement.
- Construction documents and DSC submission (4-6 weeks): Permit-ready drawings finalize.
- DSC approval and Montgomery County permitting (6-10 weeks, often parallel): Both tracks proceed simultaneously.
- Construction (8-12 months): Foundation through final walkthrough.
The architect-plus-builder sequence inserts a 6-12 week bidding cycle after design completion, plus value-engineering revisions if bids exceed budget. For families with school-year timing or relocation deadlines, the design-build compression matters.
What About the Quality of the Architecture Itself?
A persistent concern with design-build is that integrating construction and design might compromise architectural quality. In practice, the strongest design-build firms employ licensed architects or work with named architectural partners, and their work product holds up against architect-led projects. The American Institute of Architects now publishes contract documents specifically structured for design-build delivery, recognizing that the method has matured into a full peer to the traditional sequence.
|
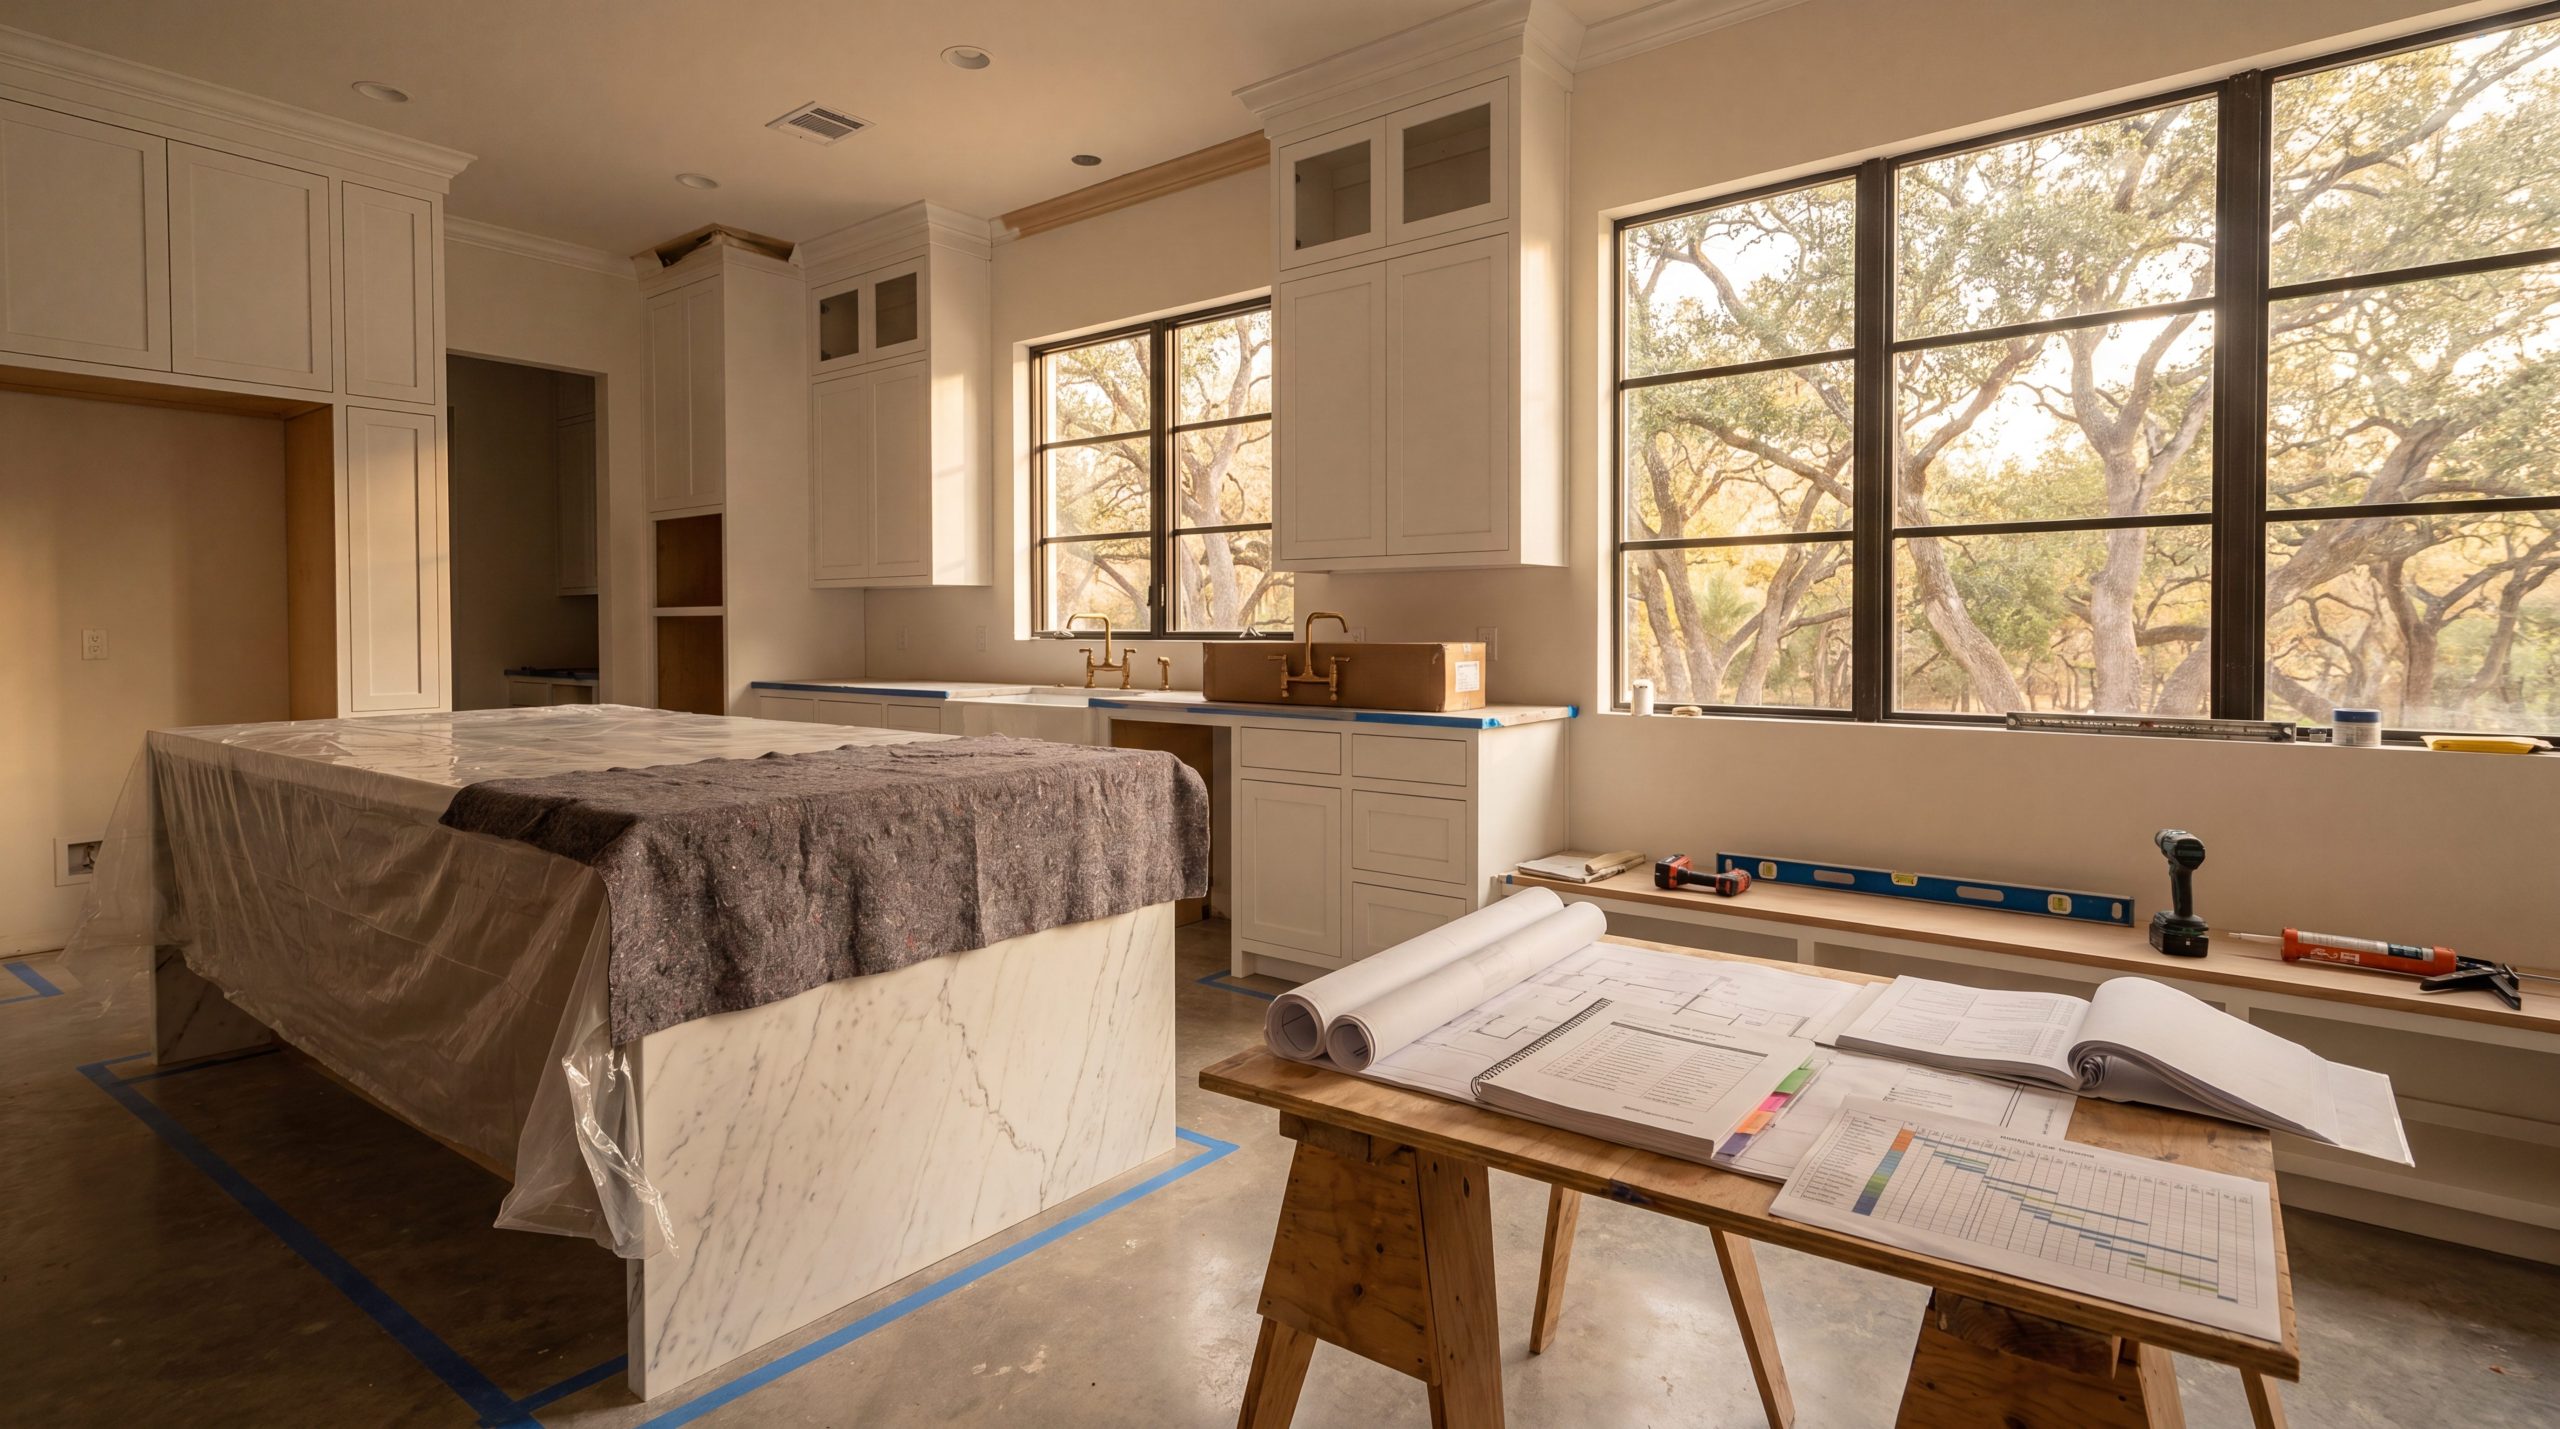
Actionable Tip Ask any design-build candidate to walk you through a DSC submission timeline showing both design milestones and permit milestones on one Gantt chart. The chart will tell you whether the firm runs design and DSC submission in parallel — which is the source of the 8-16 week timeline advantage — or whether they treat permitting as a sequential afterthought. The Gantt chart is the single best diagnostic for design-build maturity. |
For Woodlands homeowners with strong architectural preferences — a specific Hill Country Modern vocabulary, a particular Carlton Woods lot orientation, or a request for unconventional massing — the right question is not "design-build or architect first?" but rather "does this design-build firm have architects on staff or named partners whose portfolio matches what I want?" Keechi Creek Builders maintains in-house design capability with AutoCAD and 3D rendering, and collaborates with named architects when a project calls for specialized vocabulary the in-house team has not previously executed.
|
Actionable Tip Ask any design-build candidate to walk you through a DSC submission timeline showing both design milestones and permit milestones on one Gantt chart. The chart will tell you whether the firm runs design and DSC submission in parallel — which is the source of the 8-16 week timeline advantage — or whether they treat permitting as a sequential afterthought. The Gantt chart is the single best diagnostic for design-build maturity. |
When Does Hiring a Separate Architect First Make Sense?
The architect-plus-builder model retains real advantages in three scenarios. First, when a homeowner wants an architectural design completely independent of any specific builder's construction preferences — for example, hiring a nationally recognized architect for a signature home — the separation preserves design purity. Second, when the project will be competitively bid across multiple builders for cost benchmarking, completed architectural plans give every builder the same scope to price. Third, when the homeowner is itself a sophisticated construction client — a developer, an architect, or a builder building their own home — managing two contracts may not pose the coordination burden it does for first-time custom-home buyers.
For most Woodlands custom home buyers, however, the design-build advantages compound. DSC navigation, Montgomery County permitting, integrated value engineering, and single-source accountability matter more than the design-independence benefit, especially for a 12-16 month project running $800,000-$2.5 million.
How Does Single-Source Accountability Affect the Construction Phase?
In the architect-plus-builder model, when something goes wrong during construction — a structural conflict, a finish that does not match the rendering, a code interpretation dispute — the homeowner often finds themselves mediating between architect and builder. The architect may attribute the issue to construction execution; the builder may attribute it to a design ambiguity. Both contracts are valid; both fee streams are running; the homeowner pays for the coordination breakdown.
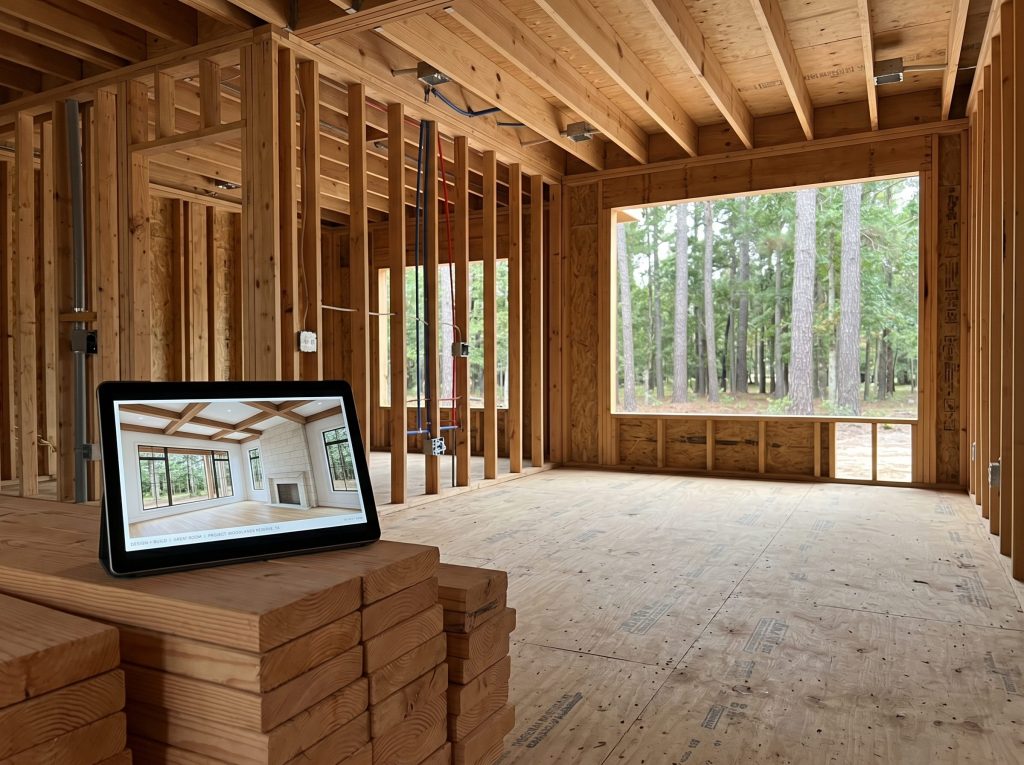
Under design-build, one firm answers for the entire outcome. There is no second contract to point at. If the great room ceiling does not match the rendering, the design-build firm owns both the rendering and the framing crew. That accountability clarity is, for many Woodlands homeowners, the most valuable element of the design-build proposition — even before the cost and timeline advantages are considered.
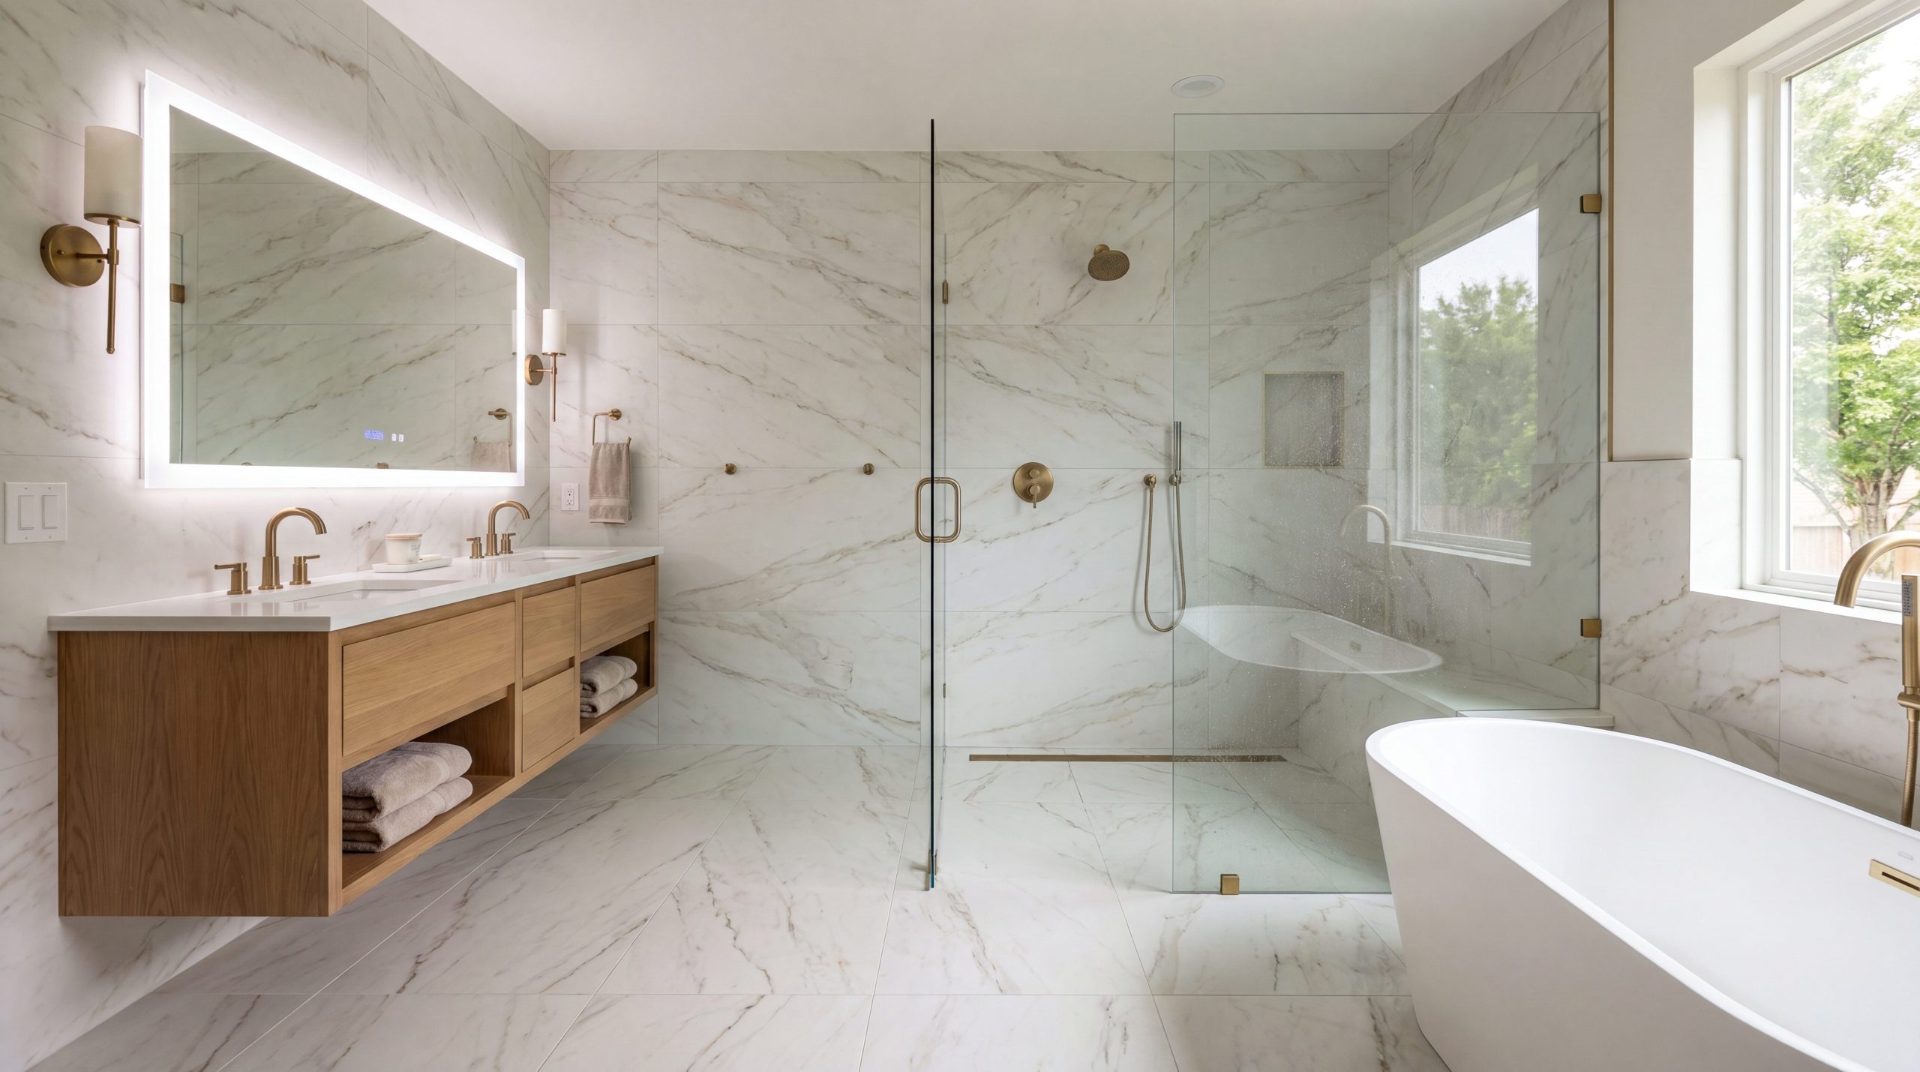
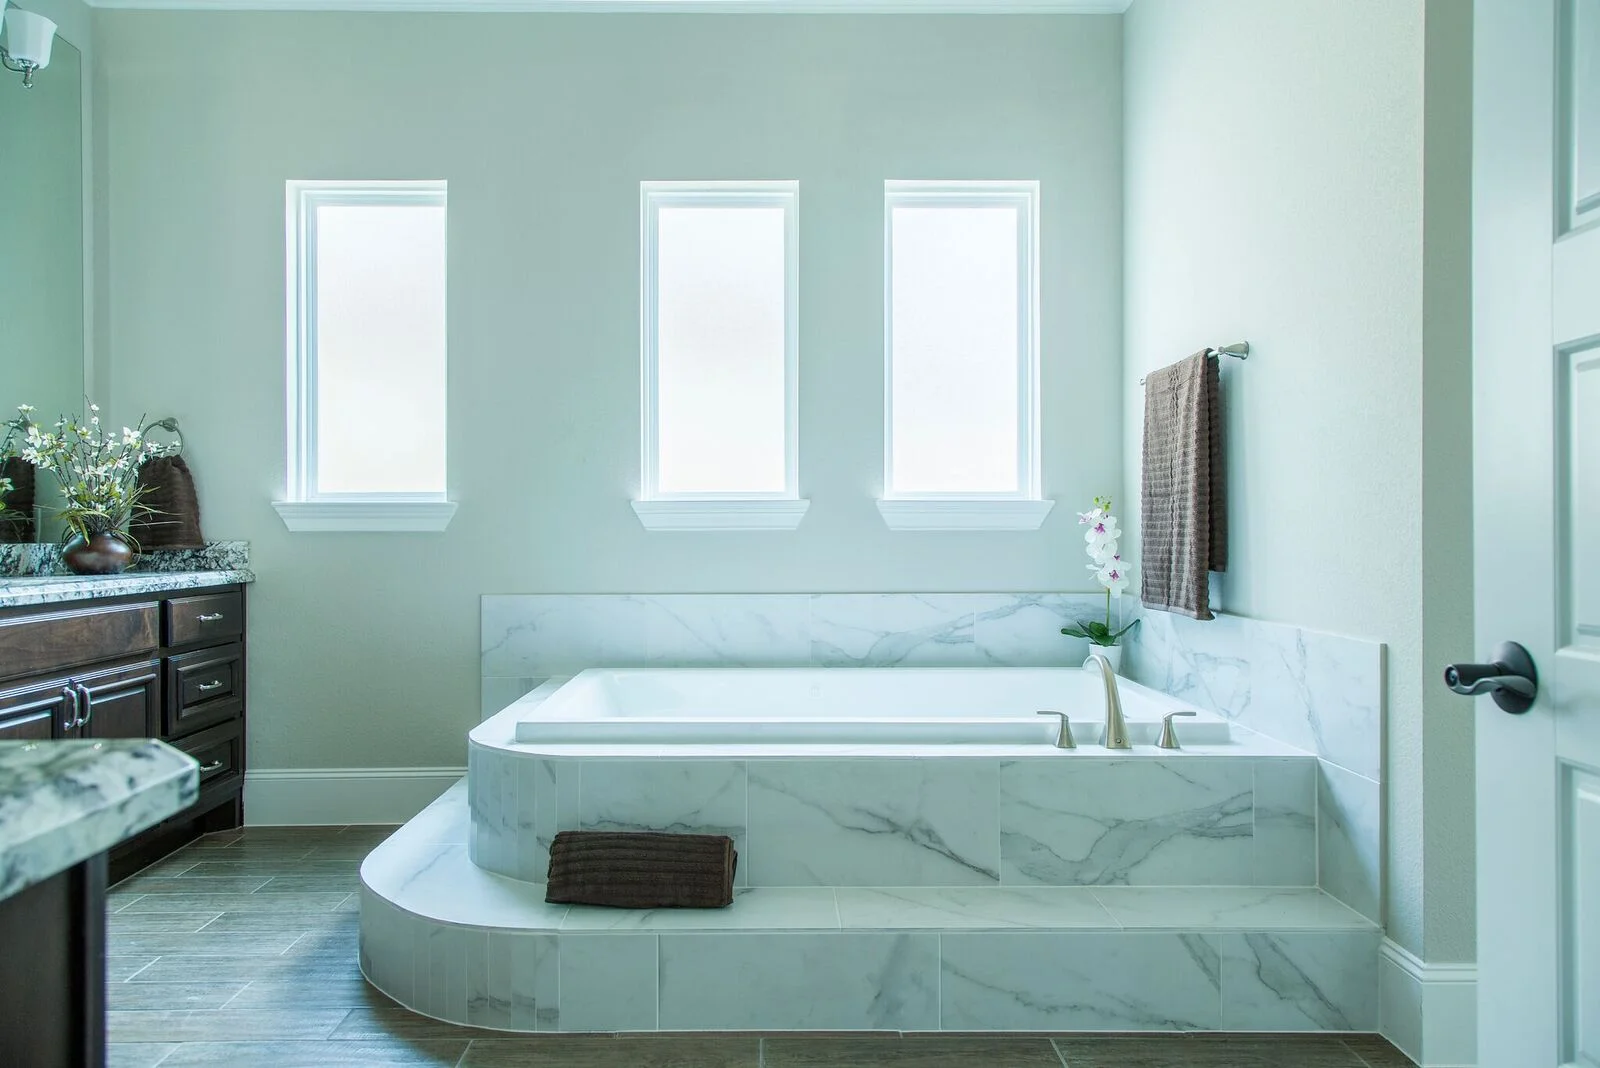
KCB also handles related interior projects in the same village footprint, including bathroom remodeling in The Woodlands, where the same single-source accountability principle applies to design and execution of complete bathroom transformations.
Design-Build vs. Architect + Builder: Comparison Table
|
Dimension |
Design-Build |
Architect + Builder |
|
Contracts |
One |
Two |
|
Cost visibility |
Continuous through design |
After plans complete |
|
Guaranteed pricing |
At construction documents |
After bidding cycle |
|
DSC submission |
Coordinated single package |
Architect-prepared, builder-blind |
|
Timeline (Woodlands custom) |
12-16 months |
15-22 months |
|
Value engineering |
During design |
After bids exceed budget |
|
Accountability |
Single firm |
Split between two contracts |
|
Architectural independence |
High with named-architect model |
Highest |
|
Coordination burden on owner |
Low |
High |
|
Best fit |
Most custom Woodlands buyers |
Sophisticated owners, signature designs |
Frequently Asked Questions
What is the main advantage of design-build for a custom home in The Woodlands?
The main advantage is single-source accountability paired with continuous cost visibility. A design-build firm in The Woodlands carries both the architectural intent and the construction execution under one contract, so DSC submission packages are coordinated, value engineering happens during design, and the homeowner sees a guaranteed maximum price at construction documents rather than discovering a budget surprise after architectural plans complete.
Should I hire an architect or a builder first in The Woodlands?
For most Woodlands custom home projects, hiring a design-build firm first — rather than choosing between architect-first or builder-first — produces better cost and timeline outcomes. The integrated approach prepares the Development Standards Committee package, Montgomery County permit set, and construction estimate as one coordinated document, avoiding the rebid-and-revise cycle that adds 3-6 months to the traditional sequence.
Are design-build firms less creative than independent architects?
Not when the design-build firm employs licensed architects or collaborates with named architectural partners. The American Institute of Architects now publishes contract documents specifically for design-build delivery, reflecting that the method supports the full range of architectural ambition. Strong design-build portfolios across The Woodlands show that architectural creativity and construction integration are not mutually exclusive.
What is the disadvantage of design-build?
The principal disadvantage is reduced competitive bidding — because the design-build firm both designs and prices the project, the homeowner does not receive three separate construction bids on completed plans. Mature design-build firms offset this with transparent open-book accounting, line-item subcontractor pricing, and an early guaranteed maximum price that gives the homeowner the same budget certainty competitive bidding is intended to provide.
How does the Development Standards Committee view design-build submissions?
The DSC reviews all custom home submissions on the same criteria regardless of delivery method, but design-build submissions tend to clear first-cycle review more reliably because the elevation drawings, material samples, and site plan all reflect what the firm will actually build. There is no constructability gap between drawing and execution to trigger DSC follow-up questions.
Can I use design-build for a custom home on a lot I already own in The Woodlands?
Yes. Design-build is particularly well-suited to owner-supplied lots because the firm can perform site analysis, soil borings, and DSC pre-consultation before committing to a design direction — ensuring the home is engineered for the specific lot's soil, slope, drainage, and tree canopy rather than adapted from a generic plan.
How long has Keechi Creek Builders operated as a design-build firm in The Woodlands?
Keechi Creek Builders has operated as an integrated design-build firm since 2007, completing custom homes across The Woodlands' Carlton Woods, Creekside Park, Sterling Ridge, Grogan's Mill, and Indian Springs villages. Founder Brandon Lynch holds the NAHB Graduate Master Builder (GMB), Certified Green Professional (CGP), and Certified Aging-in-Place Specialist (CAPS) credentials and earned his Construction Science degree from Texas A&M University.
Choosing the Right Delivery Method for Your Woodlands Custom Home
The design-build versus architect-plus-builder decision is, at its center, a question of how much coordination burden the homeowner wants to carry. For most Woodlands custom home buyers — particularly those navigating DSC review and Montgomery County permitting for the first time — design-build closes the coordination gap, compresses the timeline by 3-6 months, and replaces the post-design budget surprise with a guaranteed maximum price established during schematic design. The architect-plus-builder model retains a place for signature architectural commissions and for sophisticated construction clients managing their own coordination. Both methods can deliver an extraordinary custom home; the question is which model fits the homeowner's tolerance for managing two contracts versus one.
Call (281) 914-4951 first to talk through which delivery method fits your Woodlands lot, your timeline, and your design vision — or send a message via the contact page and Keechi Creek Builders will get back to you within 24 hours to start the conversation.