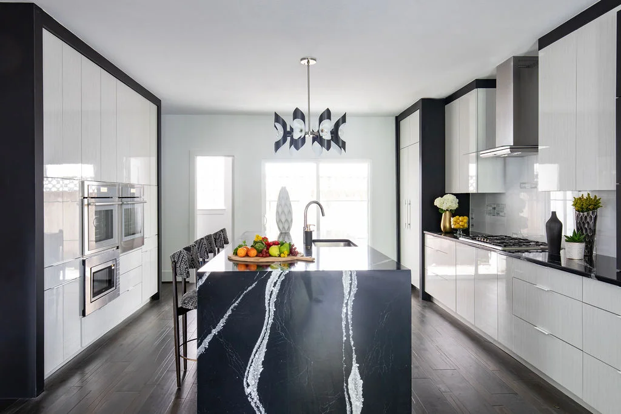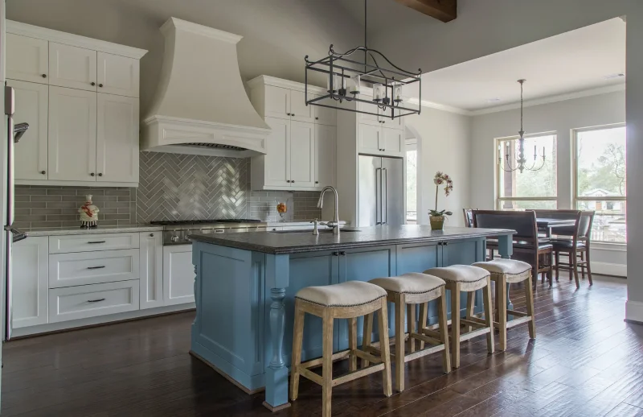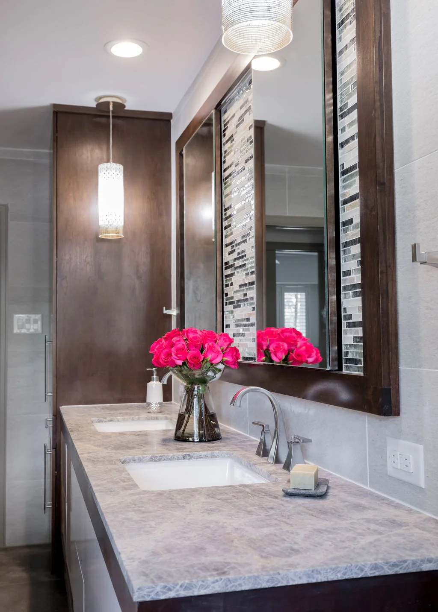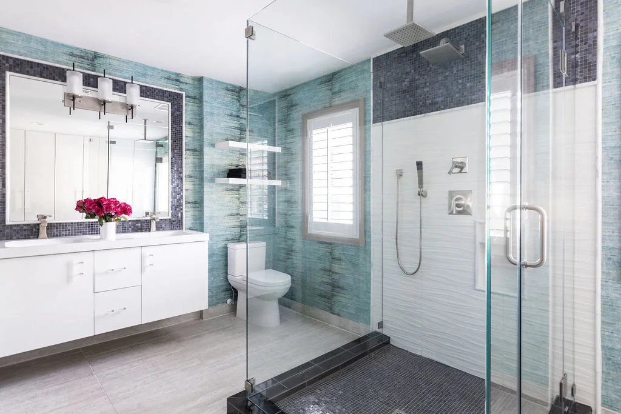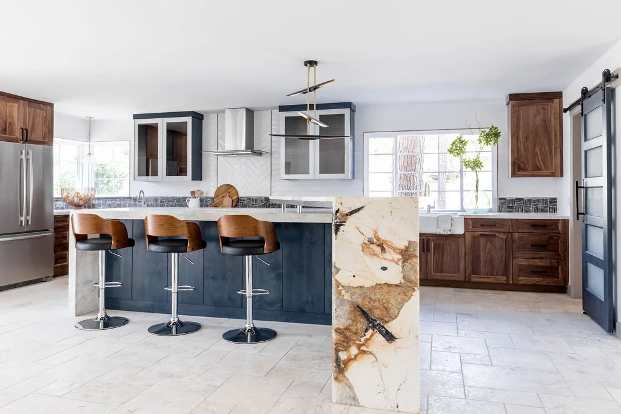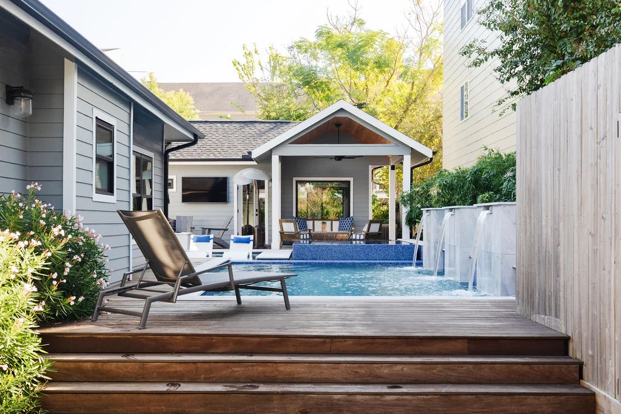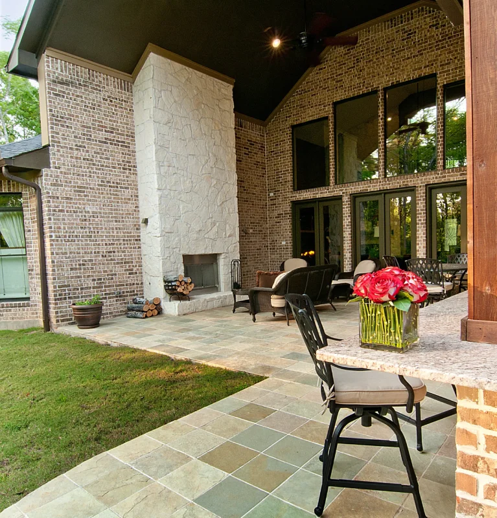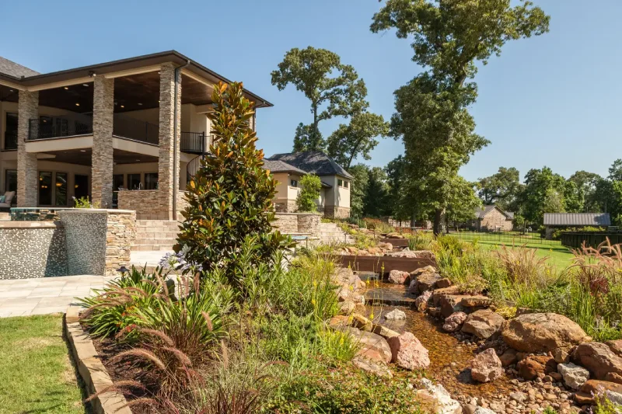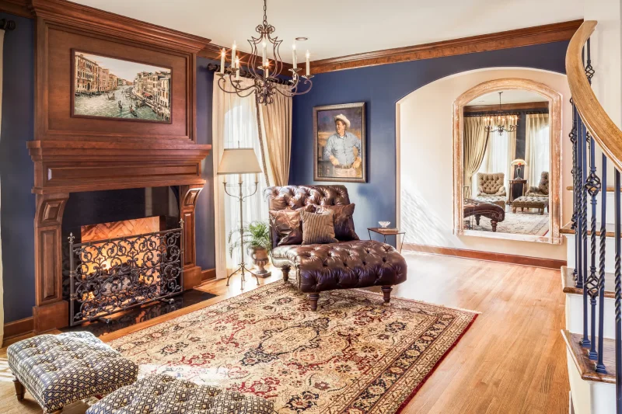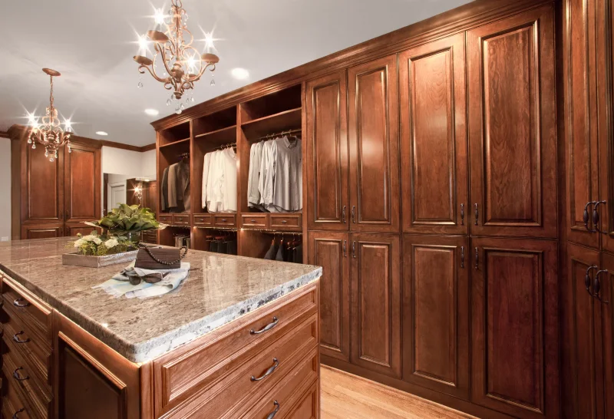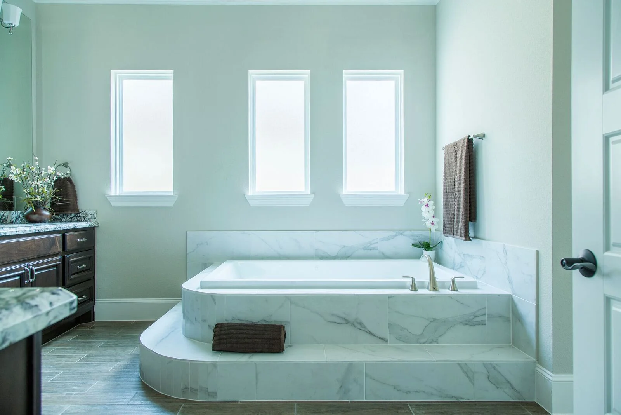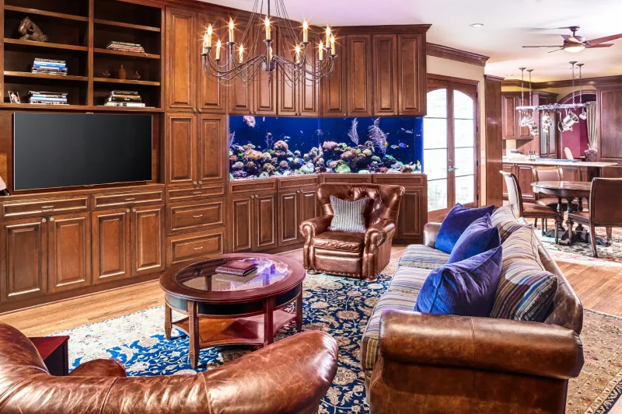
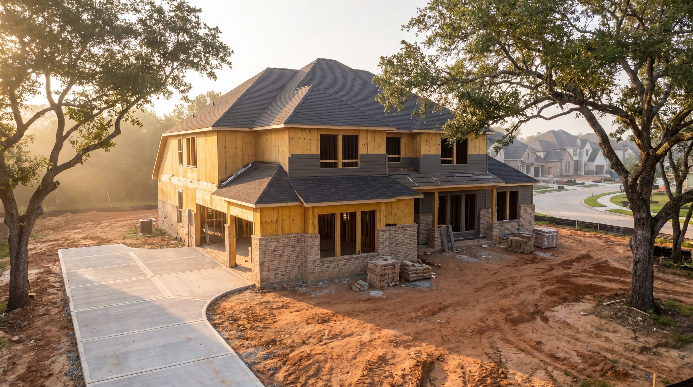
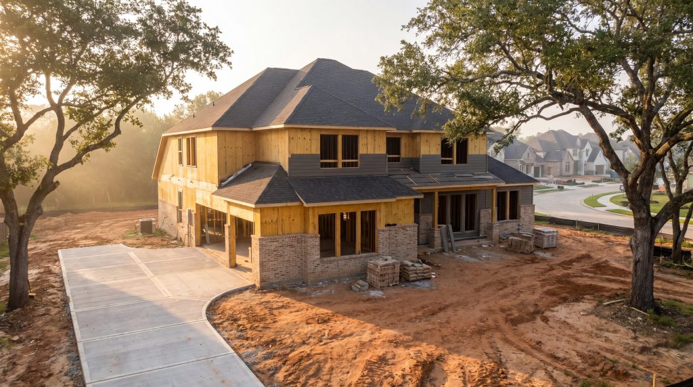
Building a custom home in Cypress, TX takes roughly 12 to 18 months and costs between $250 and $500-plus per square foot, moving tdesign-buildhrough six phases: lot evaluation, design, engineering and permitting, architectural review approval, construction, and final walkthrough. A design-build firm keeps all six under one contract.
Key Takeaways
- A custom home in Cypress typically runs $250–$500+ per square foot and 12–18 months from first consultation to move-in.
- The design-build model places architecture, engineering, and construction under one contract — removing the handoff gap where most budget overruns begin.
- Cypress sits on expansive Gulf Coast clay soil, so site-specific geotechnical analysis and foundation engineering precede any floor plan.
- Master-planned communities such as Bridgeland require Design Review Committee or Architectural Review Board approval before a permit is issued.
- Harris County permitting, not a municipal department, governs most unincorporated Cypress lots — a distinction that shapes the timeline.
- Credentials such as the Graduate Master Builder (GMB) designation and verifiable awards separate a qualified builder from an unlicensed operator.
Why Cypress Homeowners Choose to Build Custom
Cypress has become one of Houston's fastest-growing northwest corridors, and the reason most families weigh a custom build here is not dissatisfaction with what production builders offer. Communities like Bridgeland, Towne Lake, and Cypress Creek Lakes already supply hundreds of semi-custom plans. The decision to build true custom comes down to a quieter realization: a family's daily rhythm rarely fits inside someone else's floor plan.
Brandon Lynch, the Texas A&M–educated founder of Keechi Creek Builders, frames it the way an engineer would. A production plan is optimized for the builder's catalog and the developer's lot inventory. A custom home is optimized for how a specific family actually lives — where the morning light lands, how three people use one island at 6:30 p.m., and whether the home needs to work the same way in twenty years as it does today.
For Cypress homeowners drawn to Cypress-Fairbanks ISD schools and the master-planned amenities along US-290, custom building is less about luxury for its own sake and more about control. This guide covers what that control actually costs, how the process works phase by phase, and the questions worth asking any builder — including Keechi Creek Builders — before a contract is signed.
What Does It Cost to Build a Custom Home in Cypress, TX?
A custom home in Cypress generally costs between $250 and $500-plus per square foot. That range is wide, and the width is not vagueness — it is honesty about how many variables move the number. Entry-level custom construction with efficient specifications starts near $250 per square foot. A fully specified luxury home with structural complexity, premium millwork, and hand-selected stone reaches $500 and beyond.
Cypress median home values sit in the low-to-mid $400,000s as of early 2026, which means a true custom build starts above the local median by definition. The premium over a production home typically lands between 15 and 25 percent, and that premium buys design built around the family rather than cosmetic upgrades layered onto a standard plan.
It helps to think about cost the way an engineer thinks about scope. Square footage sets the baseline, but three factors swing the final number more than any finish selection: structural complexity (a load-bearing reconfiguration or a second-story cantilever costs more than a straightforward footprint), the foundation the soil report requires, and the depth of the specification — whether the kitchen receives a stock appliance package or a fully integrated suite. A credible estimate separates these line items so a homeowner can see exactly where their dollars are working.
|
Tier |
Cost per sq. ft. |
What drives the number |
|---|---|---|
|
Entry custom |
$250–$320 |
Efficient footprint, standard ceiling heights, curated finish package |
|
Mid-tier custom |
$320–$420 |
Open-concept reconfiguration, upgraded millwork, larger primary suite |
|
Luxury custom |
$420–$500+ |
Structural complexity, hand-selected stone, wine room, full outdoor living |
Typical Cypress custom home cost tiers (2026)
What the cost includes — and what it does not
A design-build contract folds architecture, engineering, permitting, and construction into a single price with a single point of accountability. What sits outside that figure is usually the lot itself, soil-driven foundation upgrades discovered during geotechnical analysis, and owner-selected allowances for fixtures and appliances. A transparent builder names these line items before the contract, not after.
How Long Does It Take to Build a Custom Home in Cypress?
From the first consultation to the final walkthrough, a custom home in Cypress takes roughly 12 to 18 months. Design and engineering consume the first four to seven months, construction the remaining eight to eleven. The single biggest schedule variable is not weather or labor — it is decision velocity during design. Families who finalize selections promptly compress the timeline; those who revisit the kitchen layout three times extend it.
Build-on-your-lot sequencing adds its own rhythm. If the homesite is already purchased in Bridgeland or Towne Lake, the clock starts at design. If a lot is still being acquired, the architectural review and survey work can begin only once title is clear.
The Six Phases of the Design-Build Process
Design-build is not a marketing label. It is a structural fix for a broken delivery mechanism. The traditional path — hire an architect, then bid the finished plans to separate contractors — introduces a handoff point where roughly 40 percent of budget overruns originate, because the people who designed the home were not in the room when the people who build it raised concerns. Keechi Creek Builders keeps design, engineering, and construction under one contract so that structural feasibility is evaluated while the home is still a rendering, not a problem discovered mid-framing.
The process moves through six phases.
Phase 1 — Consultation and lot evaluation
Every project begins with how the family lives and where they intend to build. Brandon Lynch's engineering background means the lot is assessed early for drainage, orientation, and soil behavior — the factors that quietly determine what is buildable before a single line is drawn.
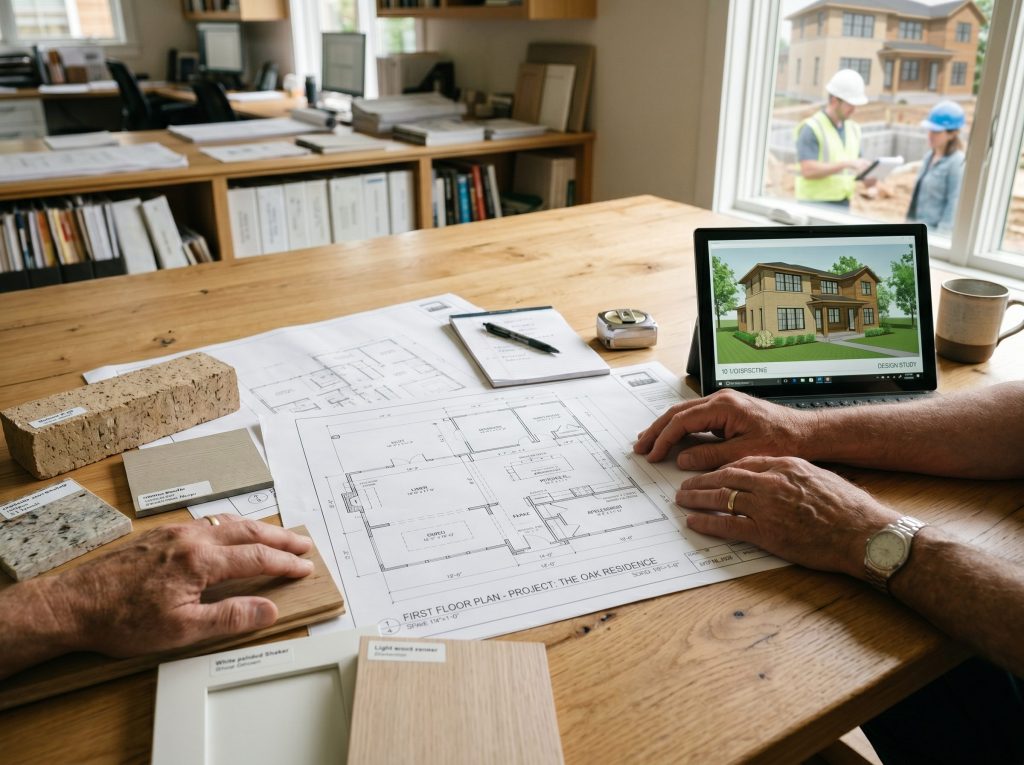
Phase 2 — Architectural design and 3D walkthrough
Floor plans develop into three-dimensional renderings the family can walk through before construction. This is where the design-build advantage compounds: when the architect's vision and the structural engineer's calculations disagree, the conflict surfaces during a rendering review — where the fix is a revised drawing — rather than during construction, where the fix is a change order.
Phase 3 — Engineering and foundation design
Cypress sits on expansive clay soil that can swell up to 15 percent when saturated and contract just as sharply during drought. Soil borings and geotechnical analysis precede the foundation specification, and post-tensioned or pier-and-beam designs are calibrated to the conditions on the specific lot — not selected from a standard menu.
Phase 4 — Permitting and architectural review
Permitting and master-planned-community review run in parallel. This phase deserves its own section because it is where Cypress projects most often stall, and it is covered in detail below.
Phase 5 — Construction and milestone reviews
Construction proceeds against a draw schedule with milestone inspections. The craftsmanship that determines whether a home performs for decades — framing precision, drainage grading, HVAC routing, electrical and plumbing secured behind the drywall — is the work no one photographs and the work that matters most.
Phase 6 — Punch list and final walkthrough
The project closes with a documented punch list and a final walkthrough. A builder's accountability shows up here, in whether the last five percent of a home gets the same attention as the first ninety-five.
Master-Planned Community Approval: Bridgeland ARB and Design Review
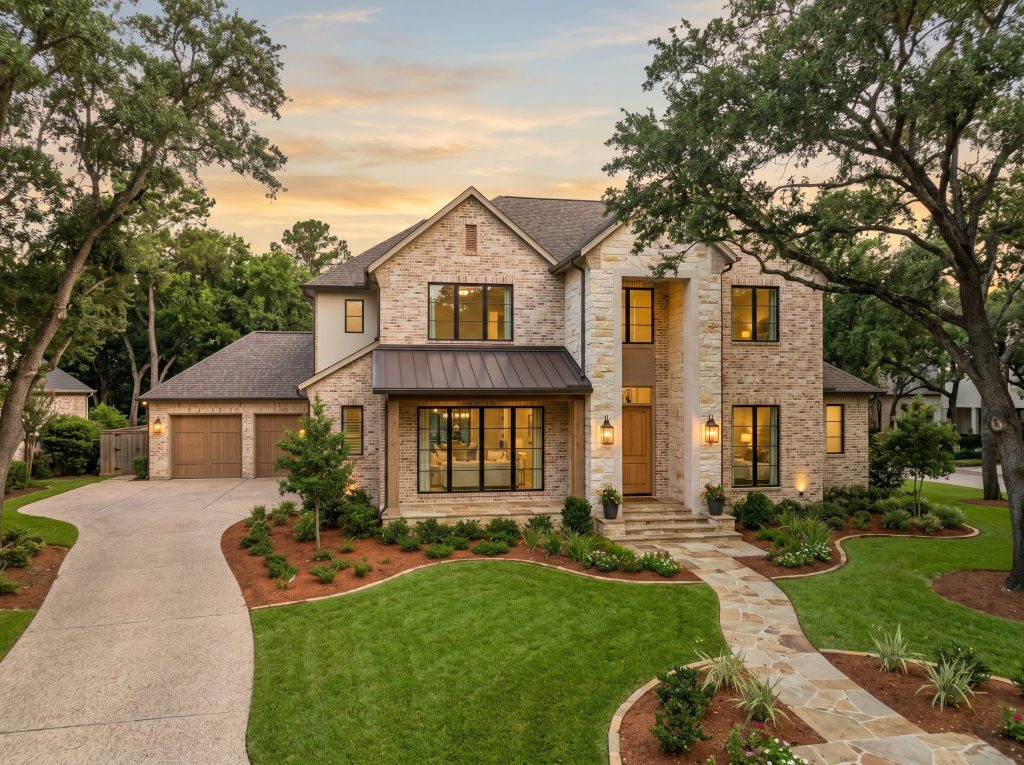
In Cypress, a building permit is not the only gate. Most custom homes rise inside master-planned communities (MPCs) that enforce their own architectural standards before construction can begin. Bridgeland, developed by the Howard Hughes Corporation, routes exterior designs through a Design Review Committee (DRC), and individual neighborhoods operate Architectural Review Boards (ARBs) that govern materials, rooflines, setbacks, and elevations.
These reviews are not obstacles to resent — they protect the property values that drew families to the community in the first place. The practical effect is that exterior material selections, facade composition, and even paint palettes must satisfy the DRC or ARB before Harris County will see the permit application. A builder fluent in these requirements designs to them from the start, which keeps the approval from becoming a multi-week detour. Having navigated Bridgeland review and Harris County permitting across the Cypress corridor, Keechi Creek Builders treats DRC submission as a scheduled phase rather than a surprise.
For a deeper look at how master-planned governance works, the Howard Hughes Corporation oversees Bridgeland's long-range development standards, and homeowners benefit from understanding community architectural review before their first design meeting.
Building Across Cypress Communities
Cypress is not one market — it is a collection of distinct communities, each with its own lot patterns and architectural expectations. In Bridgeland, the Howard Hughes Corporation's long-range plan and Design Review Committee shape what a home's exterior can look like, with an emphasis on cohesive streetscapes. Towne Lake leans toward lake-oriented lots and Mediterranean-influenced guidelines that reward thoughtful elevation design. Cypress Creek Lakes and Coles Crossing offer mature tree cover and larger established lots, while Dunham Pointe and Miramesa attract families upgrading from builder-grade homes constructed during the 2010–2016 growth wave.
Understanding these differences is not trivia — it is engineering input. A lakefront homesite in Towne Lake demands different drainage grading than a wooded interior lot in Coles Crossing, and the foundation specification follows the soil report for that specific parcel. Designing with the community's review standards and the lot's physical conditions in mind from day one is what keeps a Cypress project on schedule.
Permits, Soil, and the Harris County Difference
Much of Cypress is unincorporated Harris County, which means permitting runs through county departments rather than a city building office. That distinction matters for the timeline: floodplain review, septic considerations on acreage homesites north of US-290, and Harris County drainage requirements all factor into how quickly a project clears review. A builder who knows which lots sit in which jurisdiction prevents the kind of mid-process surprise that resets a schedule.
|
Brandon's Builder Insight In 19 years building across Cypress and Harris County, the single decision that protects a custom home most is the foundation design, and it starts with a soil report. Our Gulf-coast clay swells and shrinks with the seasons, so I size the slab, beams, and post-tension cables to the actual plasticity index on your lot, not a regional default. That report costs a little up front and saves you from the cracks and door gaps I get called to diagnose years later. |
Soil remains the quiet protagonist of every Houston-area build. The same expansive clay that shapes foundation design also governs drainage grading and slab performance. The foundation a homeowner never thinks about is the one doing its job — and it is engineered, not assumed.
Choosing a Builder: Credentials That Actually Matter
The Cypress search results are crowded with directories and production-builder pages, which makes credential verification the most useful filter a homeowner has. Brandon Lynch holds the Graduate Master Builder (GMB) designation alongside Certified Aging-in-Place Specialist (CAPS) and Certified Green Professional (CGP) certifications — a combination fewer than one percent of active builders maintain nationally. Keechi Creek Builders has earned 32 industry awards from the Texas Association of Builders and the Greater Houston Builders Association and has held a BBB A+ rating since 2011.
|
Actionable Tip Before you sign with any Cypress builder, ask to see proof of three things: an active Texas residential builder track record, a written design-build contract that keeps design and construction under one roof, and references from homes built in your specific community. If a builder hesitates on any of the three, keep interviewing. |
Credentials are only useful when tied to a benefit. The GMB designation signals construction-science depth. CAPS means a home can be designed today for mobility needs two decades out — extra blocking in a bathroom wall now instead of opening finished drywall later. CGP means energy performance is engineered, not advertised. Membership in the National Association of Home Builders reflects accountability to a professional standard rather than a minimum license. Before signing with any builder, these four questions reveal more than any portfolio:
- Who manages the project day to day, and how is that person reached?
- What happens, contractually, when actual cost exceeds the estimate?
- Can the builder show a home completed three years ago, not just last month?
- Is structural feasibility evaluated during design or discovered during construction?
Frequently Asked Questions
How much does it cost to build a custom home in Cypress, TX?
A custom home in Cypress typically costs $250 to $500-plus per square foot in 2026. Entry-level custom construction starts near $250, while fully specified luxury homes with structural complexity and premium materials reach $500 and beyond. The lot, soil-driven foundation upgrades, and owner allowances sit outside the base figure.
How long does it take to build a custom home in Cypress?
Plan on 12 to 18 months from the first consultation to move-in. Design and engineering take roughly four to seven months, and construction takes eight to eleven. The largest variable is how quickly the family finalizes design selections, since revisited layouts extend the schedule more than weather or labor.
What is the difference between a custom home builder and a production builder?
A production builder constructs from a fixed catalog of plans on developer-controlled lots. A custom home builder designs around a specific family and typically builds on a client-owned lot. Keechi Creek Builders uses a design-build model, keeping architecture, engineering, and construction under one contract and one point of accountability.
Do I need a separate architect if I use a design-build firm?
No. A design-build firm provides architectural design in-house alongside engineering and construction. This removes the handoff between an independent architect and a separate contractor, which is where many budget overruns and finger-pointing disputes originate on traditional projects.
Can I build a custom home on my own lot in Cypress?
Yes. Build-on-your-lot is a common path in Cypress, and the design-build model suits it well because lot evaluation, design, and construction are coordinated by one team. If the lot sits inside a master-planned community such as Bridgeland, the exterior design must clear Design Review Committee or ARB approval first.
How does ARB approval work in Bridgeland?
Bridgeland's Design Review Committee, overseen by the Howard Hughes Corporation, reviews exterior materials, elevations, rooflines, and setbacks before construction begins. Individual neighborhoods may operate their own Architectural Review Boards. Designing to these standards from the start prevents the approval from delaying the Harris County permit.
What permits do I need to build a custom home in Harris County?
Most unincorporated Cypress lots are permitted through Harris County rather than a city office, covering structural, drainage, and floodplain review, plus septic approval on acreage homesites. A builder familiar with county jurisdiction coordinates these in parallel with master-planned-community review to protect the timeline.
What credentials should a Cypress custom home builder have?
Look for the Graduate Master Builder (GMB) designation, Certified Green Professional (CGP), and — for aging-in-place needs — Certified Aging-in-Place Specialist (CAPS). Verifiable awards from the Texas Association of Builders or Greater Houston Builders Association and a long-standing BBB rating provide third-party confirmation beyond a minimum contractor license.
Building Your Cypress Home with Confidence
Building a custom home in Cypress is a significant commitment, and the difference between a smooth project and a stressful one is rarely the materials — it is the process and the people. A design-build approach removes the handoff where most problems begin, and a credentialed builder turns soil, permitting, and architectural review from surprises into scheduled phases. When the timeline, the budget, and the engineering are transparent from the first conversation, the only discomfort left is anticipation. When you are ready to have that conversation about your Cypress home, Keechi Creek Builders is here.
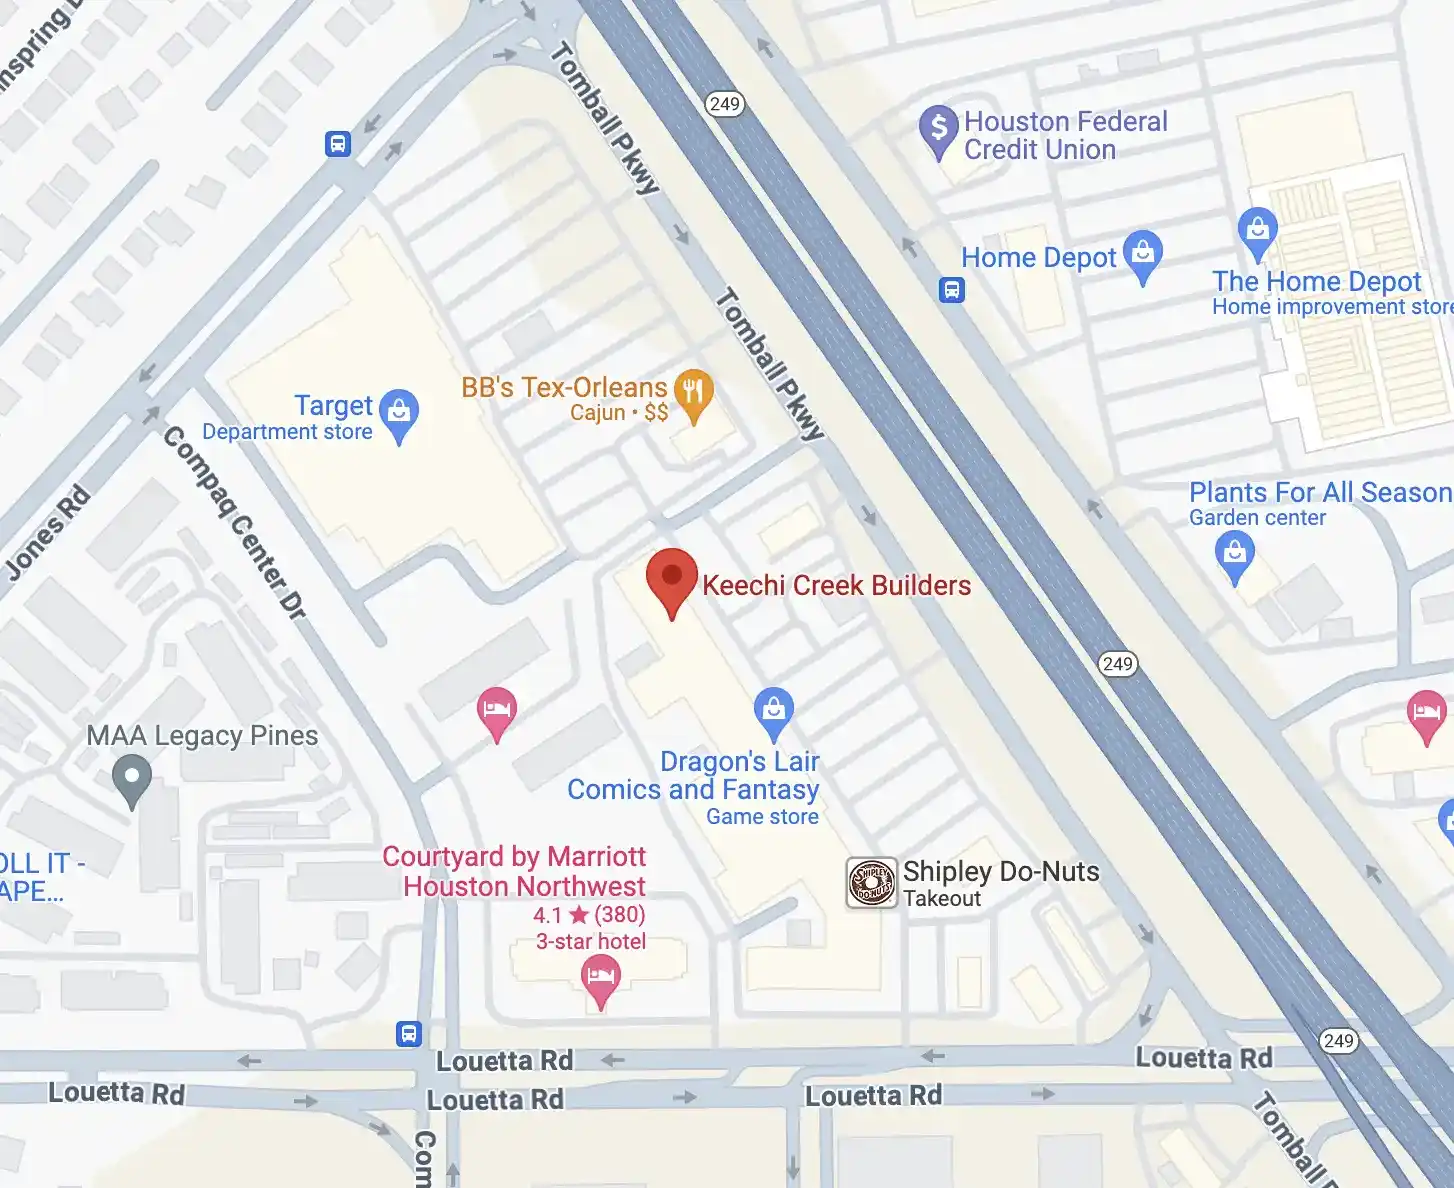
Building a custom home in Cypress is a big step, and the right partner makes it a confident one. Call Keechi Creek Builders first at (281) 914-4951 to talk through your lot and your goals, or send us a message through our contact page at https://www.keechicreekbuilderstx.com/contact-us/ and we will get back to you within 24 hours to start the conversation.