Kitchen Remodeling in Hockley, TX
Keechi Creek Builders delivers award-winning design-build kitchen remodeling for Hockley acreage estates, ranch homes, and gated estate communities across Waller County and northwest Harris County. From Stallion Lakes and Oak Hills Estates to Houston Oaks and Saddle Creek Forest, our engineer-founded team builds chef's kitchens, butler's pantries, and scullery additions under one fixed-price contract. Every project is designed for the way Hockley homeowners actually cook, host, and live on land. Brandon Lynch (Texas A&M Construction Science, GMB, CGR, CAPS) leads every project from first site walk through final walkthrough.


Why Hockley Homeowners Trust Keechi Creek for Kitchen Remodeling
Keechi Creek Builders is an award-winning design-build kitchen remodeling firm serving Hockley, TX. Founder Brandon Lynch is a Texas A&M Construction Science graduate and holds four NAHB credentials: Graduate Master Builder (GMB), Certified Graduate Remodeler (CGR), Certified Aging-in-Place Specialist (CAPS), and Certified Green Professional (CGP). Since 2007, we have completed 200+ residential projects across Hockley, Waller County, and the northwest Houston metro, with 32 industry awards including the GHBA Custom Builder of the Year and GHBA PRISM Awards for kitchen renovation.
Design-build is the engine. One contract, one team, one point of accountability — our in-house architects, designers, project managers, and craftsmen work from the first site walk through the final walkthrough. That structure typically saves Hockley clients two to three months versus the architect-then-contractor sequence, and it eliminates the change-order disputes that derail acreage-estate kitchen remodels.
We design for Hockley's housing stock: 1990s-2000s ranch homes on 1.5-10+ acre parcels, newer builds in Stallion Lakes and Oak Hills Estates, and acreage-corridor properties on Hegar and Bauer Road. Every plan accounts for Waller County permits, well-water plumbing, septic load, and the open-air entertaining patterns of acreage life.
Custom Kitchen Layout & Design for Hockley Homes
A Hockley kitchen has a different job than a Memorial kitchen. It feeds family on weekday mornings, hosts twenty for Saturday dinner on the back covered patio, and serves as command-central for an estate that often includes outbuildings, equestrian operations, and acreage life. We design around that reality.
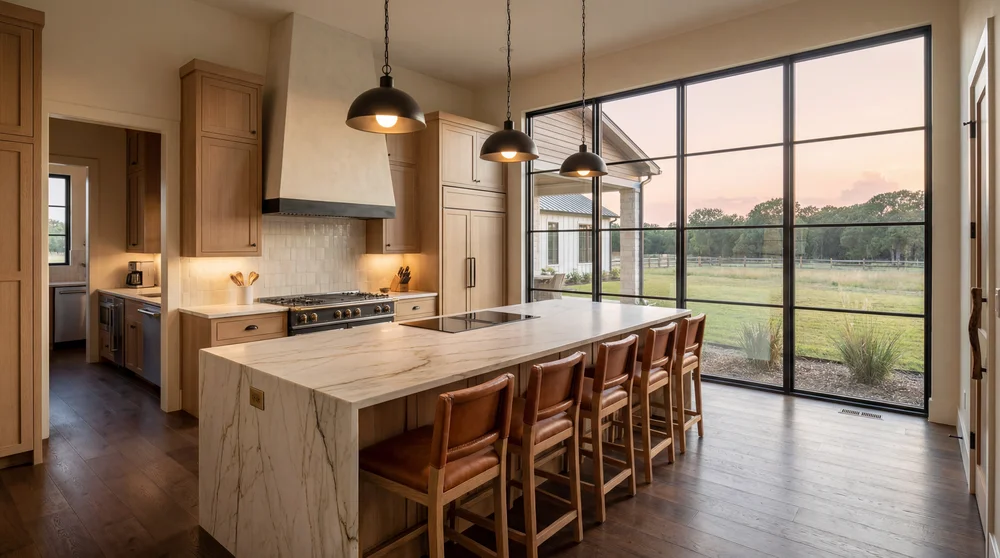
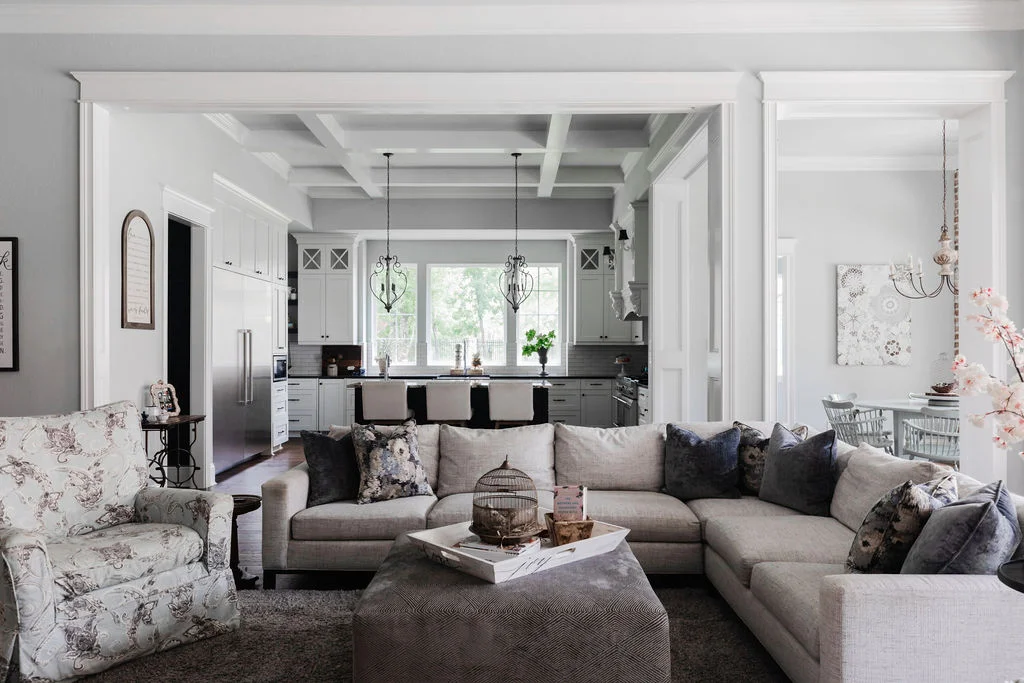
Our layouts start with workflow-triangle optimization (sink, range, refrigeration), then expand to accommodate the second prep zone, dedicated baking station, butler's pantry pass-through, or scullery that Hockley clients consistently request. We open ranch-home floor plans to connect kitchen, dining, and great room without compromising load-bearing structure — a calculation our engineering-trained team handles in-house rather than outsourcing. Island design at this tier means seating for six to eight, dual-zone cabinetry, integrated outlets and induction prep surfaces, and a stone slab specified before the cabinetry order ever leaves the shop.
Custom Cabinetry, Butler's Pantries & Sculleries
Estate-tier Hockley kitchens require storage that suburban kitchens simply do not. Our custom cabinetry is built by a vetted Houston-area millwork partner to inset-door specification, with soft-close hardware from Top Knobs and Rejuvenation, dovetailed drawer boxes, and finishes hand-applied rather than spray-line catalog.
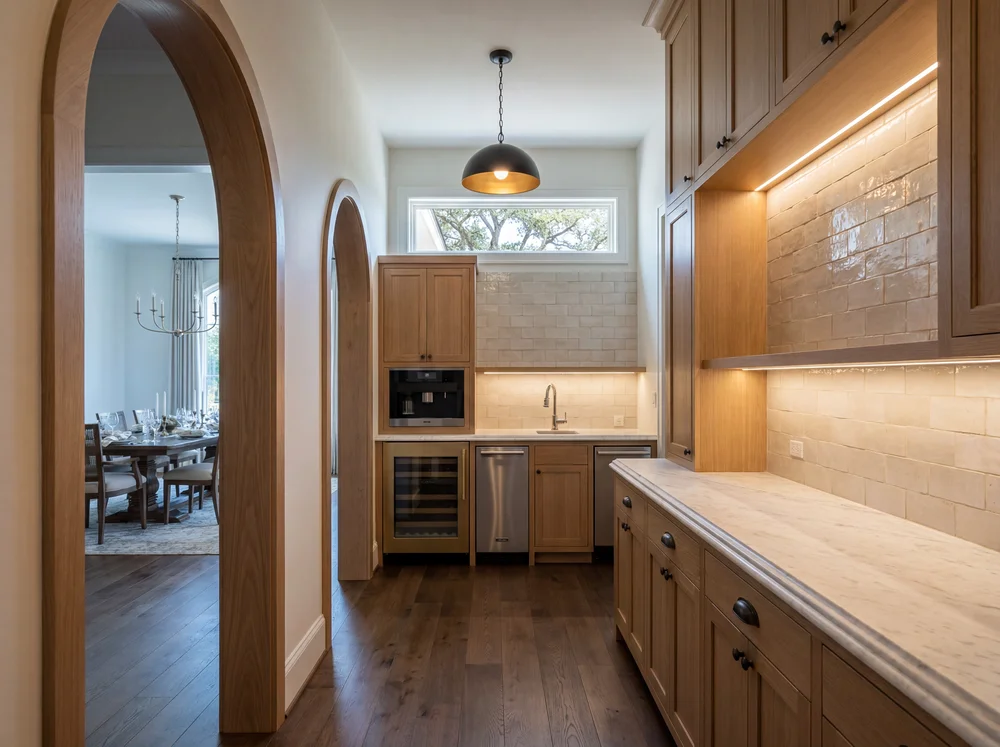
The butler's pantry is the most-requested estate-tier feature in our Hockley kitchen renovations — a galley between primary kitchen and formal dining that holds beverage service, china storage, ice maker, and often a second dishwasher. The scullery — a fully equipped back-of-house prep kitchen with full-size range, dishwasher, and walk-in cold storage — has become standard for clients who entertain regularly. Both require plumbing rough-in, dedicated electrical, and ventilation planning that we coordinate during the design phase rather than during construction.
Countertops, Backsplashes & Surfaces Built for Texas
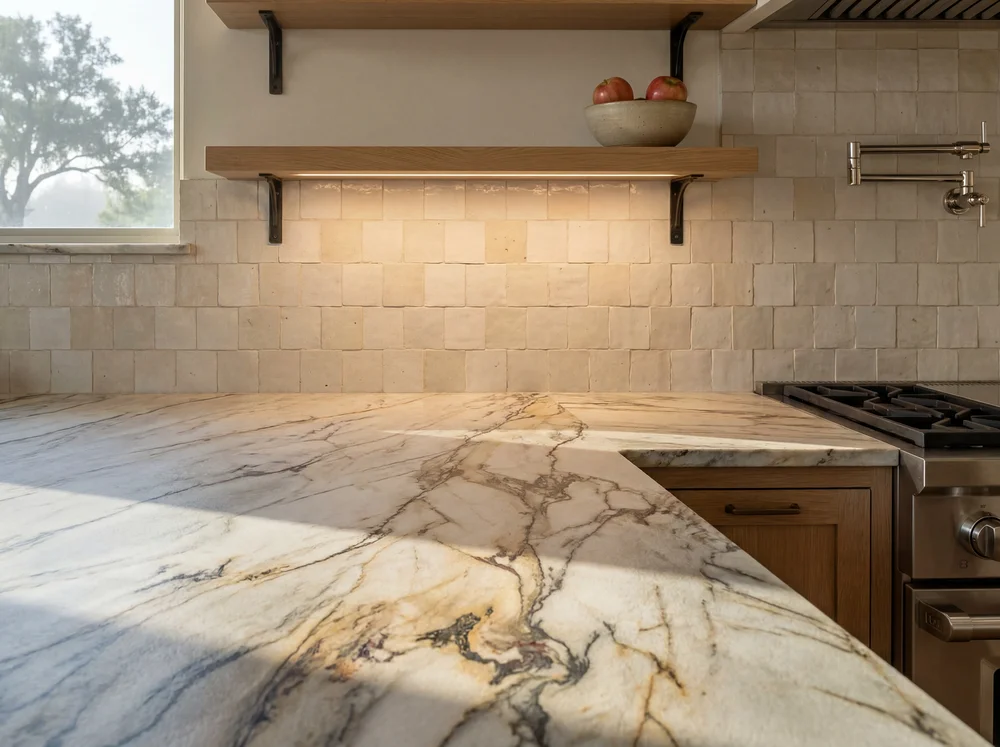
Hockley's humidity, hard well water, and Texas-summer temperature swings punish lesser stone selection and installation. We specify materials that hold their finish in real-world Hockley conditions: leathered quartzite for islands that take daily impact, honed marble where the look earns the maintenance, and premium quartz (Cambria, Caesarstone) for high-traffic prep zones. For backsplashes, we specify hand-glazed zellige or Mediterranean cement tile that reads as architecture rather than decoration.
Every slab is laid out on the actual stone face — never from a catalog image — so vein direction, color saturation, and mineral pattern align with the cabinetry, light fixtures, and adjacent rooms before the cut. Fabrication is done by partners we have specified for fifteen years; installation tolerances are held to plus-or-minus one-sixteenth inch across the run.
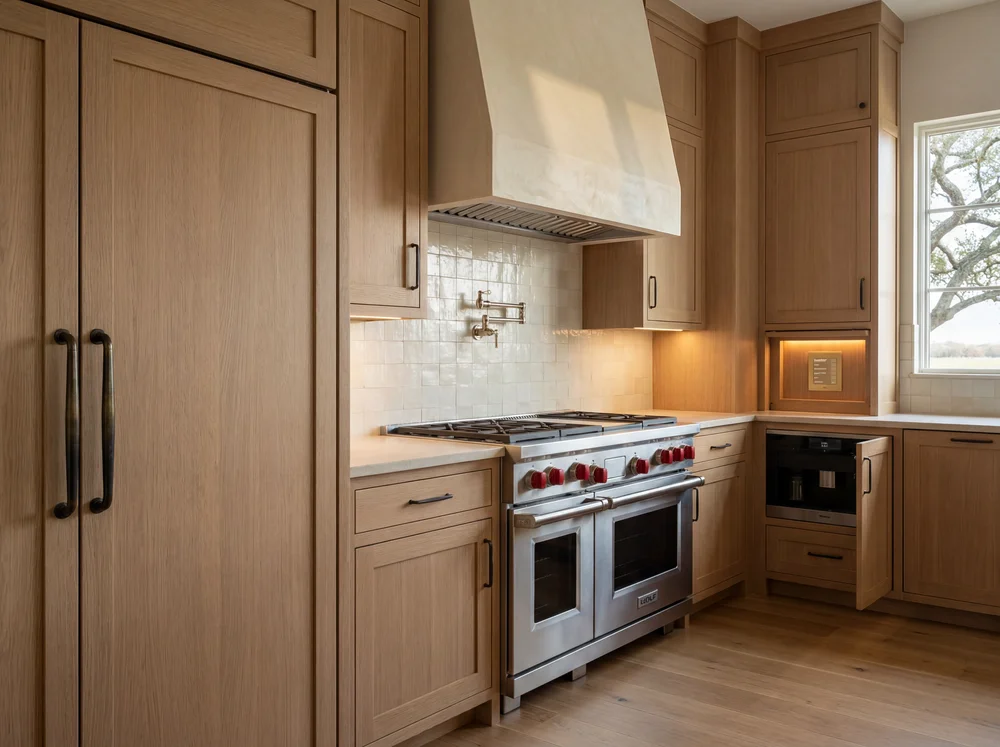
Professional Appliance Packages & Smart Kitchen Integration
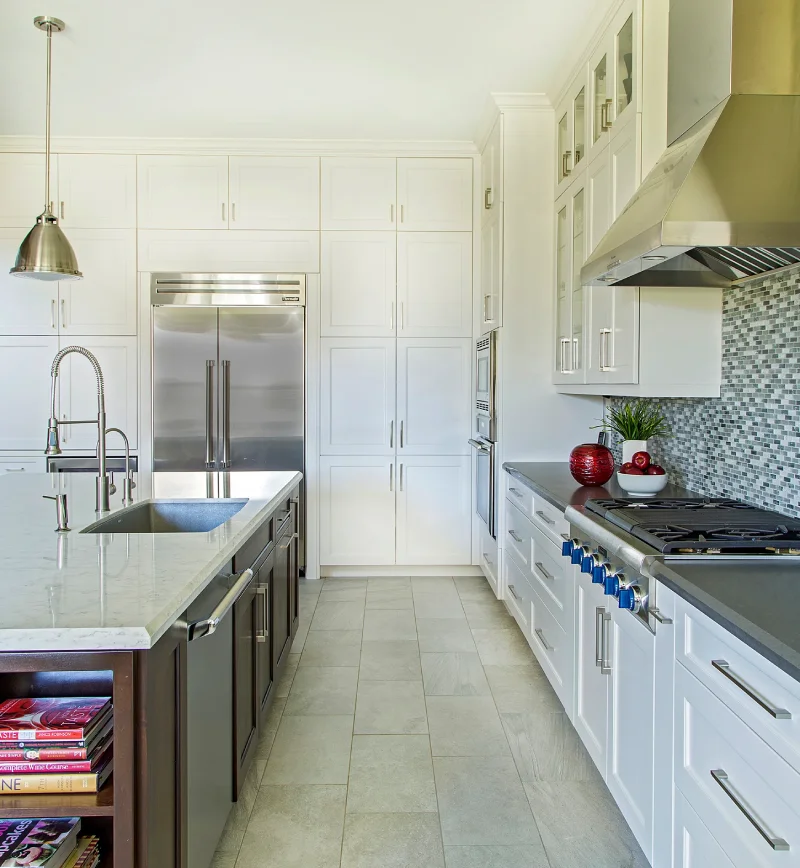
Acreage-estate kitchens are specified at the Sub-Zero, Wolf, Miele, Thermador, and La Cornue tier — sometimes single-brand suites, often a curated combination that solves for the specific way the family cooks. We coordinate paneled refrigeration to disappear into the cabinetry, dual-fuel ranges with integrated downdraft or in-ceiling ventilation rated for the BTU load, and column refrigeration plus a separate beverage zone when the kitchen serves regular hosting.
Smart-kitchen integration runs on the home's Lutron, Control4, or Crestron system — lighting scenes for prep, dining, and evening entertaining; recipe-side touchscreens; refrigerator inventory pulls. We coordinate the rough-in with the home's IT/AV integrator during framing, never as a retrofit. Ventilation in a Hockley kitchen is engineered, not selected from a catalog: make-up air calculations matter when the range hood pulls 1,200-plus CFM in a home with tight envelope construction. We size the make-up air unit, specify the damper logic, and coordinate the roof penetration with the home's HVAC scope before drywall closes.
Your Hockley Kitchen Remodel — From Vision to Reality
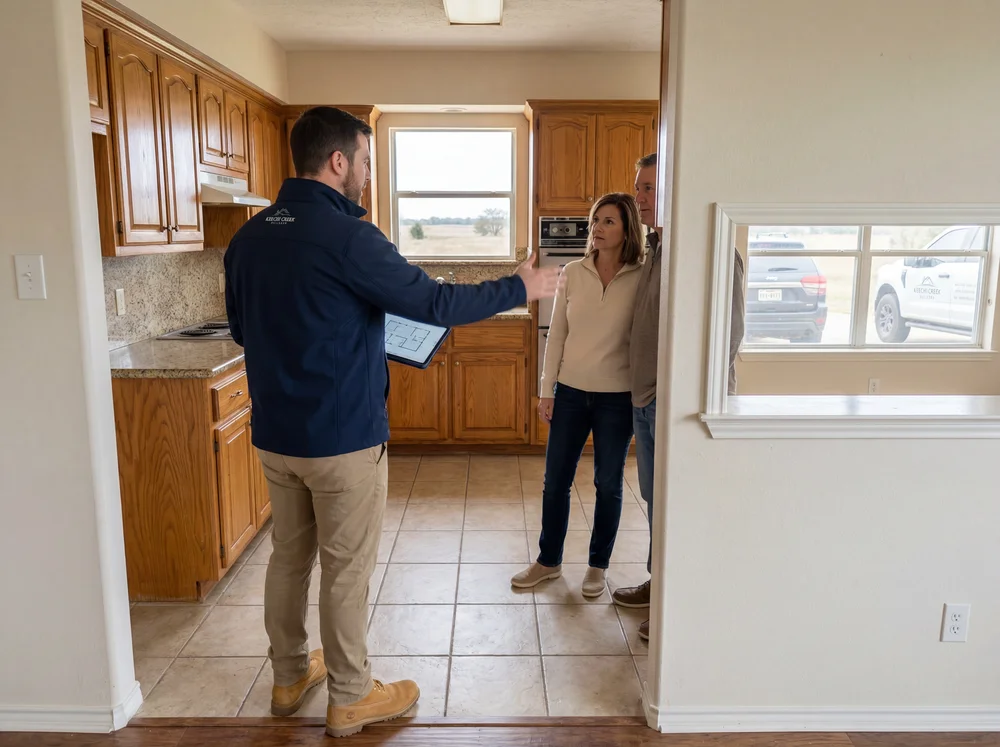
We start at your Hockley home — not an office. We walk the existing kitchen, discuss how you cook and entertain, and identify load-bearing constraints. We also assess acreage-specific factors: well-water plumbing, septic load, propane vs. natural-gas line availability, and generator integration. The budget envelope is scoped honestly before any design fee changes hands. Most consultations run 90 minutes on-site, with a written scope summary delivered within 48 hours.
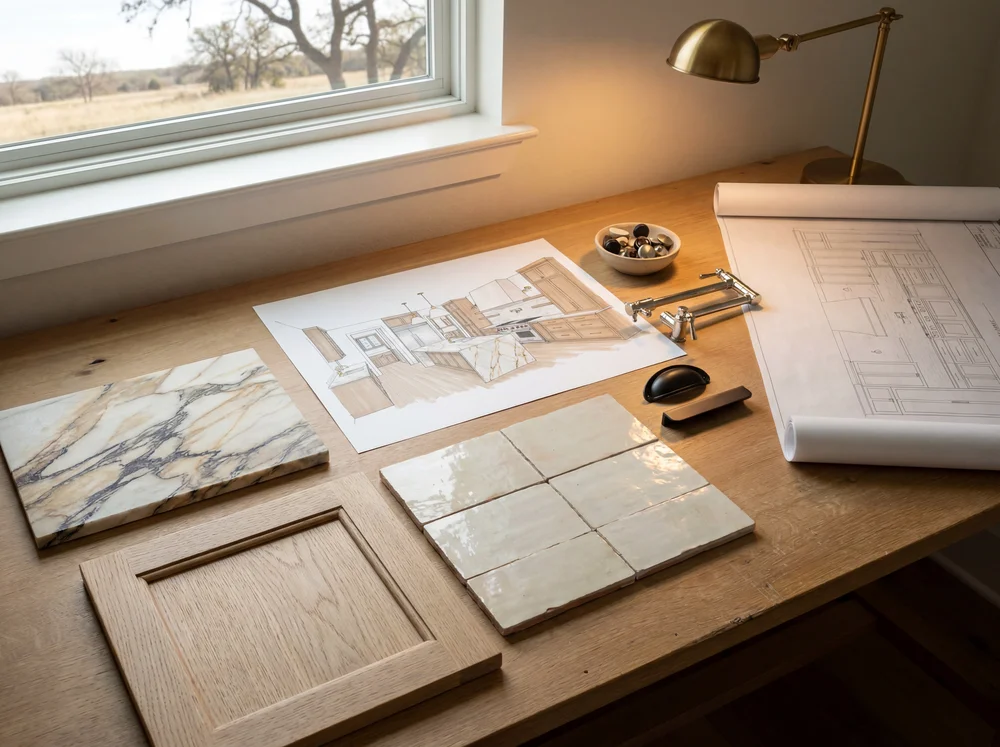
Our designers produce 3D renderings, finalized floor plans, and complete material boards — cabinetry doors, stone slabs, tile, fixtures, appliance specifications. You visit our showroom partners across northwest Houston for tile, plumbing, and lighting selections, then approve final selections in writing before procurement. Design typically runs 4 to 8 weeks.
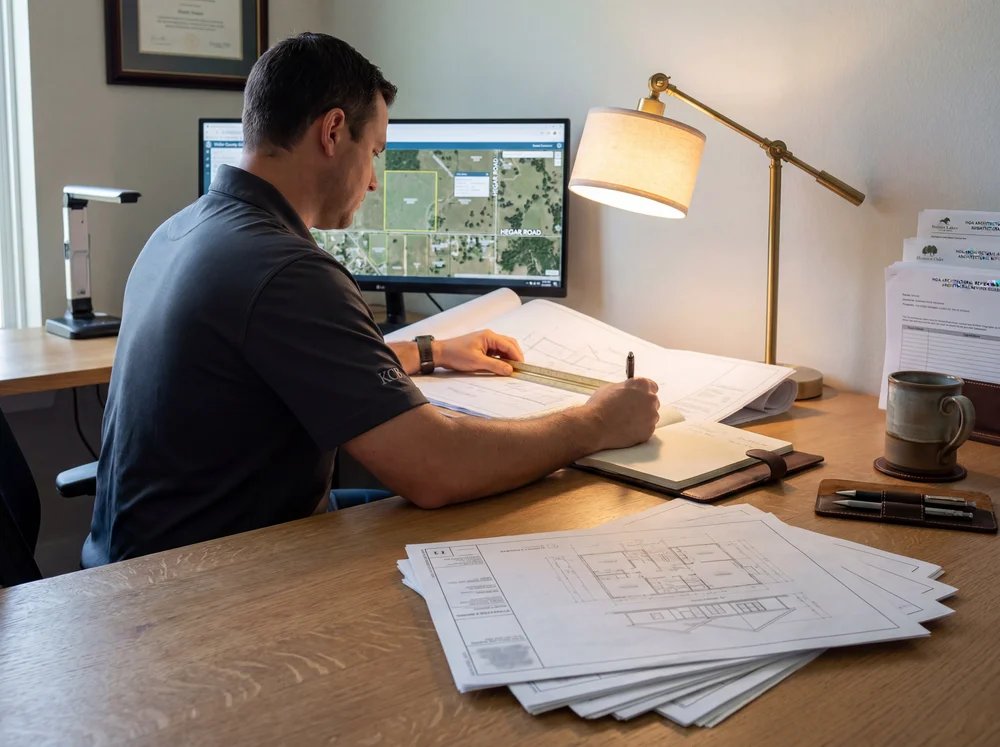
Waller County requires a building permit for any kitchen remodel that relocates plumbing, alters structural elements, or expands the footprint. Permits typically take 2 to 4 weeks. If your Hockley community has HOA architectural review (Stallion Lakes, Oak Hills Estates, Saddle Creek Forest), we handle submittal, drawings, and follow-up directly with the review board.
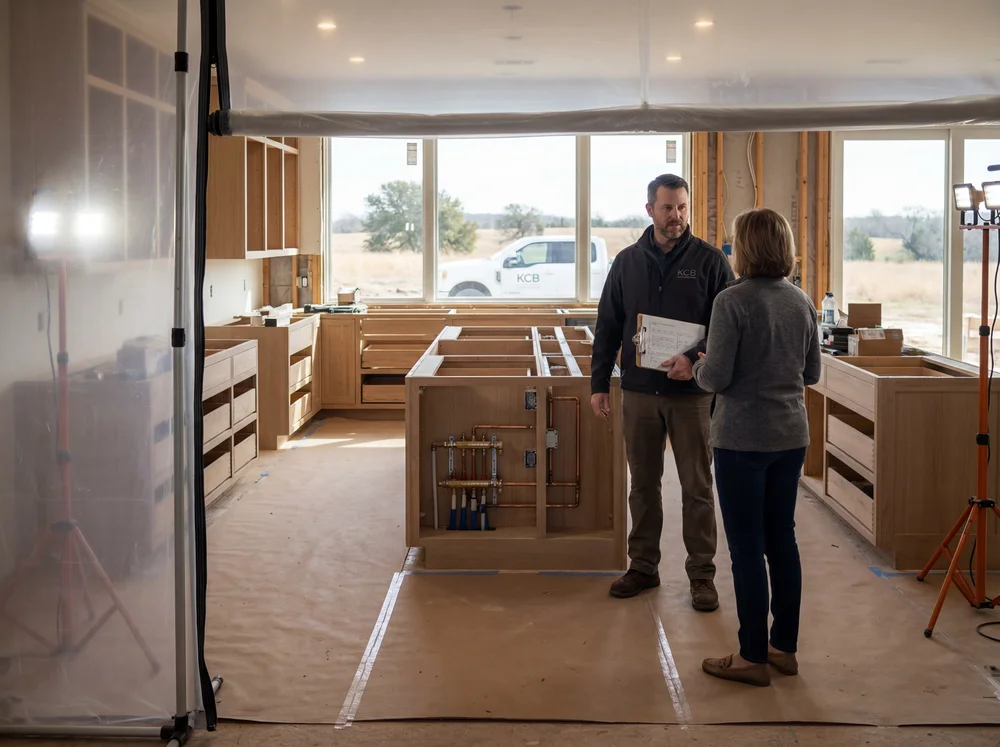
Most Hockley kitchen remodels run 6 to 12 weeks of active construction depending on scope. We protect adjacent rooms with floor-to-ceiling barriers, manage daily debris removal, and stage a temporary kitchen if requested. Weekly owner walkthroughs are standard. A single project manager owns your site from demo through final inspection.
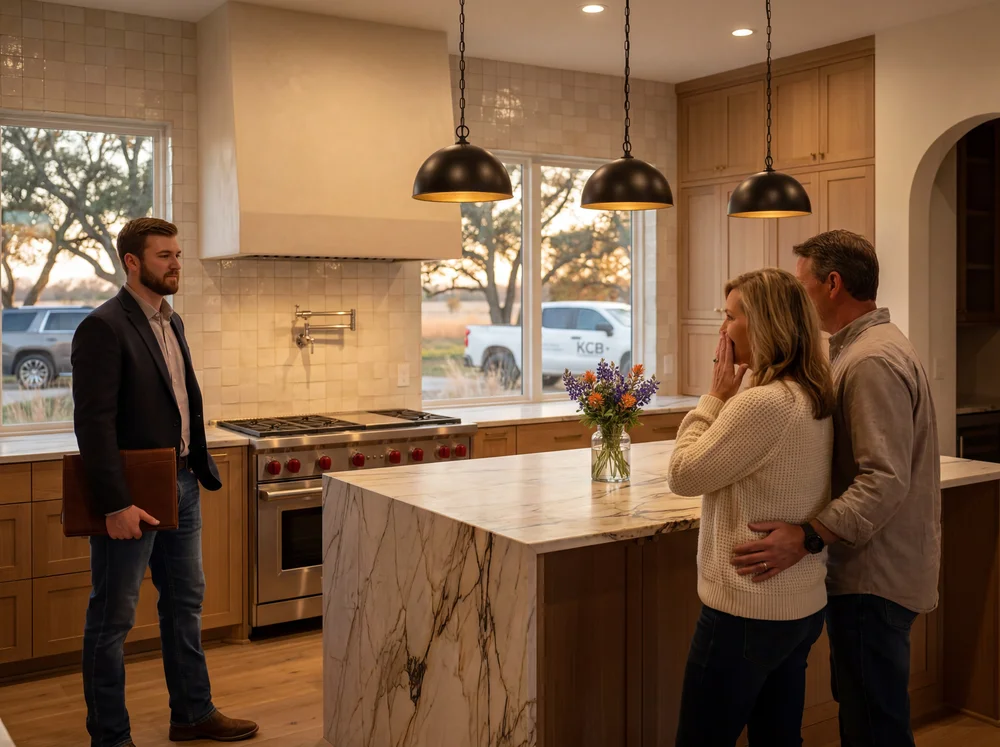
We hand off your completed kitchen with a punch-list walkthrough, finalized warranty documentation, stone-and-finish care guides specific to your selected materials, and a one-year workmanship warranty on every system we touched. We return at 30 days, 90 days, and 12 months to verify settling, finish performance, hardware adjustment, and any service items that surface after you have lived in the room.
How Much Does a Kitchen Remodel Cost in Hockley, TX?
Hockley kitchen remodel investment depends on square footage, layout reconfiguration scope, cabinetry tier (semi-custom vs. fully custom), stone selection (quartz vs. quartzite vs. marble), appliance suite, electrical and plumbing relocation, and acreage-specific factors including well-water filtration integration and propane line work. Our pricing includes design, permits, project management, and a one-year workmanship warranty under one fixed-price contract.
Walk the project on-site with our design team this week. Receive a transparent budget envelope before design work begins.

“Keechi Creek Builders can handle all of your remodel and new construction needs from a hall bathroom face lift to a several million dollar new custom home and everything in between. I have seen the finished product of the small bath remodel and the million dollar home and the quality does not change for the size of the project.”
— Danny, Multi-Project Client, Houzz Review
“We felt like true partners throughout the process. They listened, guided, and delivered on every promise. The attention to detail — from layout to lighting to finishes — was beyond what we had imagined.”
— Client Testimonial, Custom Kitchen Renovation
“Brandon and his team handled the design, the selections, the Waller County permits, and the construction schedule. Our kitchen came together exactly as the 3D renderings showed it would — every cabinetry detail, stone vein, and lighting scene. The one fixed-price contract removed every change-order conversation we had with our previous builder. This is the way every estate remodel should work.”
— Client Testimonial, Estate Kitchen Renovation, Northwest Houston
Award-Winning Kitchen Portfolio
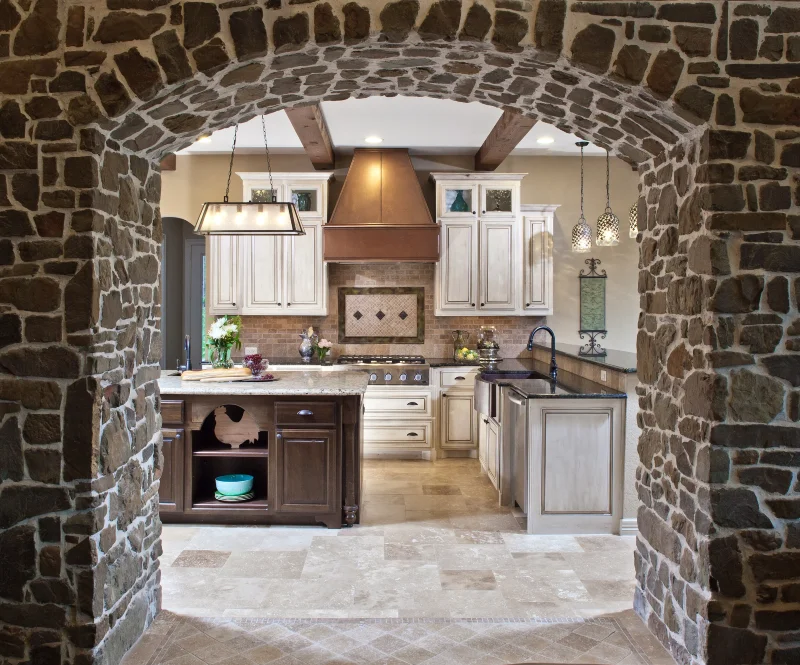
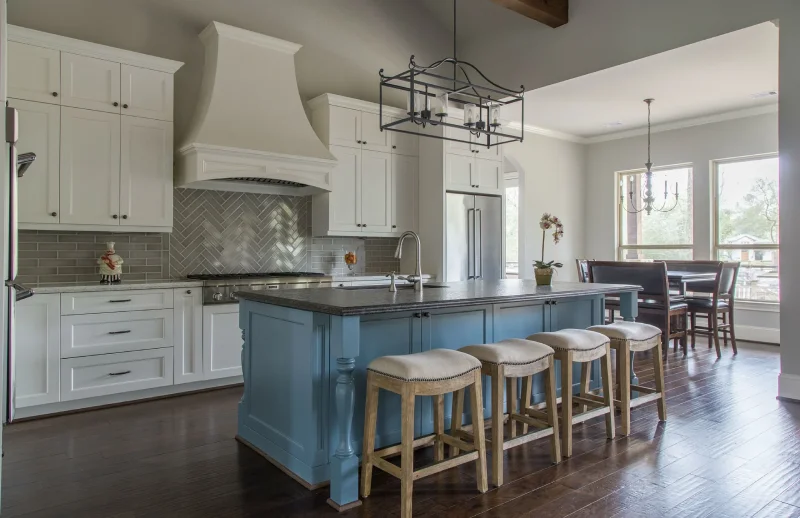
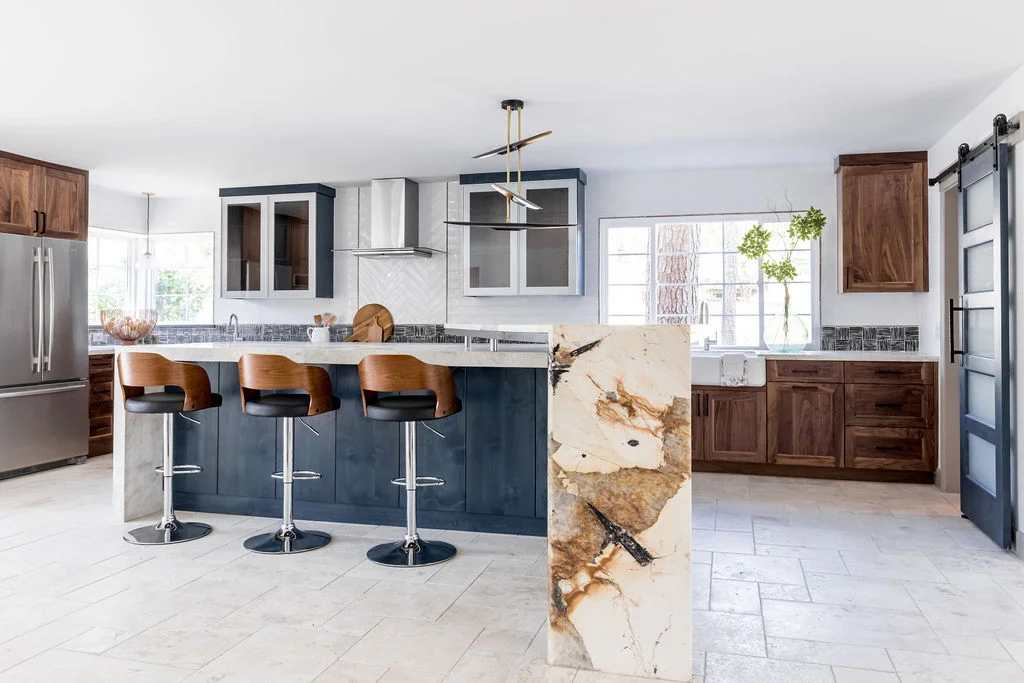
Recognized work includes the GHBA PRISM Award for Best Custom Home Kitchen, the TAB Star Award for Best Kitchen Renovation, and multiple kitchen-category recognitions across our 32-award portfolio. Featured project types include transitional acreage-estate kitchens with scullery and butler's pantry, opened-plan ranch-home renovations, and modern farmhouse and Texas Hill Country kitchens with leathered quartzite islands and professional appliance suites. Visit our completed kitchen portfolio for full case studies and finish specifications.

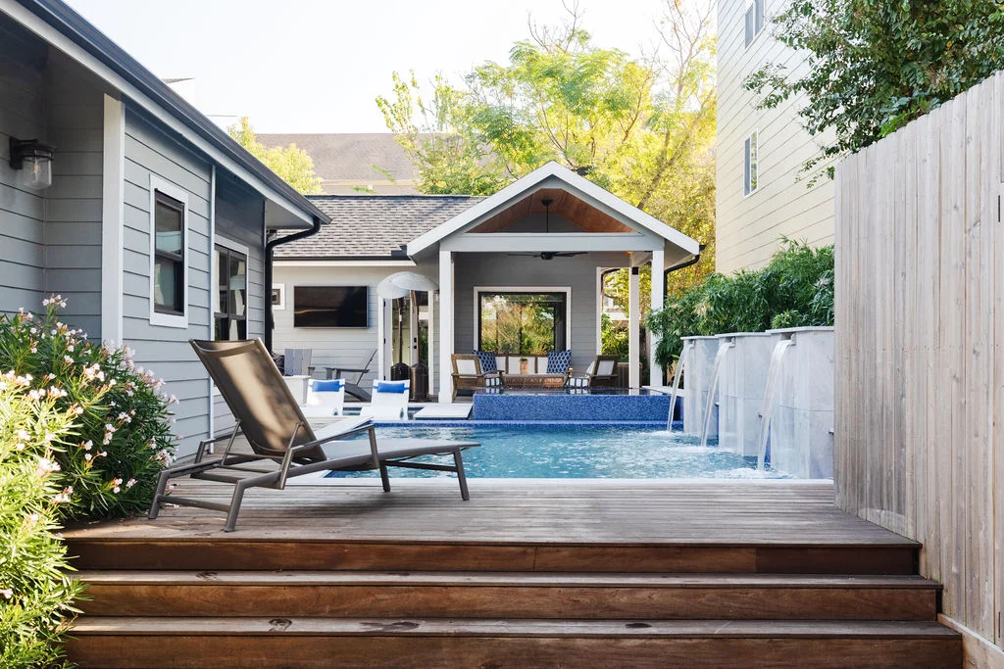
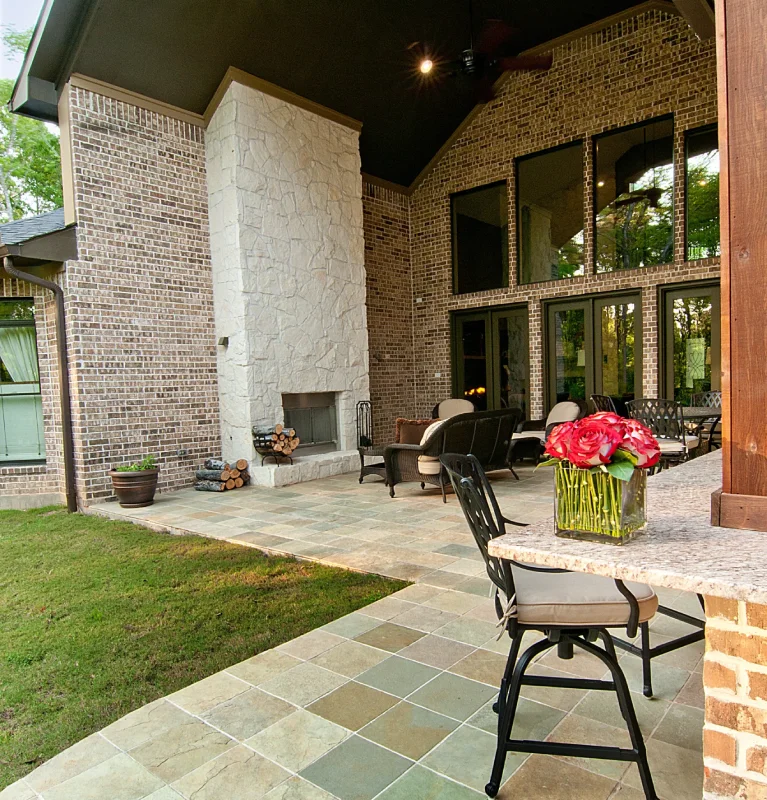
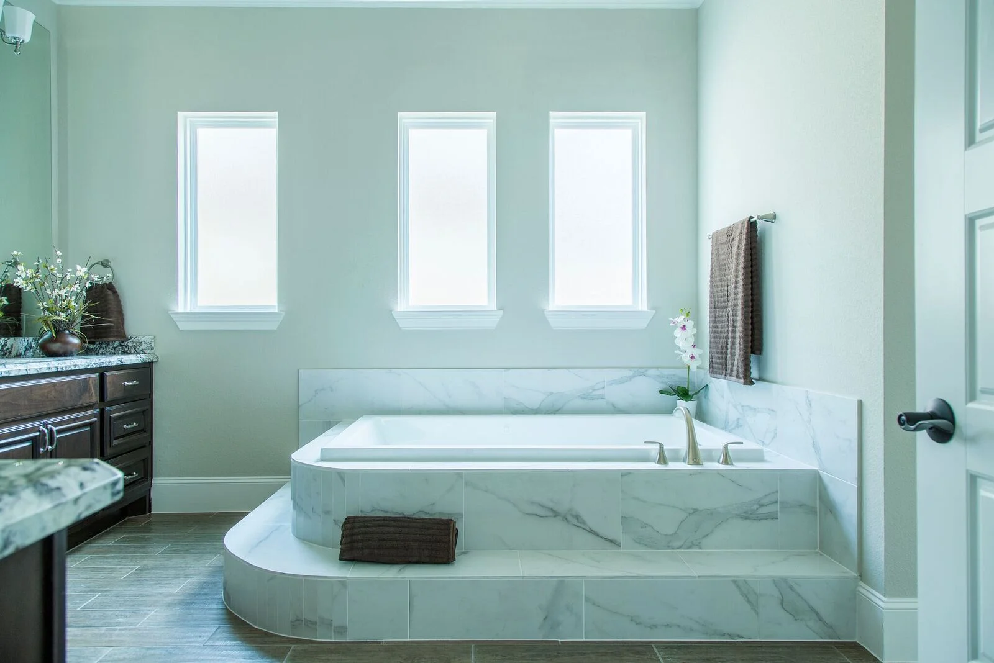
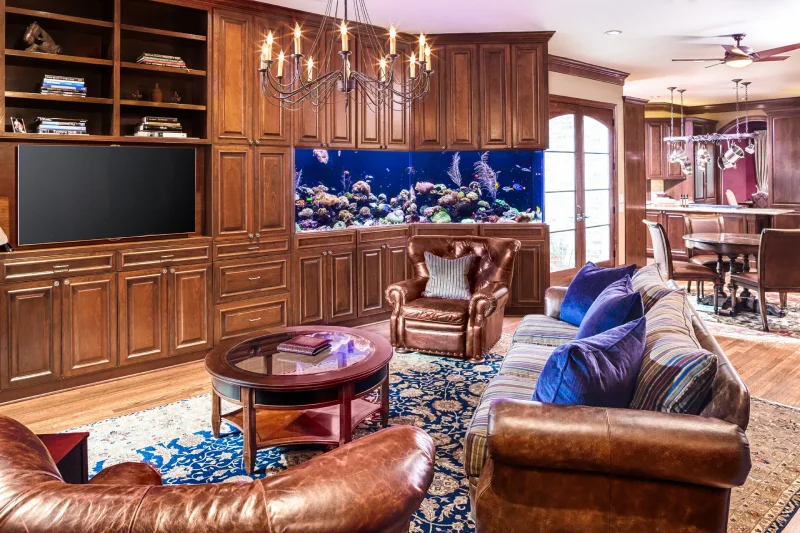
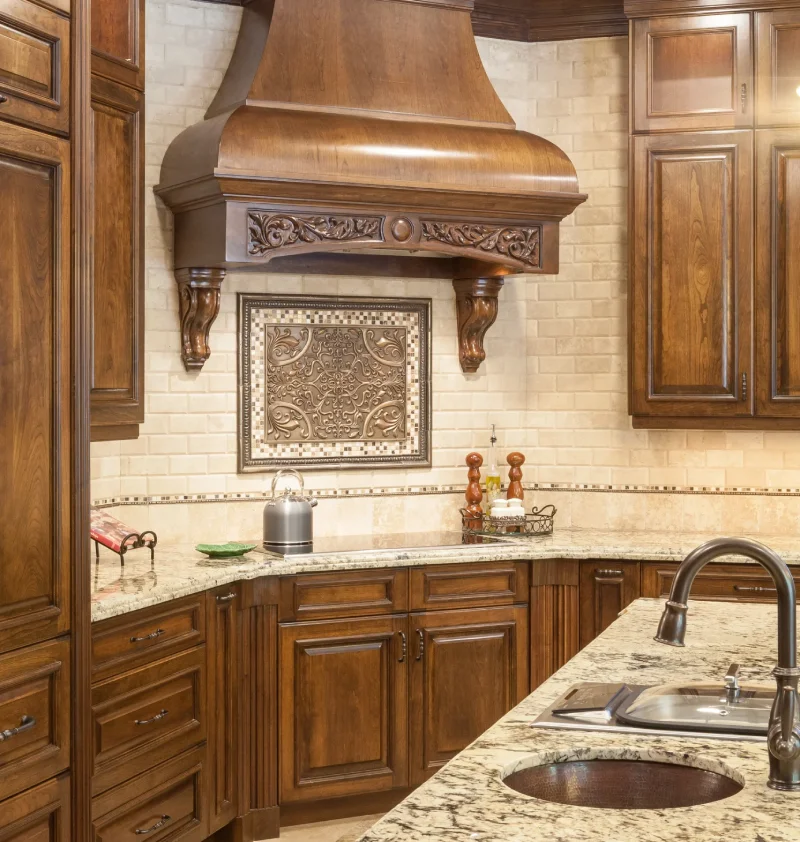
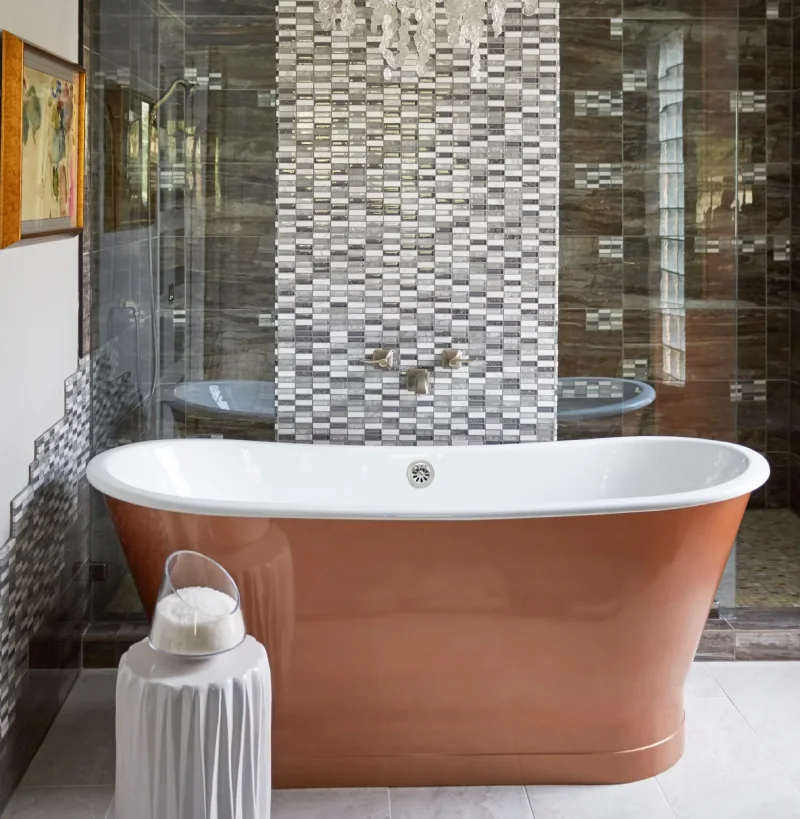
An extraordinary transformation that combines luxury with functionality, the Taft project exemplifies Keechi Creek Builders' expertise in whole house renovations and outdoor living. This award-winning remodel created an inviting, cohesive space that balances style with purpose.
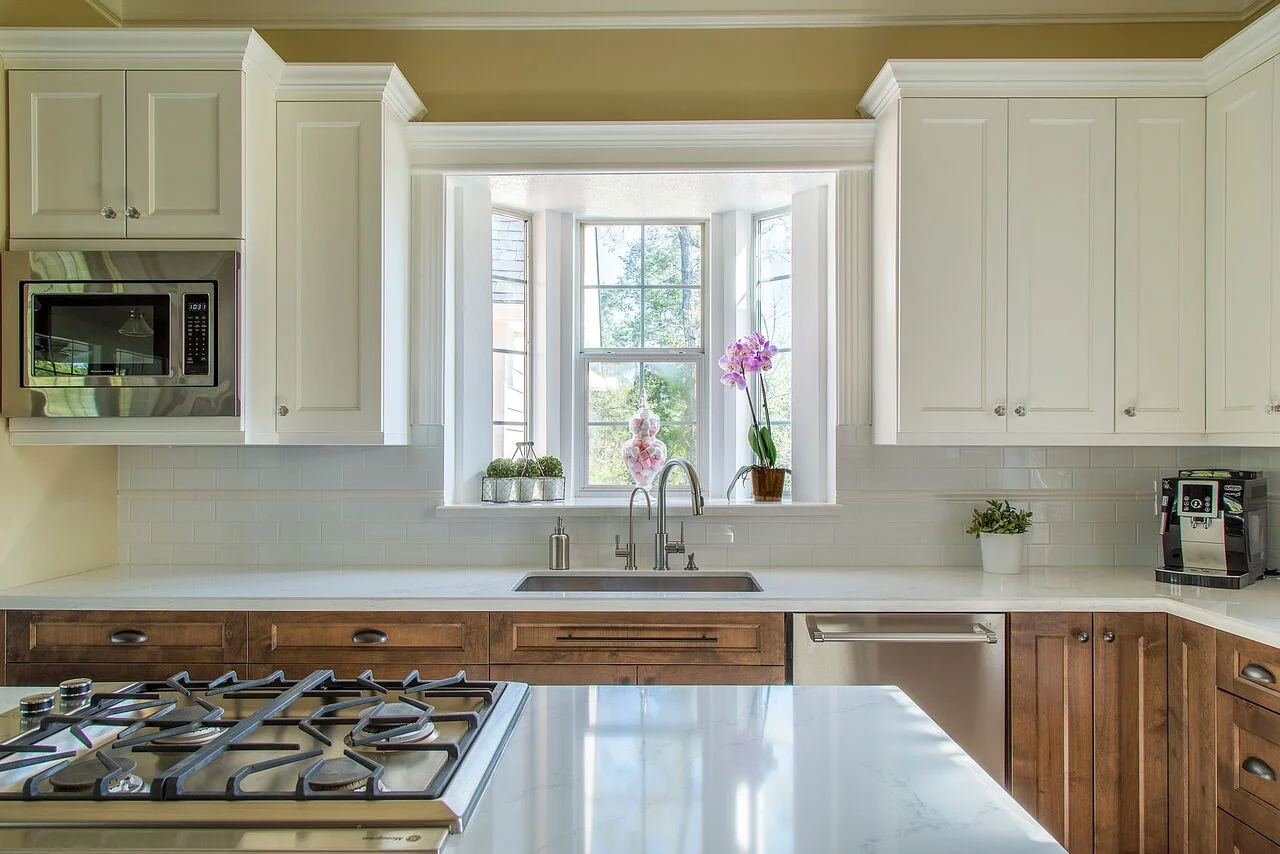
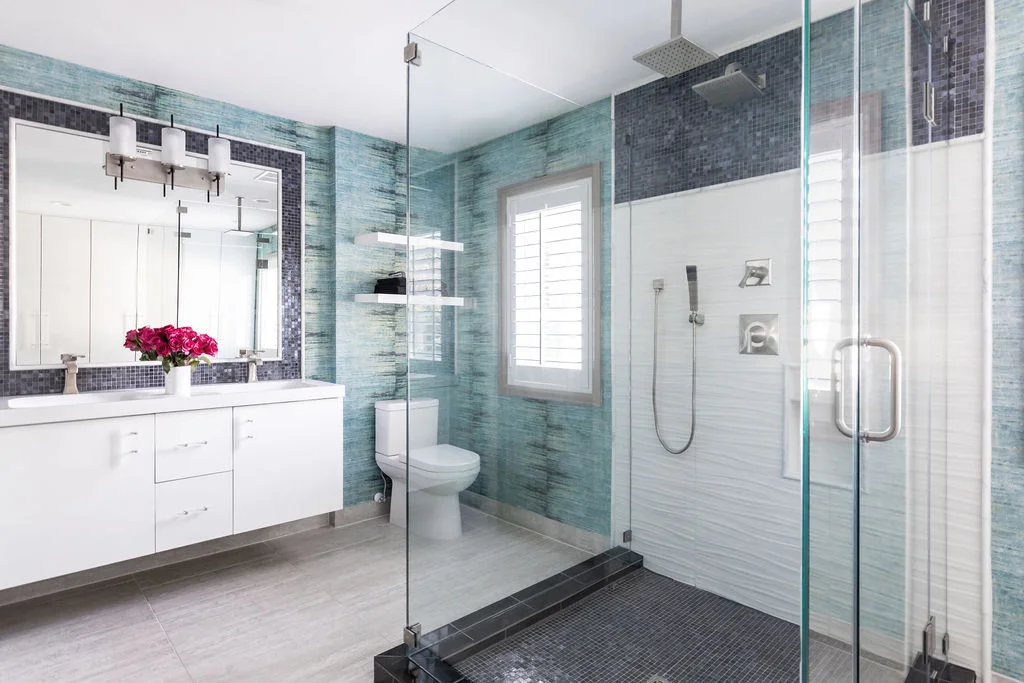
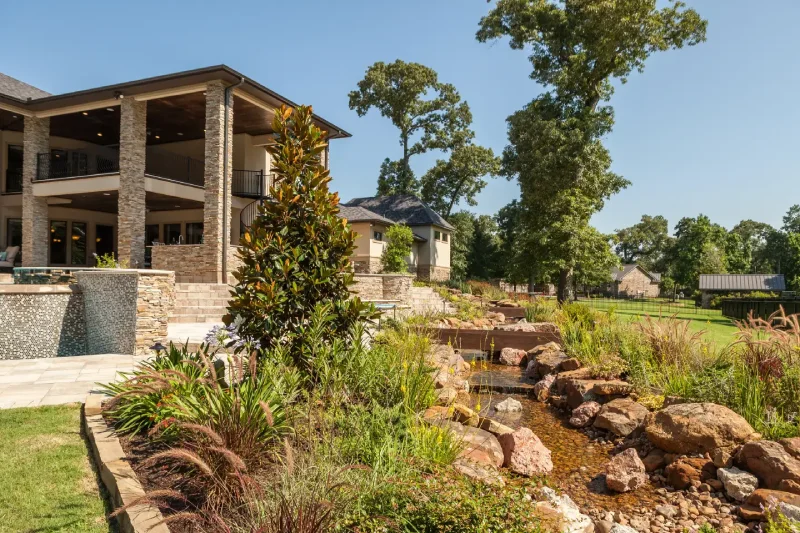
The Barrister project features refined custom design work that showcases the best of high-end homebuilding. Each space, from the stunning front elevation to the gourmet kitchen, reflects exceptional craftsmanship tailored to a luxury lifestyle.
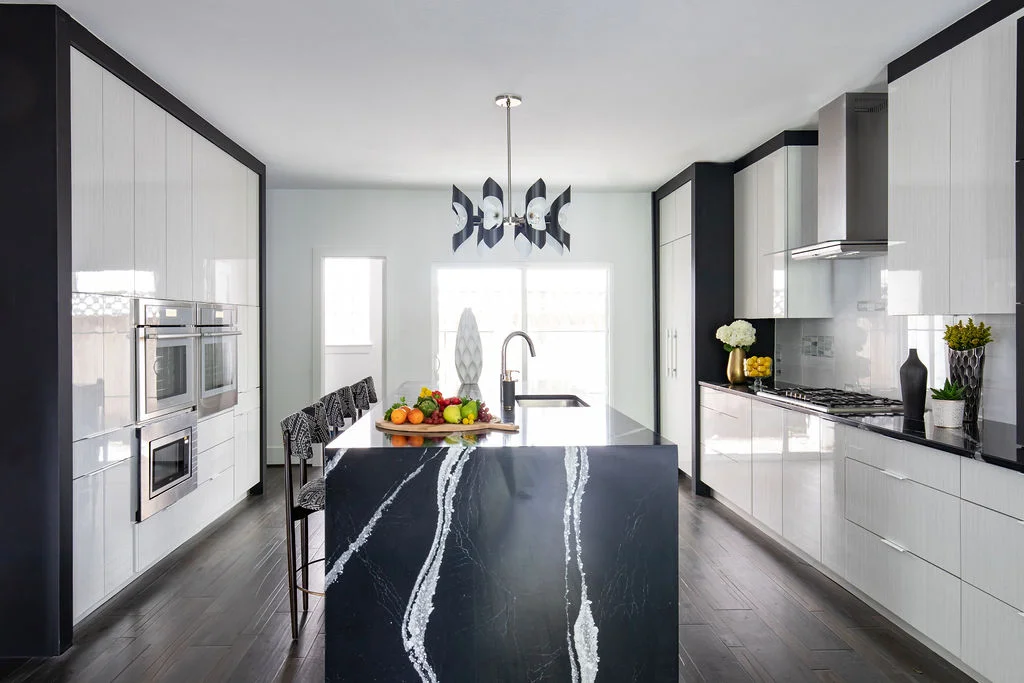
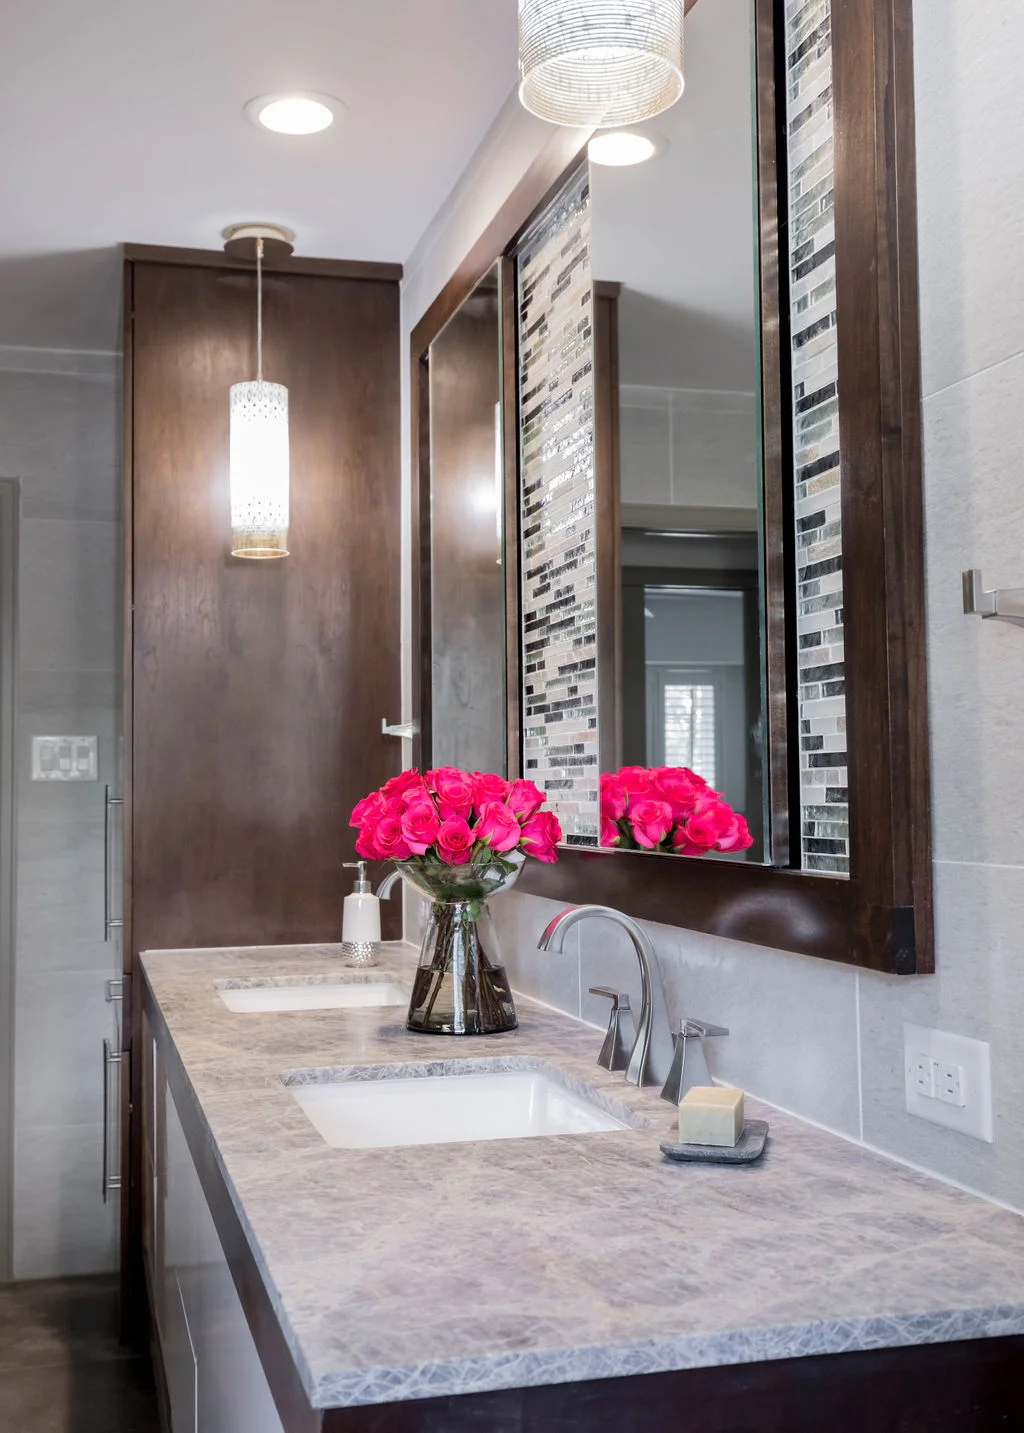
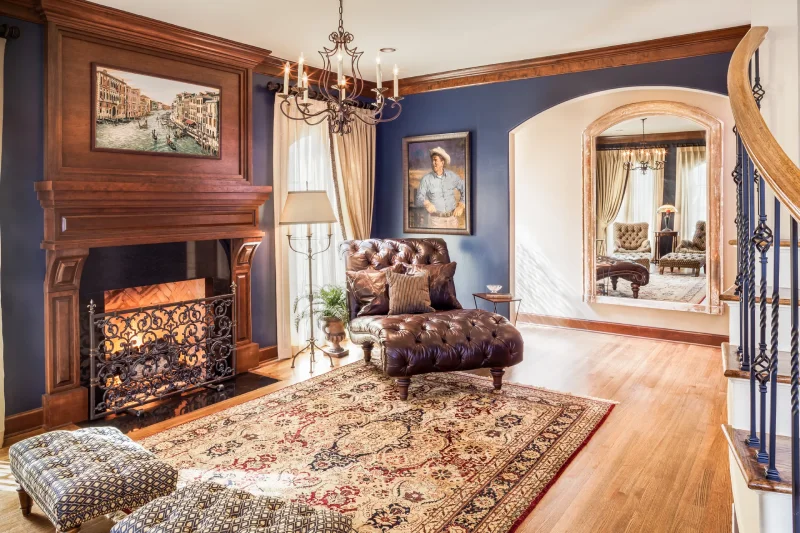
A refined remodel that elevated the Pickens residence through carefully designed spaces that blend functionality with elegance. Each update was crafted to create a seamless flow, combining style with practicality.
Frequently Asked Questions About Kitchen Remodeling in Hockley
A luxury kitchen remodel in Hockley, TX runs $100,000 to $500,000+ at our design-build tier. Estate-tier renovations with custom cabinetry, premium stone, and a professional appliance suite run $100,000–$200,000 (8–12 weeks). Estate-scale kitchens with scullery, butler's pantry, exotic stone, and Sub-Zero/Wolf/Miele suites run $200,000–$500,000+ (12–20 weeks). Pricing covers design, permits, project management, and a one-year warranty under one fixed-price contract.
A Hockley kitchen remodel runs 6 to 20 weeks of active construction, plus 4 to 8 weeks of design and 2 to 4 weeks for Waller County permits. A refresh runs 6–8 weeks, an estate-tier renovation runs 8–12 weeks, and a full estate kitchen with structural changes and scullery runs 12–20 weeks.
Waller County requires a building permit for any Hockley 77447 kitchen remodel that relocates plumbing, modifies structural elements, alters electrical service, or expands the footprint. Permits typically issue in 2 to 4 weeks. Cosmetic refreshes generally do not require permits. Keechi Creek Builders handles permit submittal, drawings, and inspection coordination directly.
Design-build kitchen remodeling means one firm handles design, engineering, project management, and construction under one contract — versus hiring an architect or designer and bidding the drawings to general contractors. Design-build closes the design-to-field gap, saves 2 to 3 months on timeline, and removes change-order disputes when designer and builder report to different parties.
Keechi Creek Builders holds the GHBA PRISM Award for Best Custom Home Kitchen and the TAB Star Award for Best Kitchen Renovation, among 32 industry awards. Founder Brandon Lynch holds GMB, CGR, CGP, and CAPS credentials through NAHB. The firm has held a BBB A+ rating since 2011.
Hockley acreage and ranch homes work best with transitional, modern farmhouse, Texas Hill Country, and modern ranch kitchen styles — pairing clean architectural lines with materials grounded in the land (leathered quartzite, white oak, hand-glazed tile, natural brass). Estate-scale rooms benefit from a quieter material palette and disciplined cabinetry geometry.
Yes, if you entertain regularly or run a working acreage household. A butler's pantry — a galley between kitchen and formal dining — holds beverage service, china, ice maker, and often a second dishwasher; it adds roughly $25,000–$60,000. A scullery — a back-of-house prep kitchen with full-size range and walk-in cold storage — adds $60,000–$150,000+ and is the most-requested estate-tier addition in Hockley acreage kitchens.
More Services in Hockley
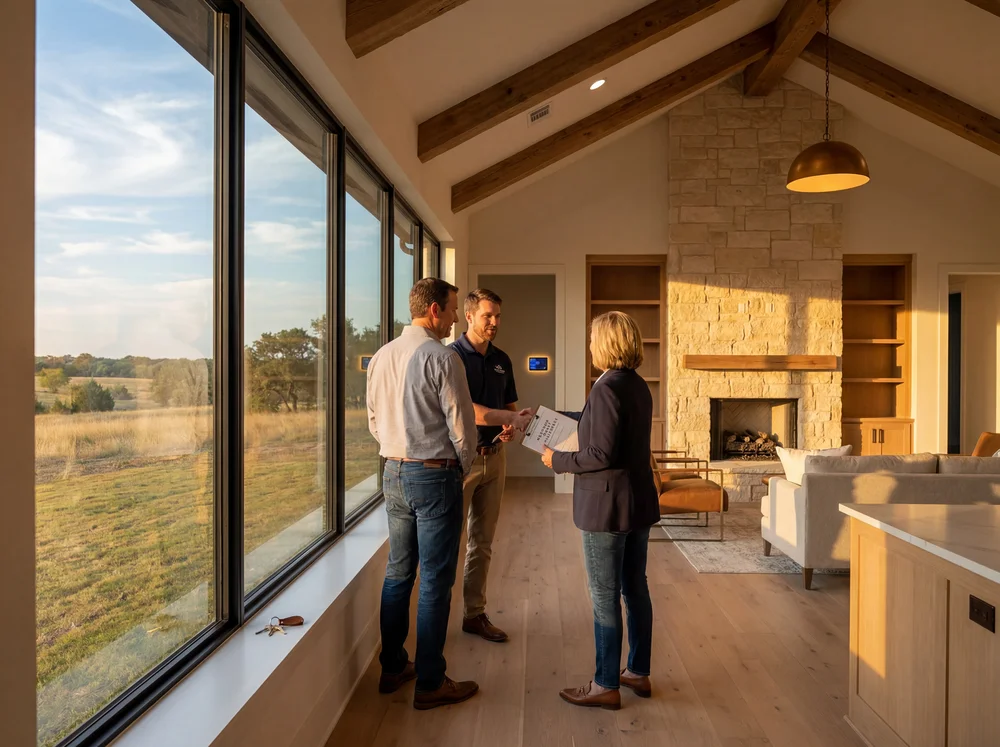
Custom Home Builder in Hockley
Build a custom home in Hockley on your acreage lot — engineered for Waller County permitting, well and septic systems, and site-responsive architecture from initial concept through final walkthrough.
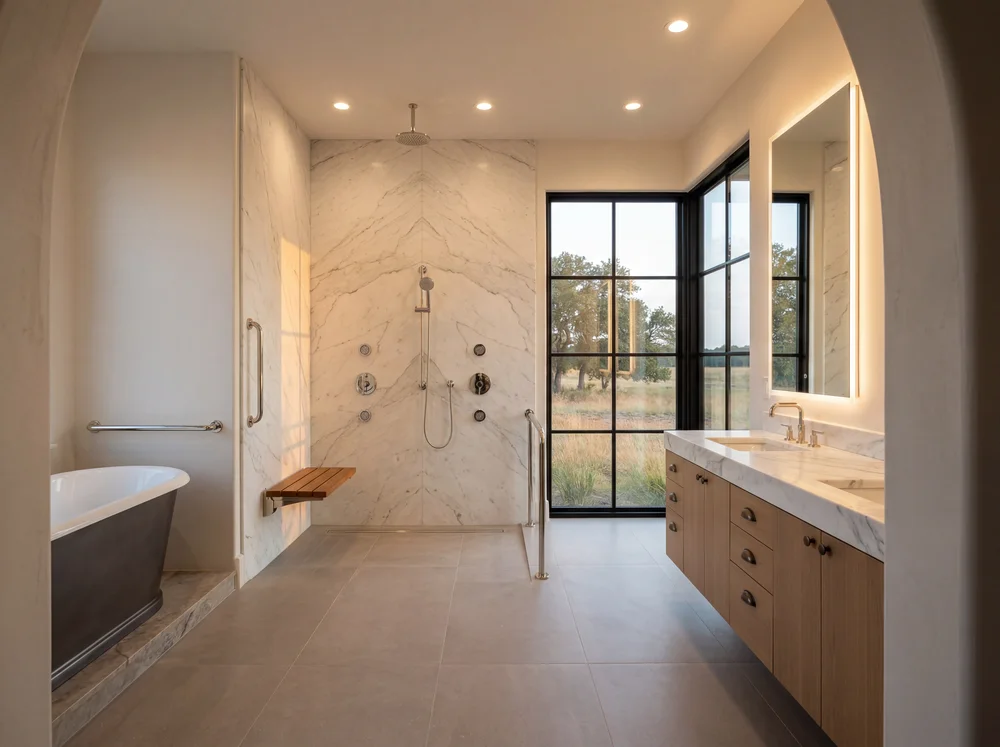
Bathroom Remodeling in Hockley
Spa-tier and CAPS-certified bathroom remodeling for Hockley acreage estates — primary suites, curbless showers, and aging-in-place design rendered as architecture, not medical equipment.
Kitchen Remodeling Across Northwest Houston
We serve the northwest Houston metro and Waller County from our Houston studio, with design-build kitchen renovations across the cities below. Explore our award-winning Houston kitchen remodeling work in each market, or visit our kitchen remodeling service hub for the full portfolio and process detail:
Build Your Hockley Estate Kitchen with Keechi Creek Builders
32 industry awards. GHBA PRISM Kitchen recognition. Texas A&M-trained engineering precision. Design-build under one fixed-price contract from concept through warranty. Schedule your Hockley kitchen consultation today.



Share your lot or preferred community, household needs, architectural direction, desired features, and budget expectations. We will help you identify the design-build support needed to move forward.
Talk with our team about your custom home plans. Call (281) 914-4951 to schedule a consultation.
Build Your Hockley Estate Kitchen with Keechi Creek Builders