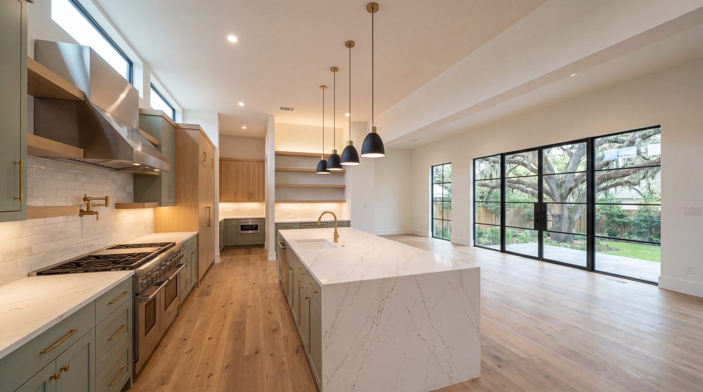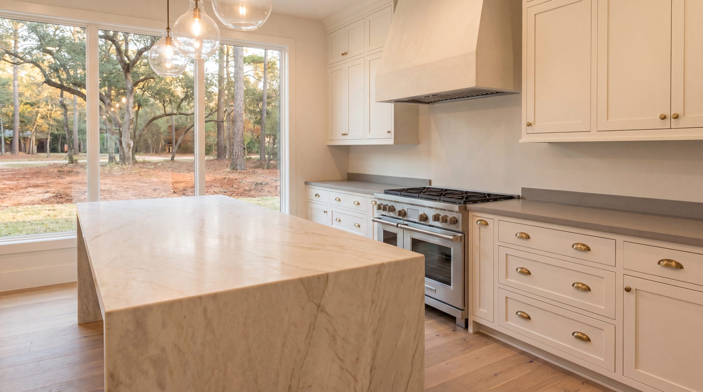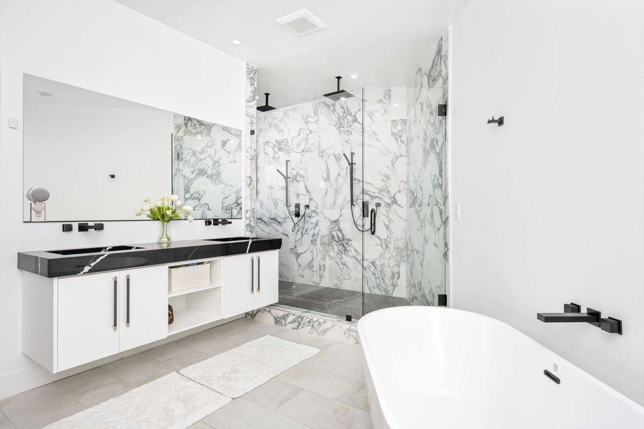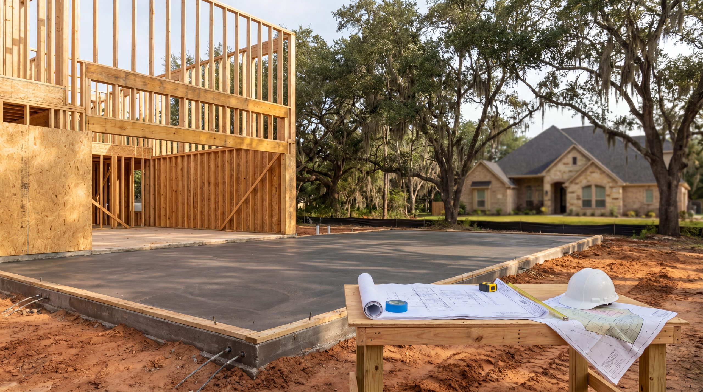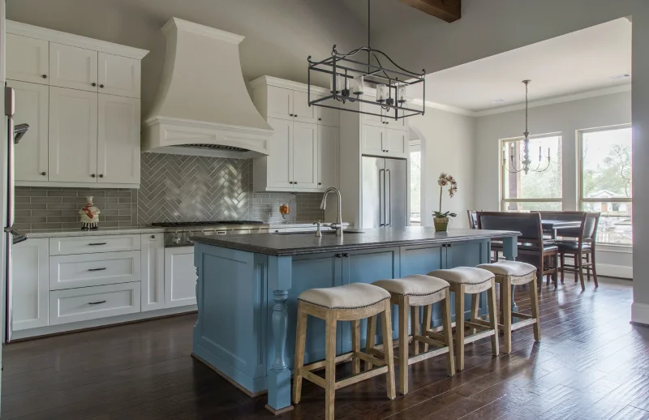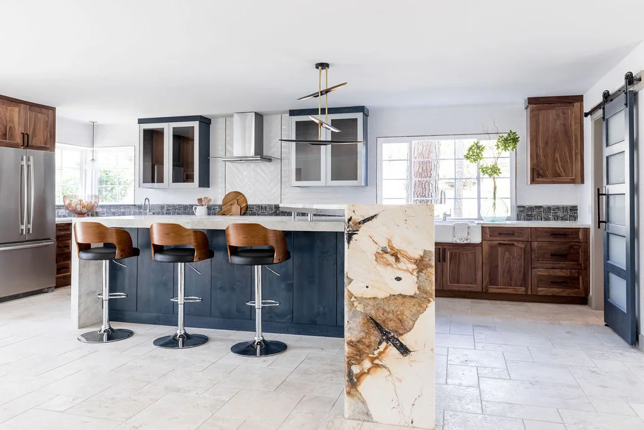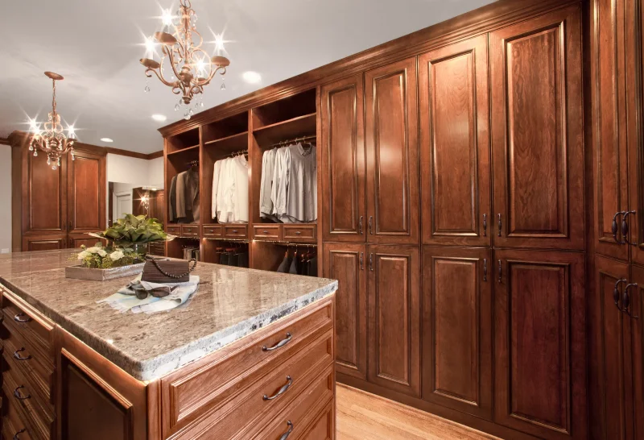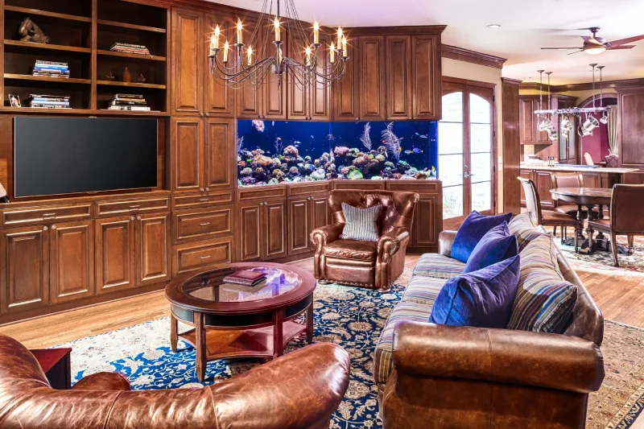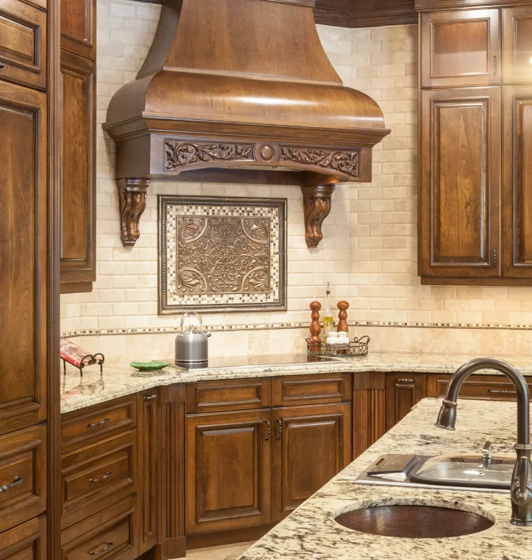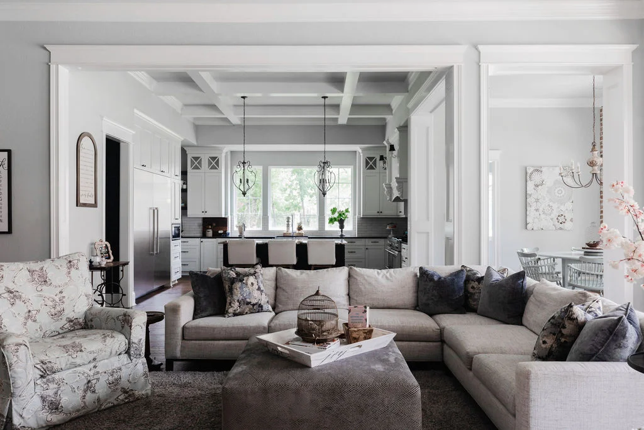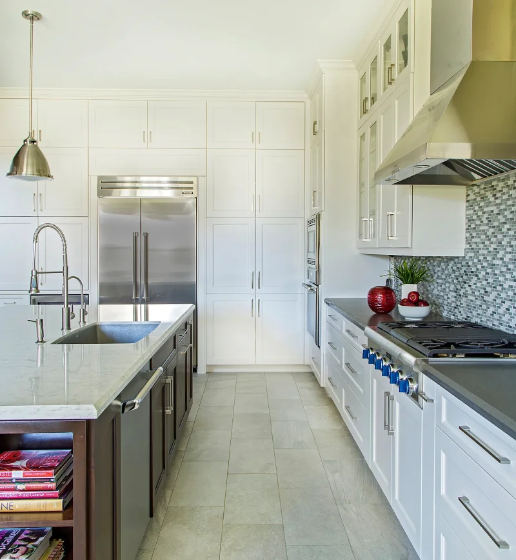
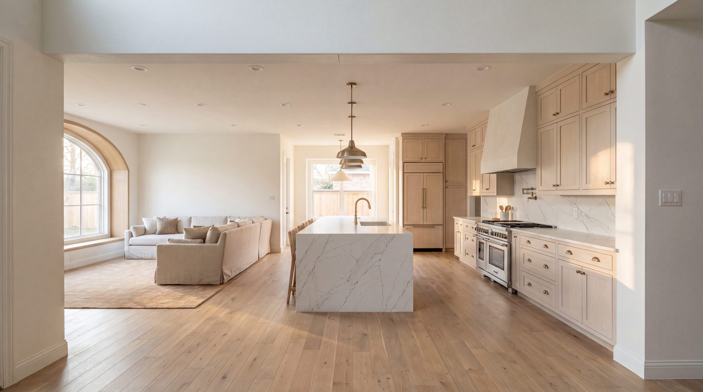
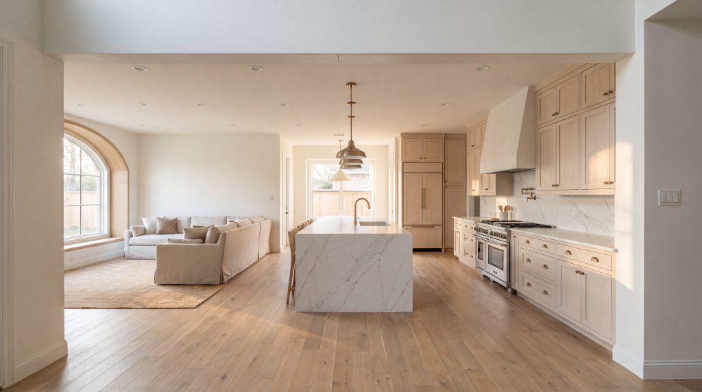
An open-concept kitchen conversion in Tomball is the most-requested remodel in Gleannloch Farms, Augusta Pines, and Northpointe — and it lives or dies on a single structural question: which interior wall can come out, and what does the new structural beam cost? Done correctly, the conversion runs $8,000–$15,000 above a standard kitchen remodel and transforms a closed 1990s-2010s floor plan into the way Tomball families actually live in 2026.
Key Takeaways
- Open-concept conversions hinge on structural engineering, not design. The wall between a Tomball kitchen and family room is usually load-bearing. Removing it requires either a flush LVL beam (preferred — preserves the ceiling line) or a dropped engineered beam (cheaper — visible from below).
- The structural premium is $8,000 to $15,000. Above a standard mid-tier kitchen remodel, the structural beam, engineered footings or piers at column points, drywall ceiling repair, electrical and HVAC relocation, and beam permitting add $8K to $15K. Slab-foundation conditions in Tomball add to that range.
- Tomball's 2005–2018 housing stock is the dominant candidate. Gleannloch Farms, Augusta Pines, Northpointe, and Lakes of Rosehill builders used closed kitchen plans through that era. These homes are the prime open-concept conversion targets in 2026 — the floor plan no longer matches how today's families cook and entertain.
- Engineering authority is the builder differentiator. A licensed structural engineer's stamp on the beam design is a permit requirement in Harris County. A builder with engineering background — Brandon Lynch's Texas A&M Agricultural Systems Management Engineering Business degree — translates that math into a homeowner-clear language.
- Load-bearing vs. non-load-bearing is identifiable before demo. Walls running perpendicular to ceiling joists, walls below a second-story floor, and walls aligned with foundation beams are nearly always load-bearing. A pre-design inspection identifies the structural reality before any cabinetry is ordered.
- HVAC, plumbing, and electrical rerouting are the hidden cost. A wall removed from a closed Tomball kitchen often carries an HVAC supply trunk, two or three electrical runs, and sometimes a vent stack. Routing those services through the new beam structure is where unprepared contractors lose two weeks of timeline.
What Does an Open-Concept Kitchen Conversion Mean in a Tomball Home?
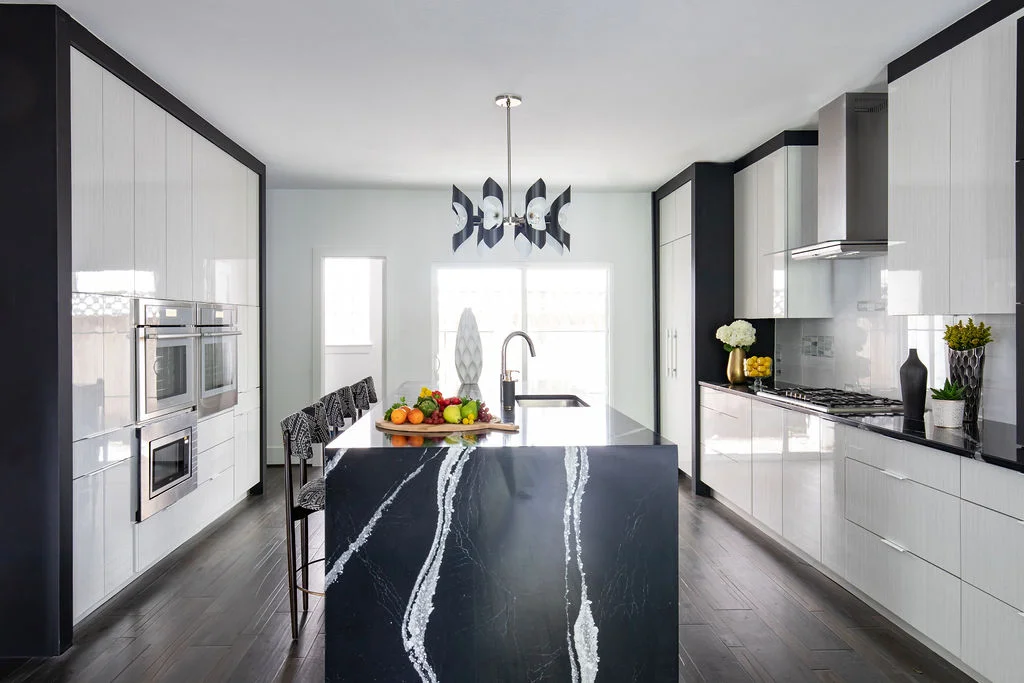
An open-concept kitchen conversion in Tomball means removing the interior wall (sometimes two) between the kitchen and the adjacent family or living room, transferring the wall's structural load to a new beam, and re-engineering the kitchen plan around the new sight lines. The most common Tomball candidate is a 2,800-to-4,200-square-foot home built between 2005 and 2018, where the original builder installed a closed kitchen with a single doorway pass-through and a service window above the sink. The conversion typically removes the entire wall between the kitchen and family room, sometimes a second wall between the kitchen and breakfast nook, and integrates the kitchen island as the new visual anchor.
The driver in 2026 is how families actually use the space. The closed kitchen suits a homeowner who cooks alone and serves a separate dining room. The open kitchen suits a household where the cook is part of the conversation, the kitchen island is the daily homework station, and entertaining flows between the kitchen, family room, and outdoor living. The closed Tomball kitchen built in 2010 is the most common renovation target in the 2026 Tomball market.
Can I Remove the Wall Between My Tomball Kitchen and Family Room?
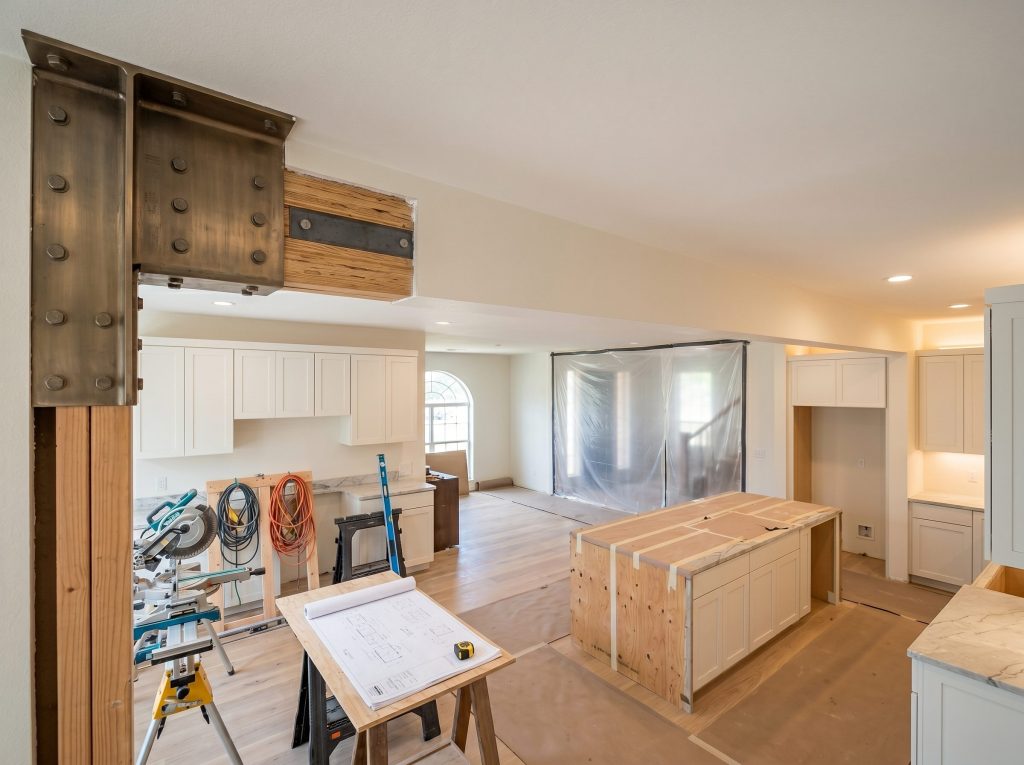
The short answer: almost always yes, with the right structural engineering. The wall between a Tomball kitchen and family room is usually load-bearing in homes built after 2005 because the original builder used a single transverse load path from the roof framing down through the second floor (where applicable) into the wall and onto the foundation. Removing the wall transfers that load to a new beam — most commonly a flush laminated veneer lumber (LVL) beam reinforced with a steel flitch plate, set into pocket bearings at each end inside reinforced column points.
|
Brandon's Builder Insight In 18 years of opening kitchens across Tomball master-planned communities, the single biggest engineering mistake I see contractors make is taking the wall down and then asking the engineer how to put a beam back. My Texas A&M engineering background flips that sequence: I run the load math first, design the beam pocket bearings, and stamp the column-point footings before a single nail comes out. The right structural decision is made on paper, not with a sledgehammer. That is the difference between a five-day install and a five-week rework. |
Three structural patterns govern the engineering decision. A flush LVL beam (preferred) sits inside the ceiling joist depth — the ceiling line stays flat, the room reads as a single continuous space. A flush LVL costs $4,500 to $8,500 for material plus $2,500 to $4,500 for installation and engineering. A dropped engineered beam (cheaper) sits below the ceiling line and reads as a soffit — this is the right choice when joists run parallel to the wall and a flush install would require sistering every joist. A steel I-beam (specialty) is used for spans above 22 feet or where ceiling height does not permit an LVL of sufficient depth. A licensed structural engineer's stamp on the beam design is required for Harris County permit issuance.
What Does an Open-Concept Conversion Actually Cost in Tomball?
The structural conversion premium runs $8,000 to $15,000 above the base kitchen remodel scope. That premium covers the structural engineer's design and stamp ($1,500–$3,000), the LVL or steel beam material ($4,500–$8,500), column reinforcement and footings or pier work at each bearing point ($1,000–$2,500), drywall ceiling repair and skim coat ($1,500–$2,500), HVAC supply duct rerouting ($600–$1,500), electrical relocation ($800–$2,500), and Harris County structural permit and inspection ($300–$600).
On top of that structural work, the new open kitchen typically calls for an enlarged kitchen island ($6,000–$12,000), continuous engineered hardwood or large-format porcelain flooring across the merged footprint ($8,000–$18,000), and lighting redesign for the larger space ($2,500–$6,000). The total Tomball open-concept kitchen conversion — including structural work, kitchen demolition and rebuild, finishes, and lighting — typically lands between $95,000 and $185,000.
|
Scope item |
Mid-tier range |
Upper-tier range |
|
Structural premium (beam, engineering, permits) |
$8,000–$11,000 |
$11,000–$15,000 |
|
Kitchen island (new or enlarged) |
$6,000–$9,000 |
$9,000–$12,000 |
|
Continuous flooring across kitchen + family room |
$8,000–$12,000 |
$12,000–$18,000 |
|
Lighting redesign (recessed grid + pendants) |
$2,500–$4,000 |
$4,000–$6,000 |
|
Total open-concept conversion typical range |
$95,000–$135,000 |
$135,000–$185,000 |
What Hidden Costs Catch Tomball Homeowners Mid-Project?
Three costs catch first-time open-concept converters in Tomball. First, the HVAC supply trunk inside the removed wall — re-routing the trunk through a soffit or back to a re-positioned plenum often adds $1,500 to $4,000 and an HVAC permit. Second, the post-tension slab foundation common to Tomball homes built after 2005 — moving a sink, dishwasher, or refrigerator water line through the slab requires core-drilling around the post-tension cable network ($800–$2,500 per location) and is non-negotiable. Third, the second-story load condition — if a bedroom or bathroom sits above the wall, the new beam carries that second-floor load, and engineering depth must account for it.
Each of these is foreseeable in the design phase. A licensed structural engineer evaluating the wall before demolition — alongside the builder — identifies the HVAC trunk, the slab cables, and the second-story load condition. The change order that an unprepared contractor charges after demolition is the change order a design-build firm avoids before the first stud comes out.
How Does Keechi Creek Builders Approach Open-Concept Conversions?
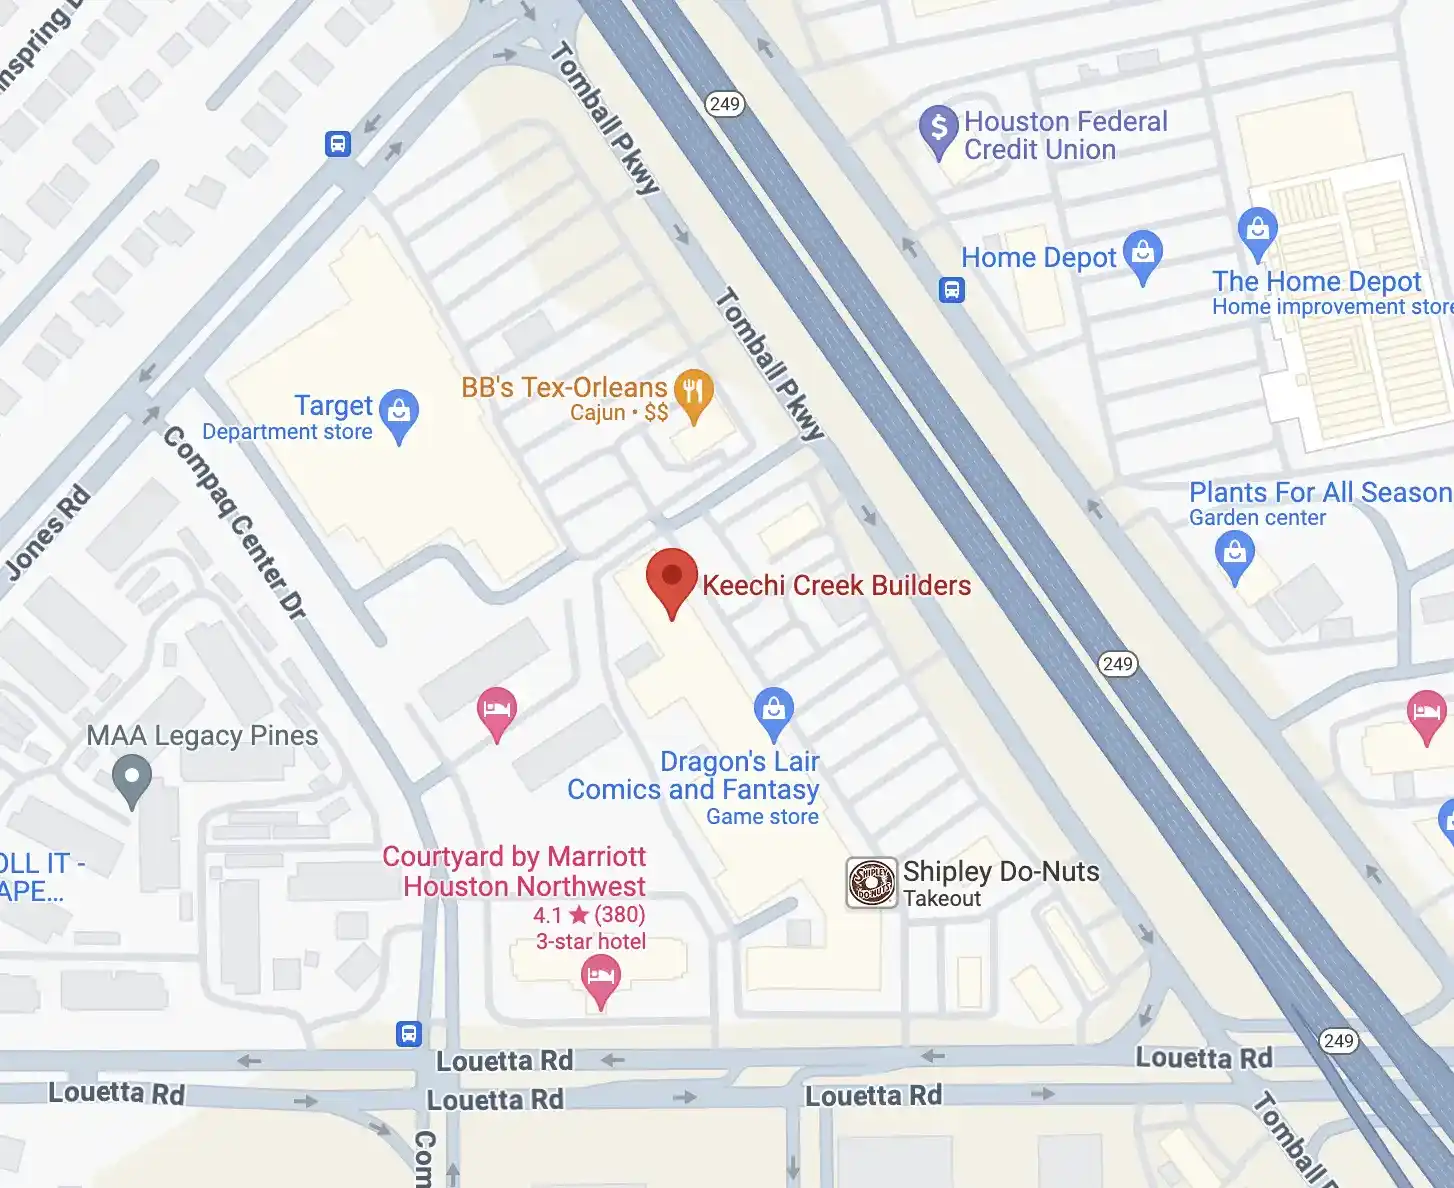
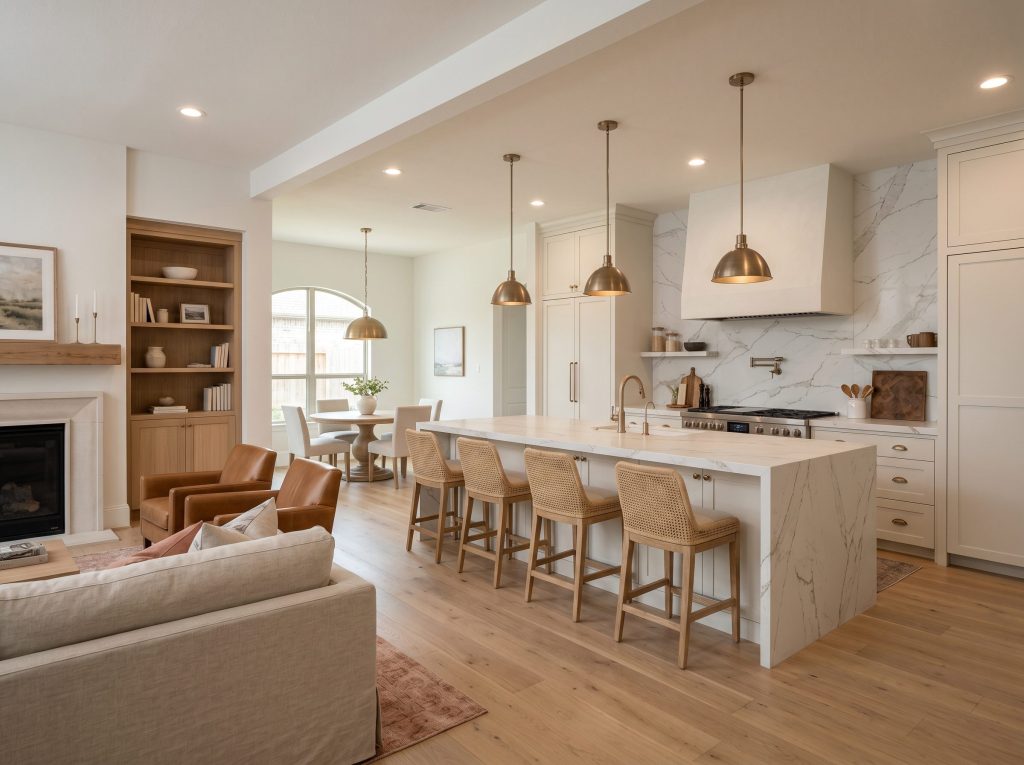
Keechi Creek Builders runs every open-concept conversion through a four-stage workflow that places the engineering decision before the cabinetry decision. Stage one is a structural walk-through with founder Brandon Lynch and a third-party licensed structural engineer; the wall is evaluated, the joist direction is confirmed, the load path is identified, and HVAC and plumbing services in the wall are mapped. Stage two is the design phase: the new kitchen layout is engineered around the cleared structural envelope and the new beam line. Stage three is permitting through Harris County, including the structural engineer's stamped drawings. Stage four is execution: zip-wall containment, the beam install, kitchen demolition and rebuild, and final inspection.
Brandon Lynch's Texas A&M engineering background is the differentiator on the open-concept conversion. He translates load-bearing math, beam-deflection calculations, and column-point footing requirements into the language Tomball homeowners use to make confident decisions. The Tomball kitchen remodeling service page documents the firm's full design-build kitchen workflow, awards, and current project gallery. Homeowners weighing whether to combine the kitchen open-concept conversion with a full primary bath remodel can see the Tomball bathroom remodeling scope discussion to coordinate timing inside one design contract.
Frequently Asked Questions
Can I remove the wall between my kitchen and living room in a Tomball home?
|
Actionable Tip Before you commit to an open-concept kitchen budget, ask your contractor for the structural engineer's name and the beam stamp date. If the answer is vague or comes after a long pause, the contractor is planning to discover the load path with a hammer. Walk away. A design-build firm with engineering depth provides the engineer's name, license number, and beam-design schedule before contract — every single time. |
In most Tomball homes built after 2005 the kitchen-to-family-room wall is load-bearing, but it can be removed with the right structural engineering. A flush LVL (laminated veneer lumber) beam is the standard solution — installed inside the ceiling joist depth so the room reads as a single continuous space. A licensed structural engineer designs and stamps the beam; Harris County issues a structural permit; the install typically takes one week including inspection.
How much does an open-concept kitchen conversion cost in Tomball?
The structural conversion premium runs $8,000 to $15,000 above a base kitchen remodel — covering the beam, engineering, column reinforcement, drywall ceiling repair, and HVAC and electrical rerouting. A complete open-concept conversion including the new kitchen island, continuous flooring across the merged footprint, and lighting redesign typically lands between $95,000 and $185,000 in 2026 Tomball pricing.
How do I know if my kitchen wall is load-bearing?
Three indicators point to load-bearing: the wall runs perpendicular to the ceiling joists above; the wall sits below a second story; or the wall aligns with a foundation beam. A definitive answer requires an in-person inspection — a builder reviews the attic, the joist direction, and the second-floor framing alignment. Never assume; always verify before signing a kitchen design contract.
Will an open-concept kitchen affect my home's resale value in Tomball?
In the 2026 Tomball market open-concept conversions are net-positive for resale value in the 2005–2018 housing stock. The closed kitchen in that era is increasingly read as dated by buyers shopping the $500K-$900K Tomball price range. The conversion expense — typically $95K to $185K — does not fully amortize on resale, but combined with a kitchen design refresh the post-conversion home commands a meaningful premium over comparable closed-kitchen sales.
How long does the structural beam install take?
Beam install — including zip-wall containment, demolition of the existing wall, post installation, beam set, column reinforcement, drywall repair, and permit inspection — runs five to seven business days on a single-story Tomball home. A two-story home with second-floor load above the removed wall adds two to three days for engineered footings or piers at the column points.
Can I do an open-concept conversion in a Gleannloch Farms home with a post-tension slab?
Yes. Gleannloch Farms homes typically sit on post-tension slab foundations, and the wall above the slab can be removed without affecting the post-tension cables. The slab consideration applies to relocating sinks, dishwashers, refrigerator lines, or gas runs through the floor — those moves require core-drilling around the cables and are best minimized in the new kitchen layout.
Do I need a permit to remove an interior wall in Tomball?
Yes — Harris County requires a structural permit for any load-bearing wall removal. The permit application includes the structural engineer's stamped beam drawings and column-point details. Inspections occur after the beam is set and before drywall closure. A builder who pulls structural permits on every conversion (versus one who tries to work around the permit process) signals long-horizon practice and warranty discipline.
Open Your Tomball Kitchen with Engineering at the Center, Not the Edge
An open-concept kitchen conversion is the single highest-leverage remodel a Tomball homeowner can commission in 2026. Done with engineering discipline at the front of the design, it transforms the home's daily-living experience and sets up a long-horizon kitchen that holds value through resale. Done by a contractor who skips the structural engineer and discovers the load path with a hammer, it costs months and tens of thousands in change orders. Keechi Creek Builders runs every open-concept conversion through a structural-first workflow — and we've delivered conversions across Gleannloch Farms, Augusta Pines, Northpointe, Lakes of Rosehill, and Willowcreek Ranch for 18 years.
Call (281) 914-4951 first — and we'll walk through the load path on your kitchen wall on the call. Prefer to start in writing? Send us a message via the contact page at https://www.keechicreekbuilderstx.com/contact-us/ and we will get back to you within 24 hours to start the conversation.