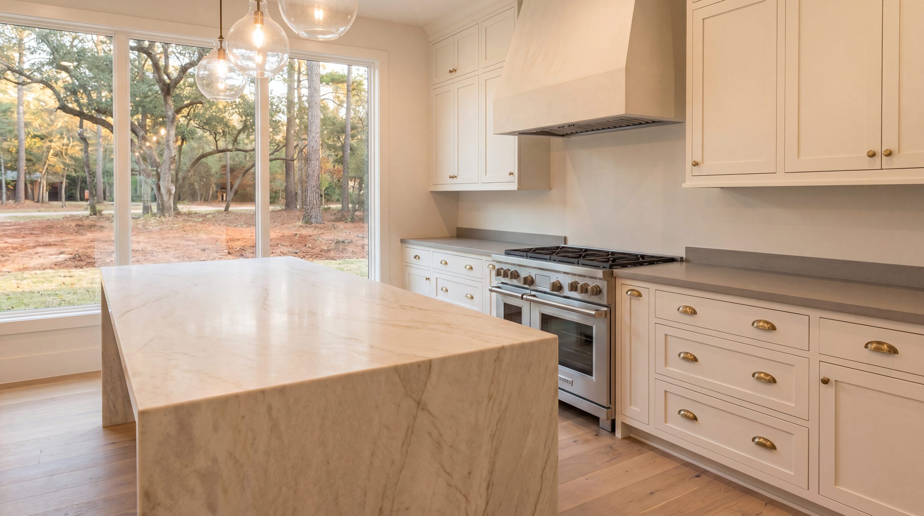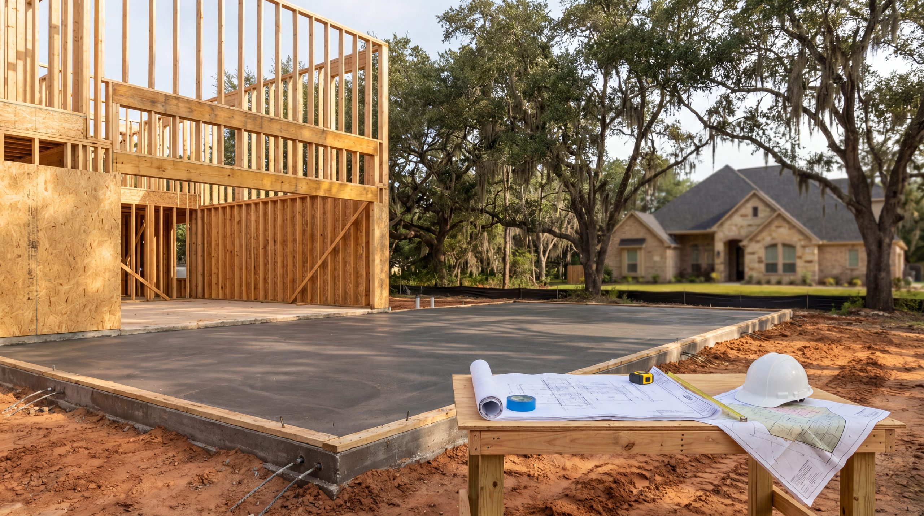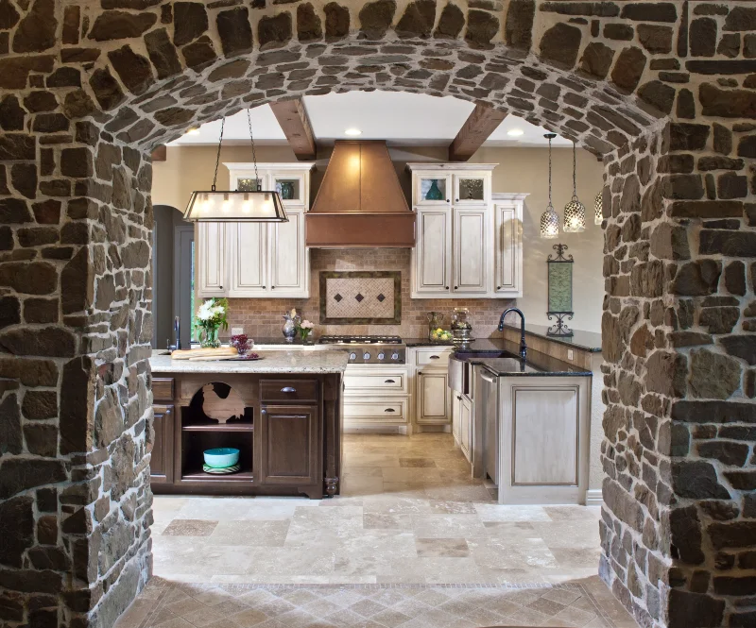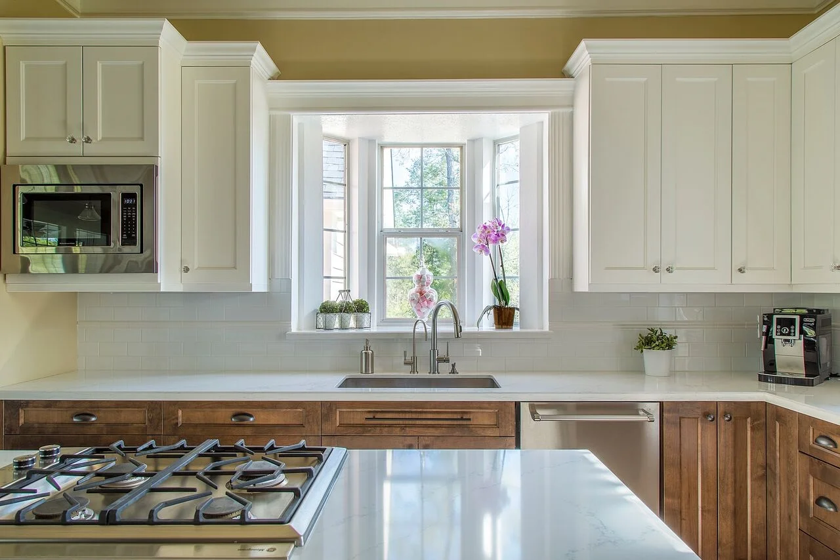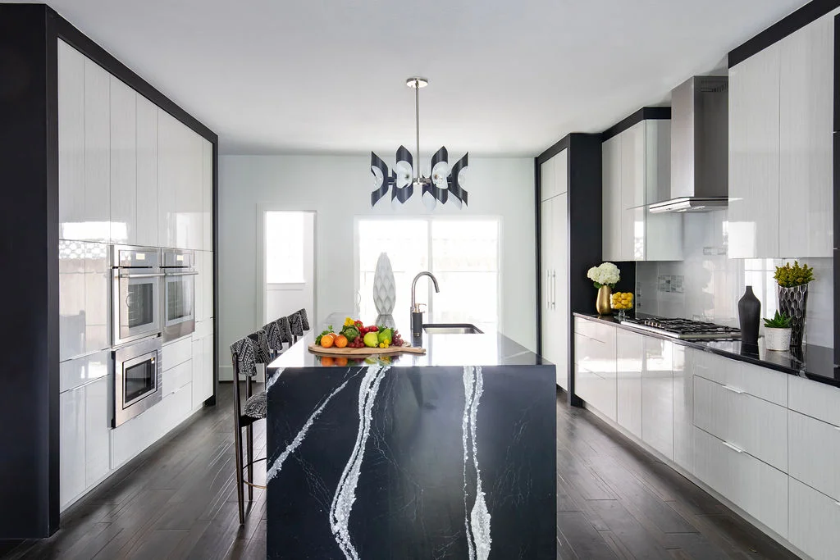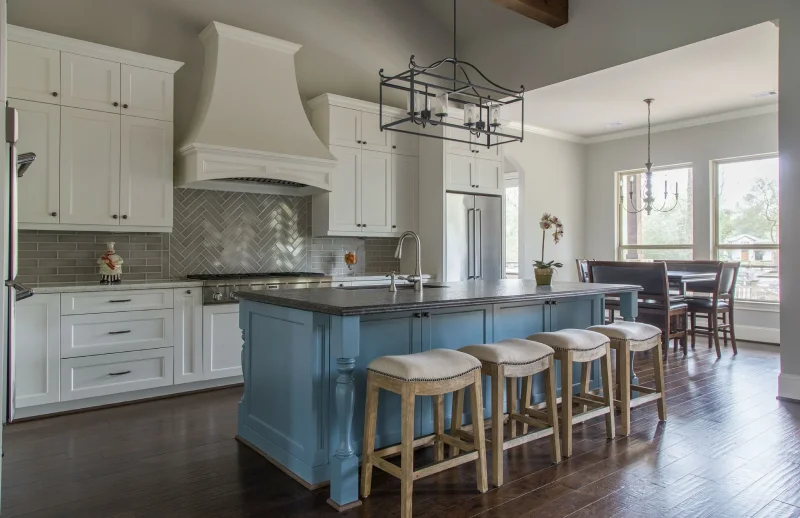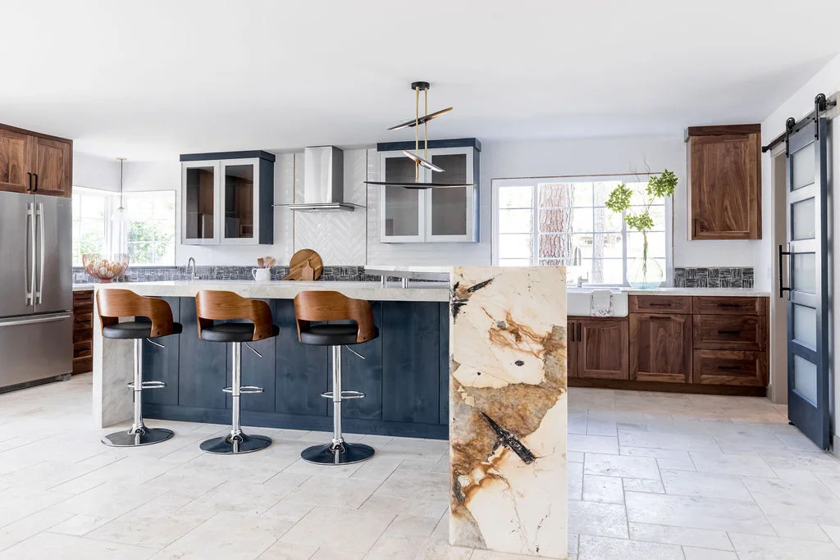
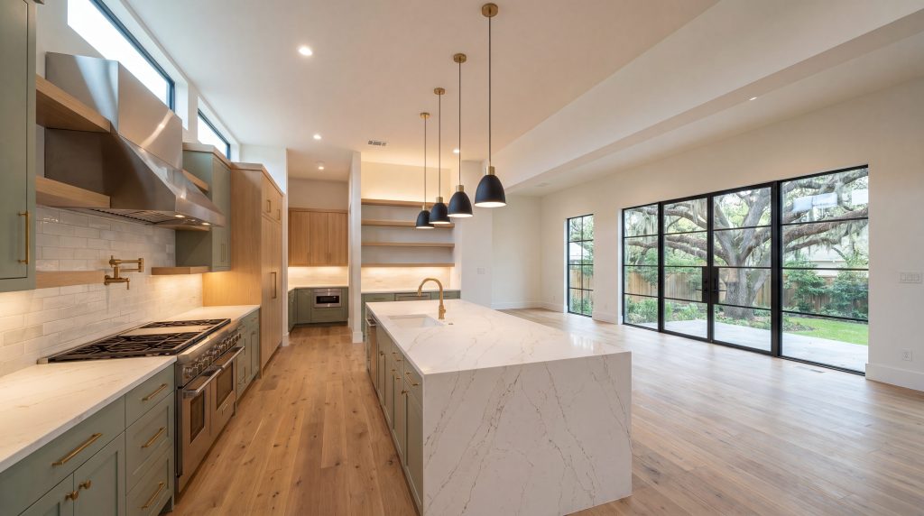
An open-concept kitchen conversion in a Memorial Houston home almost always requires removing one or more load-bearing walls, replacing them with an engineered LVL or steel header, and re-permitting the home with stamped structural drawings filed through the village permit office. For Memorial Villages homeowners — most of whom own 1960s and 1970s ranch homes with interior load-bearing partitions — the project is fundamentally a structural engineering exercise dressed as a kitchen remodel, and Houston's 74% Cost vs Value return on a major kitchen remodel makes it one of the highest-ROI investments in the Memorial housing stock.
Key Takeaways
- Most Memorial Kitchen Walls Are Load-Bearing. Memorial Villages homes built between 1955 and 1980 routinely carry the roof and ceiling joists on the wall between the kitchen and family room — making "open concept" a structural decision, not a finish decision.
- LVL or Steel Headers Carry the New Load Path. A 22-foot opening typically requires a 14- to 18-inch deep LVL beam or a steel W-shape, sized by a Texas-licensed structural engineer for the specific roof load and span.
- Foundation Load Path Has to Be Verified. The piers and footings under the new header endpoints often need supplemental reinforcement, especially on Memorial's expansive Beaumont Clay where redistributing roof load over fewer support points can drive differential settlement.
- 74% Houston Cost vs Value ROI Anchors the Investment Case. The Remodeling Magazine 2025/2026 Cost vs Value Report (Houston Metro) puts the major kitchen remodel at 74% cost recovery — the strongest ROI in the kitchen-renovation category and a defensible reason to invest in engineering done right.
- Village Permits Require Stamped Structural Drawings. Every Memorial village permit office requires stamped structural drawings for load-bearing wall removal — and inspections will catch a wall removed without a permit on resale every time.
- Ductwork, Electrical, and Plumbing Rebuilds Are Routine. HVAC trunk lines and electrical home runs often live in the wall being removed, and replacing them requires rerouting through ceilings, soffits, or floor systems.
- Engineer-Led Builders Compress Risk and Schedule. A single integrated design-build team that owns structural engineering, permitting, and construction eliminates the architect-to-engineer-to-contractor handoffs that drive timeline drift on Memorial open-concept conversions.
What Is an Open-Concept Kitchen Conversion in a Memorial Home?
An open-concept kitchen conversion in a Memorial Houston home is the structural and architectural remodel that removes the wall — almost always load-bearing — between the original closed kitchen and the adjacent family room or den, replacing it with an engineered header so the two spaces read as one continuous volume. For Memorial Villages homeowners, the project is the single most common kitchen remodel scope in the cluster, because the original 1960s and 1970s floor plans the homeowners inherited were laid out for a different era of family life — formal dining rooms separated from kitchens, kitchens closed off from family rooms, narrow circulation between zones.
What looks on the floor plan like a finish remodel is actually a structural conversion. The wall between the Memorial kitchen and family room almost always carries either the roof framing, the second-story floor framing, or both. Removing it is a load-path redesign that requires stamped structural drawings, a village building permit, foundation verification, and integrated coordination with the mechanical, electrical, and plumbing systems routed through the wall. Keechi Creek Builders treats open-concept conversions as structural projects from the first conversation — Brandon Lynch's Texas A&M engineering background means the load-path question is the first decision, not the last.
Why Memorial's 1960s Housing Stock Makes This a Structural Project
Most of the Memorial Villages housing stock — the 1955 to 1980 ranch and two-story homes that fill Hunters Creek Village, Bunker Hill Village, Piney Point Village, Hedwig Village, Hilshire Village, and Spring Valley Village — was framed with conventional dimensional lumber on relatively short spans. Roof and floor framing routinely sit on interior partitions rather than spanning full house widths with engineered trusses. The wall between the kitchen and family room is one of the most reliably load-bearing partitions in the era's typical floor plan.
|
Brandon's Builder Insight We pulled drywall off a Hunters Creek Village kitchen wall once and found a double 2x10 already acting as a beam — somebody had taken the original wall down in the 1980s without engineering, and the framing above had compressed three quarters of an inch over four decades. The fix was a real LVL header sized for the actual load, but the lesson is that 'somebody opened it before' is not the same as 'it was engineered.' Every Memorial open-concept conversion gets stamped drawings on day one, even when a previous remodel already moved the wall. |
The practical implication for Harris County homeowners is that "knock down the wall" is almost never a one-day demolition. The wall is removed, the load it was carrying has to be transferred to a header, the header endpoints have to land on stiffened framing that ultimately bears on the foundation, and the systems routed through the wall have to be rerouted before drywall closes the new opening. The work is real, the engineering is real, and the village inspector will verify all of it before issuing a certificate of occupancy.
The Five Engineering Decisions That Drive a Memorial Open-Concept Conversion
A defensible Memorial open-concept conversion is built on five structural decisions, each documented in stamped drawings and reviewed before demolition begins.
|
Actionable Tip Before any contractor pulls drywall, ask for a load-path narrative from a Texas-licensed structural engineer — one page describing how the roof and floor load above the opening transfers to the new header, down the bearing posts, and into the foundation. If the contractor cannot produce that document inside 72 hours, the project is not engineered yet. |
1. Identify Whether the Wall Is Load-Bearing
A Texas-licensed structural engineer evaluates the wall by inspecting the framing direction in the attic and ceiling cavity. Ceiling joists running perpendicular to a wall — particularly above a long horizontal partition between two living zones — almost always indicate that the wall is bearing. A second-story floor framed perpendicular to the wall is the same conclusion at a higher load. Walls running parallel to ceiling joists may be non-bearing, but only the engineer confirms.
2. Size the New Header
The engineer calculates the tributary roof and floor load over the opening and sizes a header — typically a multi-ply LVL beam or, for longer spans, a steel W-shape — to carry that load across the new opening. A 22-foot open-concept opening in a Memorial 1960s ranch routinely lands on a 5-1/4 by 14-inch LVL or a similar engineered section. Span tables in the International Residential Code are the starting point, but Memorial's roof loads, original framing condition, and any second-story tributary load require project-specific calculation.
3. Verify the Load Path to the Foundation
The header endpoints concentrate the roof and floor load onto two new support points — typically a built-up post stack at each end of the opening. The framing below that point has to transfer the load through any intermediate floors down to the foundation. On Memorial's drilled pier and slab system, that often means verifying that a pier exists under each endpoint or supplementing the slab to spread the new load.
4. Reroute the Wall's Systems
HVAC supply trunks, electrical home runs, plumbing vents, and low-voltage runs frequently live inside the wall being removed. The engineering set has to coordinate with the mechanical and electrical scope so the new ceiling soffit, dropped beam wrap, or floor-cavity reroute is planned at the same time the header is sized — not discovered after demolition.
5. Permit the Work With the Village
Every Memorial village permit office issues a building permit for structural work on the basis of stamped engineering drawings, an updated floor plan, and a load-path narrative. Spring Valley Village and Piney Point Village apply some of the most rigorous structural review in the cluster. Permitting open-concept work is non-negotiable — beyond the immediate compliance question, an unpermitted wall removal will surface on resale inspection and discount the home's market price by multiples of the permit fee.
What the Construction Sequence Actually Looks Like
The construction sequence on a Memorial open-concept conversion is deliberately staged so the home is never carrying load on temporary supports for longer than necessary.
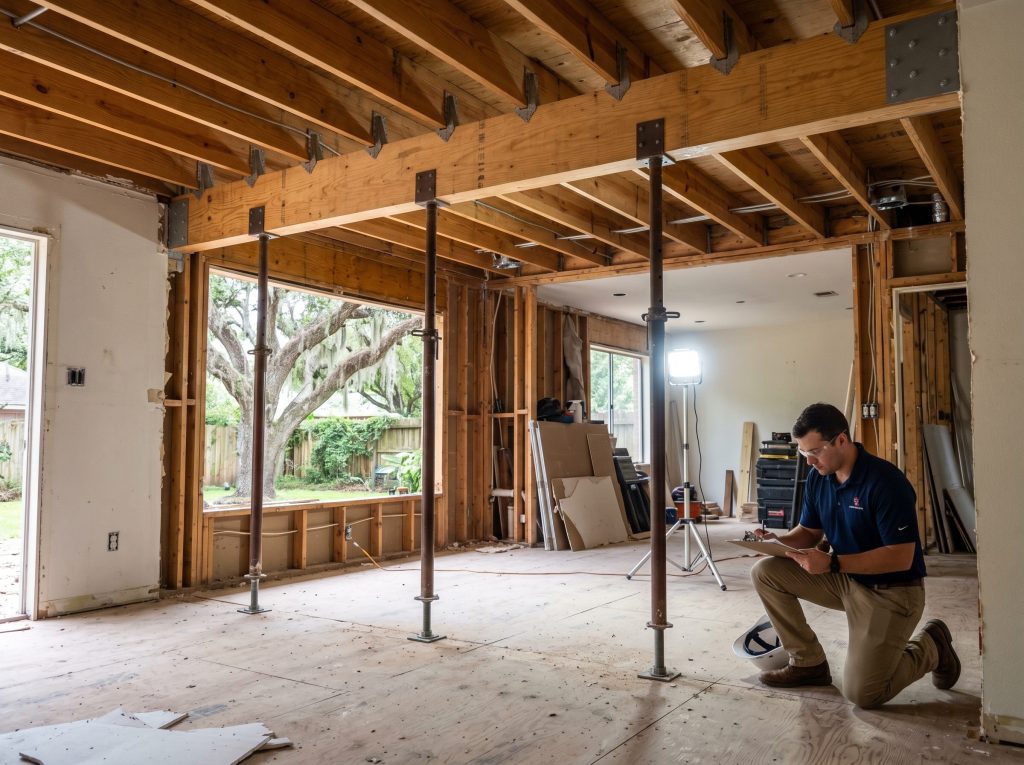
Demolition begins with selective drywall removal — kitchen-side first, then family-room side — so the engineer and superintendent can verify framing conditions match the design assumption. Any surprise condition (an unexpected second wall, a buried plumbing stack, an active HVAC trunk) is documented and the engineering is updated before the framer makes a load-bearing cut.
Temporary shoring follows. Vertical steel jack posts on adjustable bases are placed on either side of the wall to carry the roof and floor load while the wall studs are removed. The shoring stays in place from the moment the wall is opened until the new header is installed and bearing.
Header installation is the structural moment of the project. The engineered LVL or steel beam is lifted into place, fastened to the new bearing posts, and bolted at the connection points specified in the stamped drawings. Hangers carry the original ceiling joists to the new header. Once the header is bearing, the temporary shoring is removed.
Inspection follows immediately. The village structural inspector verifies the header size, span, connections, and load-path support before drywall closes the new opening. After that inspection, the mechanical, electrical, and plumbing systems are rerouted, drywall is hung, finishes are installed, and the kitchen rebuild proceeds on the open plan.
The 74% Houston Cost vs Value ROI Anchors the Investment
According to the Remodeling Magazine 2025/2026 Cost vs Value Report, Houston Metro, a major kitchen remodel in Houston returns approximately 74% of project cost at resale — the strongest ROI in the kitchen-renovation category. For Memorial Villages homeowners weighing whether to invest $180,000 to $400,000 in an open-concept kitchen conversion, the 74% recovery means the investment substantially carries itself at resale while delivering decades of use. The ROI is materially higher when the open-concept conversion enables higher-end finishes that comp with the surrounding Memorial Park) housing stock — Memorial buyers expect open-concept kitchens at the village price point, and homes still carrying the original closed-kitchen layout often appraise meaningfully below comparable open-concept homes a few streets away.
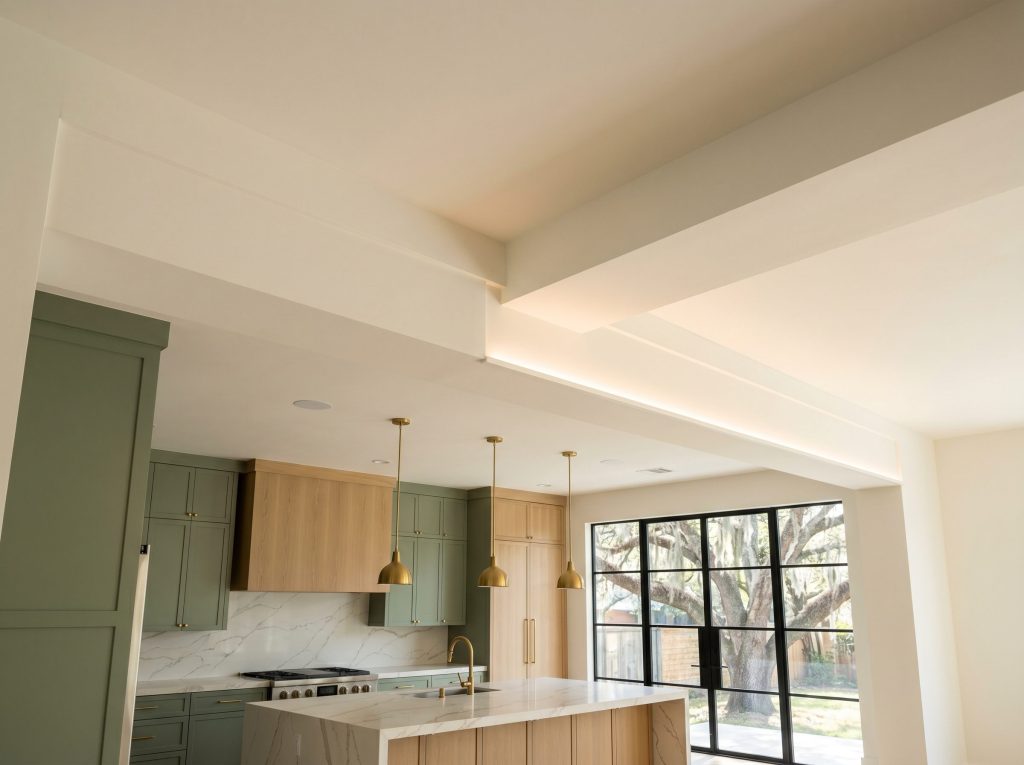
That ROI rests on engineering done right. A wall removed without stamped drawings, without verified load path, and without a village permit does not appraise as "open concept" — it appraises as unpermitted work and discounts the home. The investment case for Memorial open-concept conversions is built on engineering, not on demolition.
Why an Engineer-Led Design-Build Firm Compresses the Risk
A Memorial open-concept conversion that moves through a traditional architect-then-engineer-then-contractor sequence carries three sequential handoffs, each of which is a place for design assumptions to be quietly inherited rather than verified. KCB's design-build model collapses those handoffs into one team. From the Memorial kitchen remodeling service page walkthrough through the village permit submission through the final inspection, the structural engineer, the project manager, the framing crew, and the construction superintendent are all working from the same load-path narrative on the same drawings.
The Spring Branch Independent School District (SBISD) anchor that keeps Memorial families in the cluster also means that most open-concept conversions are happening in homes the owners plan to stay in for 10 to 25 years. Getting the engineering right on day one is how that long hold turns the 74% Cost vs Value ROI into a 100%-plus effective return through use plus appreciation.
Frequently Asked Questions
How can I tell if my Memorial kitchen wall is load-bearing?
The reliable test is to look at the framing direction above the wall — but the only reliable evaluator is a Texas-licensed structural engineer. Walls running perpendicular to ceiling joists are almost always bearing; walls running parallel to ceiling joists may or may not be. In Memorial's 1960s and 1970s housing stock, the wall between the kitchen and family room is bearing on the order of 9 out of 10 homes. The engineering review takes a few hours and is the foundation of every later decision.
What size header do I need for a 20-foot open-concept opening in Memorial?
A 20-foot opening on a typical Memorial 1960s ranch routinely lands on a multi-ply LVL header in the 12- to 16-inch depth range, sized for the specific roof and floor load above. Longer spans, second-story tributary loads, or low-slope roof geometries push the design toward a steel W-shape. The engineer calculates the exact section based on the tributary load and the available depth in the ceiling cavity — the wrong assumption either over-spends the budget or, far worse, under-designs the header.
Do I need a permit to remove a wall in the Memorial Villages?
Yes — every Memorial village permit office requires a building permit for any wall removal, and stamped structural drawings are required whenever the wall is load-bearing. Hunters Creek Village, Bunker Hill Village, Piney Point Village, Hedwig Village, Hilshire Village, and Spring Valley Village each apply their own permit fee schedule and review timeline, but the permit requirement is uniform across the cluster. Unpermitted structural work surfaces on resale inspection and discounts the home.
How long does a Memorial open-concept kitchen conversion take?
The structural portion — demolition, shoring, header installation, inspection, and reframing — is typically a 2- to 4-week window inside a full 14- to 22-week kitchen renovation timeline. The longer end of the range reflects coordination with mechanical, electrical, and plumbing rerouting, finish material lead times, and village permit review cycles. Memorial homeowners who commit to all finish selections before demolition compress the calendar materially.
Will an open-concept conversion increase my Memorial home's resale value?
In the Memorial Villages housing market, open-concept kitchens are the expected layout at the village price point. Homes still carrying the original closed-kitchen plan often appraise meaningfully below comparable open-concept homes on adjacent streets. Combined with the Remodeling Magazine 2025/2026 Cost vs Value Report (Houston Metro) finding of 74% recovery on major kitchen remodels, the conversion substantially carries itself at resale while delivering the use-value during the hold period.
How much does an open-concept kitchen conversion cost in Memorial?
A defensible Memorial open-concept conversion — including structural engineering, demolition, header, foundation reinforcement where required, MEP reroute, drywall, and a midrange-to-high-end kitchen finish — typically runs $180,000 to $400,000+ depending on finish level, scope, and any concurrent floor-plan work. The structural portion (engineering plus framing and header) is typically 8 to 14 percent of the total. Memorial Villages finishes at the upper end of the range comp with the surrounding luxury housing stock, which is where the 74% ROI is strongest.
What if my foundation can't support the new load path?
Foundation supplementation is common on Memorial open-concept conversions and is not a project killer. The structural engineer evaluates the existing pier or slab condition under the new header endpoints, and where supplementation is required, the typical solutions are localized pier additions, slab reinforcement, or a structural beam extending from the header endpoints to existing bearing points. The work is engineered, permitted, and inspected — and it is materially less expensive than discovering a foundation issue years later after finish work is complete.
Open the Kitchen You Were Going to Build Anyway — Engineered Once, Done Right
The Memorial Villages housing stock was framed for a different generation's idea of how a kitchen connects to the rest of the home. Modernizing that layout is a structural project that pays back through use during the hold period and through 74% Cost vs Value recovery at resale — if the engineering is done right on day one. The shortcut version produces unpermitted work that discounts the home; the engineered version produces a home that comps with the village's strongest housing stock.
Call (281) 914-4951 first to talk through your home's specific load path with Brandon Lynch, or send a message via the [Keechi Creek Builders contact page](https://www.keechicreekbuilderstx.com/contact-us/) — KCB replies to every Memorial homeowner inquiry within 24 hours.